4 Bedroom
2 Bathroom
948 sqft
Bungalow
None
Forced Air
Landscaped
$315,000
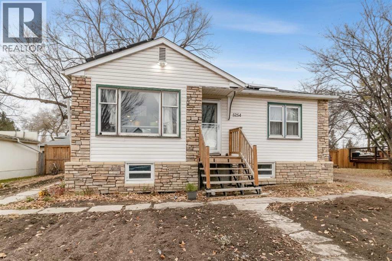
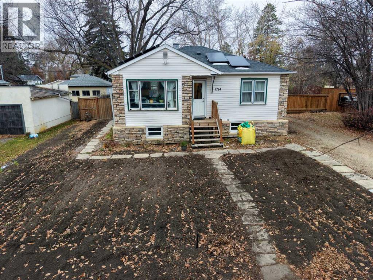
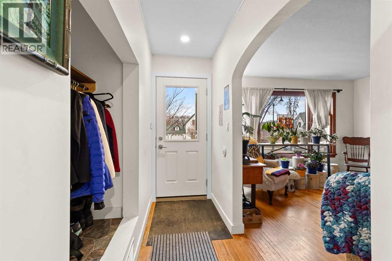
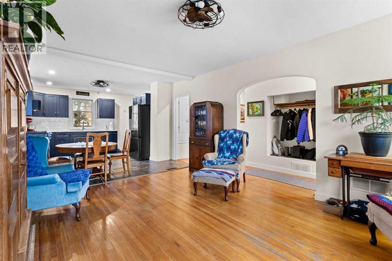
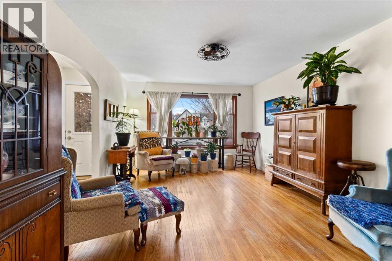
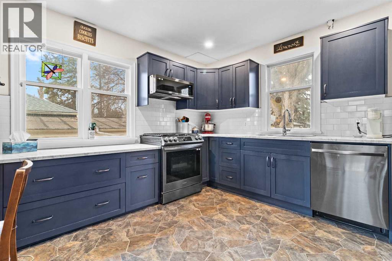
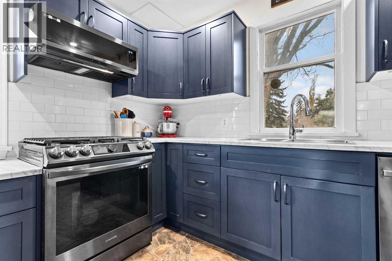
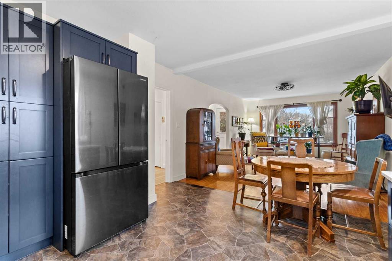
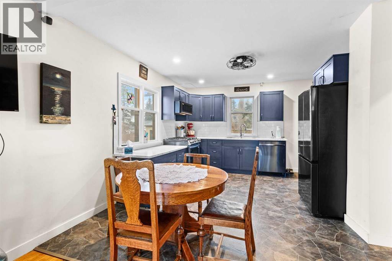
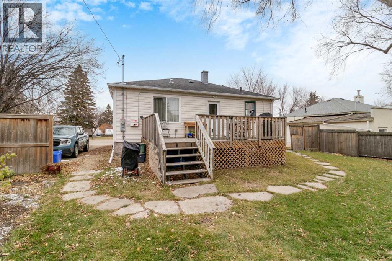
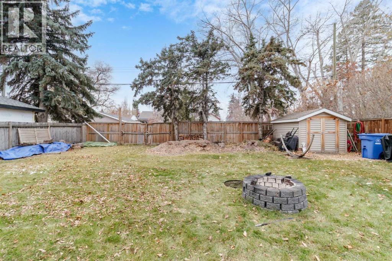
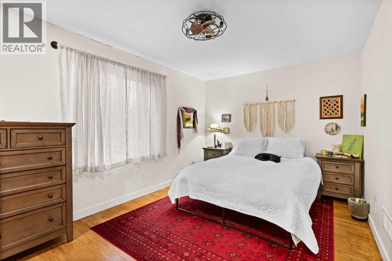
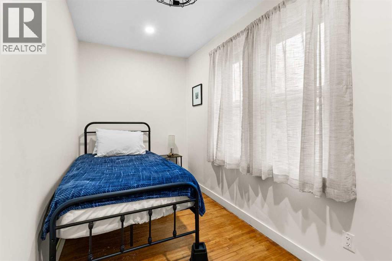
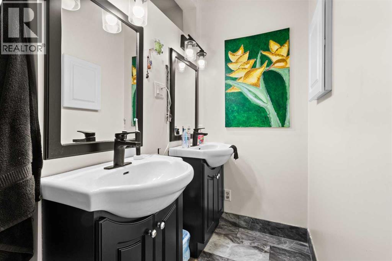
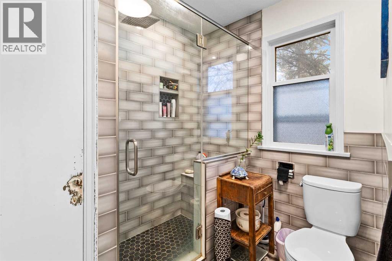
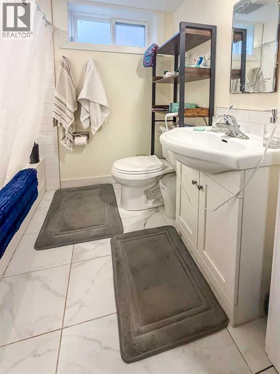
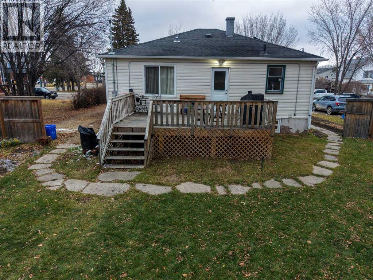
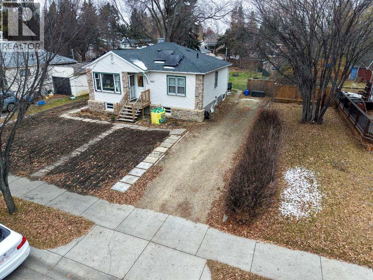
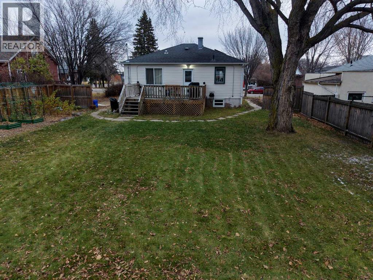
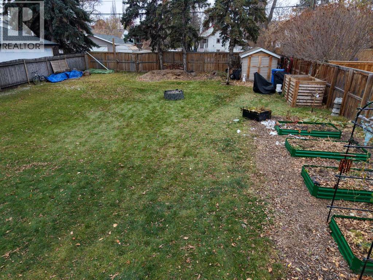
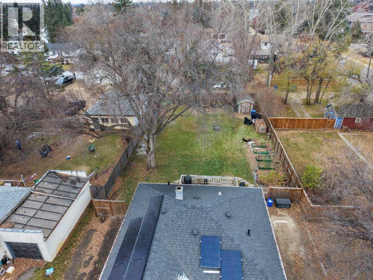
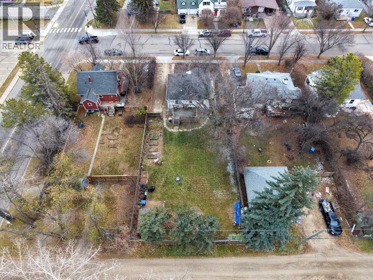
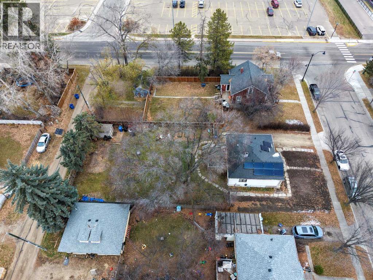
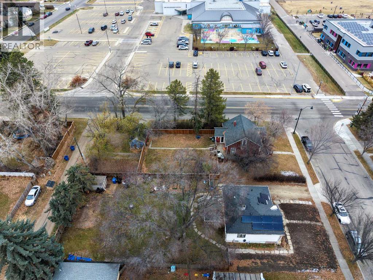
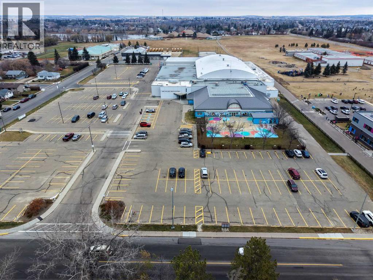
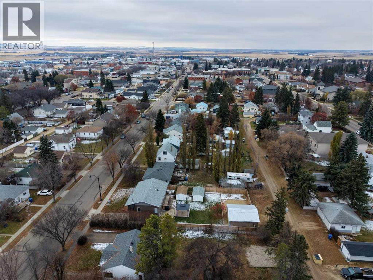
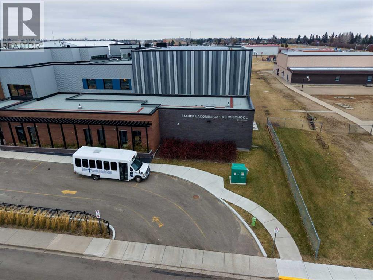
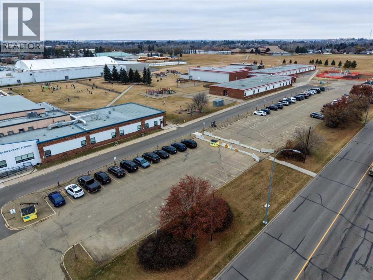
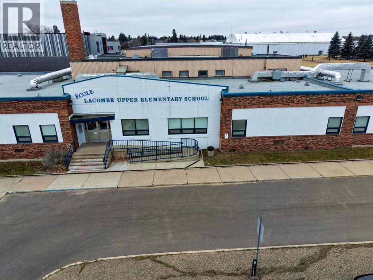
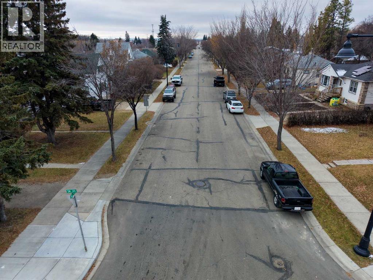
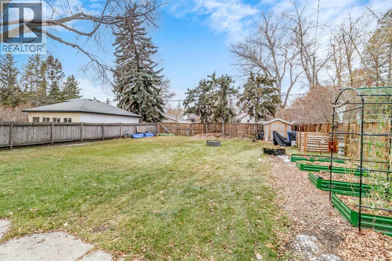
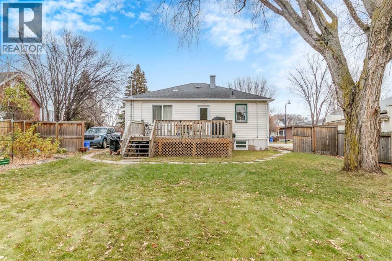
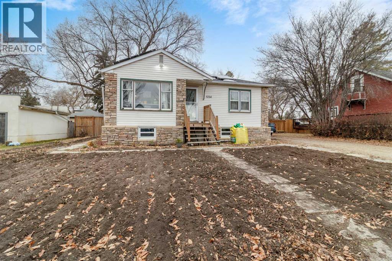
A charming character home, huge lot and a location that puts some of Lacombe’s best amenities just steps from your door! Set along a beautiful treed street, 5254-54 52nd Street offers the warmth of a 1950 home with extensive upgrades that make it easy to picture your next chapter here. With 948sq. ft., four bedrooms and two bathrooms, there’s room to settle in, spread out and make it your own. Imagine walking the kids to school, heading to the sportsplex for swimming or skating, or spending an afternoon at the nearby playgrounds and ball diamonds—all just a block away. A short stroll takes you downtown, where Lacombe’s historic streets, local shops, cafés and restaurants give this community its distinctive charm. From recreation close to home to an inviting downtown worth exploring, this is a location you’ll appreciate every day.Inside, classic character meets a long list of valuable improvements. Updates in the past few years include a new kitchen, appliances, electrical panel, wiring, plumbing and exterior weeping tile. The solar panels are paid in full, while the furnace and hot water tank have also been replaced in recent years. A refinished bathroom with dual sinks adds a fresh touch and everyday convenience. So much of the substantial work is already done, leaving you free to enjoy the home and add your personal style.Outside, the large property offers space that’s hard to overlook. Create your dream garden, plan a backyard gathering space or explore adding a garage, subject to municipal approval—there’s room for big ideas here. The front yard has been rototilled and awaits your landscaping vision.Whether you’re stepping into homeownership or searching for a character home with an exceptionally generous yard, this Lacombe gem brings together charm, meaningful upgrades and a location that makes getting out and enjoying your community easy. Come take a look—you may feel right at home! (id:57810)
Property Details
|
MLS® Number
|
A2354782 |
|
Property Type
|
Single Family |
|
Neigbourhood
|
Parkland Acres |
|
Community Name
|
Downtown Lacombe |
|
Amenities Near By
|
Airport, Golf Course, Playground, Recreation Nearby, Schools, Shopping |
|
Community Features
|
Golf Course Development, Fishing |
|
Features
|
Back Lane |
|
Parking Space Total
|
2 |
|
Plan
|
5781af |
|
Structure
|
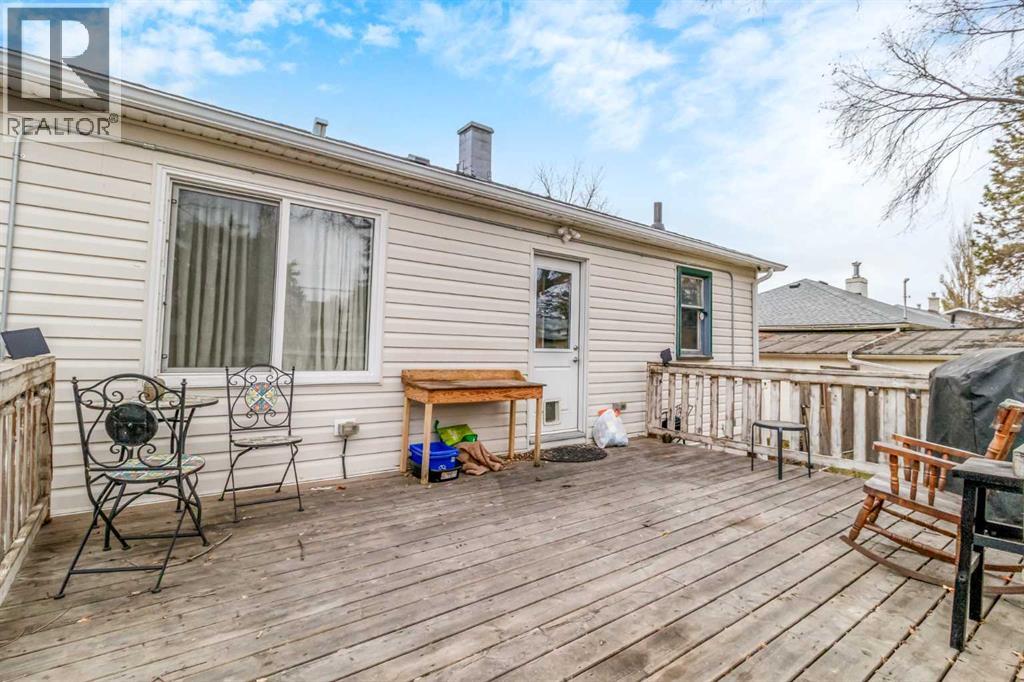
Shed, Deck |
Building
|
Bathroom Total
|
2 |
|
Bedrooms Above Ground
|
2 |
|
Bedrooms Below Ground
|
2 |
|
Bedrooms Total
|
4 |
|
Appliances
|
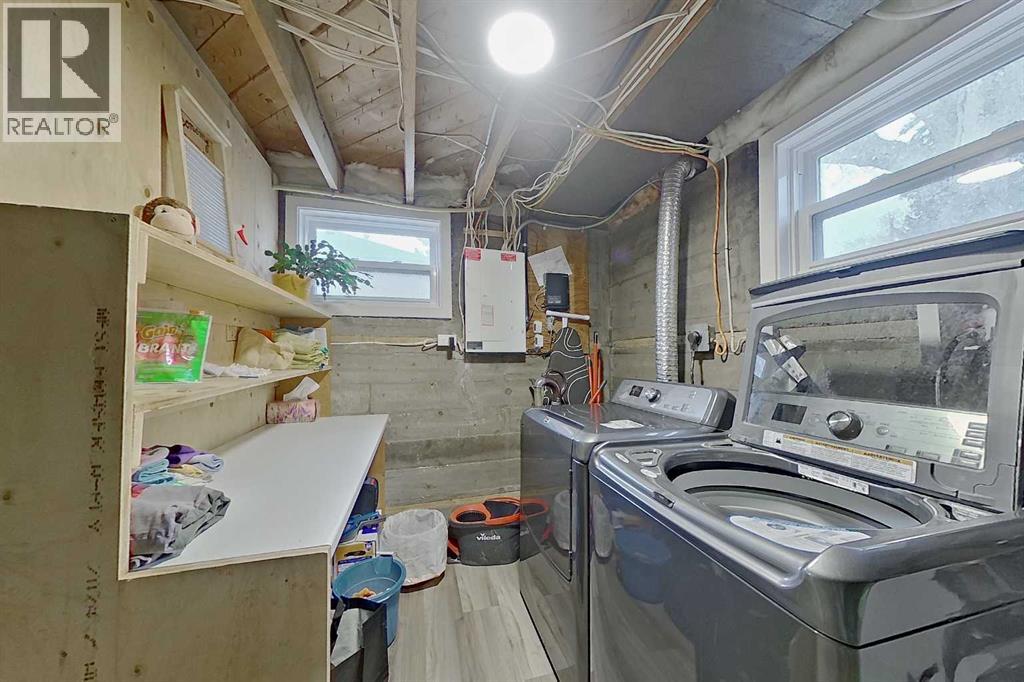
Refrigerator, Gas Stove(s), Dishwasher, Microwave, Window Coverings, Washer & Dryer |
|
Architectural Style
|
Bungalow |
|
Basement Development
|
Finished |
|
Basement Type
|
Full (finished) |
|
Constructed Date
|
1950 |
|
Construction Material
|
Wood Frame |
|
Construction Style Attachment
|
Detached |
|
Cooling Type
|
None |
|
Exterior Finish
|
Stone, Vinyl Siding |
|
Flooring Type
|
Hardwood, Laminate, Linoleum |
|
Foundation Type
|
Poured Concrete |
|
Heating Fuel
|
Natural Gas, Solar |
|
Heating Type
|
Forced Air |
|
Stories Total
|
1 |
|
Size Interior
|
948 Sqft |
|
Total Finished Area
|
948 Sqft |
|
Type
|
House |
Parking
|
Gravel
|
|
|
Other
|
|
|
Parking Pad
|
|
|
R V
|
|
Land
|
Acreage
|
No |
|
Fence Type
|
Fence |
|
Land Amenities
|
Airport, Golf Course, Playground, Recreation Nearby, Schools, Shopping |
|
Landscape Features
|
Landscaped |
|
Size Depth
|
48.61 M |
|
Size Frontage
|
19.08 M |
|
Size Irregular
|
10000.00 |
|
Size Total
|
10000 Sqft|7,251 - 10,889 Sqft |
|
Size Total Text
|
10000 Sqft|7,251 - 10,889 Sqft |
|
Zoning Description
|
R4 |
Rooms
| Level |
Type |
Length |
Width |
Dimensions |
|
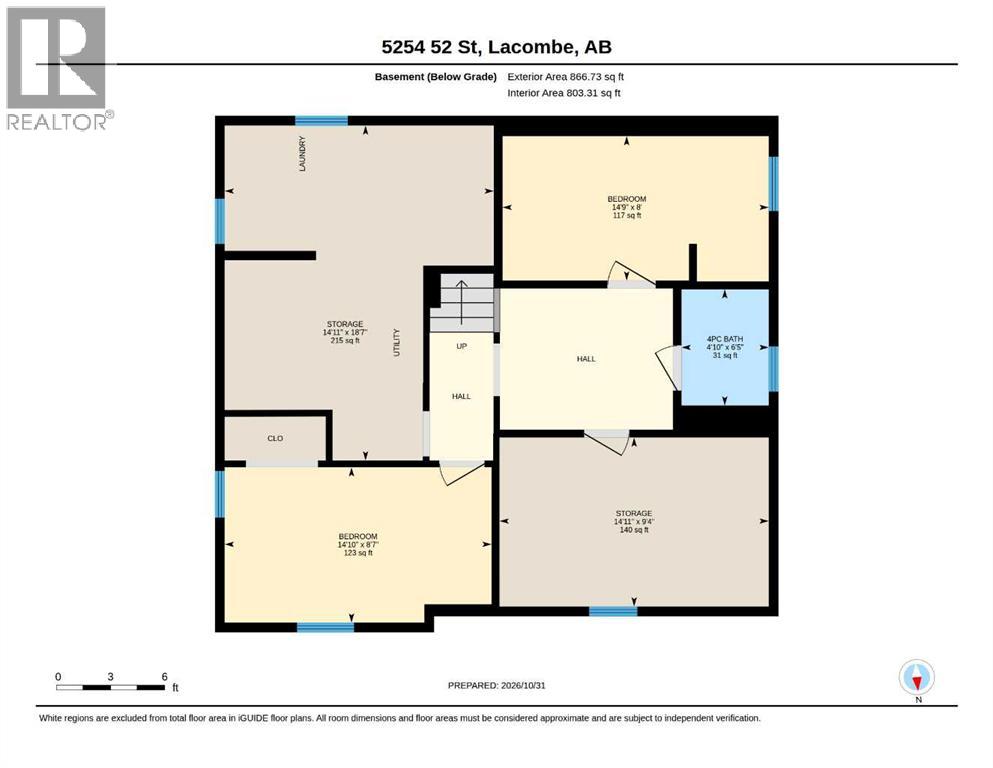
Basement |
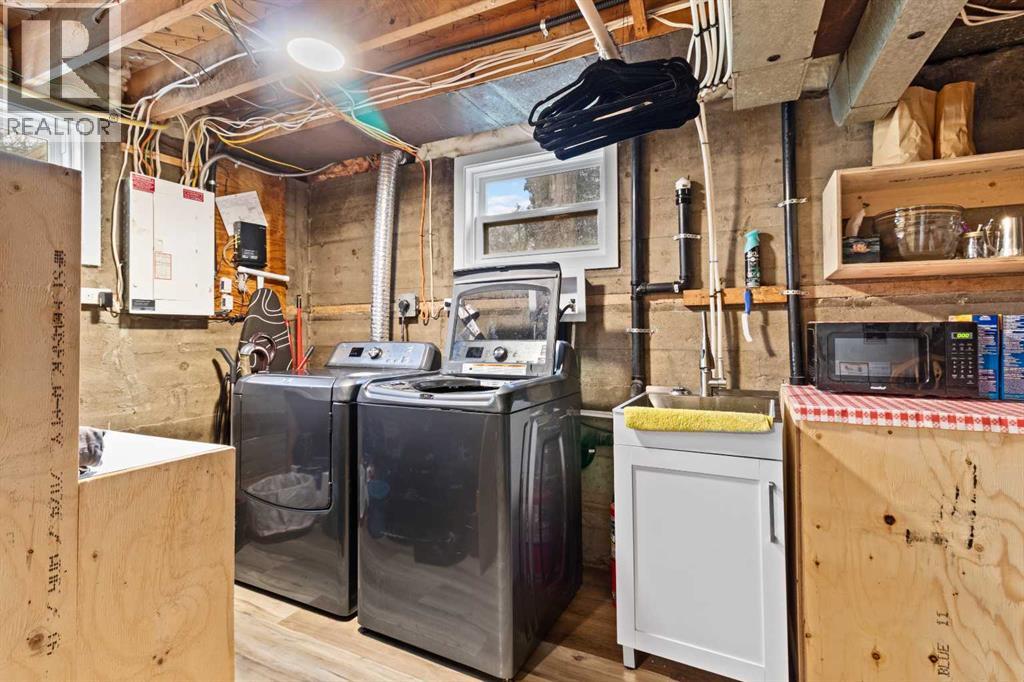
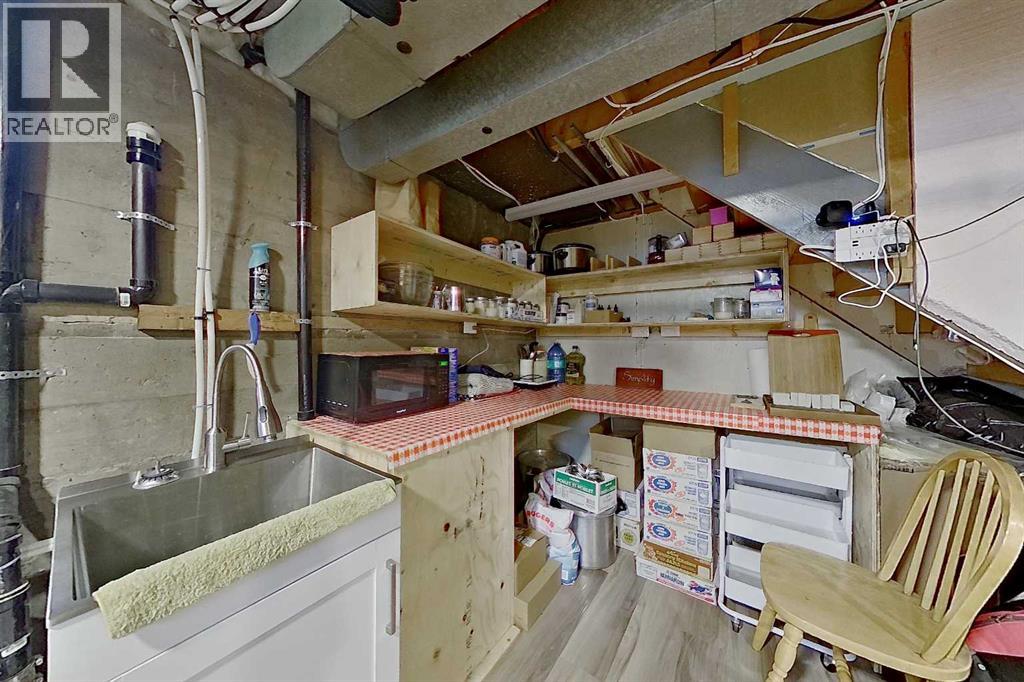
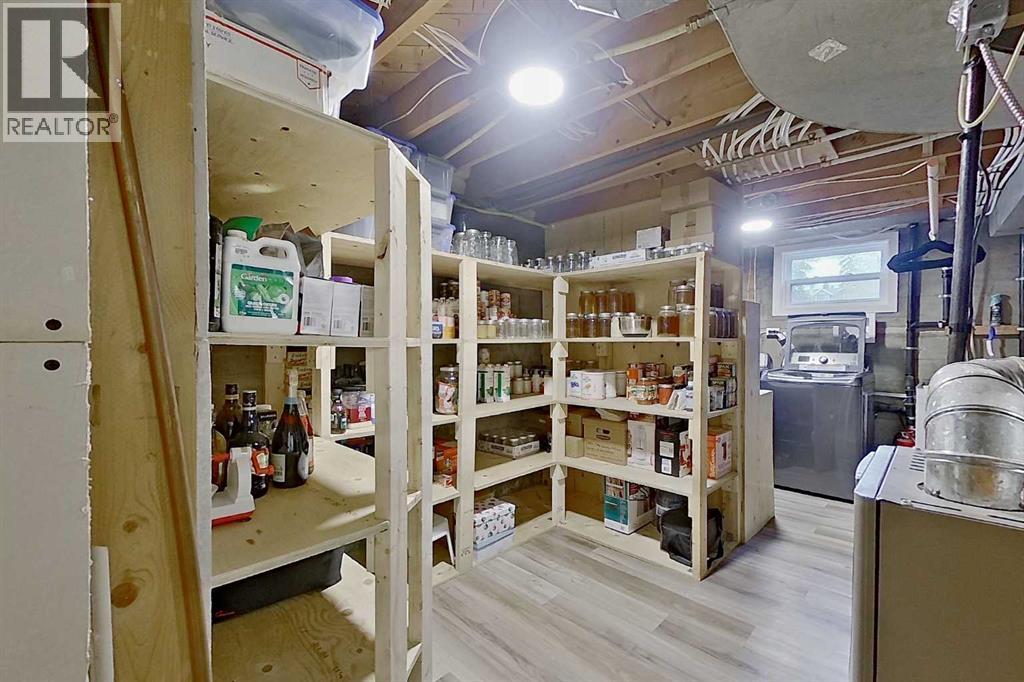
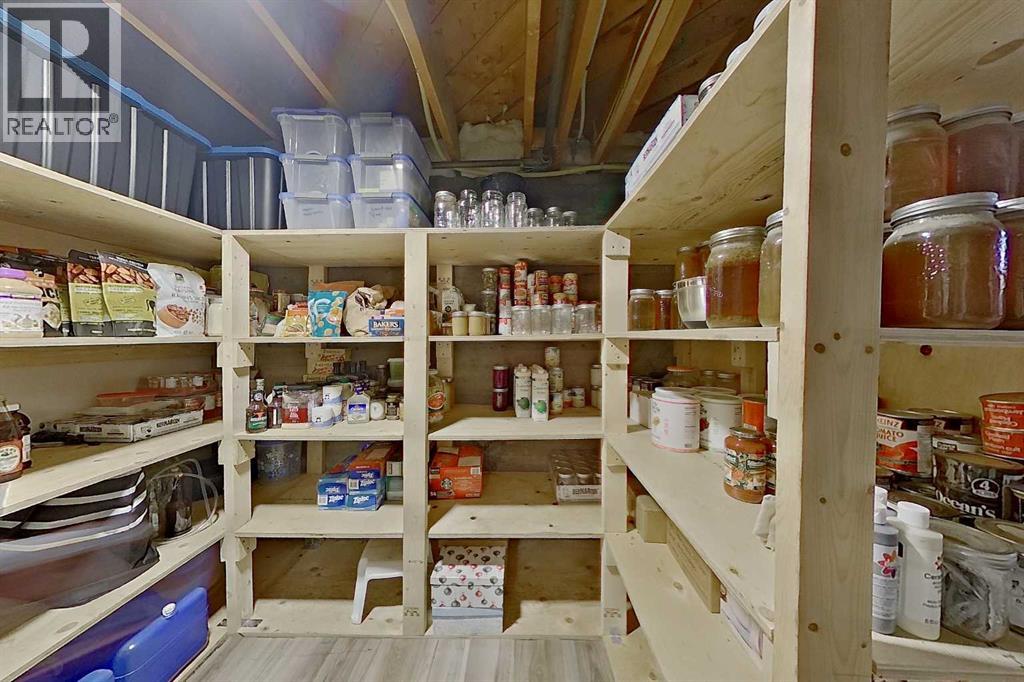
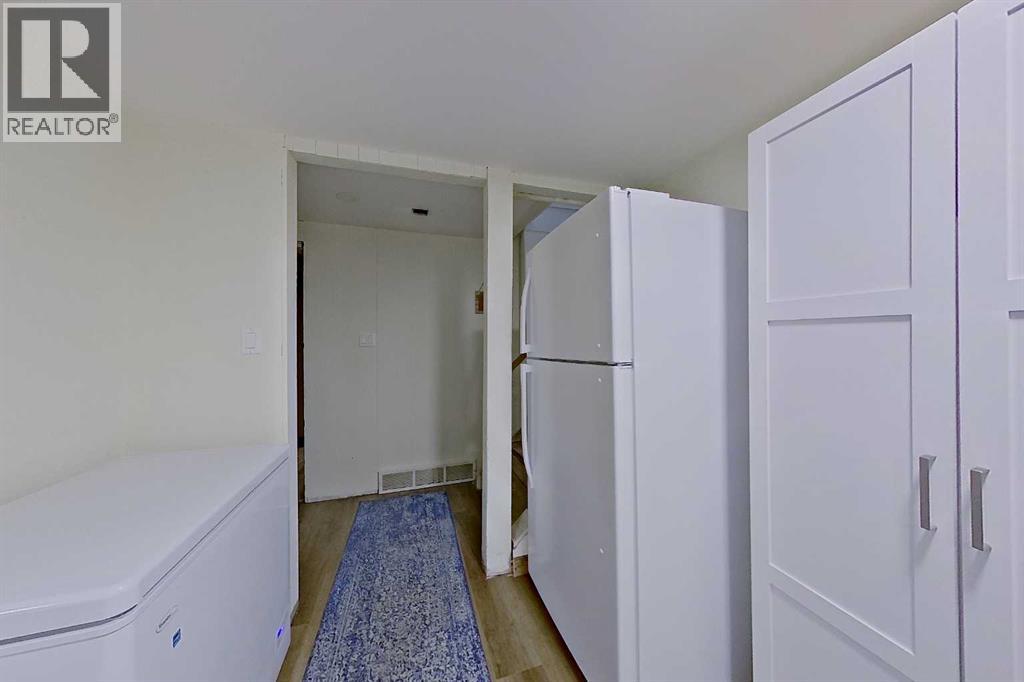
Storage |
|
|
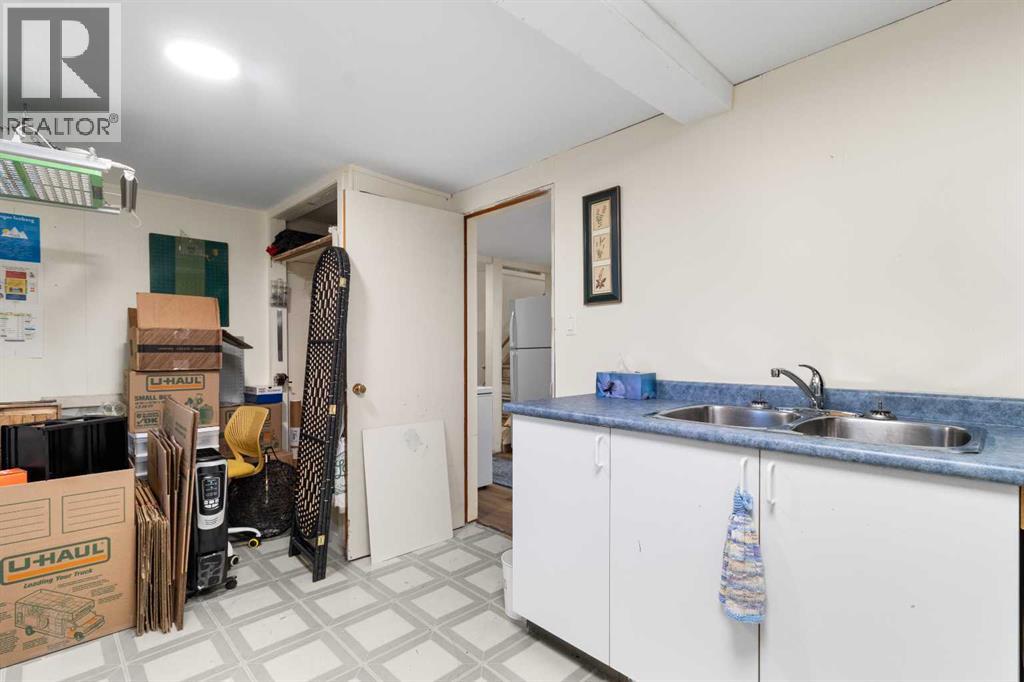
9.33 Ft x 14.92 Ft |
|
Basement |
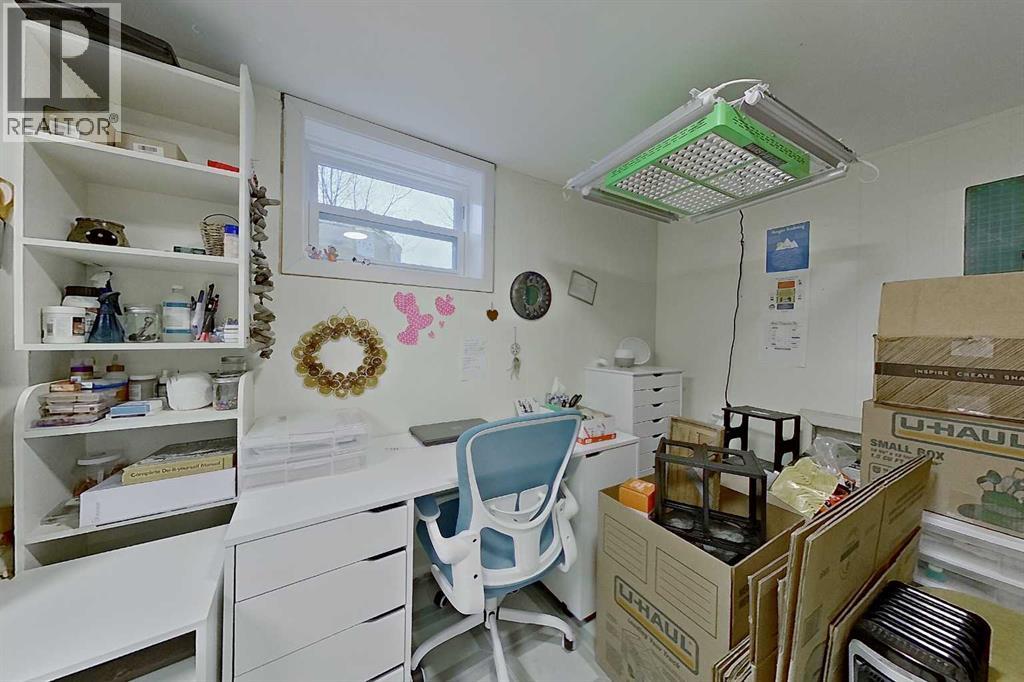
Bedroom |
|
|
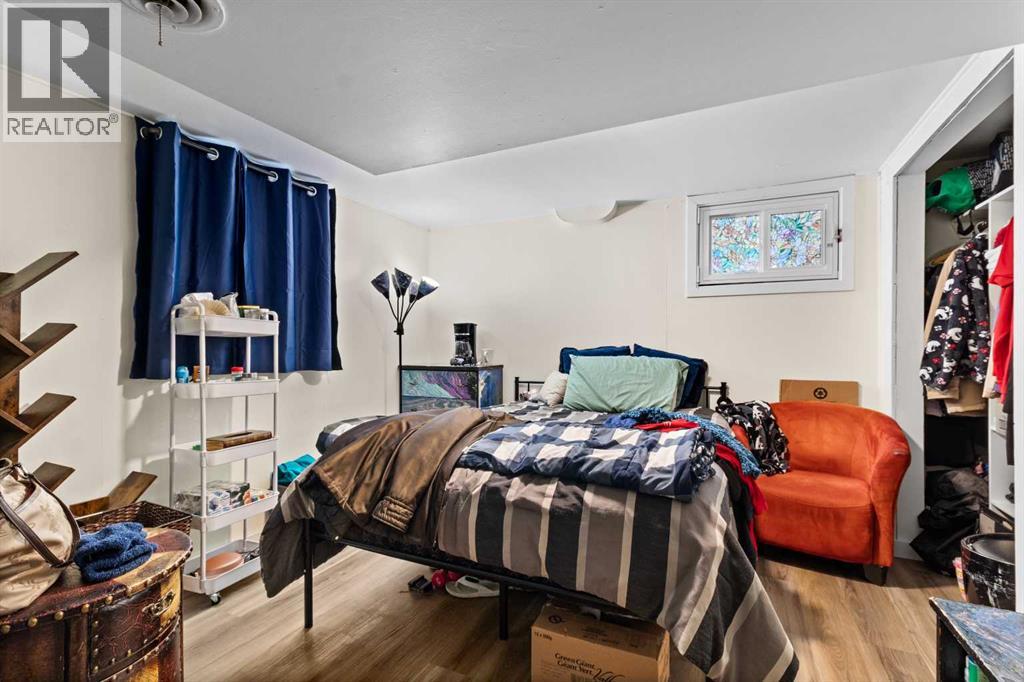
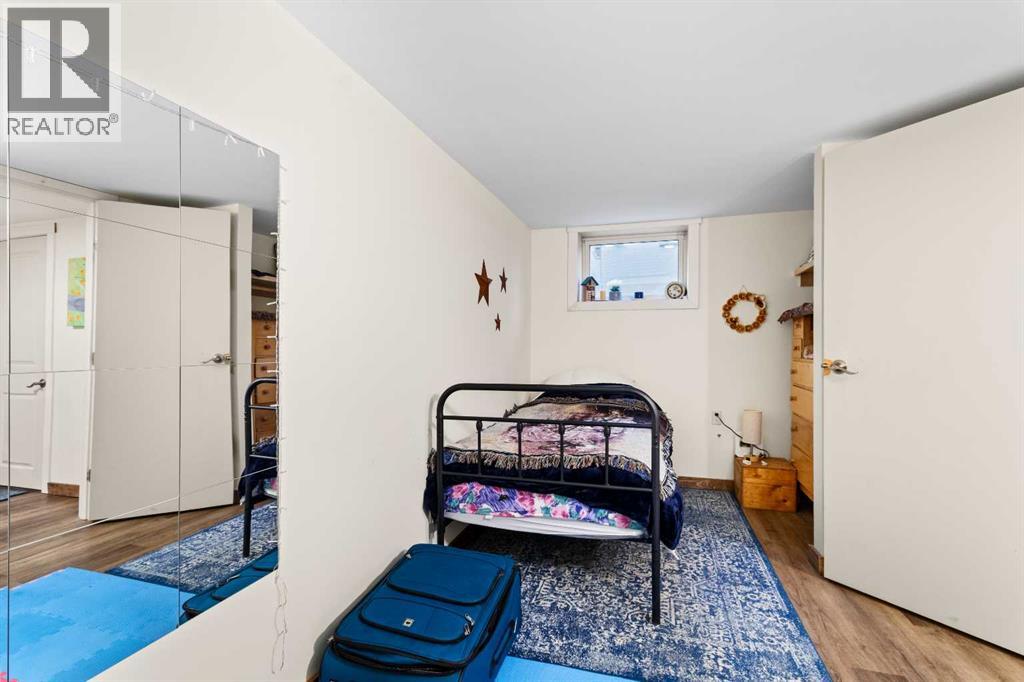
8.00 Ft x 14.75 Ft |
|
Basement |
Bedroom |
|
|
8.58 Ft x 14.83 Ft |
|
Basement |
4pc Bathroom |
|
|
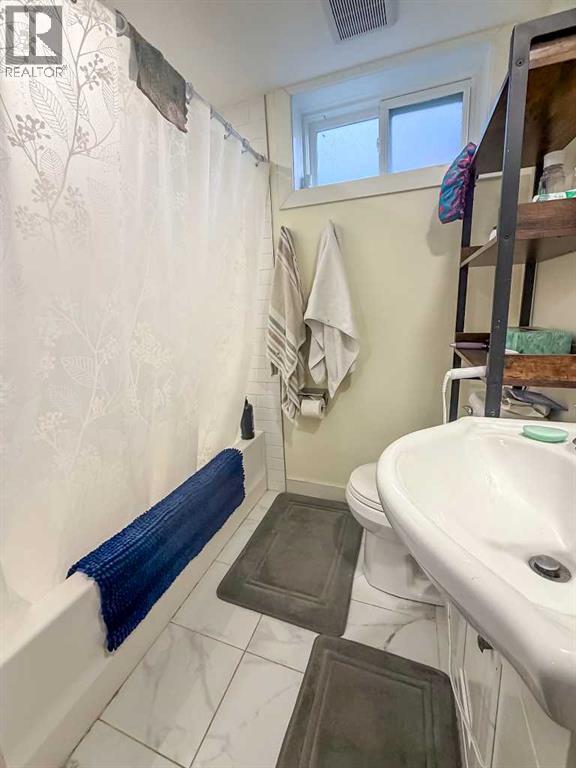
6.42 Ft x 4.83 Ft |
|
Basement |
Storage |
|
|
18.58 Ft x 14.92 Ft |
|
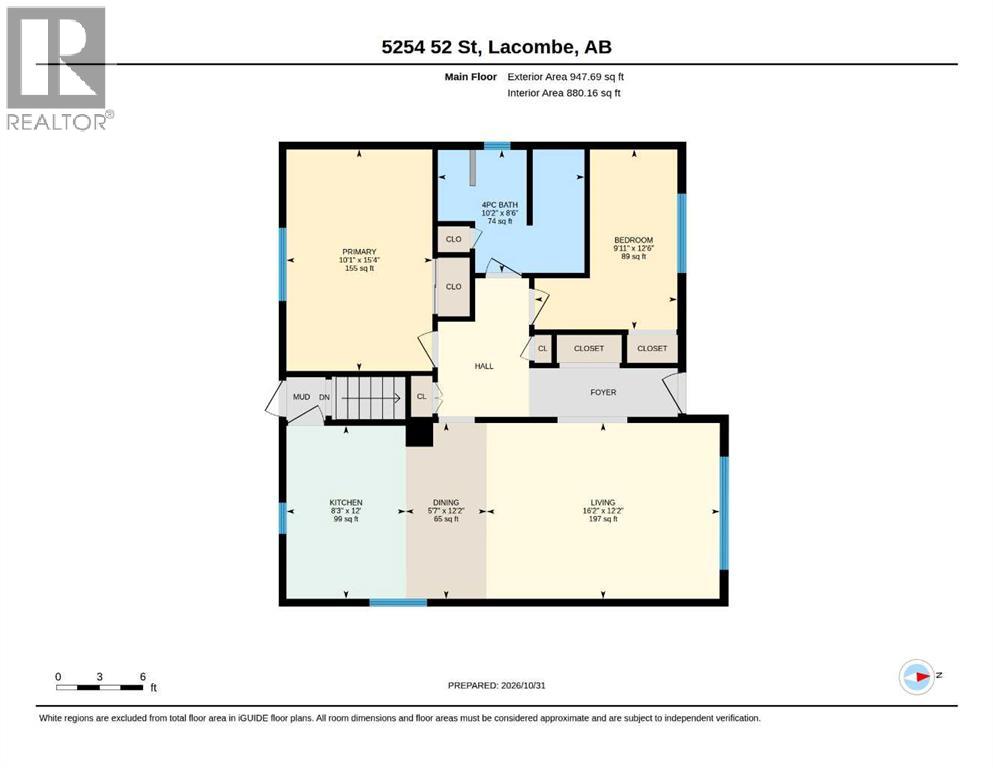
Main Level |
Living Room |
|
|
16.17 Ft x 12.17 Ft |
|
Main Level |
Kitchen |
|
|
8.25 Ft x 12.00 Ft |
|
Main Level |
Dining Room |
|
|
5.58 Ft x 12.17 Ft |
|
Main Level |
Primary Bedroom |
|
|
10.08 Ft x 15.33 Ft |
|
Main Level |
Bedroom |
|
|
9.92 Ft x 12.50 Ft |
|
Main Level |
4pc Bathroom |
|
|
10.17 Ft x 8.50 Ft |
https://www.realtor.ca/real-estate/30464804/5254-52-street-lacombe-downtown-lacombe