4 Bedroom
3 Bathroom
2,732 sqft
Bungalow
Fireplace
Other, Forced Air
Garden Area, Lawn
$970,000
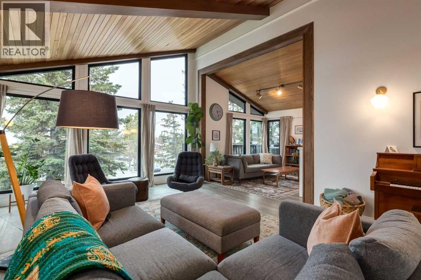
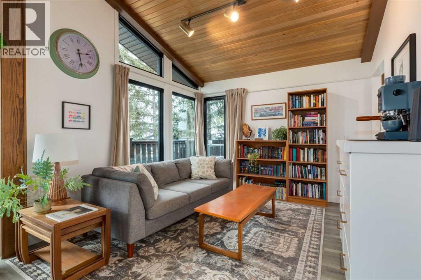
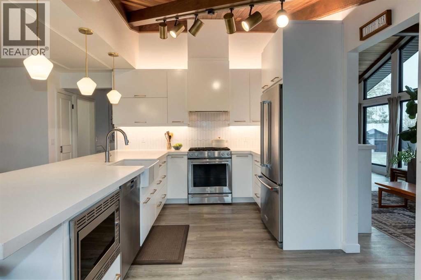
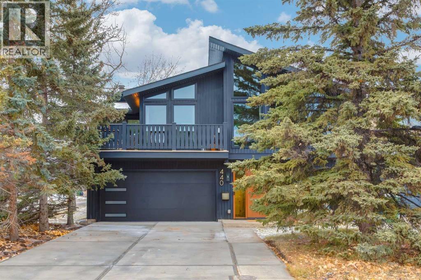
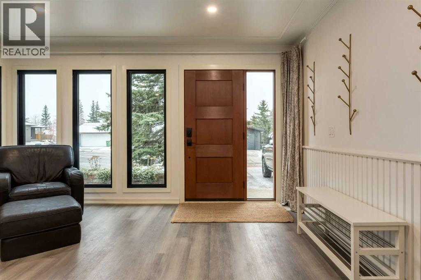
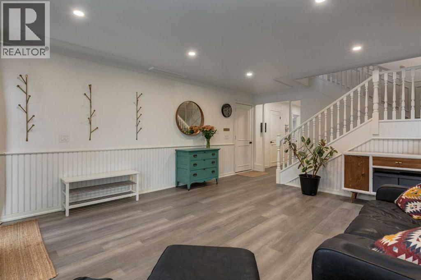
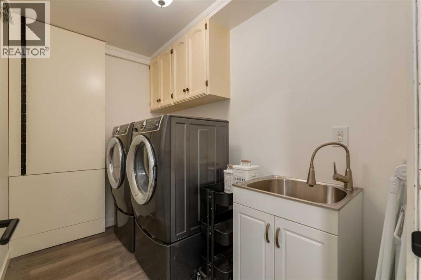
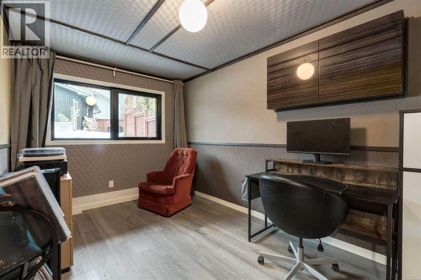
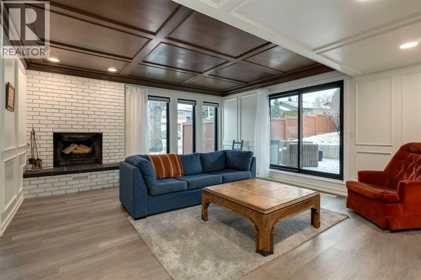
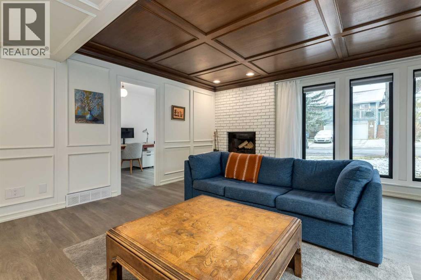
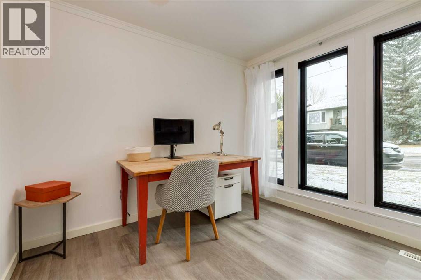
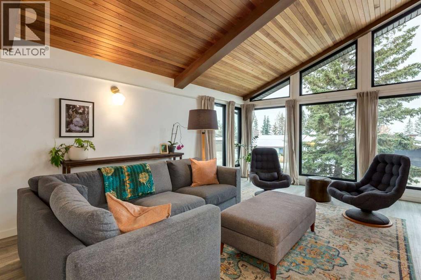
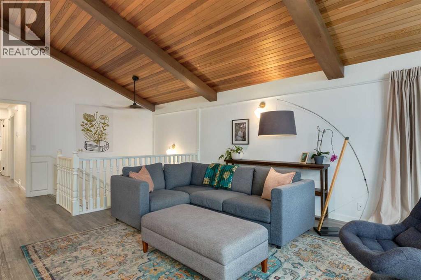
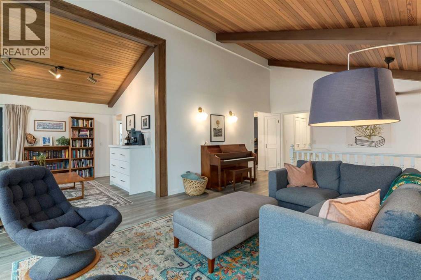
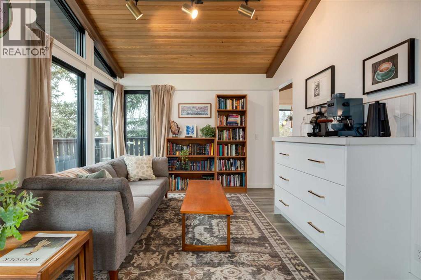
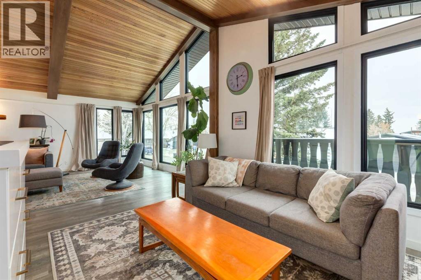
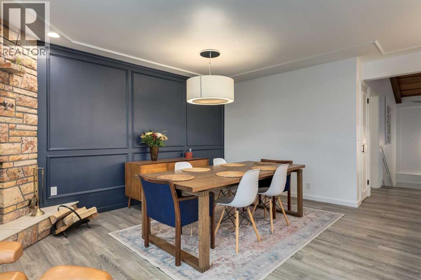
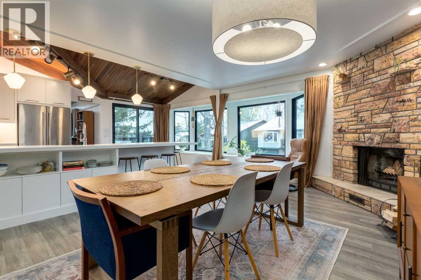
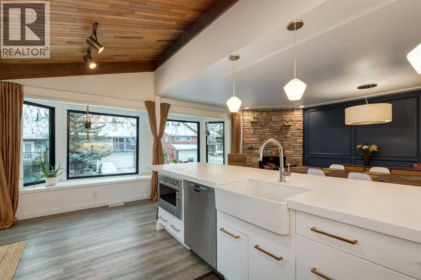
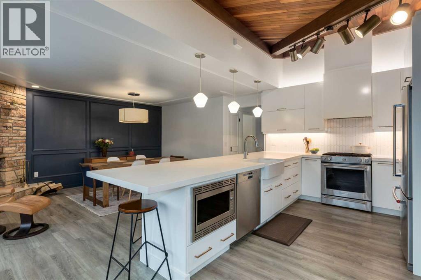
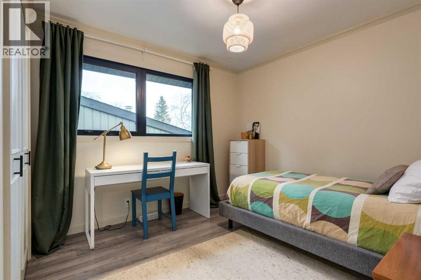
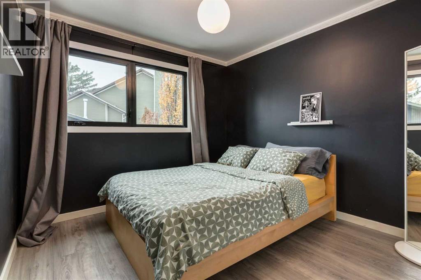
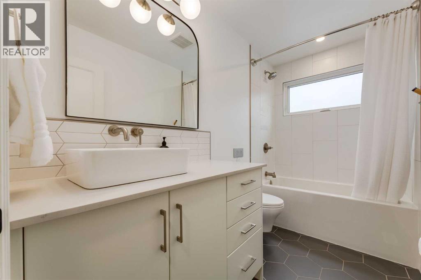
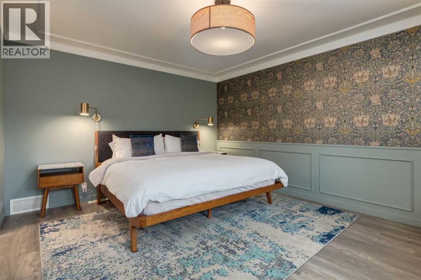
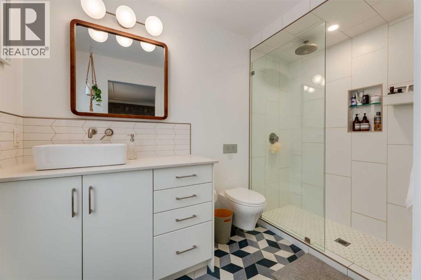
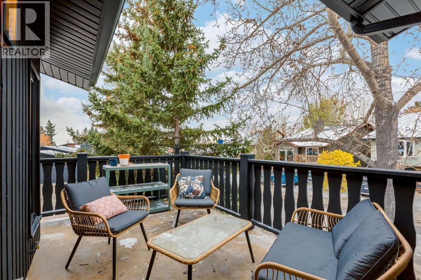
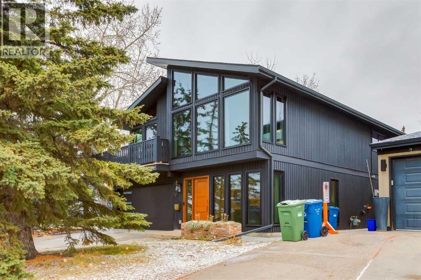
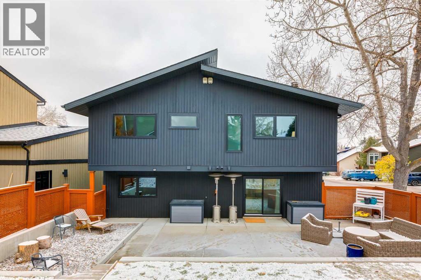
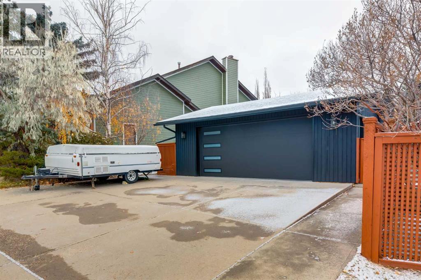
Welcome Home to 440 Ranch Estates Place NW!Have you been torn between an older home full of character (and a renovation list a mile long) and something move-in ready that just doesn't have the same personality? Well, why choose when you can have BOTH?!This one-of-a-kind raised bungalow is anything BUT ordinary! With ALL of its living space above grade, soaring vaulted ceilings, oversized windows, and not one but TWO wood-burning fireplaces, this home has character in spades!But here's where things get REALLY good! The current owners have been BUSY, and we're not just talking about fresh paint! We're talking a new roof, eavestroughs and upgraded insulation (2022), triple-pane windows (2024), TWO new furnaces, a heat pump AND solar panels (2025), plus a new hot water tank (2026). The big-ticket upgrades? They've been tackling those too!Inside, you'll find an open-concept kitchen with deck, updated flooring, fresh paint, and a sound-treated office or bedroom. Outside, the updates continue with a newer patio, front door, exterior paint, and driveway.And can we talk about the GARAGES?! A double attached AND a double detached garage! Whether you're a car enthusiast, need a workshop, or just have a whole lot of toys (no judgment!), there's room for it all! The backyard has a private patio, raised garden beds, and plenty of room for a dog run or trampoline.Character? CHECK. Major upgrades? CHECK. Room for all your hobbies? DOUBLE CHECK!This isn't your cookie-cutter bungalow, and that's exactly why you'll love it. Come see for yourself, book a showing with your favorite realtor today! (id:57810)
Property Details
|
MLS® Number
|
A2355722 |
|
Property Type
|
Single Family |
|
Community Name
|
Ranchlands |
|
Amenities Near By
|
Park, Playground, Schools, Shopping |
|
Features
|
Cul-de-sac, Treed, Closet Organizers, No Smoking Home |
|
Parking Space Total
|
8 |
|
Plan
|
7711287 |
Building
|
Bathroom Total
|
3 |
|
Bedrooms Above Ground
|
3 |
|
Bedrooms Below Ground
|
1 |
|
Bedrooms Total
|
4 |
|
Appliances
|
Washer, Refrigerator, Oven - Electric, Cooktop - Gas, Dishwasher, Dryer, Microwave, Hood Fan, Window Coverings, Garage Door Opener |
|
Architectural Style
|
Bungalow |
|
Basement Type
|
None |
|
Constructed Date
|
1979 |
|
Construction Material
|
Wood Frame |
|
Construction Style Attachment
|
Detached |
|
Exterior Finish
|
Wood Siding |
|
Fireplace Present
|
Yes |
|
Fireplace Total
|
2 |
|
Flooring Type
|
Laminate, Tile |
|
Foundation Type
|
Slab |
|
Heating Type
|
Other, Forced Air |
|
Stories Total
|
1 |
|
Size Interior
|
2,732 Sqft |
|
Total Finished Area
|
2732 Sqft |
|
Type
|
House |
Parking
|
Attached Garage
|
2 |
|
Detached Garage
|
2 |
Land
|
Acreage
|
No |
|
Fence Type
|
Fence |
|
Land Amenities
|
Park, Playground, Schools, Shopping |
|
Landscape Features
|
Garden Area, Lawn |
|
Size Frontage
|
16.78 M |
|
Size Irregular
|
663.00 |
|
Size Total
|
663 M2|4,051 - 7,250 Sqft |
|
Size Total Text
|
663 M2|4,051 - 7,250 Sqft |
|
Zoning Description
|
R-c1 |
Rooms
| Level |
Type |
Length |
Width |
Dimensions |
|
Lower Level |
3pc Bathroom |
|
|
5.08 Ft x 9.17 Ft |
|
Lower Level |
Bedroom |
|
|
10.08 Ft x 8.17 Ft |
|
Lower Level |
Laundry Room |
|
|
9.08 Ft x 6.00 Ft |
|
Lower Level |
Living Room |
|
|
14.50 Ft x 20.50 Ft |
|
Lower Level |
Office |
|
|
8.75 Ft x 14.42 Ft |
|
Lower Level |
Recreational, Games Room |
|
|
18.08 Ft x 15.50 Ft |
|
Lower Level |
Furnace |
|
|
7.83 Ft x 8.08 Ft |
|
Main Level |
3pc Bathroom |
|
|
5.25 Ft x 9.92 Ft |
|
Main Level |
4pc Bathroom |
|
|
4.92 Ft x 9.92 Ft |
|
Main Level |
Bedroom |
|
|
9.83 Ft x 13.42 Ft |
|
Main Level |
Bedroom |
|
|
9.83 Ft x 11.33 Ft |
|
Main Level |
Dining Room |
|
|
18.17 Ft x 12.75 Ft |
|
Main Level |
Family Room |
|
|
11.33 Ft x 10.67 Ft |
|
Main Level |
Kitchen |
|
|
18.17 Ft x 10.58 Ft |
|
Main Level |
Living Room |
|
|
14.92 Ft x 19.08 Ft |
|
Main Level |
Primary Bedroom |
|
|
12.08 Ft x 15.67 Ft |
https://www.realtor.ca/real-estate/30463091/440-ranch-estates-place-nw-calgary-ranchlands