3 Bedroom
3 Bathroom
1,452 sqft
4 Level
Fireplace
None
Forced Air
$708,500
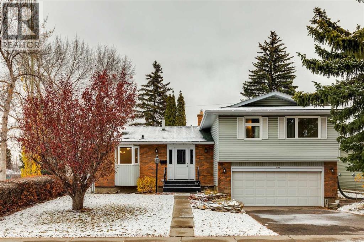
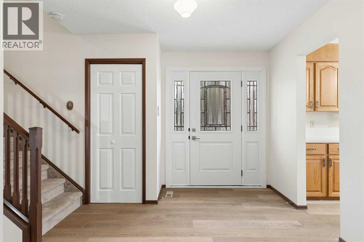
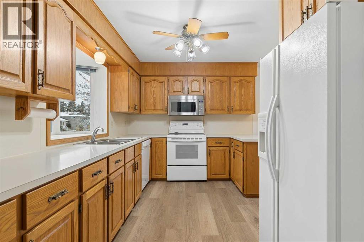
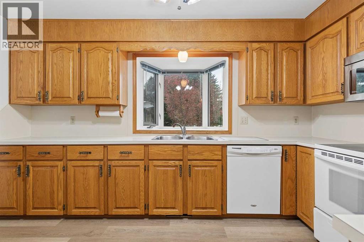
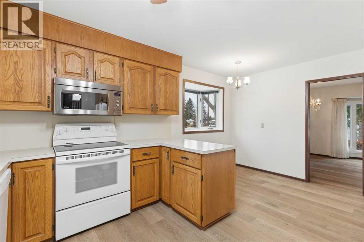
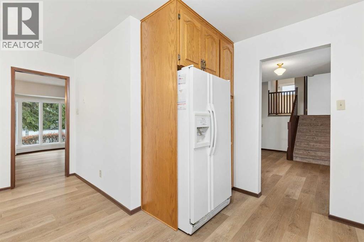
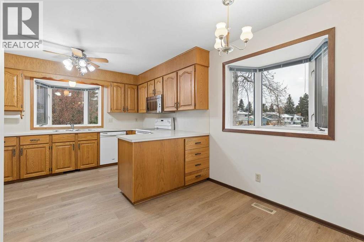
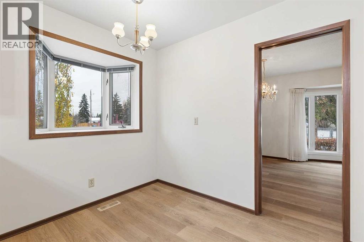
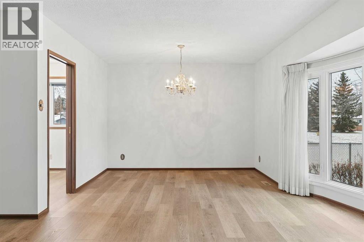
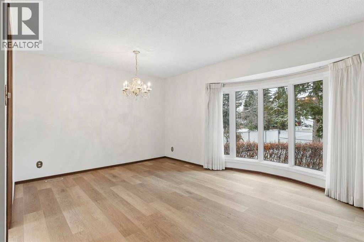
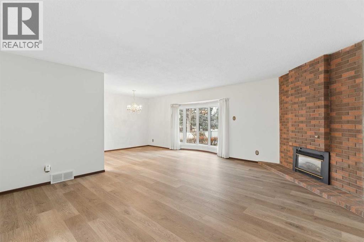
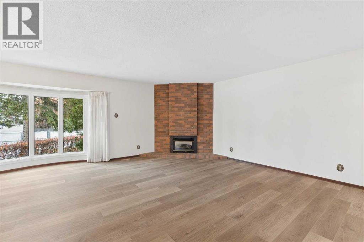
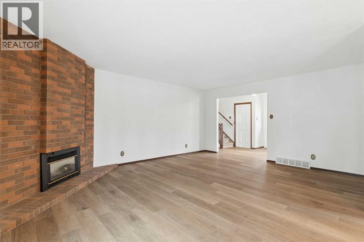
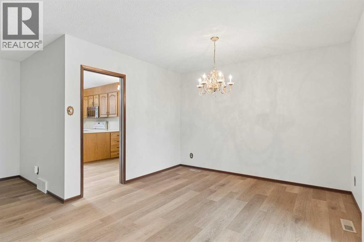
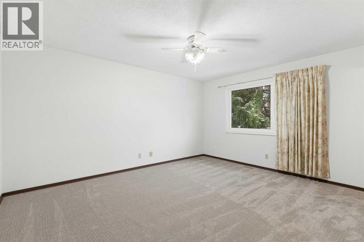
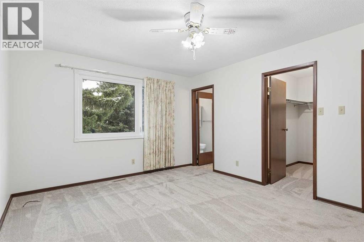
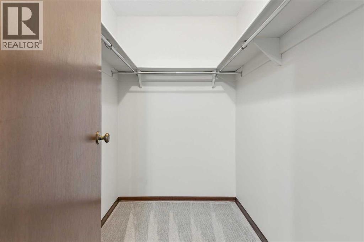
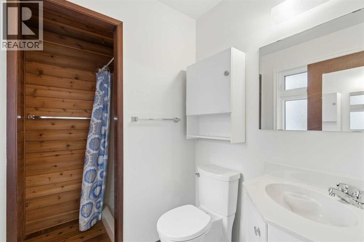
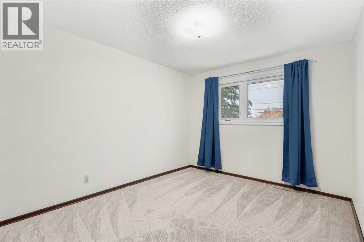
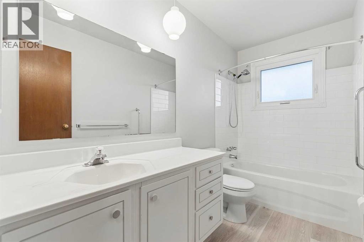
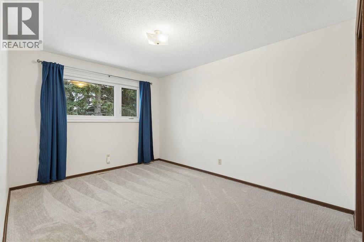
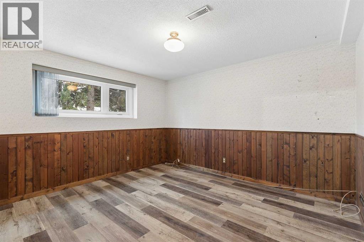
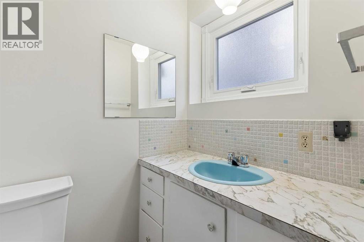
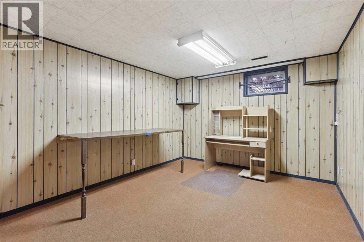
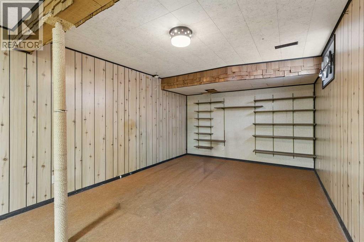
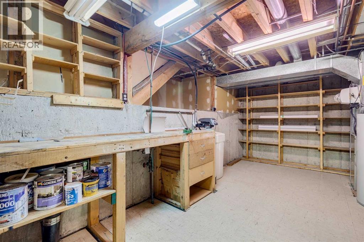
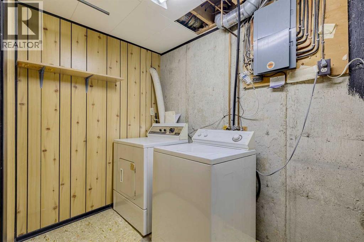
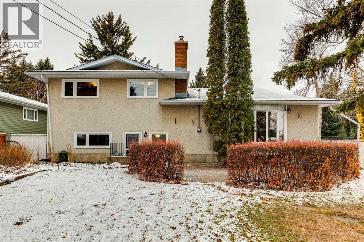
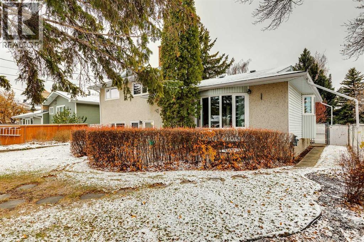
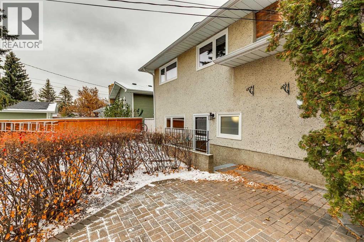
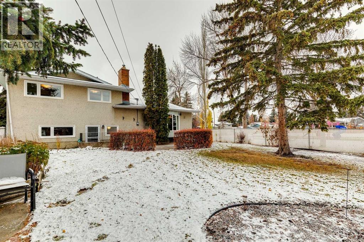
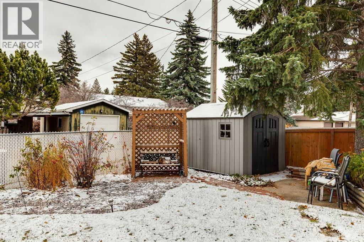
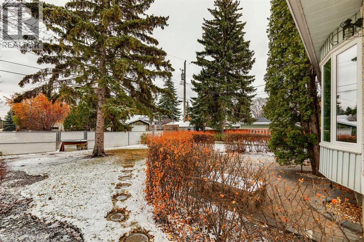
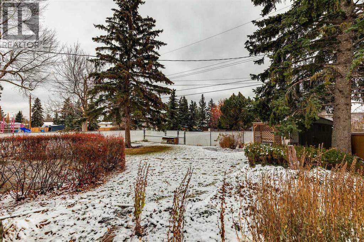
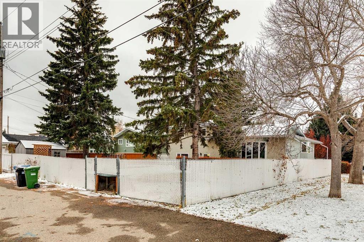
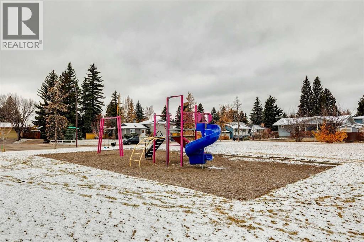
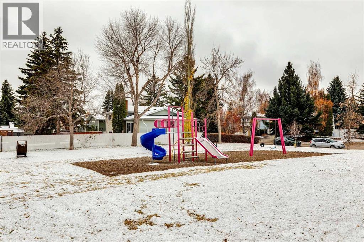
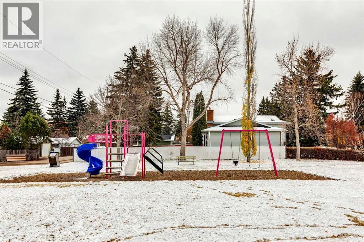
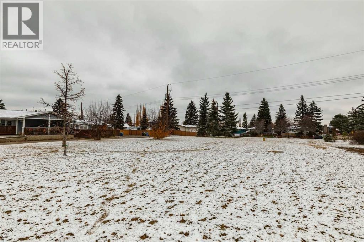
Immaculate 3 Bed, 3 Bath, custom built 4 level-split situated on a quiet street siding on a park in sought after West Southwood! Over 1936 SQFT of spacious developed living area. As you enter the foyer you will be greeted by a bright, sunny, great room with a bow window & a cozy fireplace open to a family sized dining room. The family room has access to the patio that overlooks the yard & the treed park. The country kitchen has a generous amount of counter space + cabinetry, features a lovely bay window overlooking the street & an eating nook with an additional bay window overlooking the park - perfect for cozy family dining. The upper floor includes three very good-sized bedrooms including a king-sized master with a 3-pc ensuite & an oversized walk-in closet. The main 4pc bath is conveniently located on this level. The third level walk up has a good-sized family room, a 2-pc bath & access to the oversized double attached garage. The lower level is partially developed with a laundry room, a huge games room & lots of room for storage & further development. Upgraded features include windows, luxury vinyl plank + carpet flooring, paint, furnace & hot water tank. RV parking pad off paved back lane. Fabulous curb appeal & tasteful landscaping in this lovingly maintained original owner home. Walking distance to the Anderson C-Train Station, Southwood/Braeside Off-Leash dog park, Southwood Community Association, Southwood Outdoor Rink, schools, shopping, parks & playgrounds. Only minutes from the new Ring Road System, Anderson Road, Macleod Trial, Southcentre Mall, Canyon Meadows Golf & Country Club, Fish Creek Park & so much more! (id:57810)
Property Details
|
MLS® Number
|
A2355781 |
|
Property Type
|
Single Family |
|
Community Name
|
Southwood |
|
Amenities Near By
|
Park, Playground, Schools, Shopping |
|
Features
|
Back Lane, Closet Organizers, Level |
|
Parking Space Total
|
4 |
|
Plan
|
6300jk |
Building
|
Bathroom Total
|
3 |
|
Bedrooms Above Ground
|
3 |
|
Bedrooms Total
|
3 |
|
Appliances
|
Washer, Refrigerator, Dishwasher, Stove, Dryer, Microwave Range Hood Combo |
|
Architectural Style
|
4 Level |
|
Basement Development
|
Finished |
|
Basement Features
|
Separate Entrance, Walk-up |
|
Basement Type
|
Full (finished) |
|
Constructed Date
|
1971 |
|
Construction Material
|
Wood Frame |
|
Construction Style Attachment
|
Detached |
|
Cooling Type
|
None |
|
Fireplace Present
|
Yes |
|
Fireplace Total
|
1 |
|
Flooring Type
|
Carpeted, Linoleum, Tile, Vinyl Plank |
|
Foundation Type
|
Poured Concrete |
|
Half Bath Total
|
1 |
|
Heating Type
|
Forced Air |
|
Size Interior
|
1,452 Sqft |
|
Total Finished Area
|
1452.34 Sqft |
|
Type
|
House |
Parking
Land
|
Acreage
|
No |
|
Fence Type
|
Fence |
|
Land Amenities
|
Park, Playground, Schools, Shopping |
|
Size Depth
|
33.59 M |
|
Size Frontage
|
18.31 M |
|
Size Irregular
|
613.00 |
|
Size Total
|
613 M2|4,051 - 7,250 Sqft |
|
Size Total Text
|
613 M2|4,051 - 7,250 Sqft |
|
Zoning Description
|
R-c1 |
Rooms
| Level |
Type |
Length |
Width |
Dimensions |
|
Basement |
Recreational, Games Room |
|
|
26.00 Ft x 10.75 Ft |
|
Basement |
Laundry Room |
|
|
10.00 Ft x 5.50 Ft |
|
Basement |
Furnace |
|
|
17.33 Ft x 12.00 Ft |
|
Lower Level |
Family Room |
|
|
12.67 Ft x 11.00 Ft |
|
Lower Level |
2pc Bathroom |
|
|
.00 Ft x .00 Ft |
|
Main Level |
Living Room |
|
|
18.00 Ft x 14.58 Ft |
|
Main Level |
Dining Room |
|
|
11.00 Ft x 9.08 Ft |
|
Main Level |
Kitchen |
|
|
13.58 Ft x 9.00 Ft |
|
Main Level |
Other |
|
|
8.67 Ft x 6.83 Ft |
|
Main Level |
Foyer |
|
|
9.33 Ft x 8.83 Ft |
|
Upper Level |
Primary Bedroom |
|
|
14.75 Ft x 12.00 Ft |
|
Upper Level |
Other |
|
|
8.00 Ft x 5.00 Ft |
|
Upper Level |
Bedroom |
|
|
13.08 Ft x 10.00 Ft |
|
Upper Level |
Bedroom |
|
|
11.75 Ft x 10.00 Ft |
|
Upper Level |
3pc Bathroom |
|
|
.00 Ft x .00 Ft |
|
Upper Level |
4pc Bathroom |
|
|
.00 Ft x .00 Ft |
https://www.realtor.ca/real-estate/30463732/11104-southdale-road-sw-calgary-southwood