Maintenance, Common Area Maintenance, Insurance, Property Management, Reserve Fund Contributions
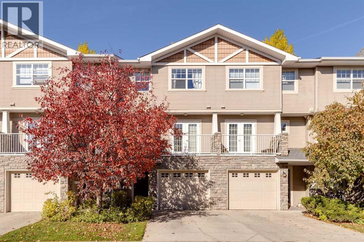
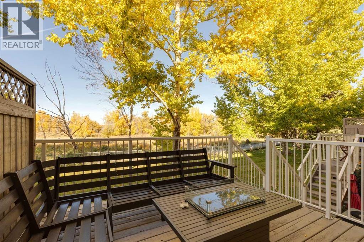
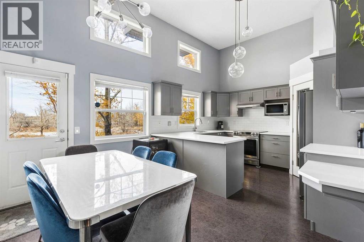
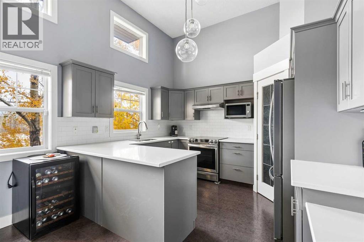
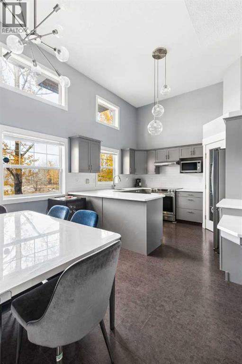
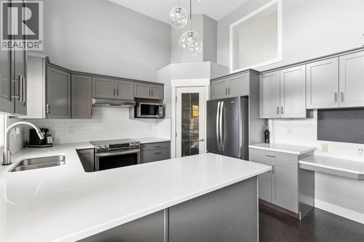
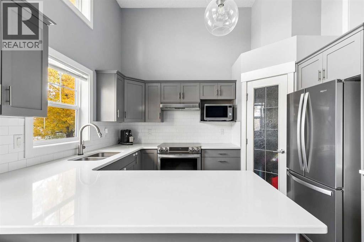
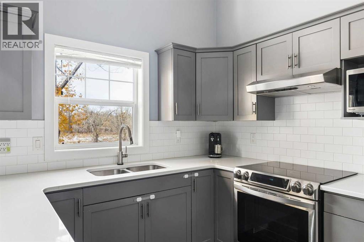
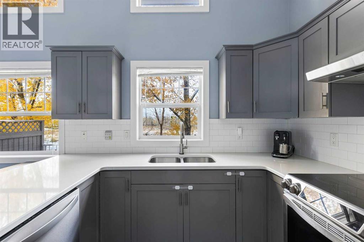
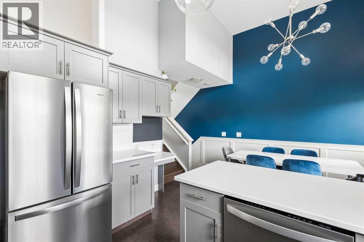
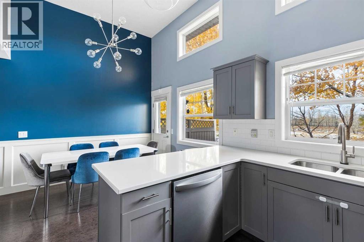
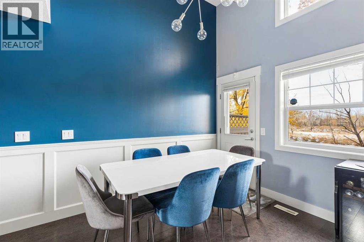
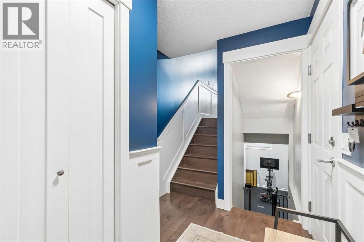
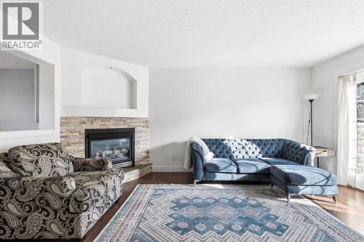
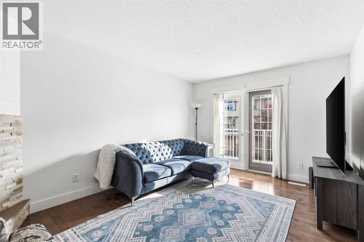
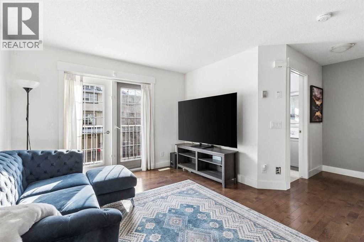
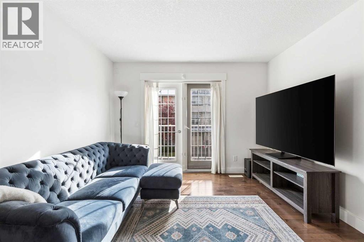
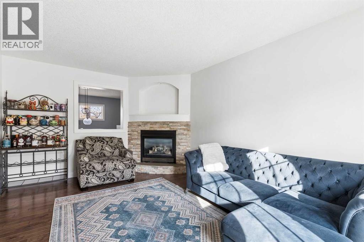
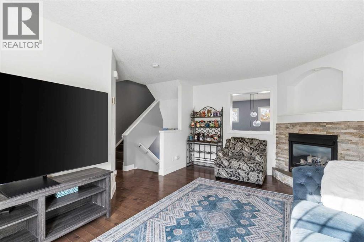
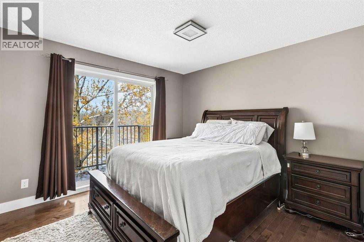
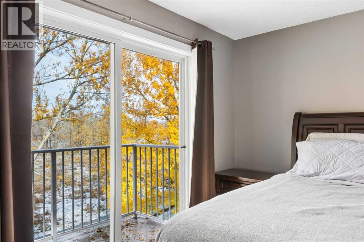
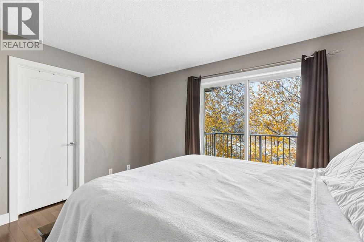
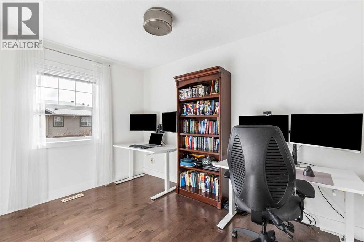
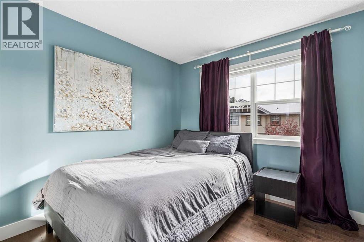
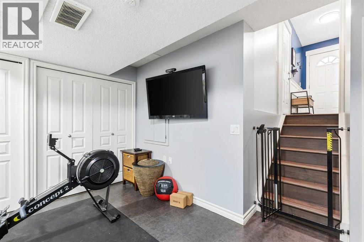
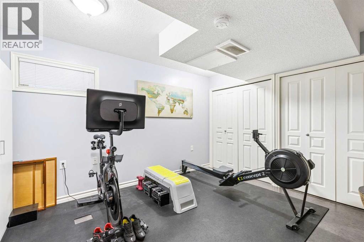
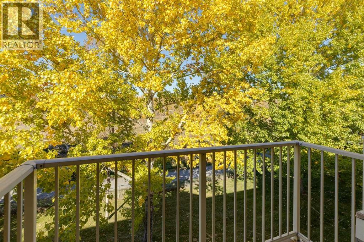
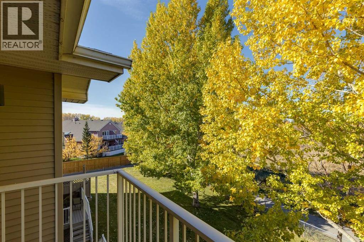
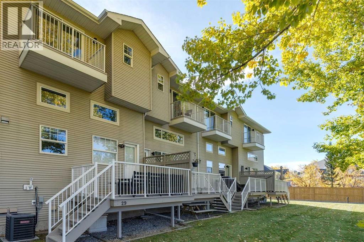
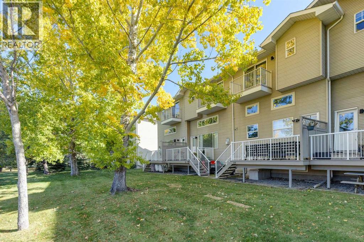
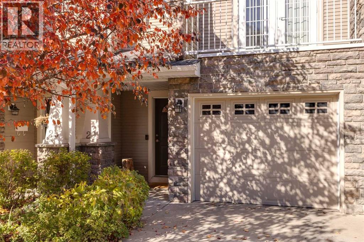
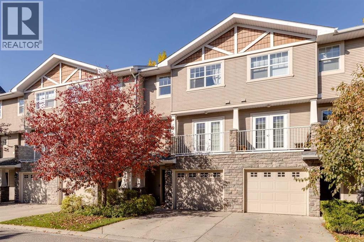
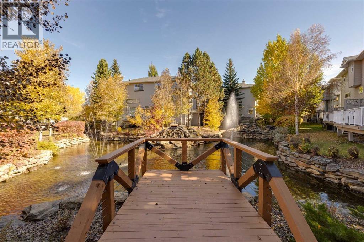
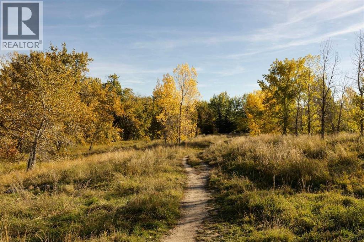
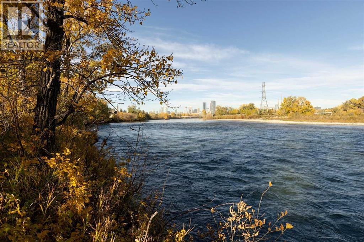
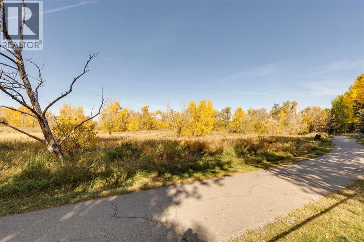
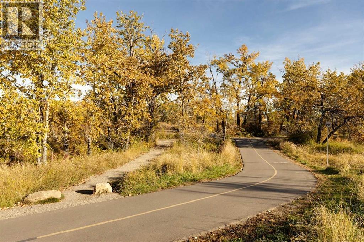
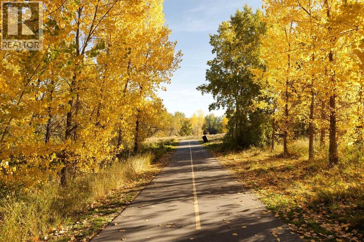
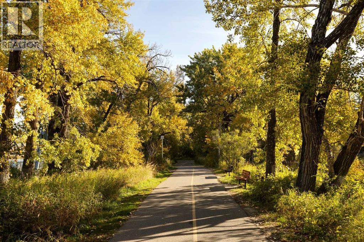
$338.13 MonthlyWelcome to Inglewood Grove. Tucked into its own peaceful corner of Inglewood, this beautifully renovated three-bedroom townhome offers a truly special setting. Three-bedroom homes with this coveted greenspace outlook and downtown views rarely come to market, and with no neighbours behind, it’s easy to appreciate the appeal including that this particular home has three outdoor spaces to enjoy, which many in the grove do not have. Here, you can enjoy the quiet of your surroundings while staying connected to the shops, cafés, restaurants and everyday amenities that make Inglewood so loved.With just shy of 1,550 sq. ft. of total developed living space, the home offers a comfortable balance of gathering spaces and quiet places to retreat. The renovated kitchen brings together quartz countertops, upgraded stainless steel appliances and a spacious island where meal preparation naturally turns into conversation. The adjoining dining area overlooks the greenspace, giving everything from a quiet breakfast to dinner with friends a beautiful backdrop.Outside, the lovely rear deck invites you to slow down and take in the changing seasons. Sip your morning coffee, linger over an alfresco meal or simply unwind at the end of the day. With greenspace beyond, it’s an extension of the home that makes everyday moments feel a little more special.Hardwood flooring throughout the top two floors adds warmth and continuity, while three bedrooms provide room for family, guests or a home office. The fully developed basement offers a versatile flex area, currently enjoyed as a gym, with possibilities for a cozy movie room, creative space or a place to enjoy your favourite hobby. Air conditioning brings comfort through the warmer months, and a single attached garage adds everyday convenience.There’s something special about life in Inglewood Grove. A pond at the heart of the complex adds to its tucked-away charm, while access to the community’s walking and cycling pathways makes it easy to get outside and explore. Head out for a bike ride, spend an afternoon discovering Inglewood’s local favourites, then come home to your own peaceful pocket of the neighbourhood. Thoughtful renovations, space to spread out and a rarely available three-bedroom layout backing onto greenspace make this a home to settle into and enjoy. (id:57810)
| MLS® Number | A2350378 |
| Property Type | Single Family |
| Community Name | Inglewood |
| Amenities Near By | Park, Playground, Schools, Shopping |
| Community Features | Fishing, Pets Allowed With Restrictions |
| Features | Treed, No Neighbours Behind, Parking |
| Parking Space Total | 2 |
| Plan | 0111249 |
| View Type | View |
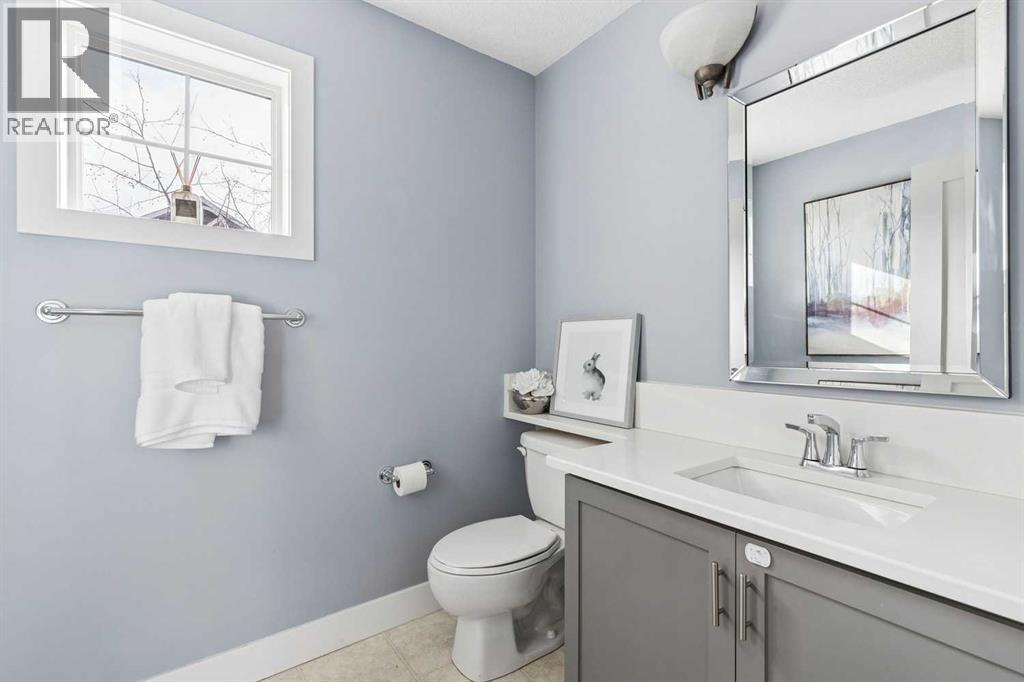
| Bathroom Total | 2 |
| Bedrooms Above Ground | 3 |
| Bedrooms Total | 3 |
| Appliances | Washer, Refrigerator, Dishwasher, Stove, Dryer, Microwave, Hood Fan, Window Coverings |
| Architectural Style | 4 Level |
| Basement Development | Finished |
| Basement Type | Full (finished) |
| Constructed Date | 2000 |
| Construction Material | Wood Frame |
| Construction Style Attachment | Attached |
| Cooling Type | Central Air Conditioning |
| Exterior Finish | Stone, Vinyl Siding |
| Fireplace Present | Yes |
| Fireplace Total | 1 |
| Flooring Type | Cork, Hardwood, Linoleum |
| Foundation Type | Poured Concrete |
| Half Bath Total | 1 |
| Heating Fuel | Natural Gas |
| Heating Type | Forced Air |
| Size Interior | 1,300 Sqft |
| Total Finished Area | 1300.44 Sqft |
| Type | Row / Townhouse |
| Attached Garage | 1 |
| Acreage | No |
| Fence Type | Partially Fenced |
| Land Amenities | Park, Playground, Schools, Shopping |
| Landscape Features | Landscaped |
| Size Depth | 31.34 M |
| Size Frontage | 5.81 M |
| Size Irregular | 18169.48 |
| Size Total | 18169.48 Sqft|10,890 - 21,799 Sqft (1/4 - 1/2 Ac) |
| Size Total Text | 18169.48 Sqft|10,890 - 21,799 Sqft (1/4 - 1/2 Ac) |
| Surface Water | Creek Or Stream |
| Zoning Description | M-cg D62 |
| Level | Type | Length | Width | Dimensions |
|---|---|---|---|---|
| Lower Level | Foyer | 4.25 Ft x 9.50 Ft | ||
| Lower Level | Other | 13.75 Ft x 11.00 Ft | ||
| Lower Level | Laundry Room | 3.50 Ft x 5.33 Ft | ||
| Lower Level | Furnace | 4.00 Ft x 5.58 Ft | ||
| Main Level | Kitchen | 9.67 Ft x 11.83 Ft | ||
| Main Level | Dining Room | 8.58 Ft x 12.00 Ft | ||
| Main Level | Living Room | 11.25 Ft x 16.42 Ft | ||
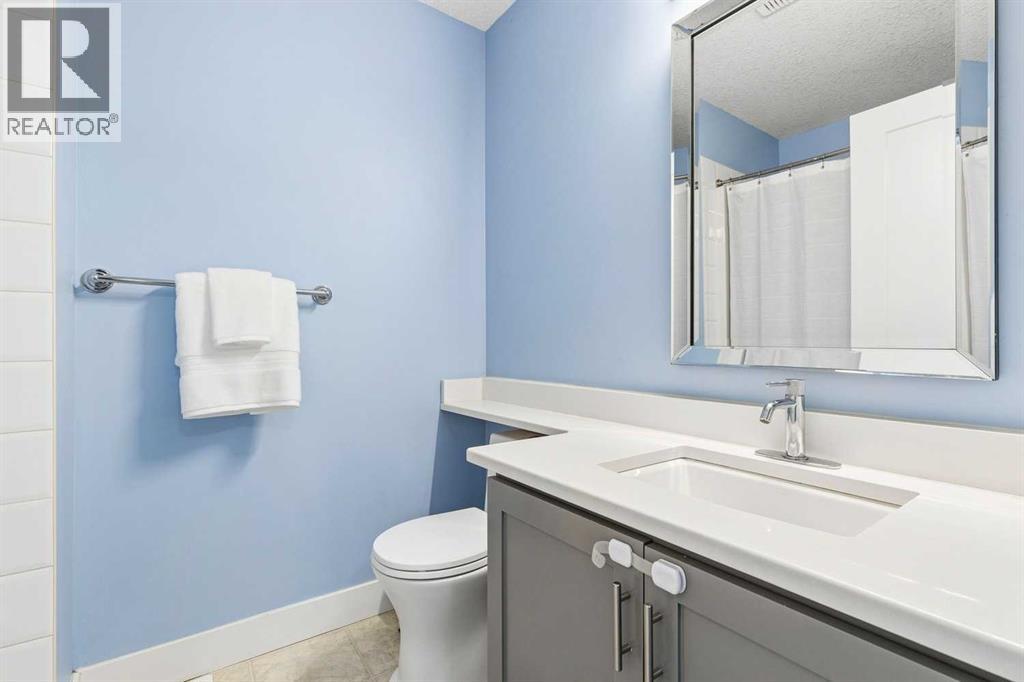
| Main Level | 2pc Bathroom | 6.75 Ft x 6.00 Ft | ||
| Upper Level | Primary Bedroom | 13.17 Ft x 11.00 Ft | ||
| Upper Level | Bedroom | 8.42 Ft x 11.75 Ft | ||
| Upper Level | Bedroom | 9.42 Ft x 9.25 Ft | ||
| Upper Level | Other | 4.67 Ft x 11.58 Ft | ||
| Upper Level | 4pc Bathroom | 5.83 Ft x 7.50 Ft |
https://www.realtor.ca/real-estate/30459434/29-inglewood-grove-se-calgary-inglewood
Contact us for more information

The trademarks REALTOR®, REALTORS®, and the REALTOR® logo are controlled by The Canadian Real Estate Association (CREA) and identify real estate professionals who are members of CREA. The trademarks MLS®, Multiple Listing Service® and the associated logos are owned by The Canadian Real Estate Association (CREA) and identify the quality of services provided by real estate professionals who are members of CREA. The trademark DDF® is owned by The Canadian Real Estate Association (CREA) and identifies CREA's Data Distribution Facility (DDF®)