4 Bedroom
3 Bathroom
1,370 sqft
See Remarks
Forced Air
$519,999
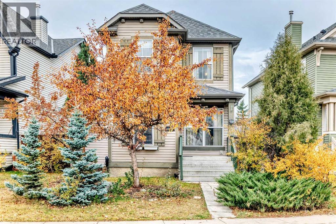
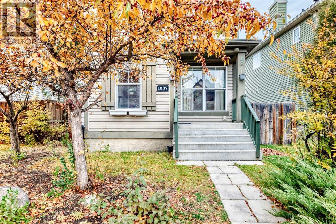
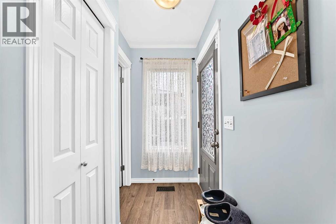
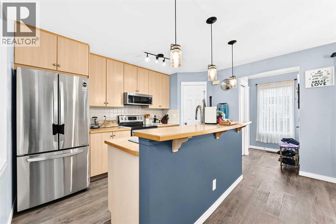
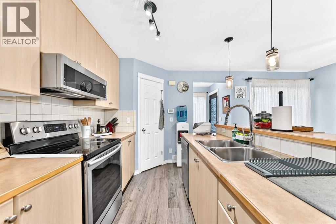
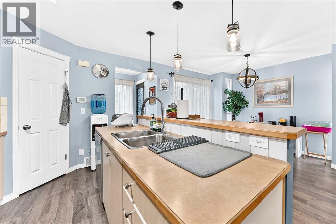
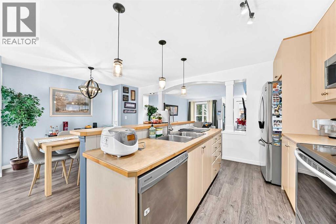
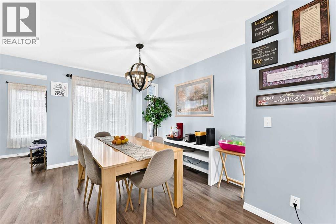
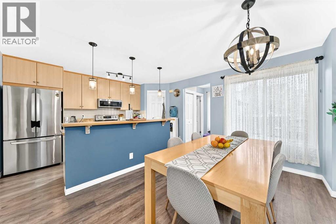
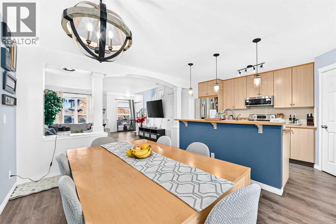
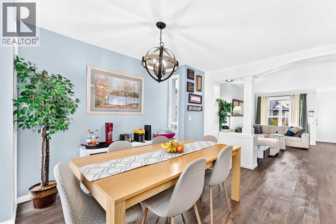
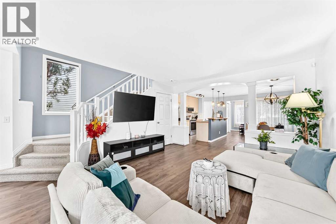
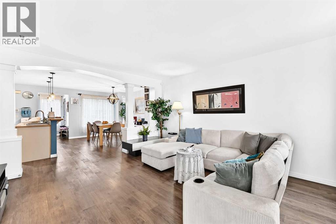
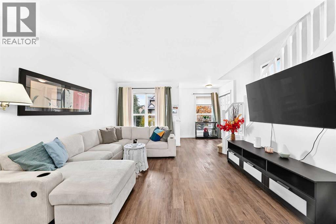
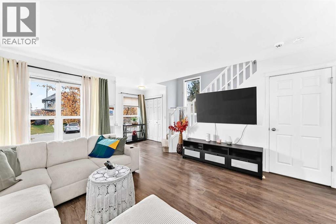
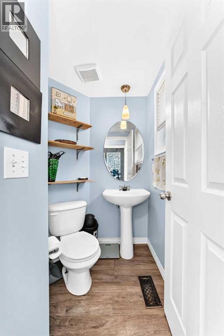
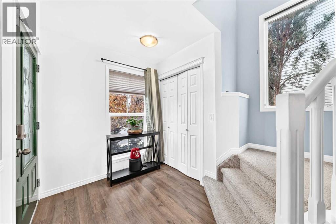
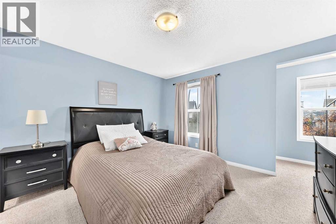
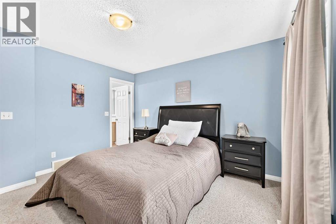
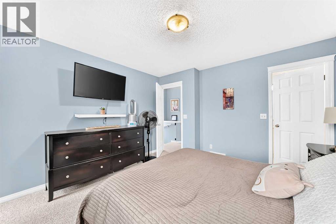
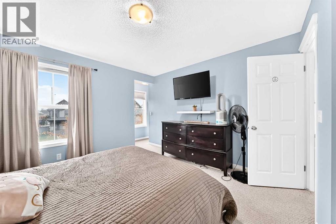
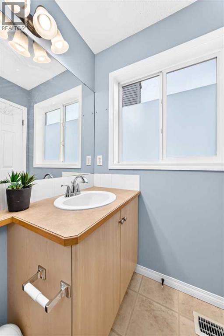
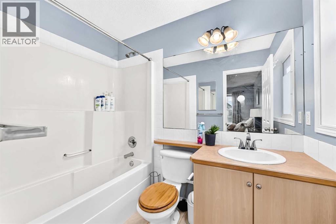
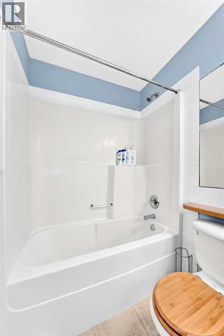
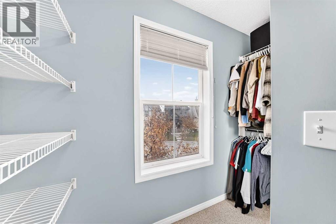
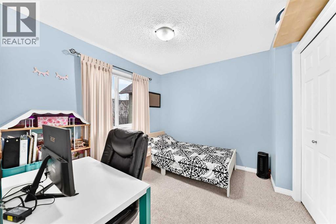
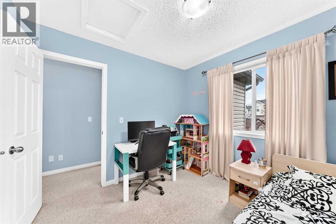
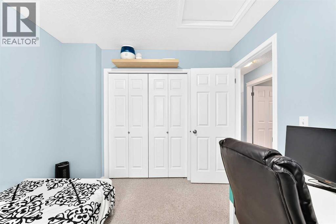
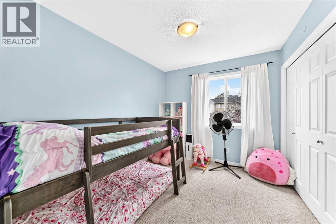
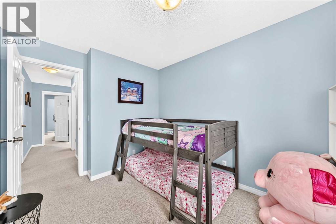
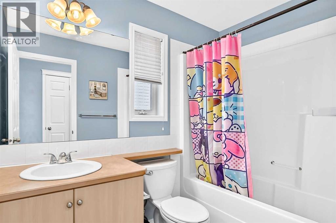
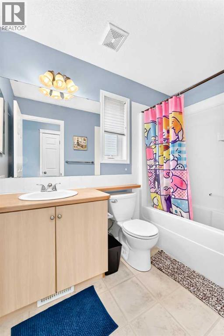
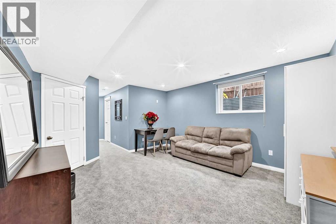
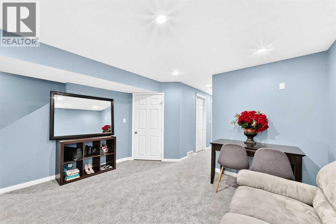
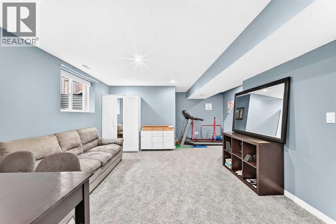
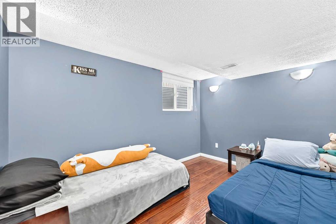
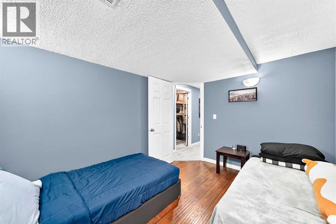
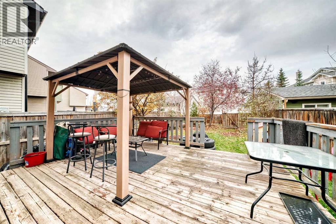
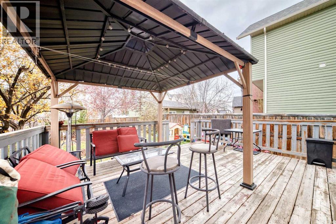
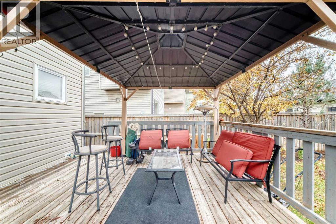
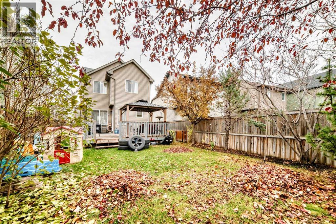
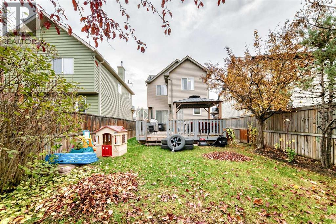
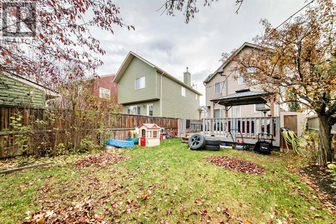
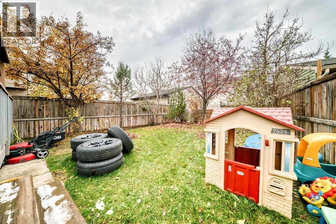
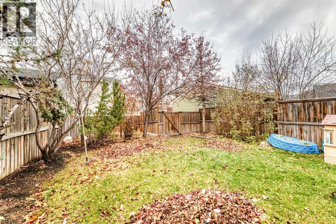
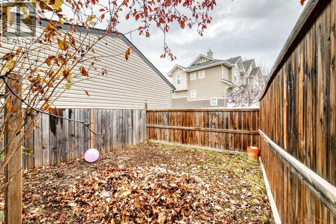
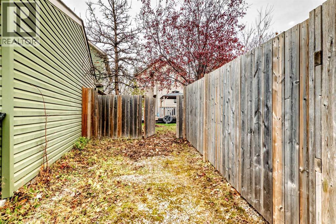
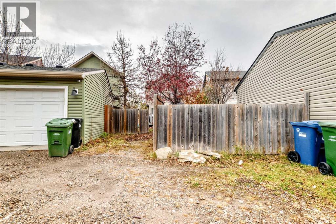
Looking for a home that balances life today with room to grow? Tucked away on a quiet CUL-DE-SAC in New Brighton, this bright and welcoming 2-storey offers a functional layout and inviting spaces designed for real life. The open-concept main floor seamlessly connects the living room, dining area, and kitchen, creating the perfect setting for family dinners, weekend baking, and entertaining friends. Upstairs, 3 bedrooms provide comfortable spaces to unwind, while the finished basement adds a fourth bedroom, a full bathroom, and versatile extra living space ideal for movie nights, a playroom, a teen retreat, or overnight guests. A convenient main-floor powder room adds to the home's everyday practicality. With 1,370 sq. ft. of above-grade living space plus 430 sq. ft. of finished basement area, there’s room for everyone to spread out. Outside, mature trees and established landscaping add charm and seasonal colour. Enjoy a quiet residential setting close to parks, schools, shopping, and everyday amenities. Bright, functional, and move-in ready, this is a wonderful place to put down roots and make lasting memories! (id:57810)
Property Details
|
MLS® Number
|
A2353872 |
|
Property Type
|
Single Family |
|
Community Name
|
New Brighton |
|
Amenities Near By
|
Park, Playground, Schools, Shopping |
|
Features
|
Other, Back Lane, Closet Organizers |
|
Parking Space Total
|
1 |
|
Plan
|
0511913 |
|
Structure
|
Deck |
Building
|
Bathroom Total
|
3 |
|
Bedrooms Above Ground
|
3 |
|
Bedrooms Below Ground
|
1 |
|
Bedrooms Total
|
4 |
|
Amenities
|
Other |
|
Appliances
|
Washer, Refrigerator, Dishwasher, Stove, Dryer, Microwave Range Hood Combo, Window Coverings |
|
Basement Development
|
Finished |
|
Basement Type
|
Full (finished) |
|
Constructed Date
|
2006 |
|
Construction Material
|
Wood Frame |
|
Construction Style Attachment
|
Detached |
|
Cooling Type
|
See Remarks |
|
Exterior Finish
|
Vinyl Siding |
|
Flooring Type
|
Carpeted, Laminate, Other |
|
Foundation Type
|
Poured Concrete |
|
Half Bath Total
|
1 |
|
Heating Fuel
|
Natural Gas |
|
Heating Type
|
Forced Air |
|
Stories Total
|
2 |
|
Size Interior
|
1,370 Sqft |
|
Total Finished Area
|
1370.2 Sqft |
|
Type
|
House |
Parking
Land
|
Acreage
|
No |
|
Fence Type
|
Fence |
|
Land Amenities
|
Park, Playground, Schools, Shopping |
|
Size Depth
|
41.53 M |
|
Size Frontage
|
11.79 M |
|
Size Irregular
|
361.00 |
|
Size Total
|
361 M2|0-4,050 Sqft |
|
Size Total Text
|
361 M2|0-4,050 Sqft |
|
Zoning Description
|
R-1n |
Rooms
| Level |
Type |
Length |
Width |
Dimensions |
|
Basement |
Recreational, Games Room |
|
|
14.25 Ft x 12.58 Ft |
|
Basement |
Bedroom |
|
|
11.42 Ft x 8.92 Ft |
|
Main Level |
Living Room |
|
|
15.33 Ft x 13.17 Ft |
|
Main Level |
2pc Bathroom |
|
|
5.33 Ft x 4.67 Ft |
|
Main Level |
Kitchen |
|
|
13.50 Ft x 8.33 Ft |
|
Main Level |
Other |
|
|
6.00 Ft x 3.42 Ft |
|
Main Level |
Dining Room |
|
|
13.42 Ft x 7.00 Ft |
|
Main Level |
Other |
|
|
6.58 Ft x 5.08 Ft |
|
Upper Level |
Bedroom |
|
|
9.42 Ft x 9.75 Ft |
|
Upper Level |
4pc Bathroom |
|
|
8.42 Ft x 4.92 Ft |
|
Upper Level |
4pc Bathroom |
|
|
7.92 Ft x 4.92 Ft |
|
Upper Level |
Other |
|
|
4.92 Ft x 8.92 Ft |
|
Upper Level |
Bedroom |
|
|
10.50 Ft x 8.67 Ft |
|
Upper Level |
Primary Bedroom |
|
|
12.17 Ft x 12.50 Ft |
https://www.realtor.ca/real-estate/30459868/1037-new-brighton-gardens-se-calgary-new-brighton