4 Bedroom
2 Bathroom
1,004 sqft
Bungalow
None
Forced Air
$339,900
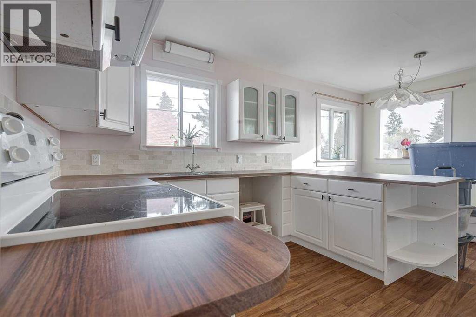
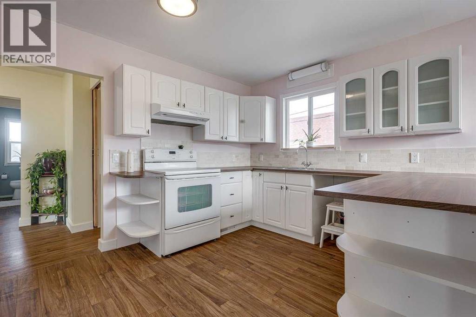
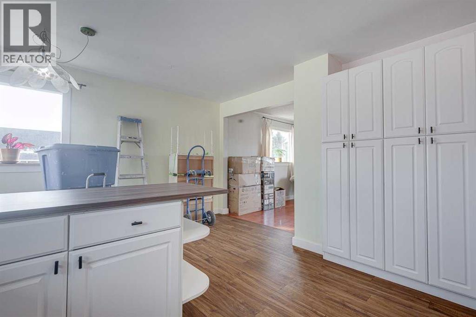
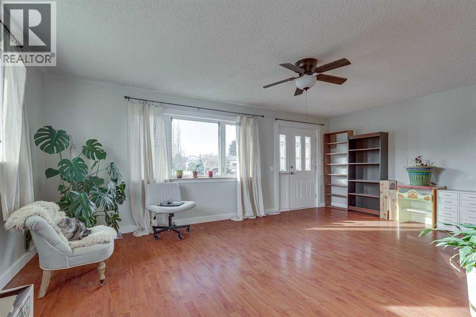
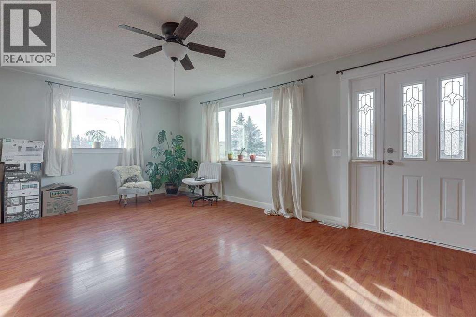
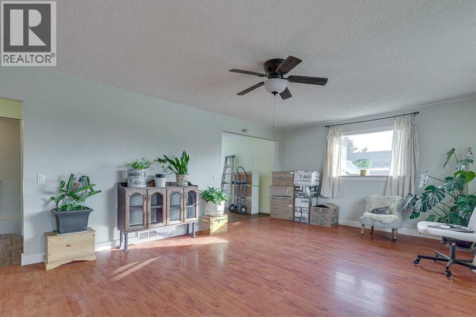
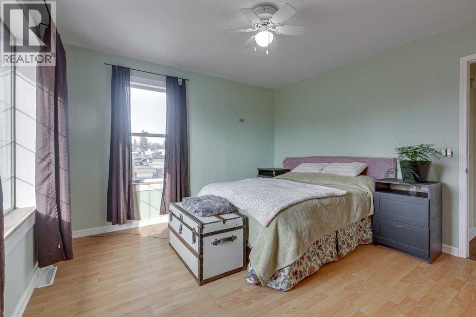
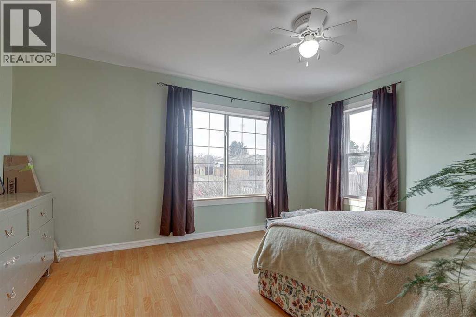
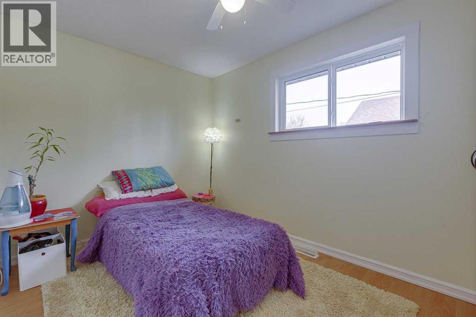
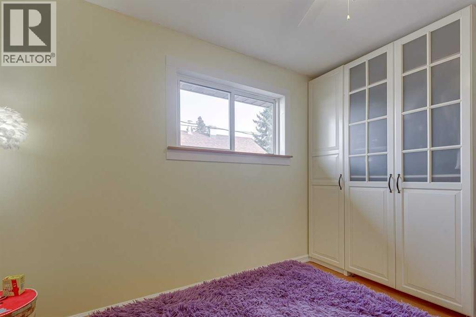
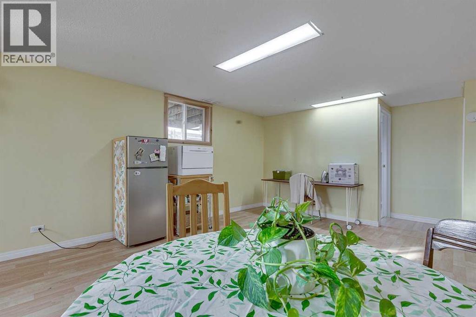
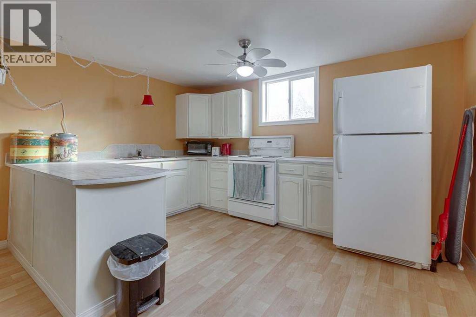
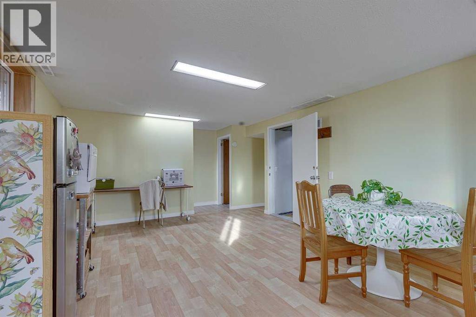
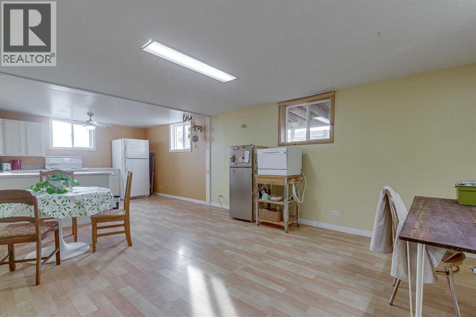
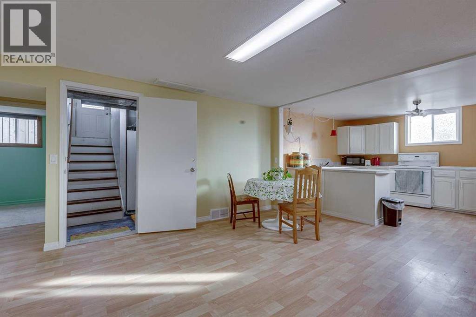
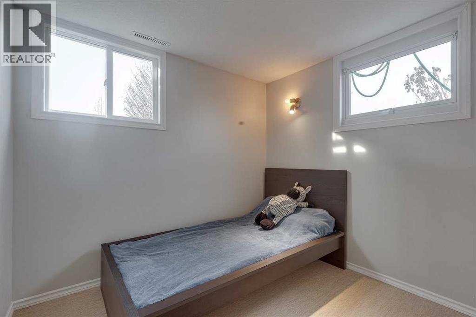
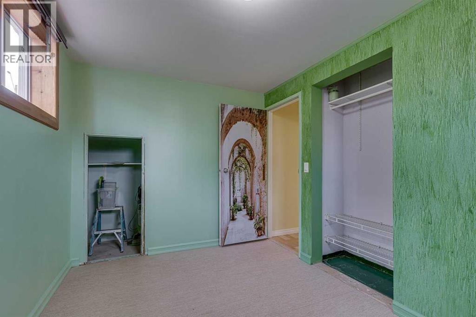
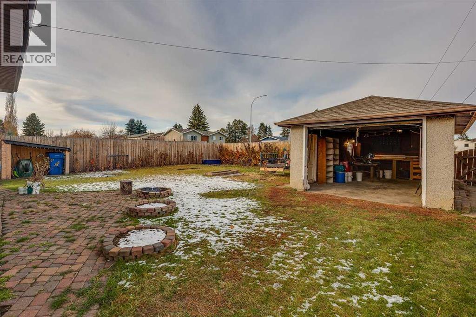
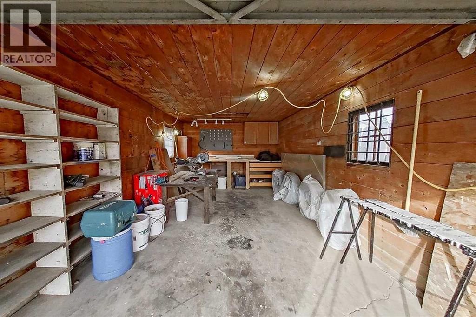
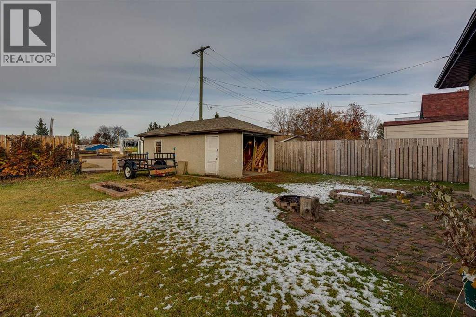
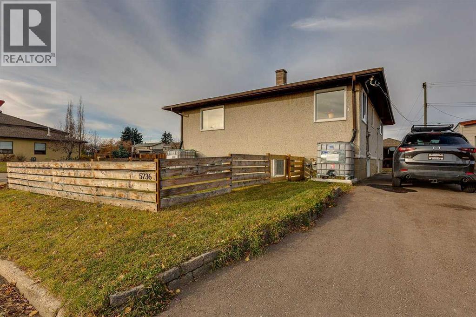
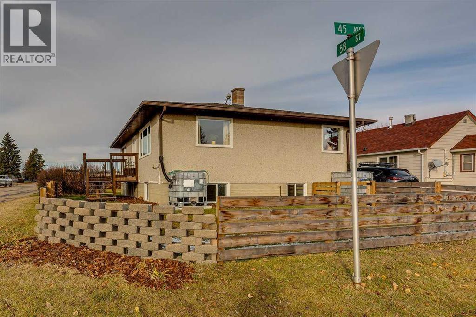
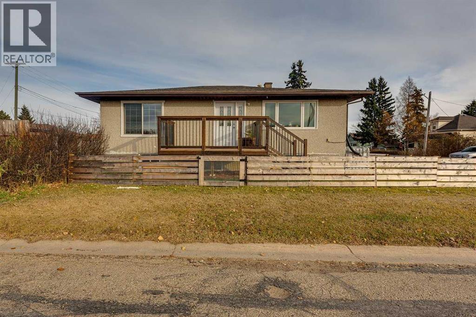
This is a home with room for everyone. Upstairs you'll find an updated kitchen, a large living room full of natural light, two bedrooms, and a 4 piece bathroom. Downstairs there's room to spread out even more, with two more bedrooms, a large living room, a second kitchen, and another 4 piece bathroom. Outside, it's a large corner lot with a detached garage and driveway. The home has been well cared for over the years, with some newer windows, upgrades to both kitchen areas, fresh paint, a hot water tank from 2017, and upgraded electrical in 2022. (id:57810)
Property Details
|
MLS® Number
|
A2355208 |
|
Property Type
|
Single Family |
|
Community Name
|
Downtown Lacombe |
|
Features
|
See Remarks, Other, Back Lane |
|
Parking Space Total
|
1 |
|
Plan
|
1418s |
Building
|
Bathroom Total
|
2 |
|
Bedrooms Above Ground
|
2 |
|
Bedrooms Below Ground
|
2 |
|
Bedrooms Total
|
4 |
|
Appliances
|
Refrigerator, Dishwasher, Stove, Dryer, Window Coverings |
|
Architectural Style
|
Bungalow |
|
Basement Development
|
Finished |
|
Basement Features
|
Suite |
|
Basement Type
|
Full (finished) |
|
Constructed Date
|
1958 |
|
Construction Style Attachment
|
Detached |
|
Cooling Type
|
None |
|
Exterior Finish
|
Stucco |
|
Flooring Type
|
Linoleum |
|
Foundation Type
|
Poured Concrete |
|
Heating Type
|
Forced Air |
|
Stories Total
|
1 |
|
Size Interior
|
1,004 Sqft |
|
Total Finished Area
|
1004 Sqft |
|
Type
|
House |
Parking
Land
|
Acreage
|
No |
|
Fence Type
|
Fence |
|
Size Depth
|
32.11 M |
|
Size Frontage
|
15.28 M |
|
Size Irregular
|
5250.00 |
|
Size Total
|
5250 Sqft|4,051 - 7,250 Sqft |
|
Size Total Text
|
5250 Sqft|4,051 - 7,250 Sqft |
|
Zoning Description
|
R2 |
Rooms
| Level |
Type |
Length |
Width |
Dimensions |
|
Lower Level |
4pc Bathroom |
|
|
Measurements not available |
|
Lower Level |
Bedroom |
|
|
8.00 Ft x 11.58 Ft |
|
Lower Level |
Furnace |
|
|
13.08 Ft x 15.17 Ft |
|
Lower Level |
Kitchen |
|
|
12.83 Ft x 10.58 Ft |
|
Lower Level |
Laundry Room |
|
|
13.08 Ft x 6.92 Ft |
|
Lower Level |
Living Room/dining Room |
|
|
12.83 Ft x 15.00 Ft |
|
Lower Level |
Bedroom |
|
|
8.42 Ft x 9.08 Ft |
|
Main Level |
4pc Bathroom |
|
|
Measurements not available |
|
Main Level |
Primary Bedroom |
|
|
11.83 Ft x 14.50 Ft |
|
Main Level |
Bedroom |
|
|
8.75 Ft x 12.17 Ft |
|
Main Level |
Dining Room |
|
|
13.42 Ft x 7.17 Ft |
|
Main Level |
Living Room |
|
|
13.50 Ft x 20.25 Ft |
|
Main Level |
Kitchen |
|
|
13.42 Ft x 9.25 Ft |
https://www.realtor.ca/real-estate/30454601/5736-45-avenue-lacombe-downtown-lacombe