2 Bedroom
2 Bathroom
893 sqft
Bungalow
None
Forced Air
Lawn
$275,000
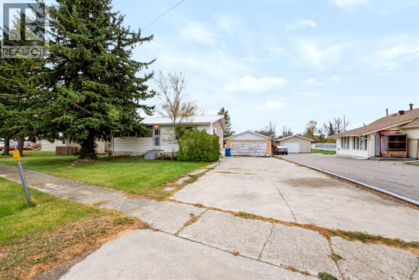
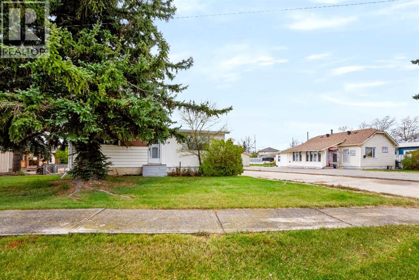
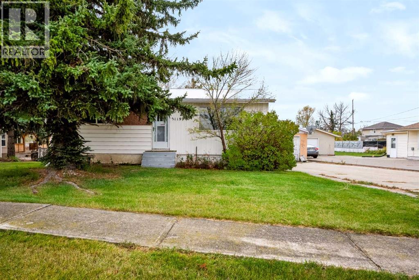
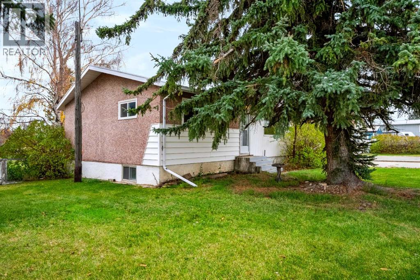
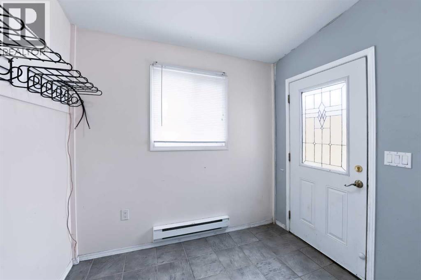
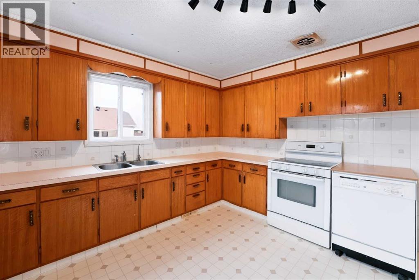
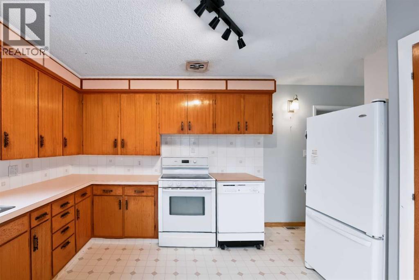
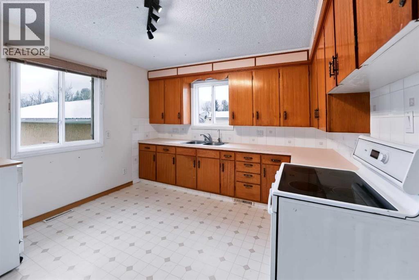
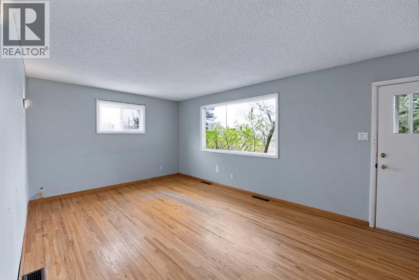
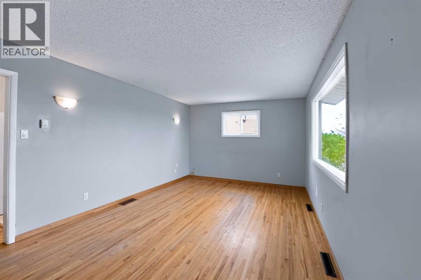
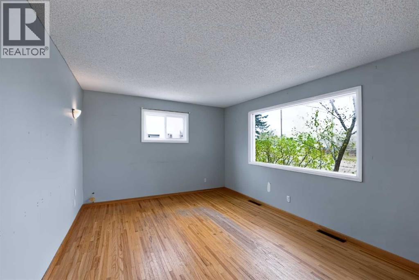
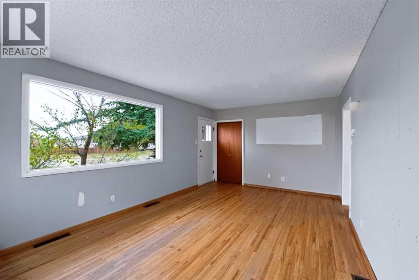
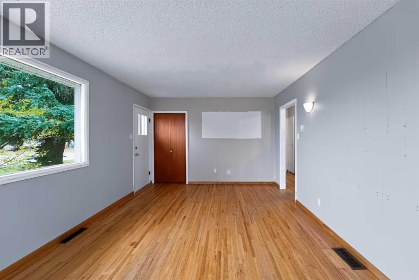
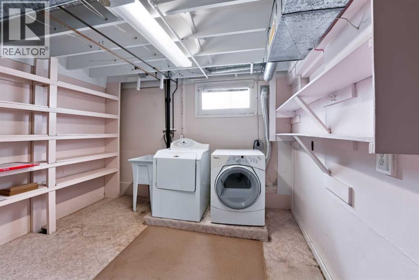
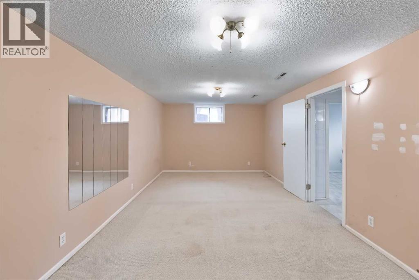
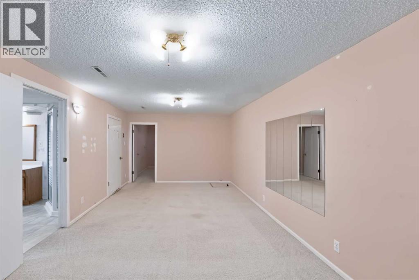
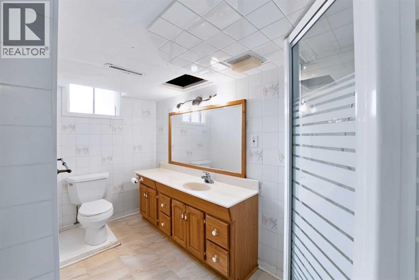
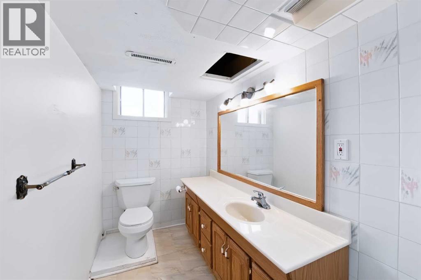
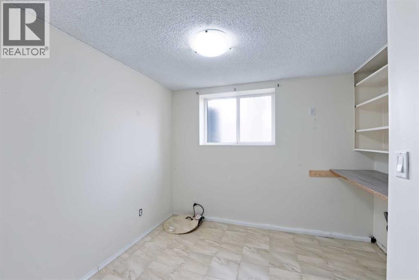
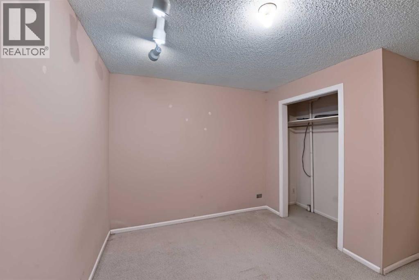
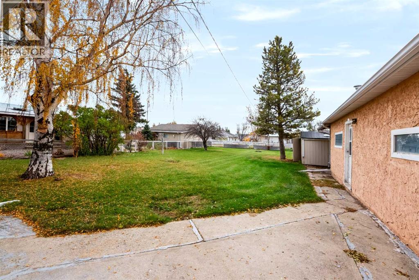
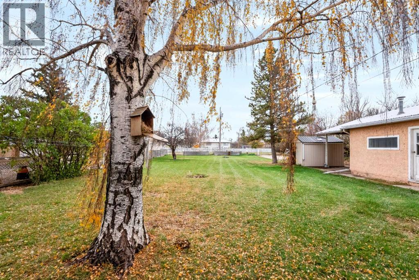
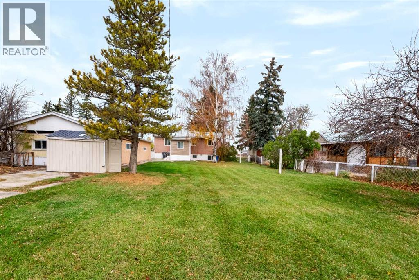
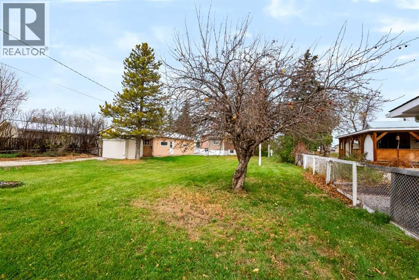
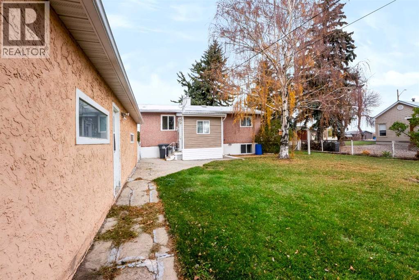
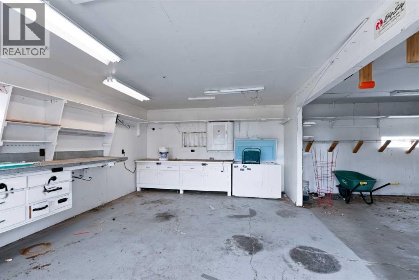
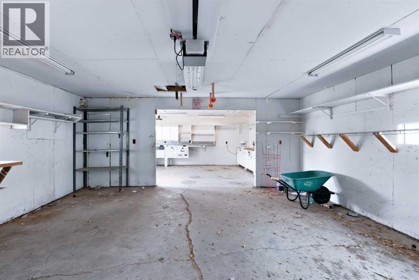
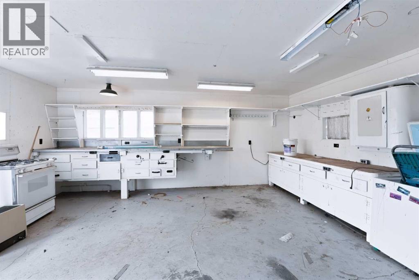
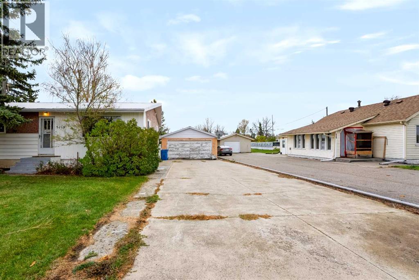
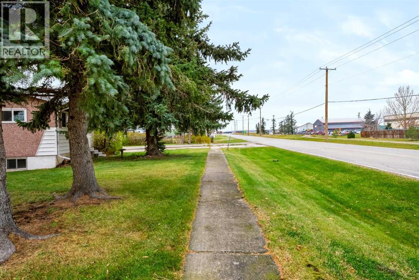
Discover the possibilities with this 3-bedroom, 2-bathroom detached home in Stavely, Alberta! Situated on a generous lot, this property offers plenty of outdoor space for gardening, entertaining, pets, and recreation. The oversized garage provides ample room for vehicles, storage, hobbies, or workshop potential.Ideal for first-time homebuyers, families, investors, or anyone seeking the charm of small-town living, this home offers space, versatility, and the opportunity to add your personal touch. Enjoy the benefits of a spacious yard, extra storage, and a welcoming Southern Alberta community.Whether you're looking for your first home, an investment opportunity, or a property with room to grow, this Stavely home is full of potential and ready for its next chapter. Don't miss the opportunity to make it your own! (id:57810)
Property Details
|
MLS® Number
|
A2355193 |
|
Property Type
|
Single Family |
|
Amenities Near By
|
Park, Playground, Schools, Water Nearby |
|
Community Features
|
Lake Privileges |
|
Features
|
Back Lane, Closet Organizers, Level |
|
Parking Space Total
|
6 |
|
Plan
|
2270w |
|
Structure
|
Porch |
Building
|
Bathroom Total
|
2 |
|
Bedrooms Above Ground
|
2 |
|
Bedrooms Total
|
2 |
|
Appliances
|
Washer, Refrigerator, Dishwasher, Stove, Dryer, Window Coverings |
|
Architectural Style
|
Bungalow |
|
Basement Development
|
Finished |
|
Basement Type
|
Full (finished) |
|
Constructed Date
|
1957 |
|
Construction Style Attachment
|
Detached |
|
Cooling Type
|
None |
|
Exterior Finish
|
Stucco, Vinyl Siding |
|
Flooring Type
|
Carpeted, Hardwood, Linoleum |
|
Foundation Type
|
Poured Concrete |
|
Heating Type
|
Forced Air |
|
Stories Total
|
1 |
|
Size Interior
|
893 Sqft |
|
Total Finished Area
|
892.81 Sqft |
|
Type
|
House |
Parking
Land
|
Acreage
|
No |
|
Fence Type
|
Fence |
|
Land Amenities
|
Park, Playground, Schools, Water Nearby |
|
Land Disposition
|
Cleared |
|
Landscape Features
|
Lawn |
|
Size Depth
|
56.69 M |
|
Size Frontage
|
23.47 M |
|
Size Irregular
|
14322.00 |
|
Size Total
|
14322 Sqft|10,890 - 21,799 Sqft (1/4 - 1/2 Ac) |
|
Size Total Text
|
14322 Sqft|10,890 - 21,799 Sqft (1/4 - 1/2 Ac) |
|
Zoning Description
|
R1 |
Rooms
| Level |
Type |
Length |
Width |
Dimensions |
|
Basement |
3pc Bathroom |
|
|
.00 Ft x .00 Ft |
|
Main Level |
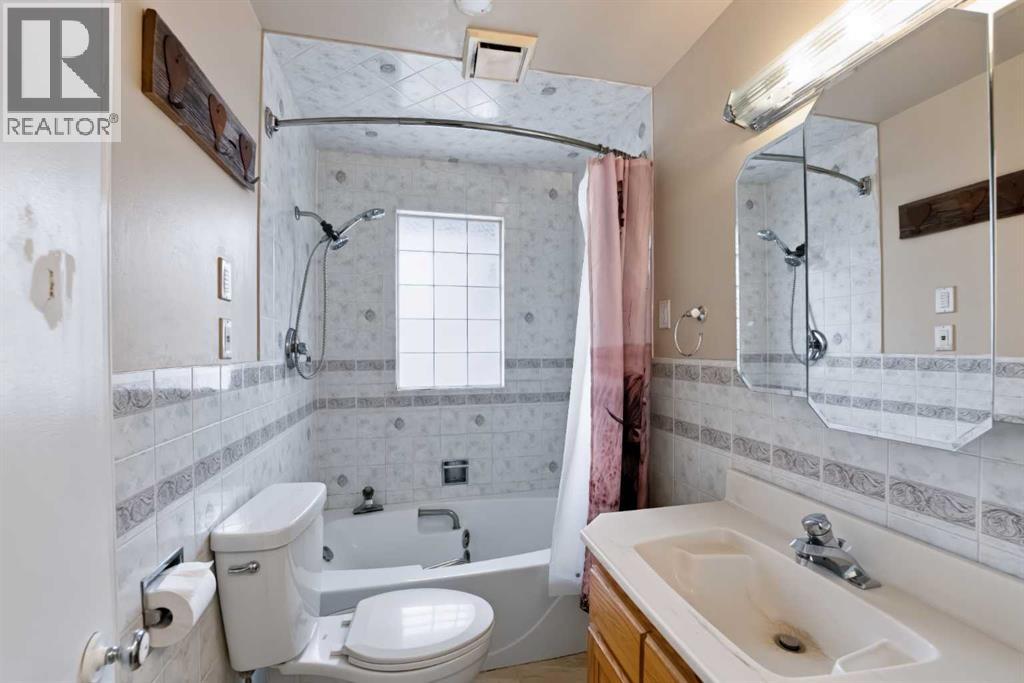
4pc Bathroom |
|
|
5.00 Ft x 8.08 Ft |
|
Main Level |
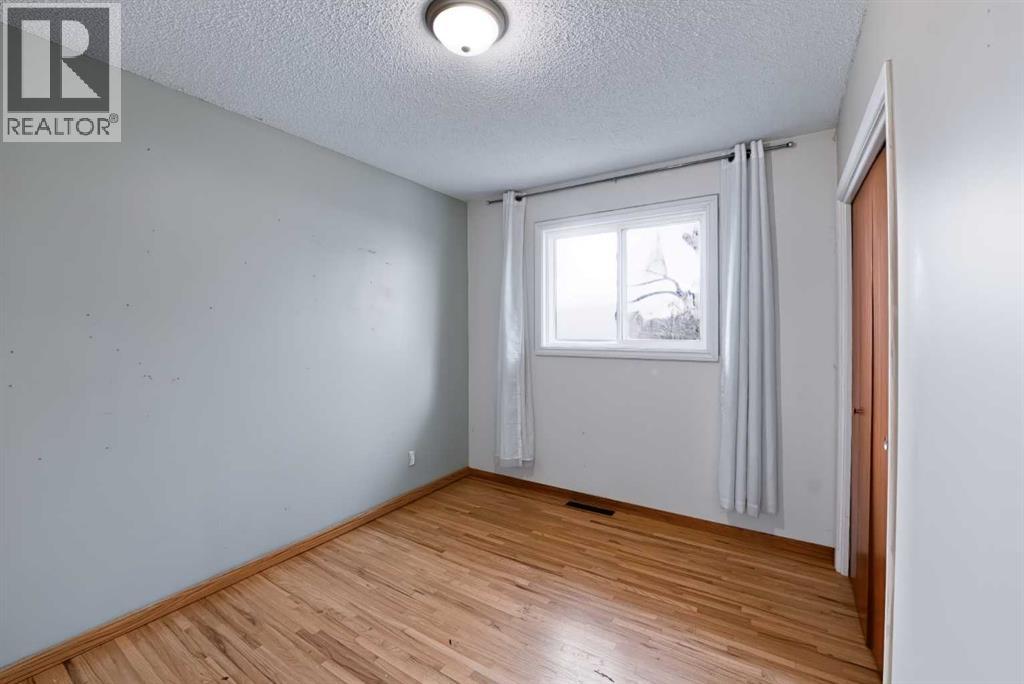
Bedroom |
|
|
8.67 Ft x 11.50 Ft |
|
Main Level |
Kitchen |
|
|
13.33 Ft x 11.58 Ft |
|
Main Level |
Living Room |
|
|
18.33 Ft x 11.50 Ft |
|
Main Level |
Other |
|
|
8.33 Ft x 7.67 Ft |
|
Main Level |
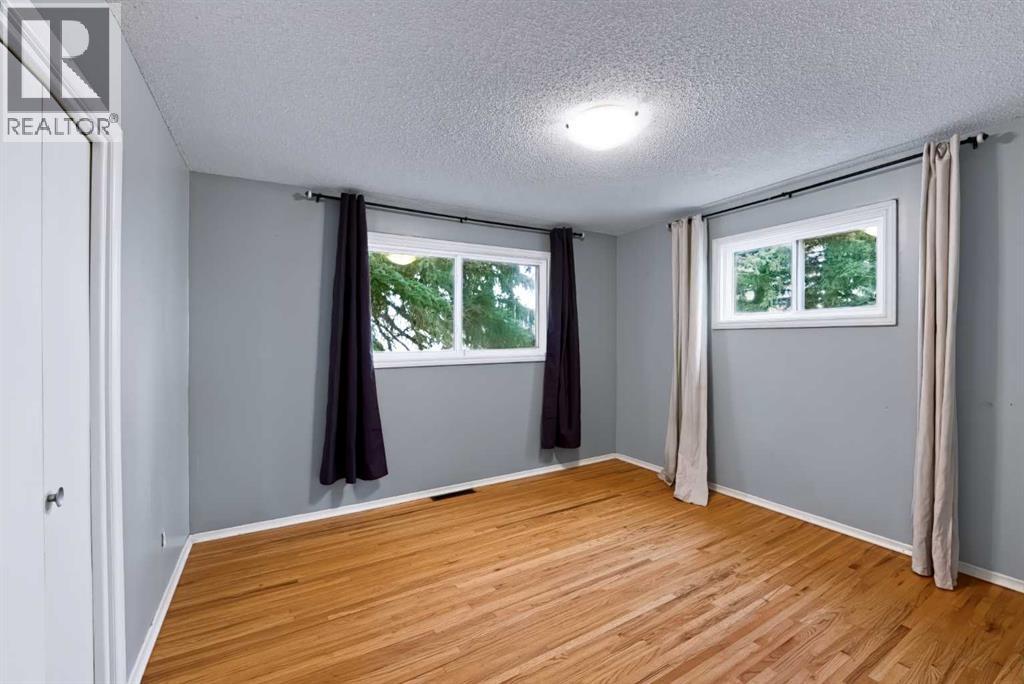
Primary Bedroom |
|
|
12.33 Ft x 11.50 Ft |
https://www.realtor.ca/real-estate/30454767/5119-55-avenue-stavely