4 Bedroom
4 Bathroom
2,099 sqft
Bungalow
Fireplace
None
Forced Air
$879,900
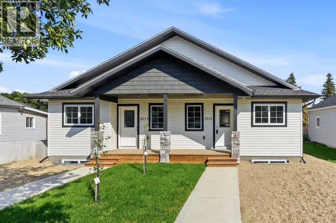
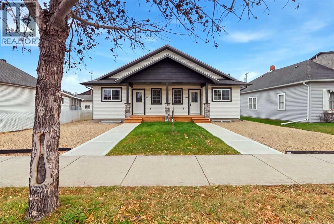
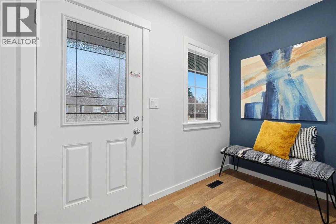
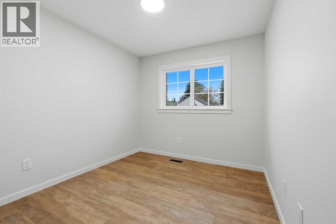
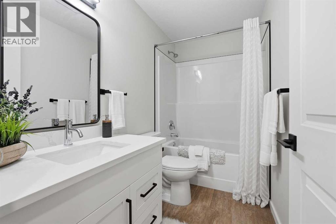
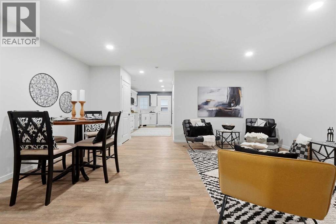
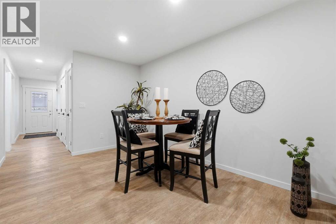
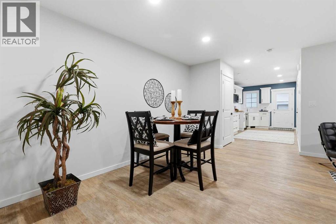
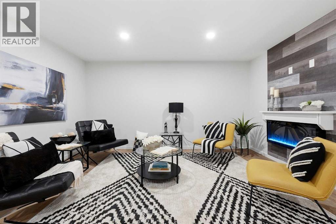
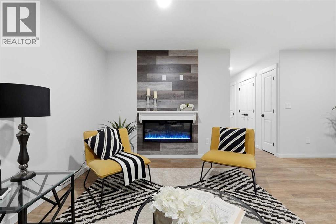
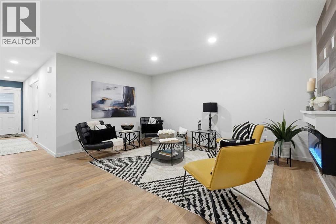
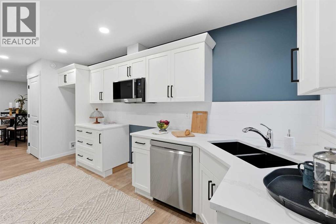
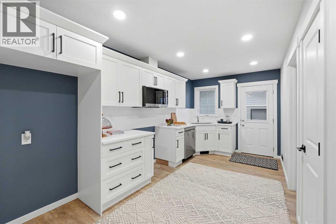
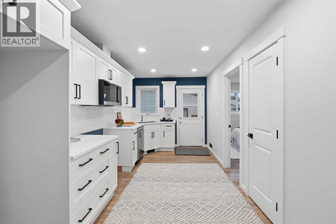
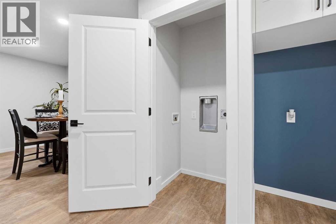
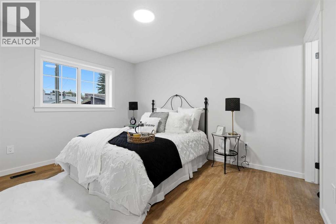
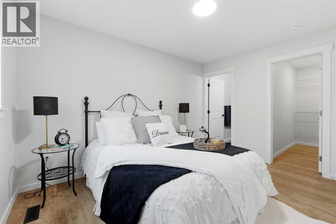
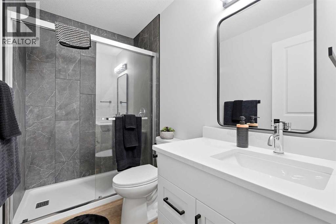
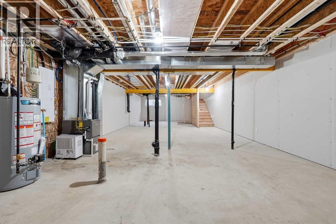
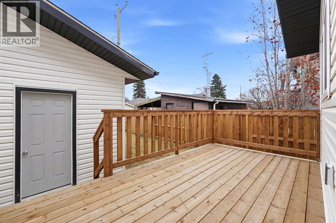
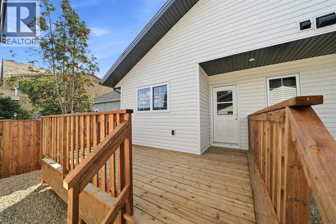
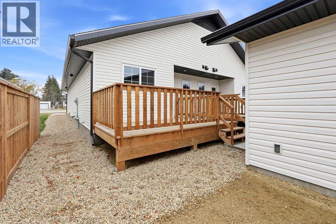
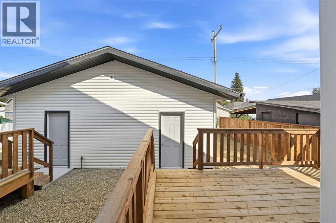
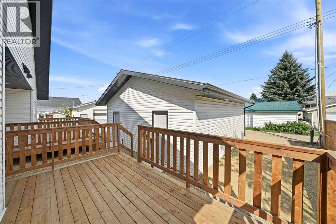
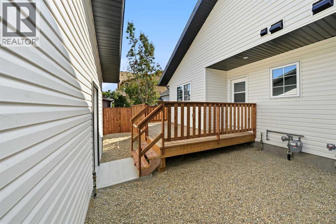
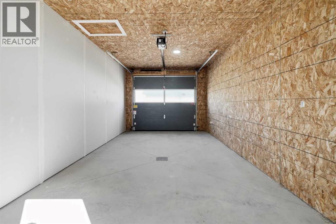
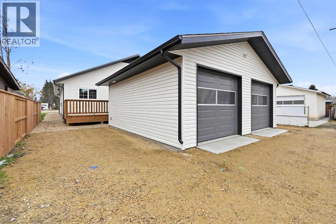
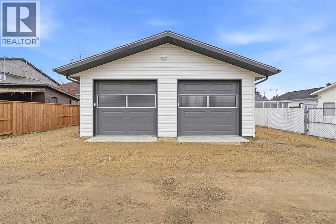
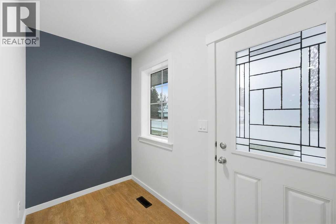
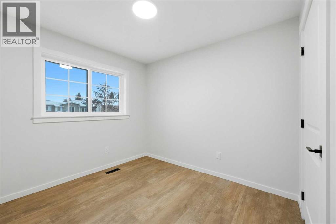
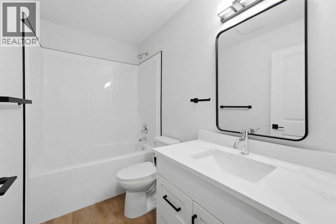
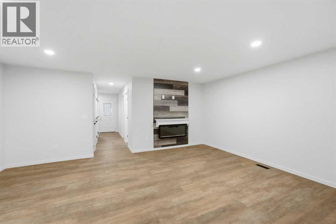
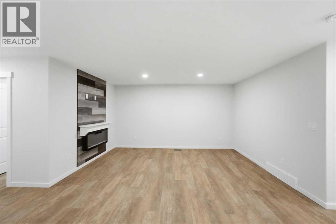
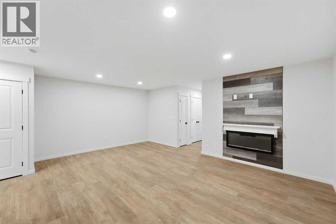
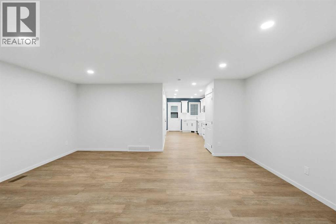
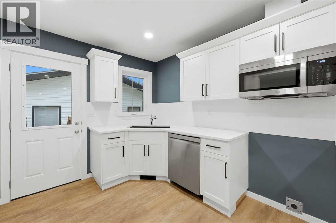
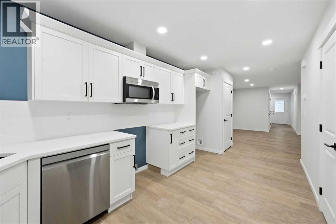
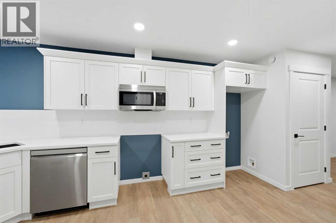
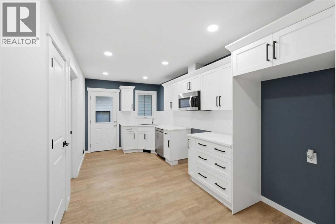
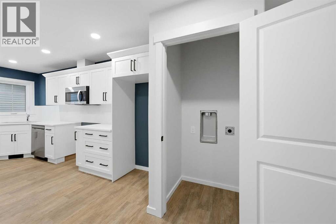
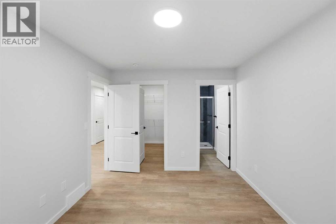
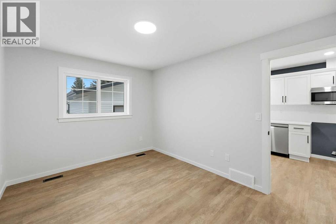
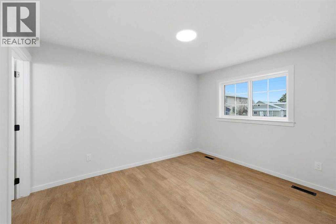
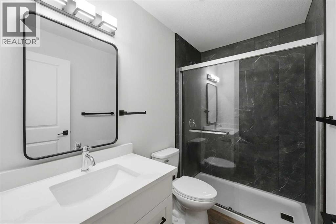
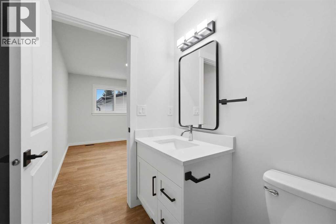
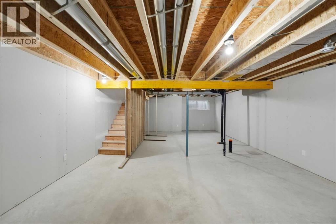
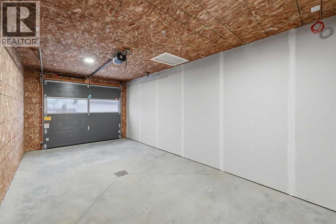
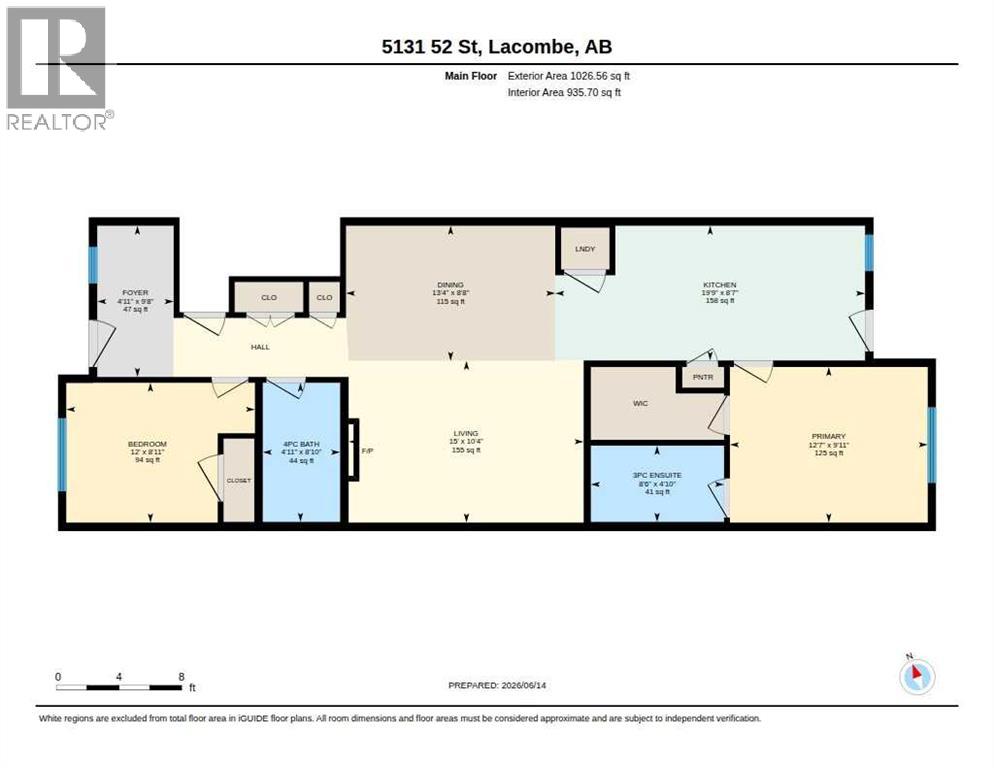
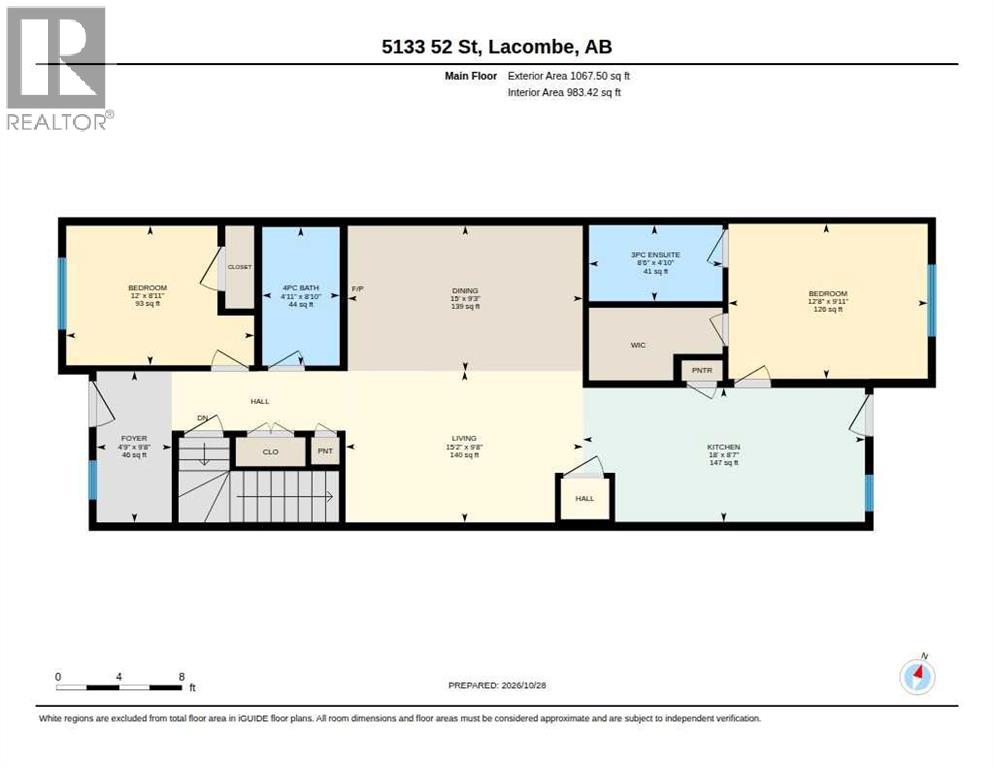
Incredible Investment Opportunity – Brand-New Full Duplex! Discover the perfect blend of modern living and outstanding investment potential with this brand-new full duplex, built in 2026! Offering over 1,000 sq. ft. of developed living space on each side, this impressive property is an exceptional opportunity for investors, first-time buyers, or anyone looking to live in one unit while generating rental income from the other. Each side of this beautifully constructed duplex features a bright, open-concept layout with a stylish white kitchen, stainless steel appliances, two bedrooms, two full bathrooms, and the convenience of main-floor laundry. Modern finishes and a welcoming design create comfortable, functional living spaces that are sure to impress. The basement is a blank canvas with endless possibilities! Whether you're looking to expand your living space, add bedrooms, or create additional income potential, the options are yours to explore. The builder can complete the basement development within 30 days of possession, allowing you to customize the space to suit your needs. Quality construction and peace of mind are built into this package, featuring a durable ICF foundation, 30-year asphalt shingles, HIGH EFFICIENCY FURNACE, COMMERCIAL GRADE HOT WATER TANK and a 10-year new home warranty. Situated on a quiet street, the property also offers a detached garage at the rear. 2 parking pads for each side and plenty of off-street parking — adding convenience and value for homeowners and tenants alike. With Wolowski Development bringing over 20 years of industry experience and a strong commitment to quality workmanship, you can feel confident in the craftsmanship behind this impressive property. Available for immediate possession! Whether you're expanding your investment portfolio, looking for a smart house-hacking opportunity, or planning for future rental income, this full duplex offers incredible flexibility and potential. Live in one side. Rent out the other. Bu ild your future with this exceptional investment opportunity! A must-see property with modern style, quality construction, and income-generating potential. Don't miss your chance to make it yours! (id:57810)
Property Details
|
MLS® Number
|
A2355138 |
|
Property Type
|
Multi-family |
|
Community Name
|
Downtown Lacombe |
|
Amenities Near By
|
Airport, Golf Course, Park, Playground, Schools, Shopping |
|
Community Features
|
Golf Course Development |
|
Features
|
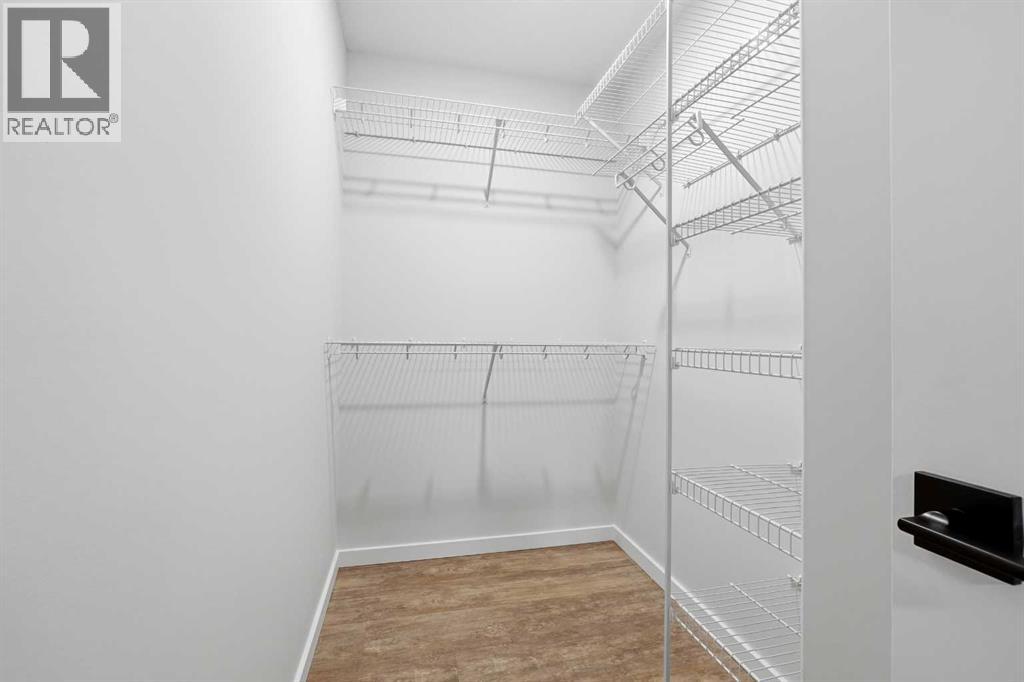
Back Lane, Pvc Window, Closet Organizers, No Animal Home, No Smoking Home |
|
Parking Space Total
|
6 |
|
Plan
|
2621215 |
|
Structure
|
Deck |
Building
|
Bathroom Total
|
4 |
|
Bedrooms Above Ground
|
4 |
|
Bedrooms Total
|
4 |
|
Appliances
|
Dishwasher, Microwave Range Hood Combo, Garage Door Opener |
|
Architectural Style
|
Bungalow |
|
Basement Development
|
Unfinished |
|
Basement Type
|
Full (unfinished) |
|
Constructed Date
|
2026 |
|
Construction Material
|
Wood Frame, Icf Block |
|
Construction Style Attachment
|
Attached |
|
Cooling Type
|
None |
|
Exterior Finish
|
Vinyl Siding |
|
Fireplace Present
|
Yes |
|
Fireplace Total
|
1 |
|
Flooring Type
|
Vinyl Plank |
|
Foundation Type
|
See Remarks |
|
Heating Fuel
|
Natural Gas |
|
Heating Type
|
Forced Air |
|
Stories Total
|
1 |
|
Size Interior
|
2,099 Sqft |
|
Total Finished Area
|
2098.75 Sqft |
Parking
|
Parking Pad
|
|
|
Detached Garage
|
1 |
Land
|
Acreage
|
No |
|
Fence Type
|
Partially Fenced |
|
Land Amenities
|
Airport, Golf Course, Park, Playground, Schools, Shopping |
|
Size Depth
|
36.48 M |
|
Size Frontage
|
15.56 M |
|
Size Irregular
|
6109.92 |
|
Size Total
|
6109.92 Sqft|4,051 - 7,250 Sqft |
|
Size Total Text
|
6109.92 Sqft|4,051 - 7,250 Sqft |
|
Zoning Description
|
R4 |
Rooms
| Level |
Type |
Length |
Width |
Dimensions |
|
Basement |
Storage |
|
|
18.50 Ft x 54.08 Ft |
|
Basement |
Storage |
|
|
18.58 Ft x 54.17 Ft |
|
Main Level |
3pc Bathroom |
|
|
4.92 Ft x 8.50 Ft |
|
Main Level |
4pc Bathroom |
|
|
8.92 Ft x 4.92 Ft |
|
Main Level |
Bedroom |
|
|
8.92 Ft x 12.00 Ft |
|
Main Level |
Dining Room |
|
|
8.58 Ft x 17.25 Ft |
|
Main Level |
Foyer |
|
|
9.67 Ft x 4.92 Ft |
|
Main Level |
Kitchen |
|
|
8.67 Ft x 15.92 Ft |
|
Main Level |
Living Room |
|
|
10.50 Ft x 15.00 Ft |
|
Main Level |
Primary Bedroom |
|
|
10.00 Ft x 12.67 Ft |
|
Main Level |
3pc Bathroom |
|
|
4.83 Ft x 8.50 Ft |
|
Main Level |
4pc Bathroom |
|
|
8.83 Ft x 4.92 Ft |
|
Main Level |
Primary Bedroom |
|
|
9.92 Ft x 12.67 Ft |
|
Main Level |
Bedroom |
|
|
8.92 Ft x 12.00 Ft |
|
Main Level |
Dining Room |
|
|
9.25 Ft x 15.00 Ft |
|
Main Level |
Foyer |
|
|
9.67 Ft x 4.75 Ft |
|
Main Level |
Kitchen |
|
|
8.58 Ft x 18.00 Ft |
|
Main Level |
Living Room |
|
|
9.67 Ft x 15.17 Ft |
https://www.realtor.ca/real-estate/30454783/5131-5133-52-street-lacombe-downtown-lacombe