4 Bedroom
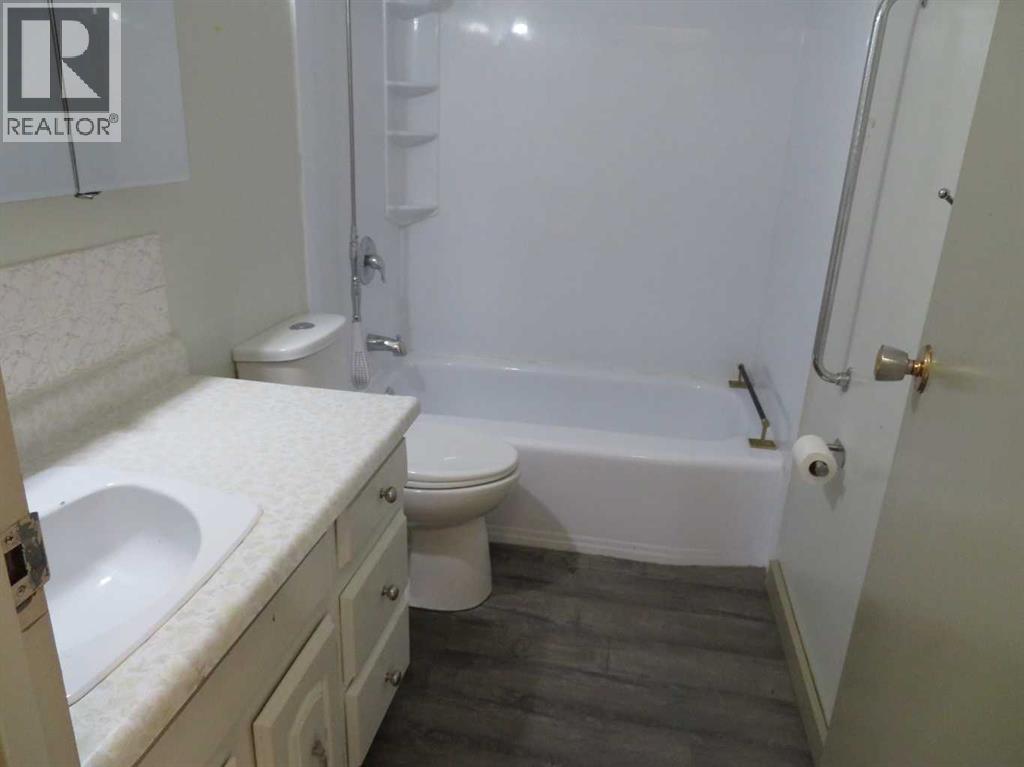
2 Bathroom
1,028 sqft
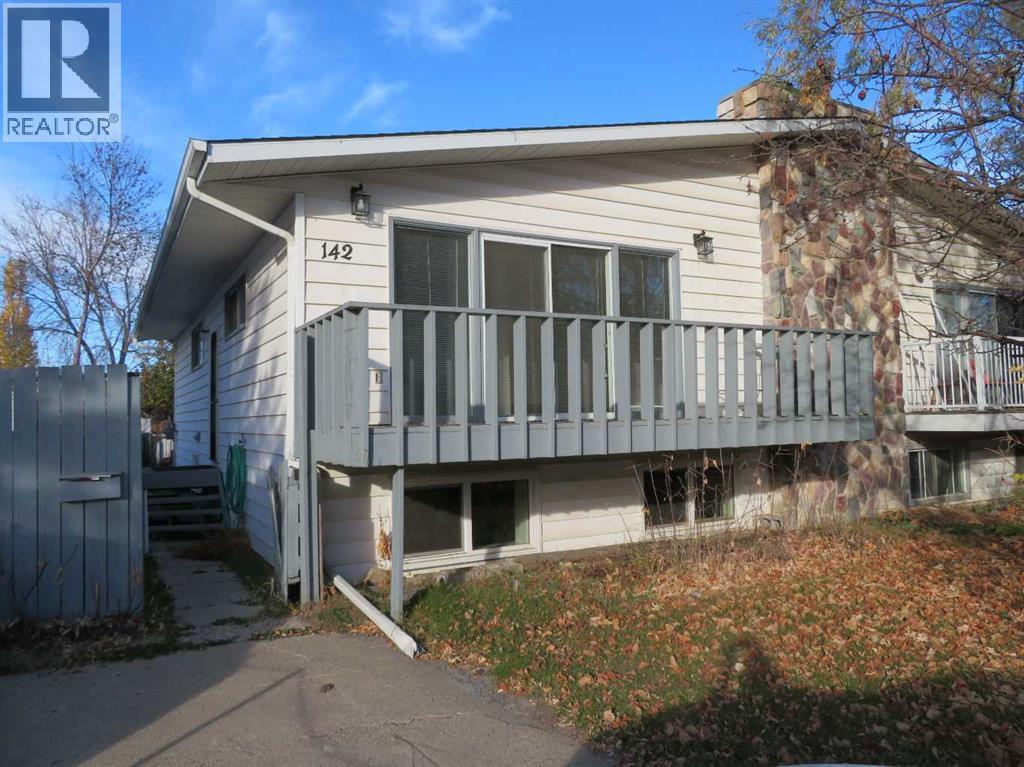
Bungalow
Fireplace
None
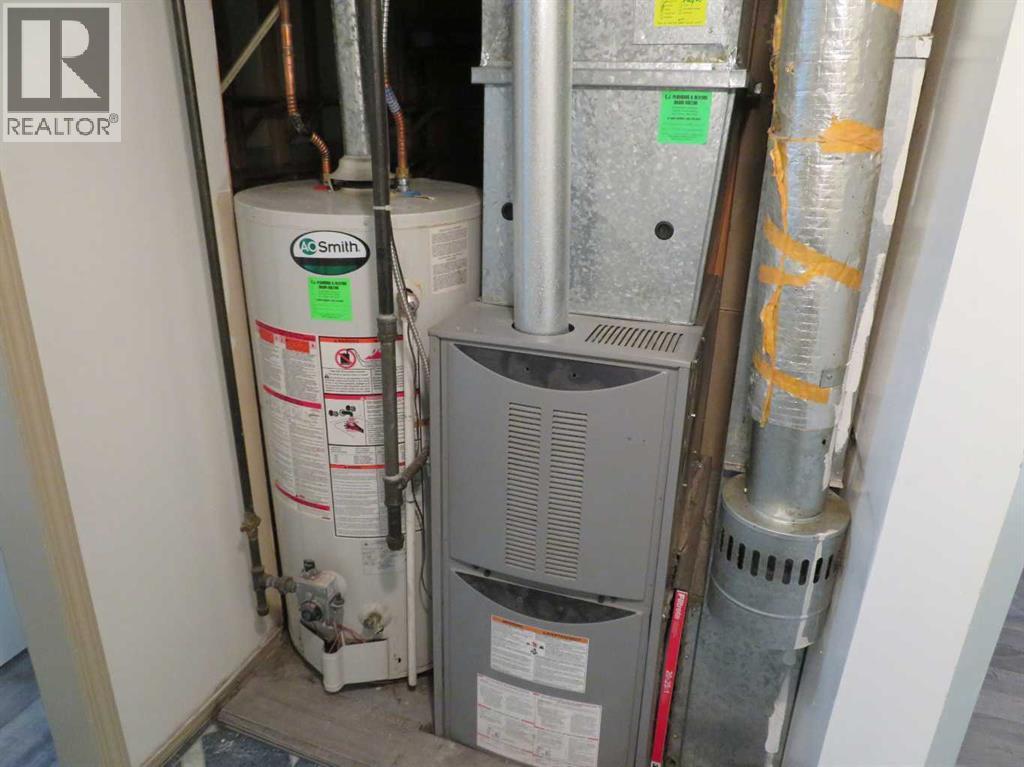
Other, Forced Air
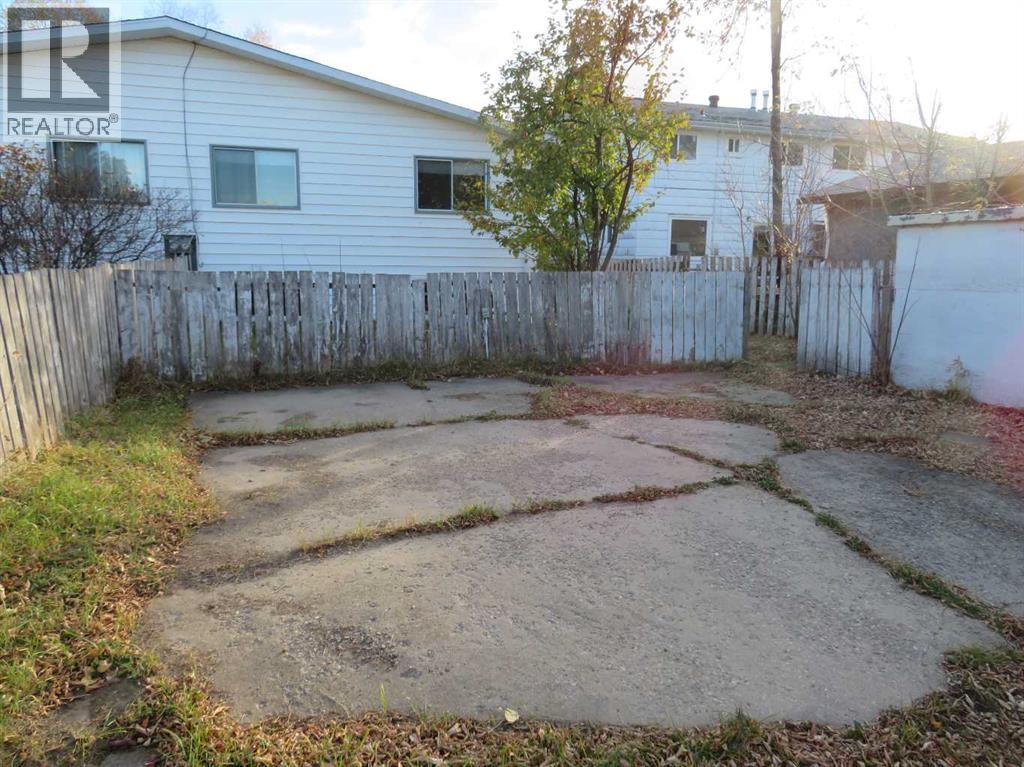
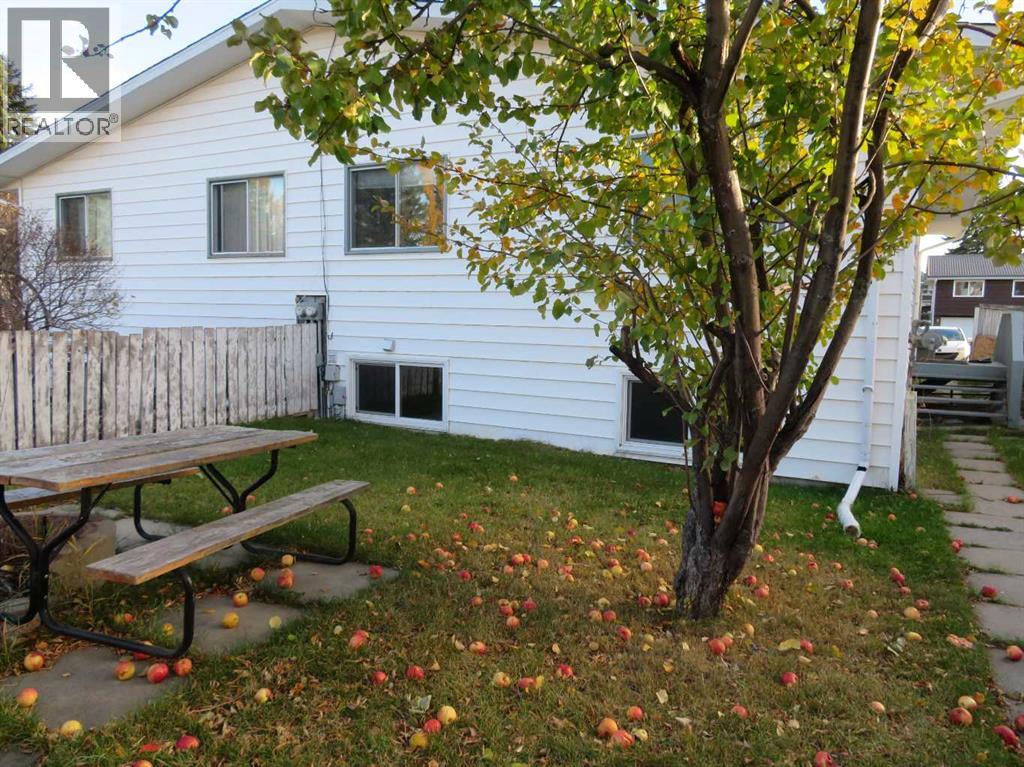
Fruit Trees
$282,500
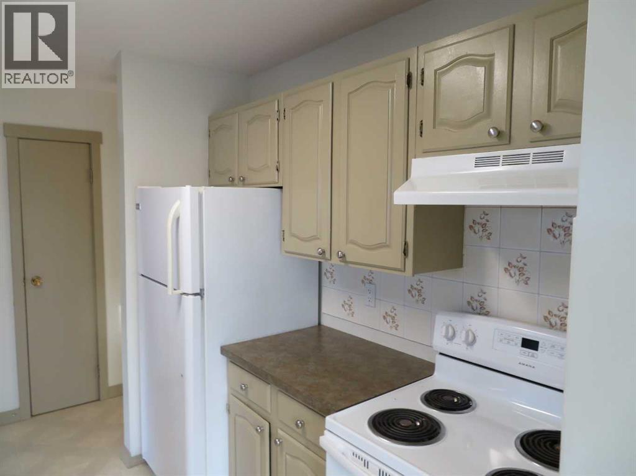
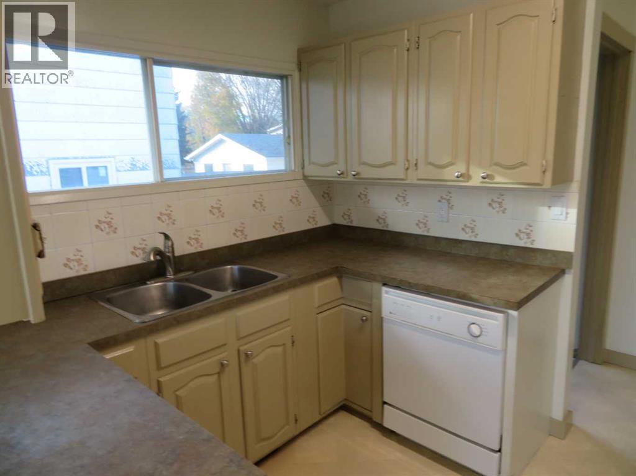
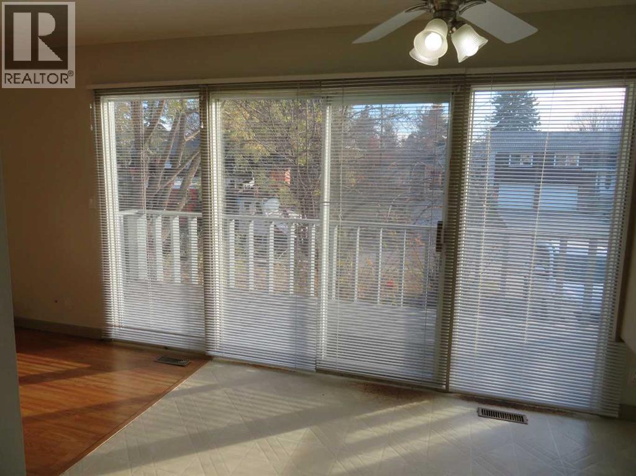
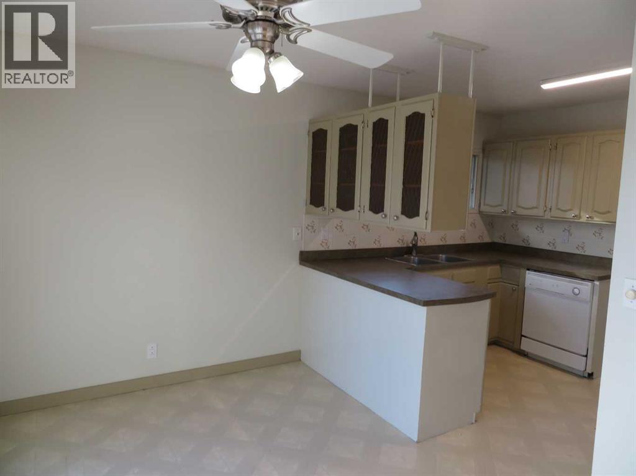
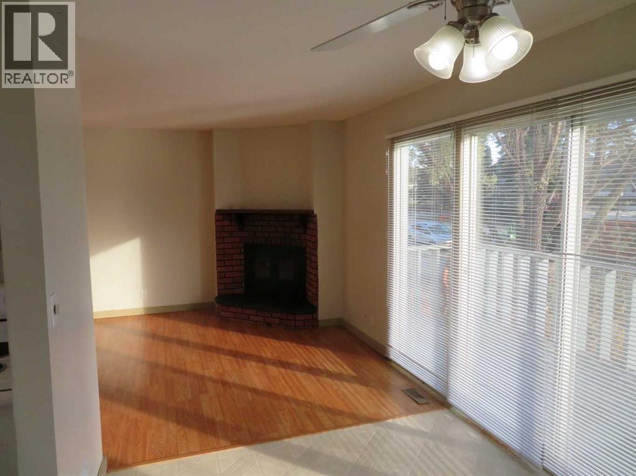
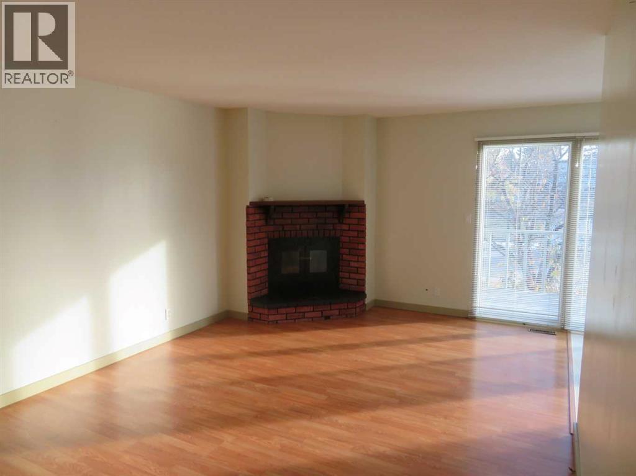
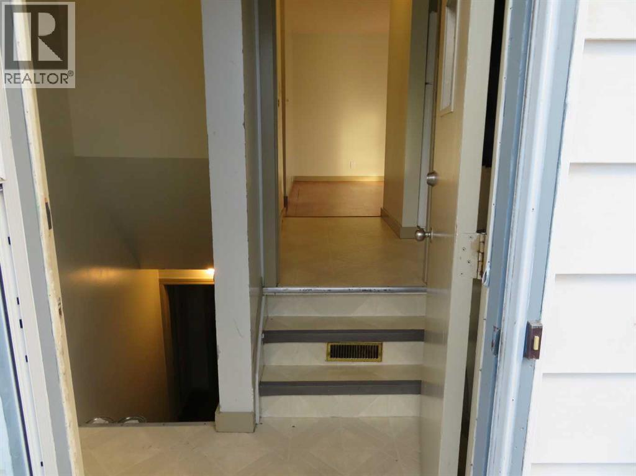
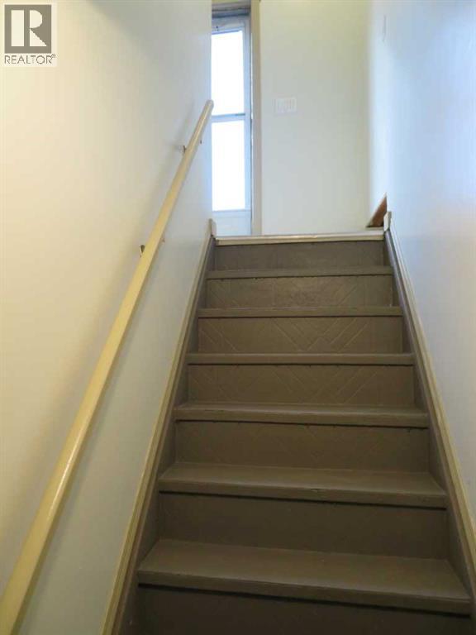
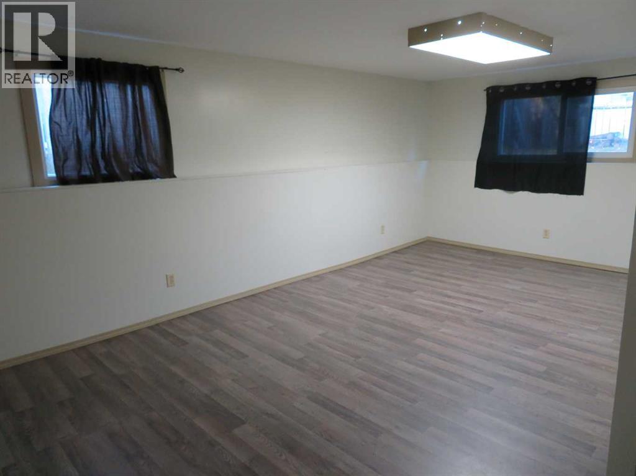
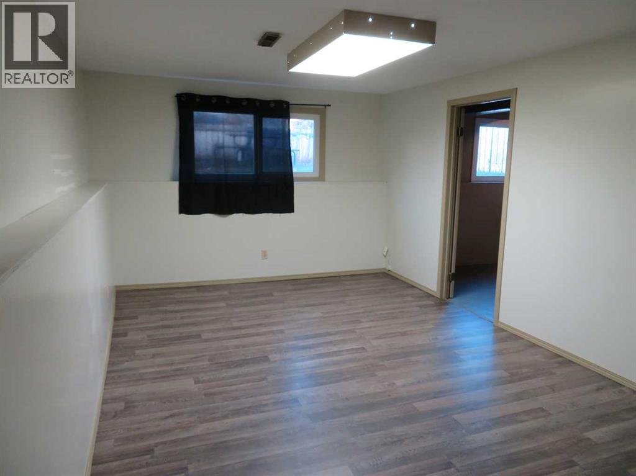
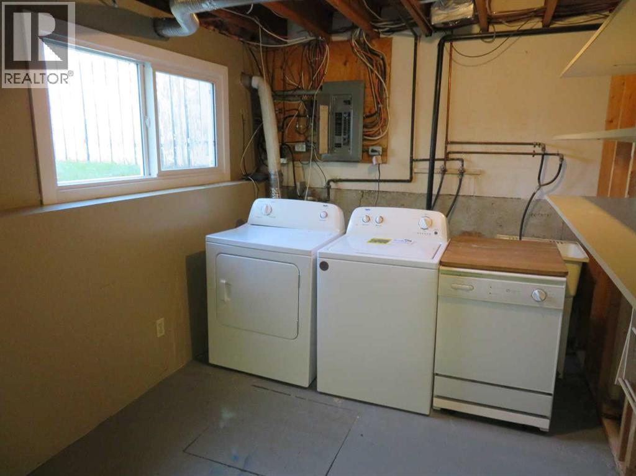
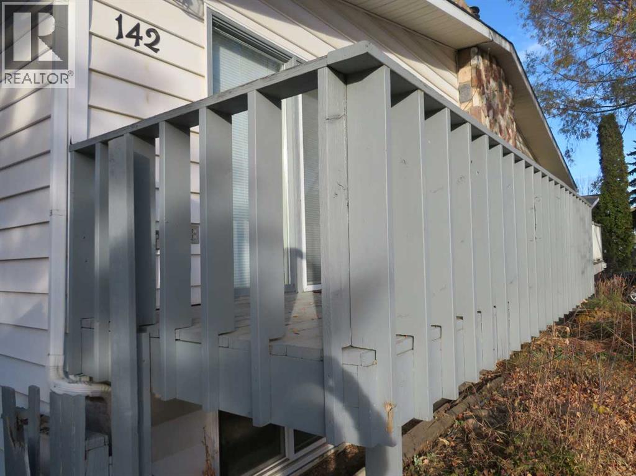
Looking for a bungalow half duplex? Spacious unit large living areas both up and down. Wood burning fireplace with wett inspection. New shingles 3 months old. New vinyl windows in basement. Located in desirable Anders. Surrounded by tons of amenities schools parks playground walking paths. Great starter or revenue property. (id:57810)
Property Details
|
MLS® Number
|
A2355456 |
|
Property Type
|
Single Family |
|
Community Name
|
Anders Park |
|
Amenities Near By
|
Park, Playground, Recreation Nearby, Schools, Shopping |
|
Features
|
Back Lane, Pvc Window |
|
Parking Space Total
|
4 |
|
Plan
|
7620826 |
|
Structure
|
None |
Building
|
Bathroom Total
|
2 |
|
Bedrooms Above Ground
|
3 |
|
Bedrooms Below Ground
|
1 |
|
Bedrooms Total
|
4 |
|
Appliances
|
Washer, Refrigerator, Dishwasher, Stove, Dryer |
|
Architectural Style
|
Bungalow |
|
Basement Development
|
Finished |
|
Basement Type
|
Full (finished) |
|
Constructed Date
|
1976 |
|
Construction Material
|
Poured Concrete, Wood Frame |
|
Construction Style Attachment
|
Semi-detached |
|
Cooling Type
|
None |
|
Exterior Finish
|
Concrete, Vinyl Siding |
|
Fireplace Present
|
Yes |
|
Fireplace Total
|
1 |
|
Flooring Type
|
Carpeted, Laminate, Linoleum |
|
Foundation Type
|
Poured Concrete |
|
Heating Type
|
Other, Forced Air |
|
Stories Total
|
1 |
|
Size Interior
|
1,028 Sqft |
|
Total Finished Area
|
1028 Sqft |
|
Type
|
Duplex |
Parking
Land
|
Acreage
|
No |
|
Fence Type
|
Fence |
|
Land Amenities
|
Park, Playground, Recreation Nearby, Schools, Shopping |
|
Landscape Features
|
Fruit Trees |
|
Size Depth
|
33.53 M |
|
Size Frontage
|
10.06 M |
|
Size Irregular
|
3960.00 |
|
Size Total
|
3960 Sqft|0-4,050 Sqft |
|
Size Total Text
|
3960 Sqft|0-4,050 Sqft |
|
Zoning Description
|
R-d |
Rooms
| Level |
Type |
Length |
Width |
Dimensions |
|
Lower Level |
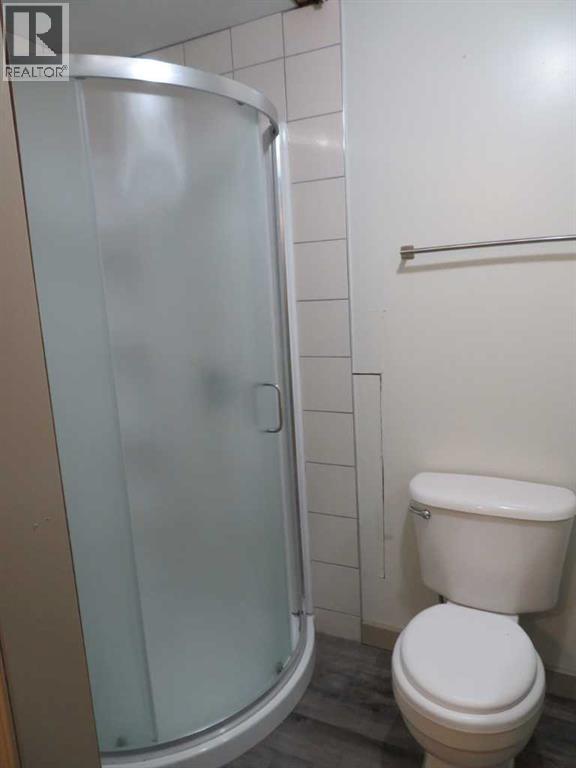
3pc Bathroom |
|
|
Measurements not available |
|
Lower Level |
Family Room |
|
|
19.17 Ft x 11.00 Ft |
|
Lower Level |
Laundry Room |
|
|
12.00 Ft x 8.92 Ft |
|
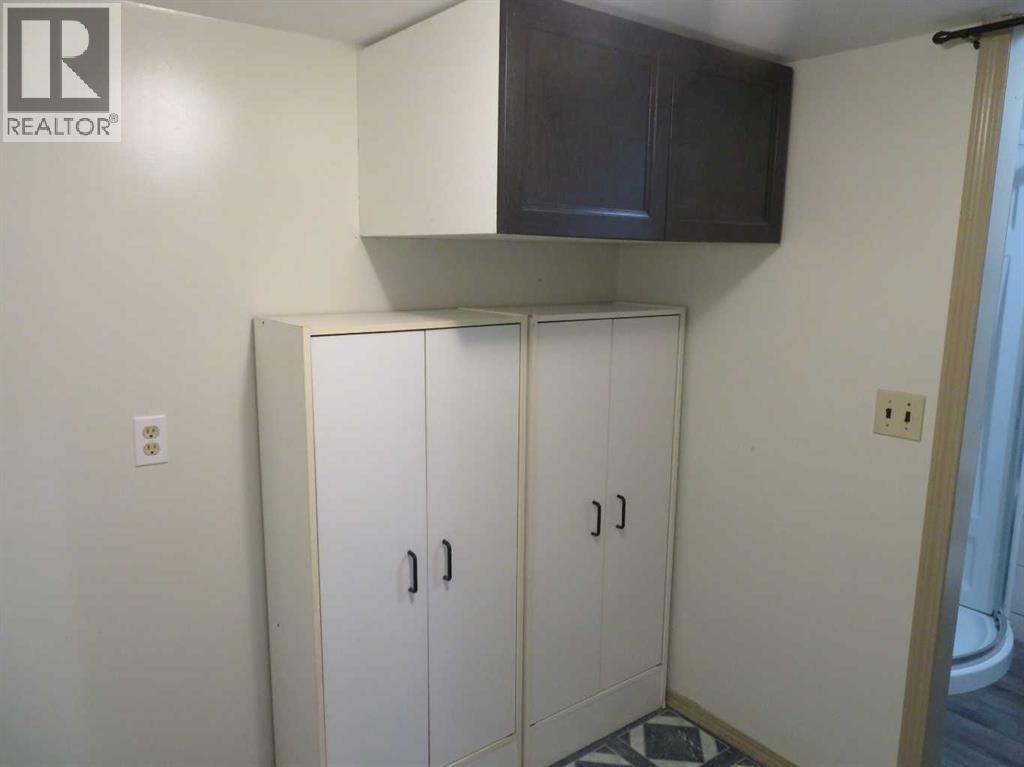
Lower Level |
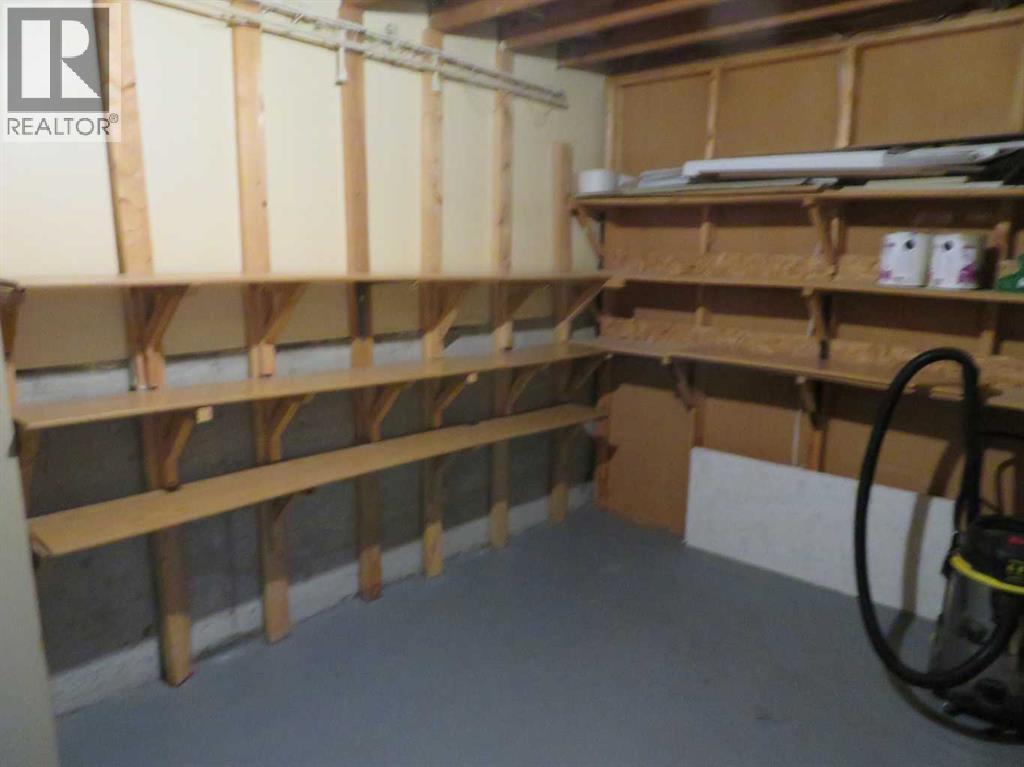
Storage |
|
|
12.50 Ft x 8.25 Ft |
|
Lower Level |
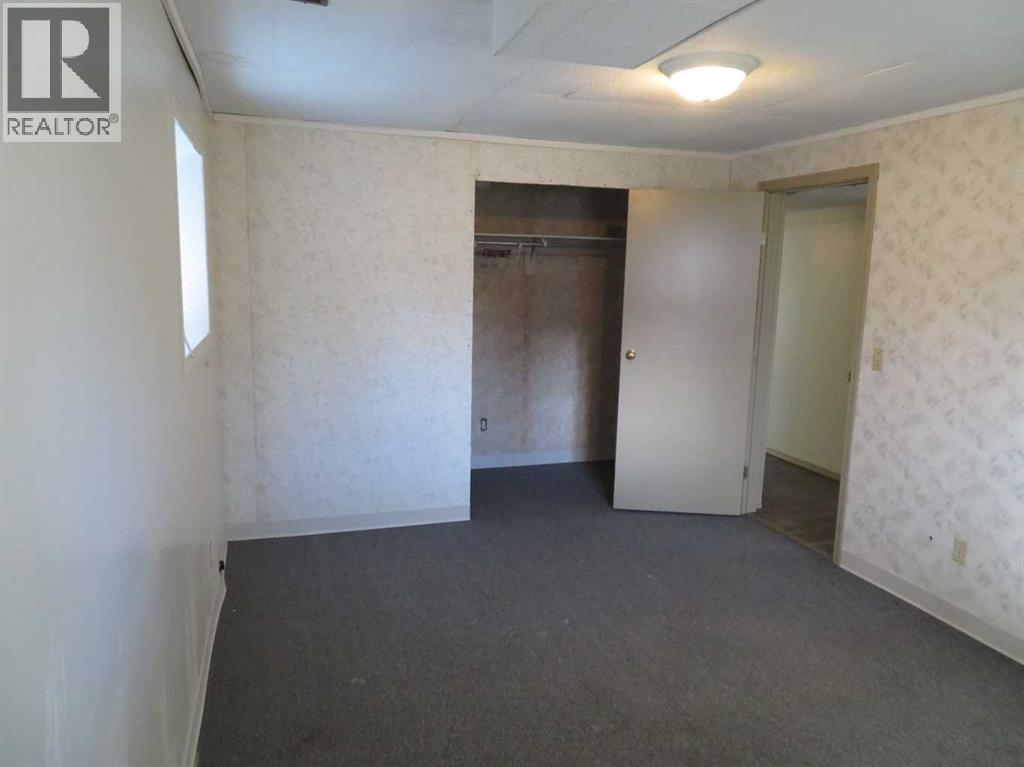
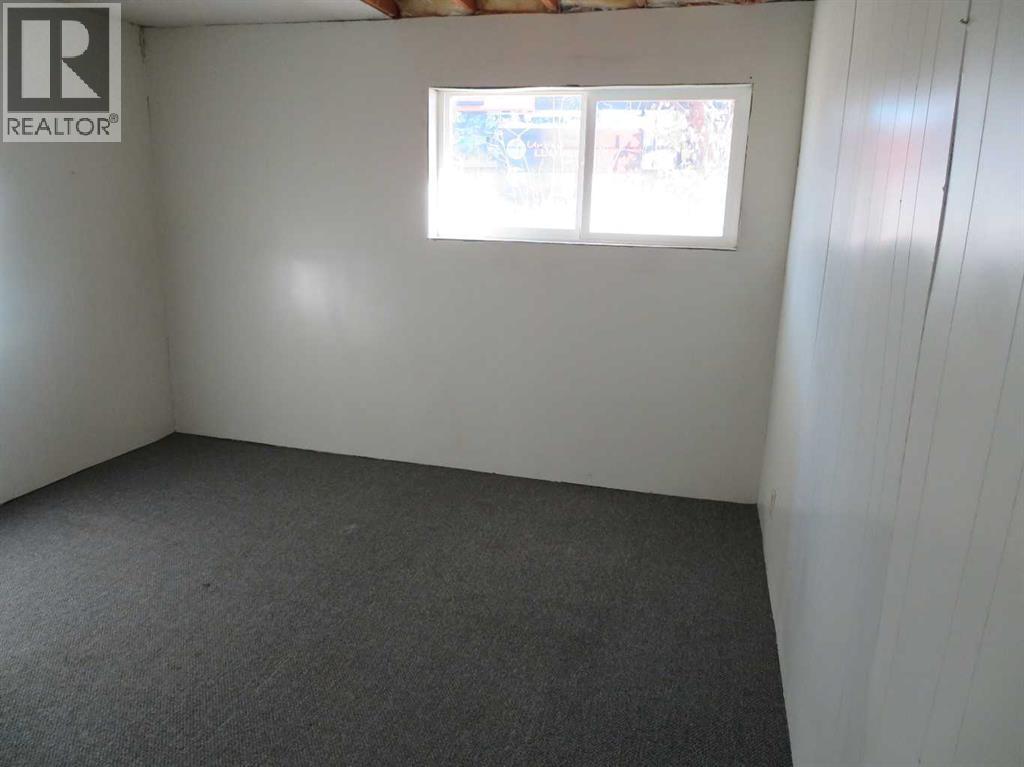
Bedroom |
|
|
15.83 Ft x 10.67 Ft |
|
Lower Level |
Other |
|
|
11.58 Ft x 11.25 Ft |
|
Main Level |
Kitchen |
|
|
11.75 Ft x 8.75 Ft |
|
Main Level |
Dining Room |
|
|
11.75 Ft x 8.17 Ft |
|
Main Level |
Living Room |
|
|
19.92 Ft x 12.17 Ft |
|
Main Level |
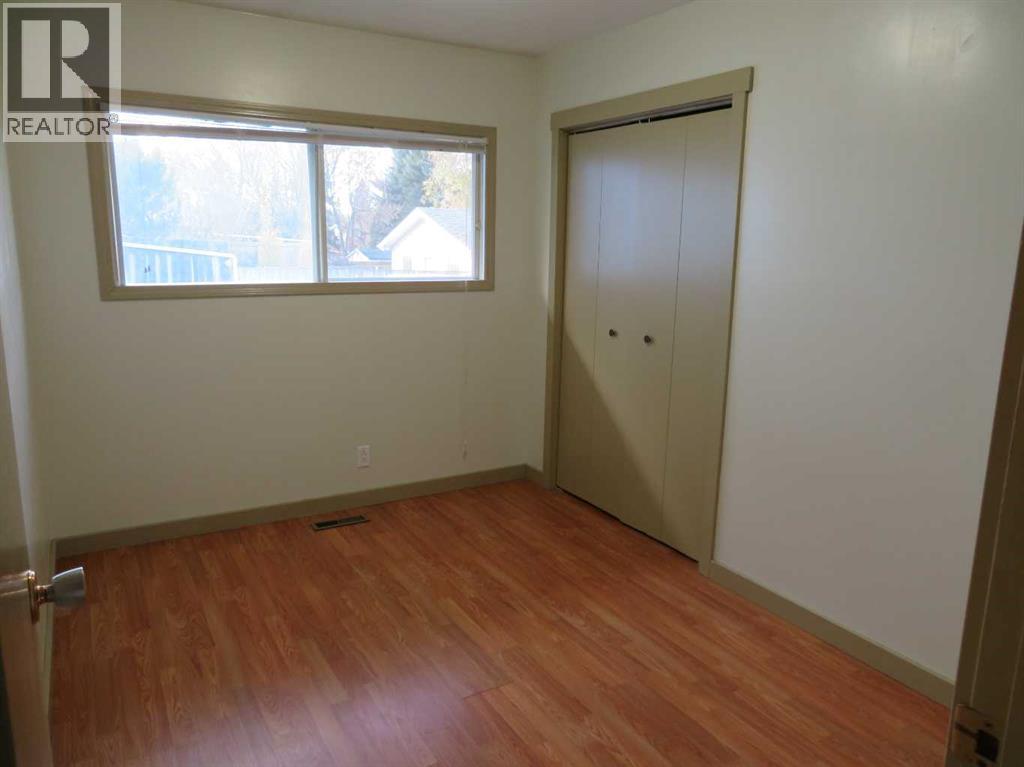
Bedroom |
|
|
11.42 Ft x 8.17 Ft |
|
Main Level |
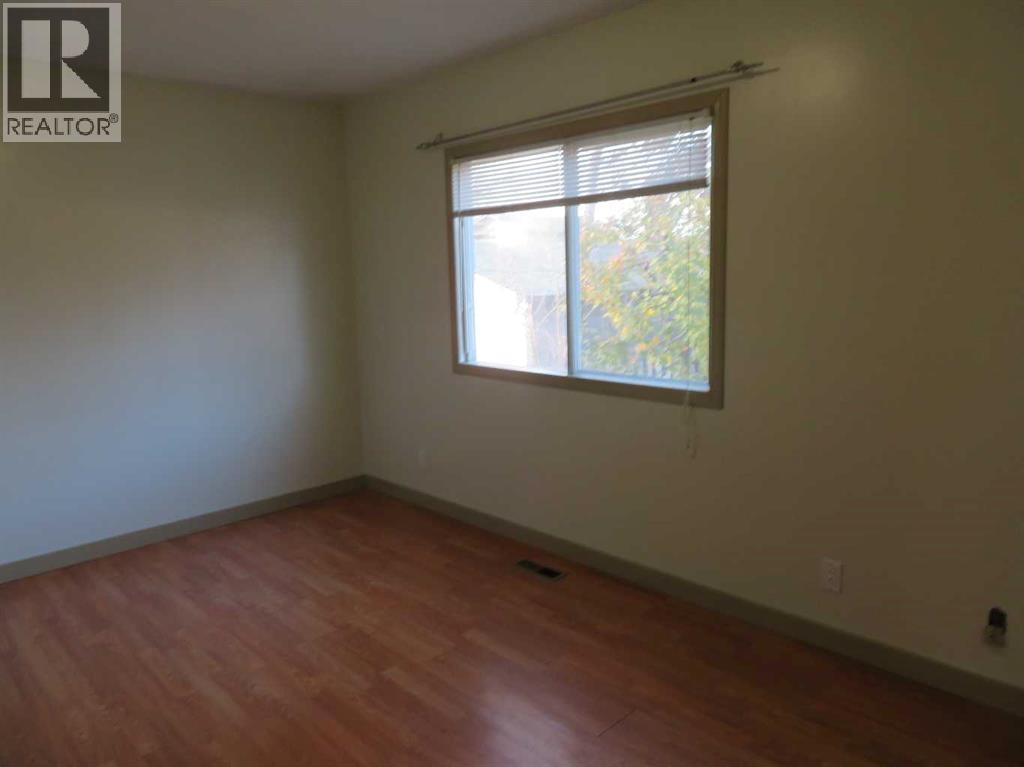
Bedroom |
|
|
14.50 Ft x 8.58 Ft |
|
Main Level |
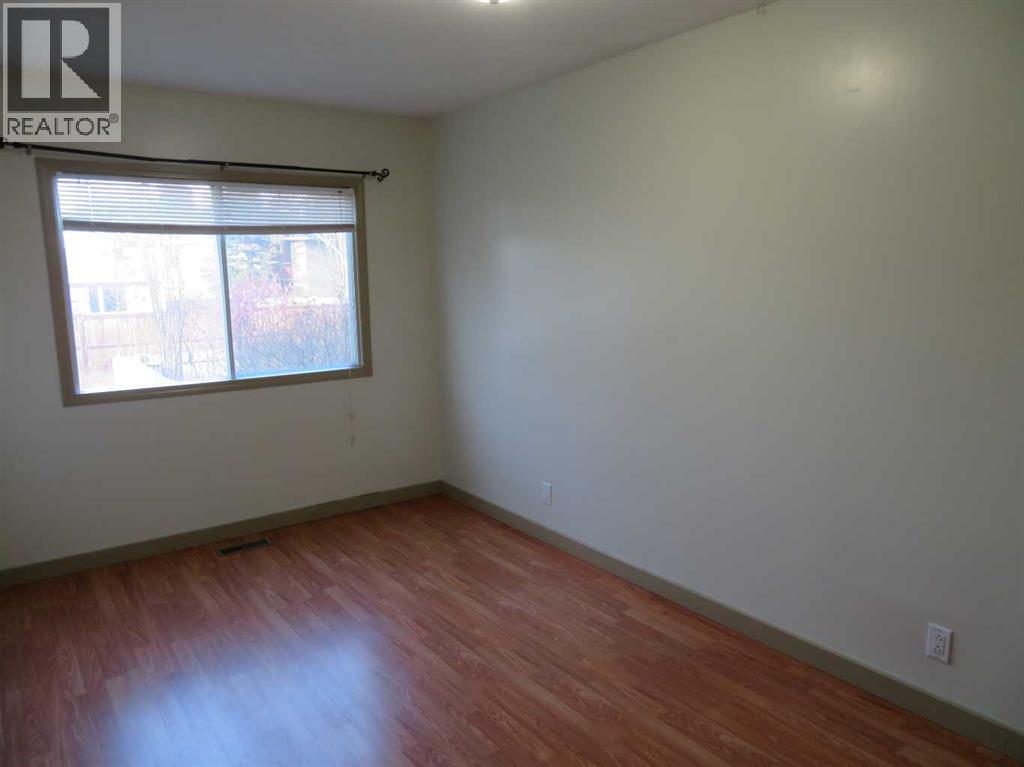
Bedroom |
|
|
15.00 Ft x 8.67 Ft |
|
Main Level |
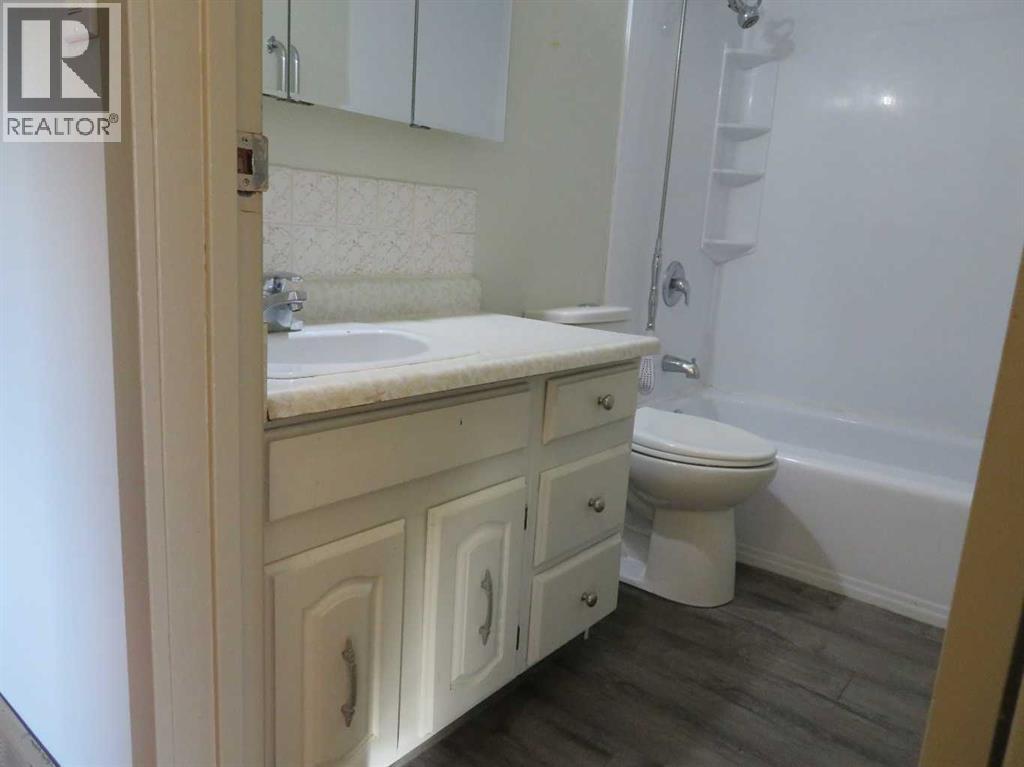
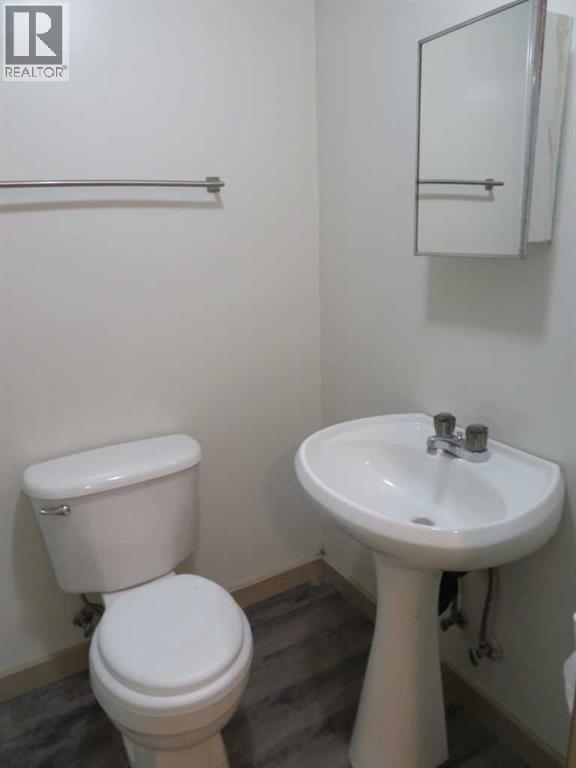
4pc Bathroom |
|
|
Measurements not available |
https://www.realtor.ca/real-estate/30455560/142-allan-street-red-deer-anders-park