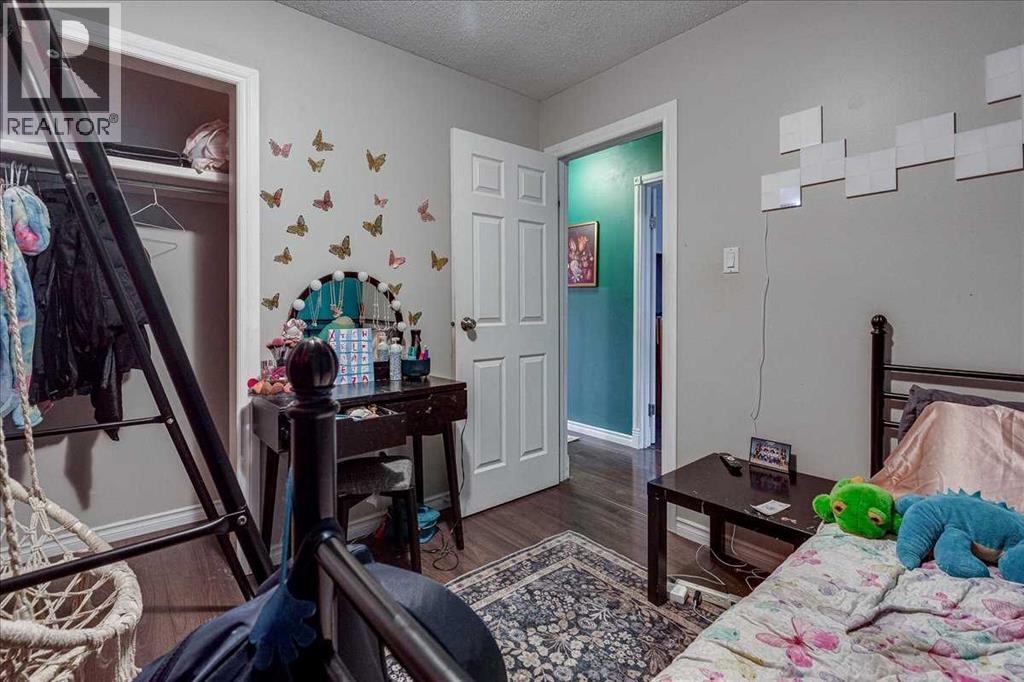
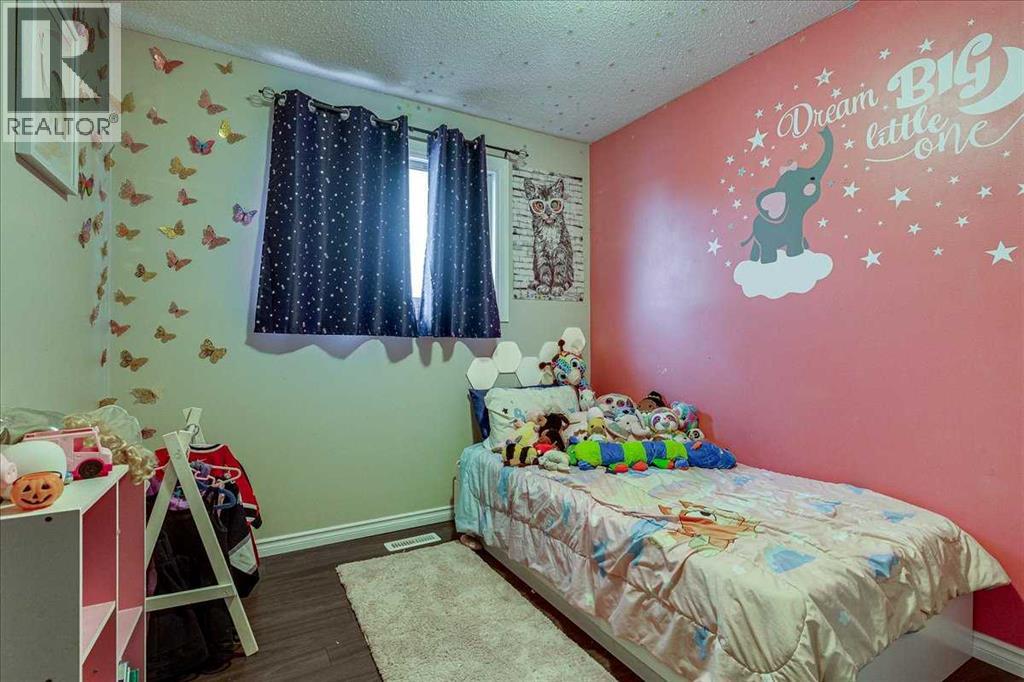
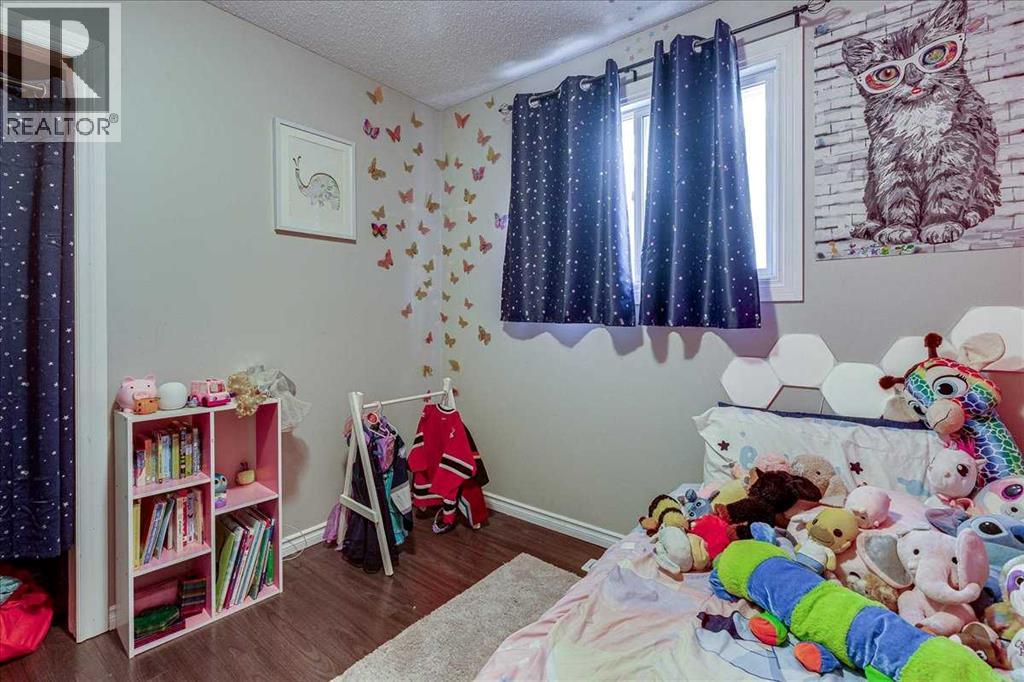
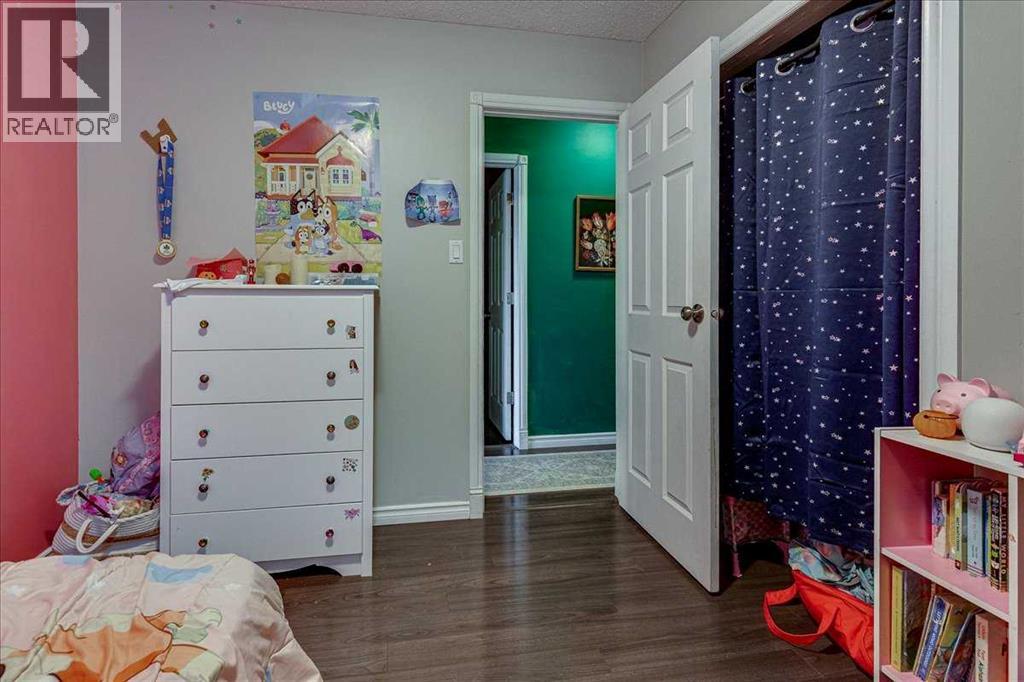
5 Bedroom
2 Bathroom
1,038 sqft
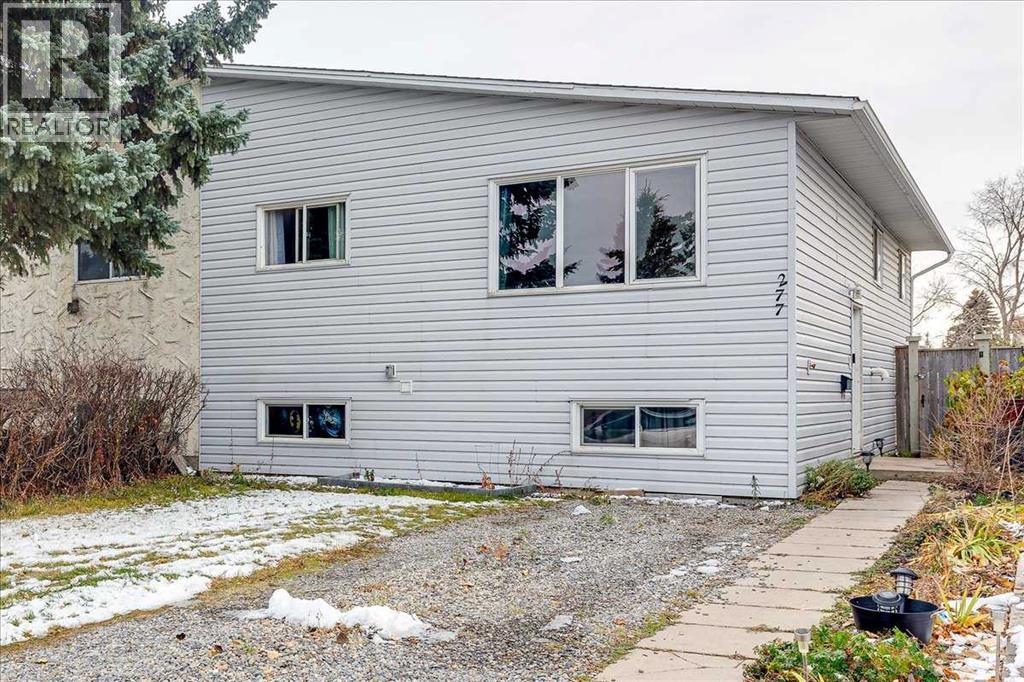
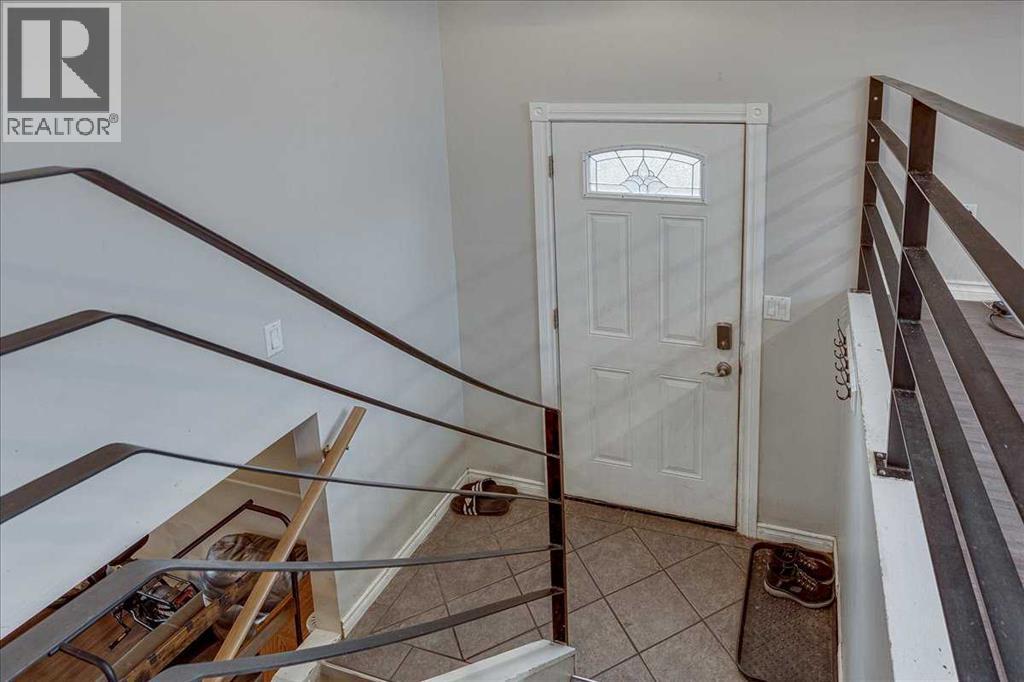
Bi-Level
Fireplace
None
Forced Air
$289,900
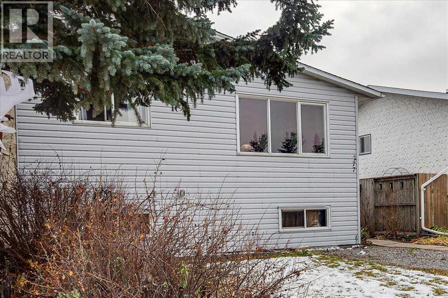
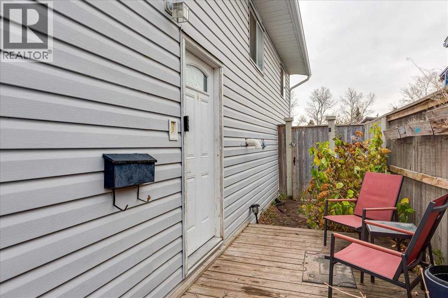
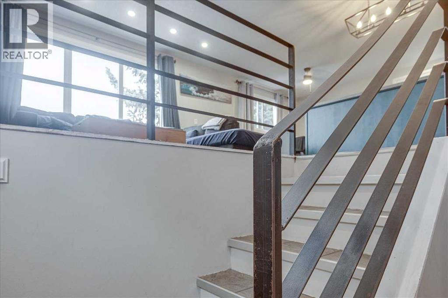
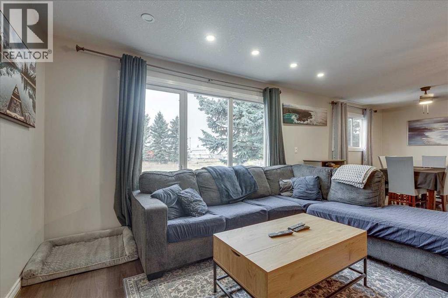
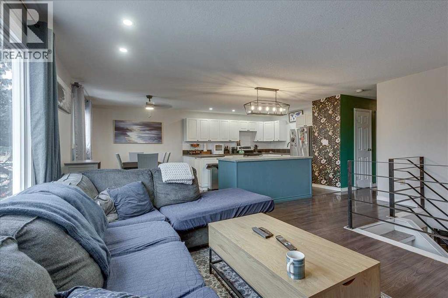
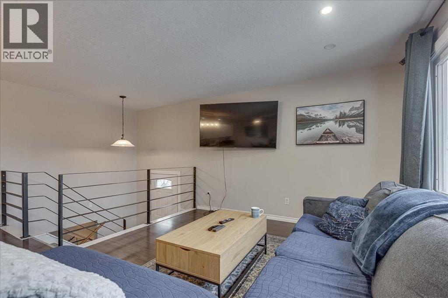
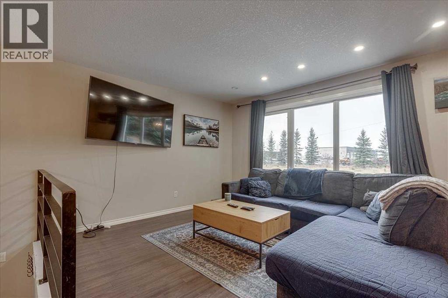
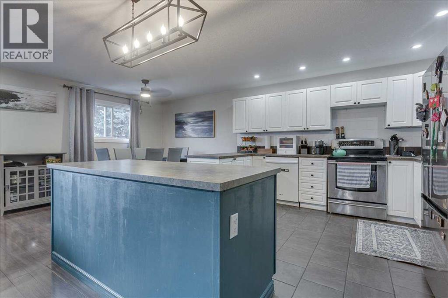
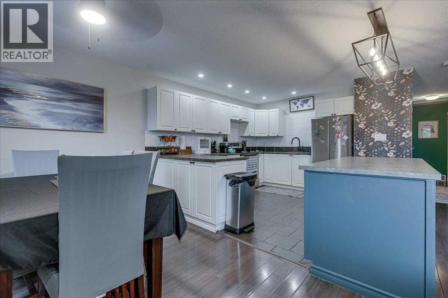
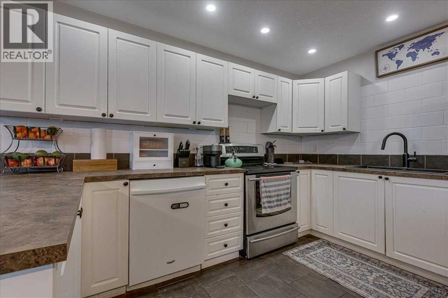
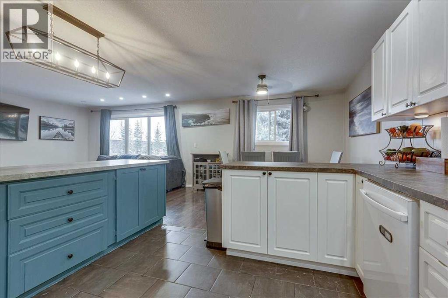
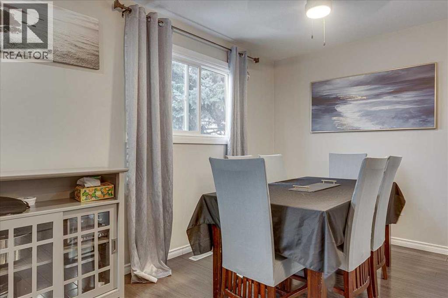
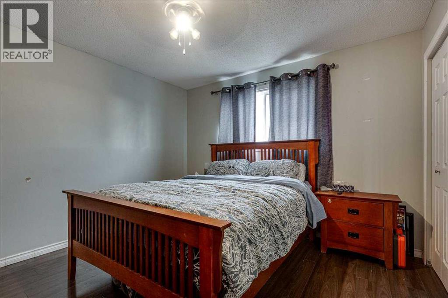
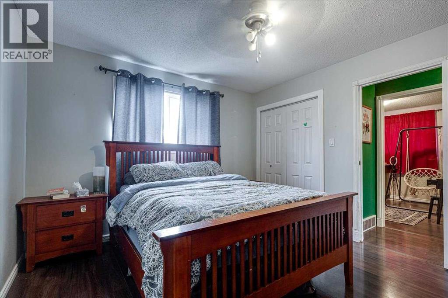
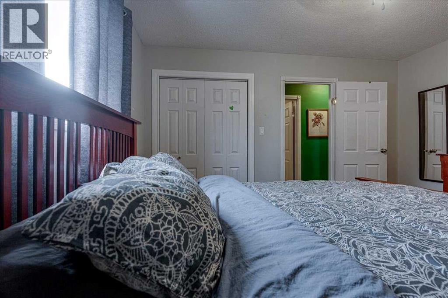
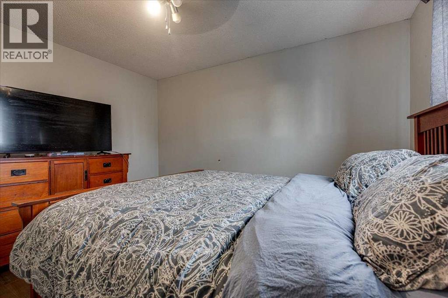
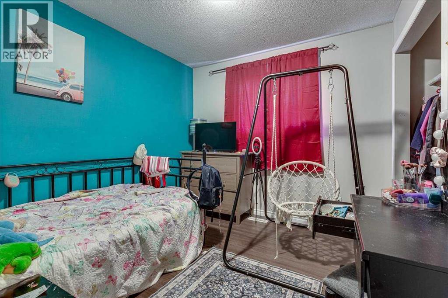
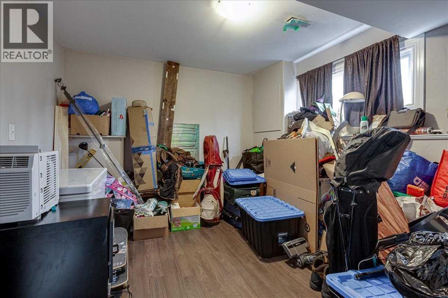
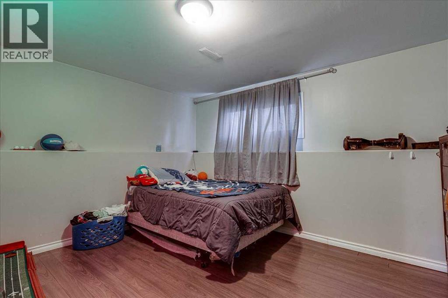
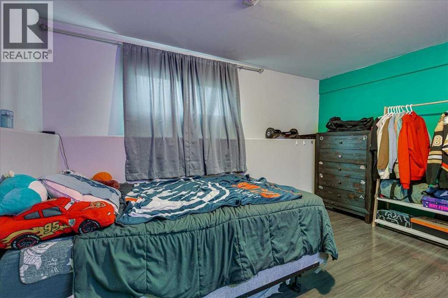
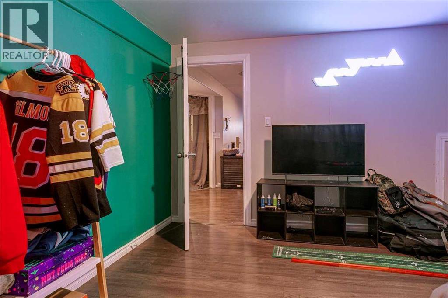
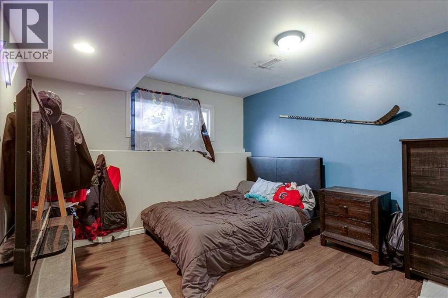
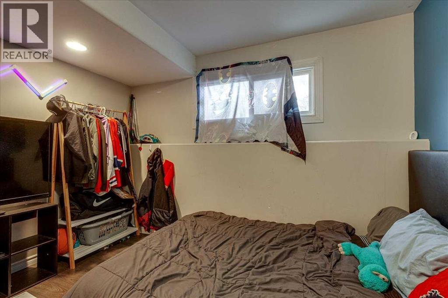
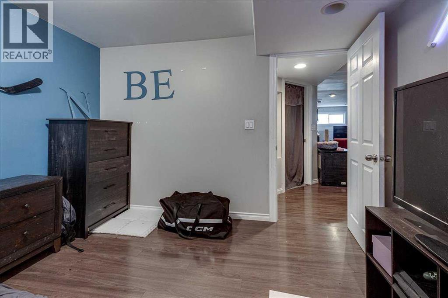
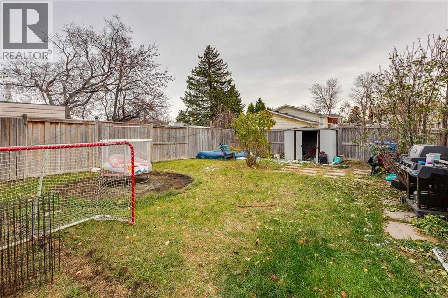
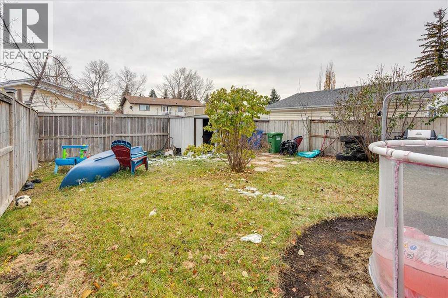
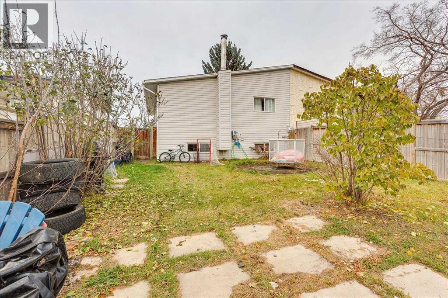
Looking for space, convenience and value? This 5-bedroom + den, 2-bathroom half duplex offers plenty of room to accommodate a growing family, create dedicated workspaces or enjoy the flexibility of extra rooms. The open floor plan provides a comfortable flow between the living spaces, while the fenced yard offers outdoor space to enjoy.Location is key, and this home puts you close to all amenities! G.H. Dawe School, St. Patrick’s Community School, the G.H. Dawe Community Centre with its pool and ice rink, and a Red Deer Public Library branch are all nearby. Shopping, recreation and everyday essentials are within easy reach, making this a convenient place to call home.With five bedrooms plus a den, a functional layout and a fantastic location, this property offers plenty of possibilities for families, first-time buyers or investors looking for a home with room to grow. Come see the potential and discover how this property could work for you! (id:57810)
Property Details
|
MLS® Number
|
A2354962 |
|
Property Type
|
Single Family |
|
Community Name
|
Oriole Park |
|
Amenities Near By
|
Park, Recreation Nearby, Schools, Shopping |
|
Features
|
Back Lane, Pvc Window, No Smoking Home |
|
Parking Space Total
|
2 |
|
Plan
|
7621977 |
|
Structure
|
None |
Building
|
Bathroom Total
|
2 |
|
Bedrooms Above Ground
|
3 |
|
Bedrooms Below Ground
|
2 |
|
Bedrooms Total
|
5 |
|
Appliances
|
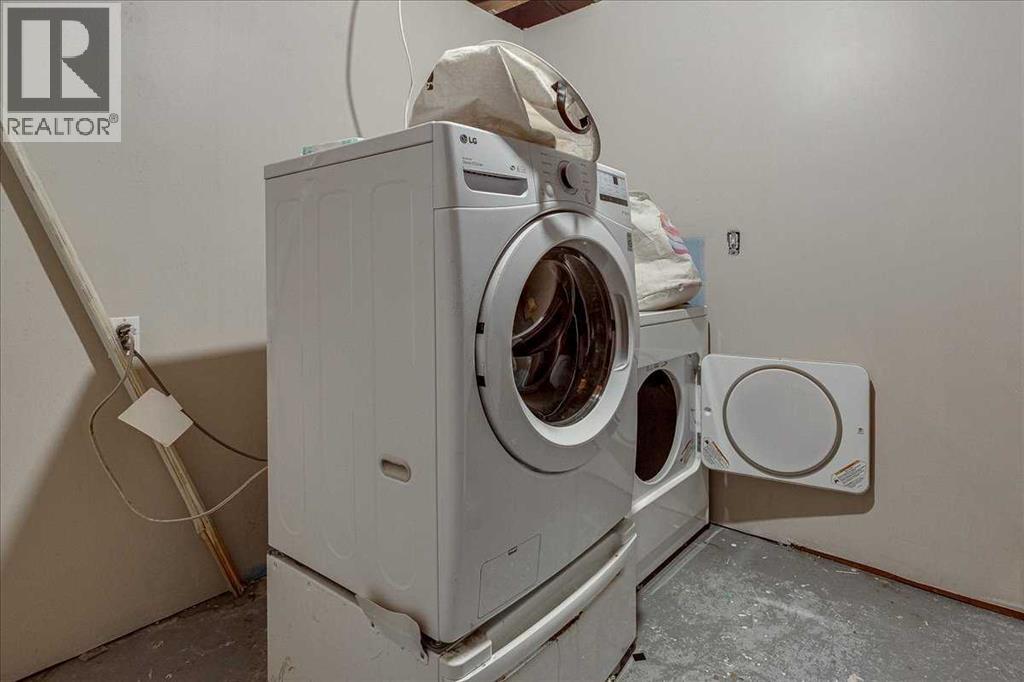
Refrigerator, Range - Electric, Dishwasher, Washer & Dryer |
|
Architectural Style
|
Bi-level |
|
Basement Development
|
Finished |
|
Basement Type
|
Full (finished) |
|
Constructed Date
|
1977 |
|
Construction Style Attachment
|
Semi-detached |
|
Cooling Type
|
None |
|
Exterior Finish
|
Vinyl Siding |
|
Fireplace Present
|
Yes |
|
Fireplace Total
|
1 |
|
Flooring Type
|
Carpeted, Laminate, Tile |
|
Foundation Type
|
Poured Concrete |
|
Heating Fuel
|
Natural Gas |
|
Heating Type
|
Forced Air |
|
Size Interior
|
1,038 Sqft |
|
Total Finished Area
|
1038 Sqft |
|
Type
|
Duplex |
Parking
Land
|
Acreage
|
No |
|
Fence Type
|
Fence |
|
Land Amenities
|
Park, Recreation Nearby, Schools, Shopping |
|
Size Depth
|
36.57 M |
|
Size Frontage
|
10.06 M |
|
Size Irregular
|
3960.00 |
|
Size Total
|
3960 Sqft|0-4,050 Sqft |
|
Size Total Text
|
3960 Sqft|0-4,050 Sqft |
|
Zoning Description
|
R2 |
Rooms
| Level |
Type |
Length |
Width |
Dimensions |
|
Lower Level |
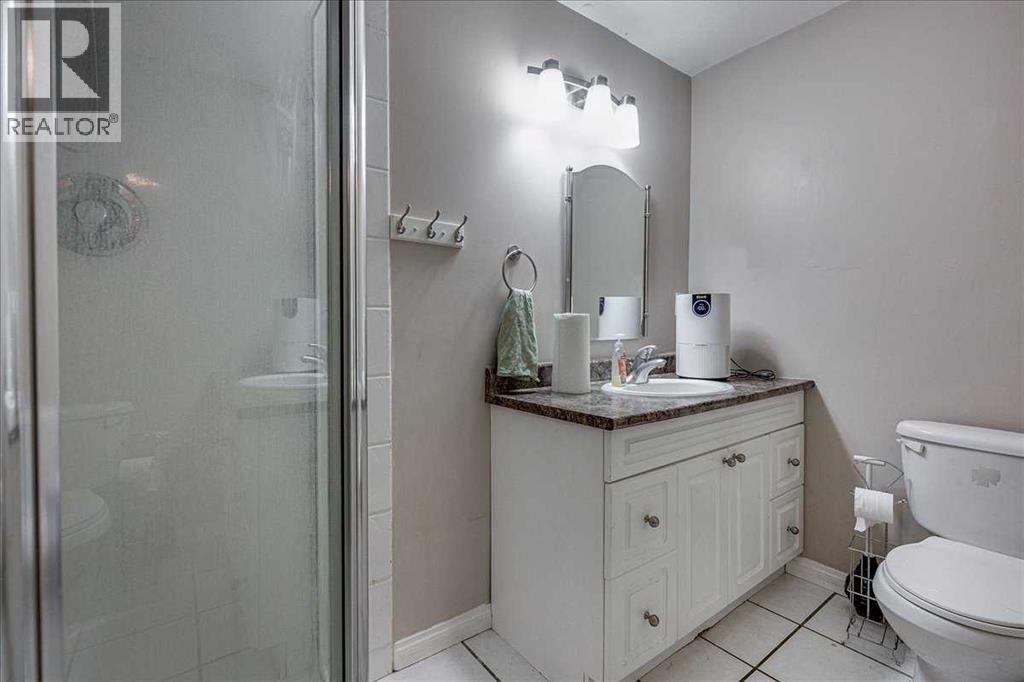
3pc Bathroom |
|
|
.00 Ft x .00 Ft |
|
Lower Level |
Bedroom |
|
|
13.00 Ft x 10.75 Ft |
|
Lower Level |
Bedroom |
|
|
10.83 Ft x 10.75 Ft |
|
Lower Level |
Den |
|
|
10.83 Ft x 9.58 Ft |
|
Lower Level |
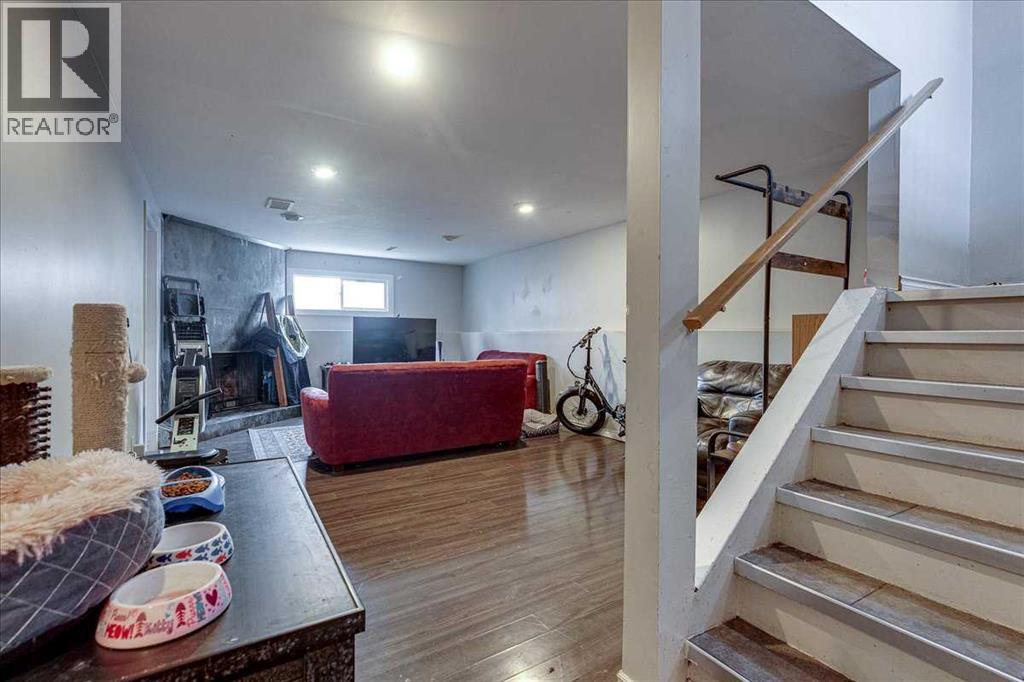
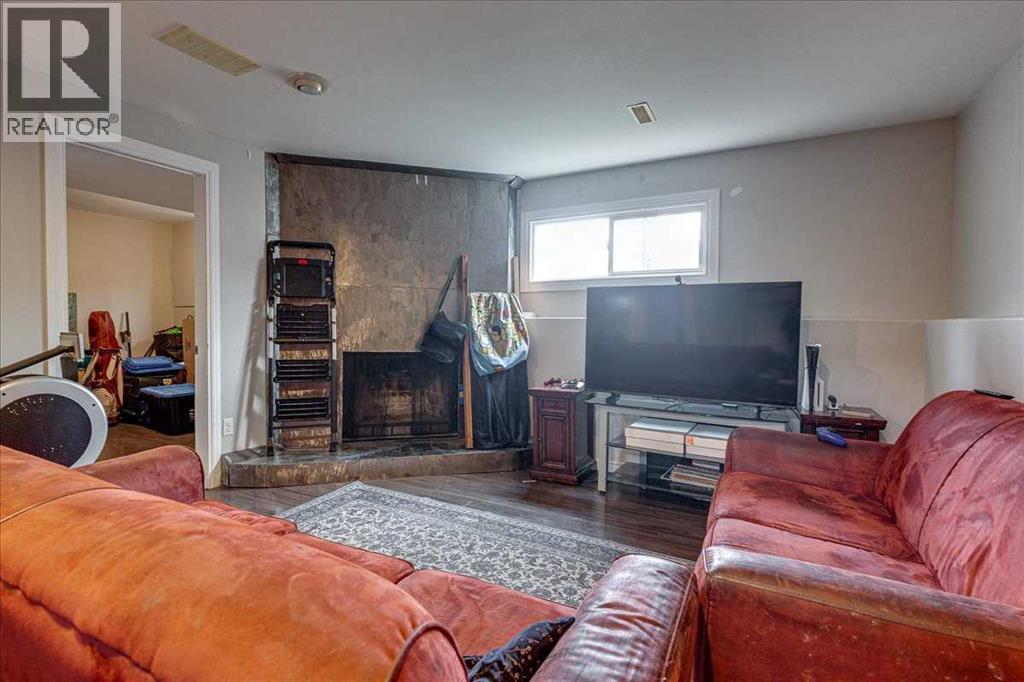
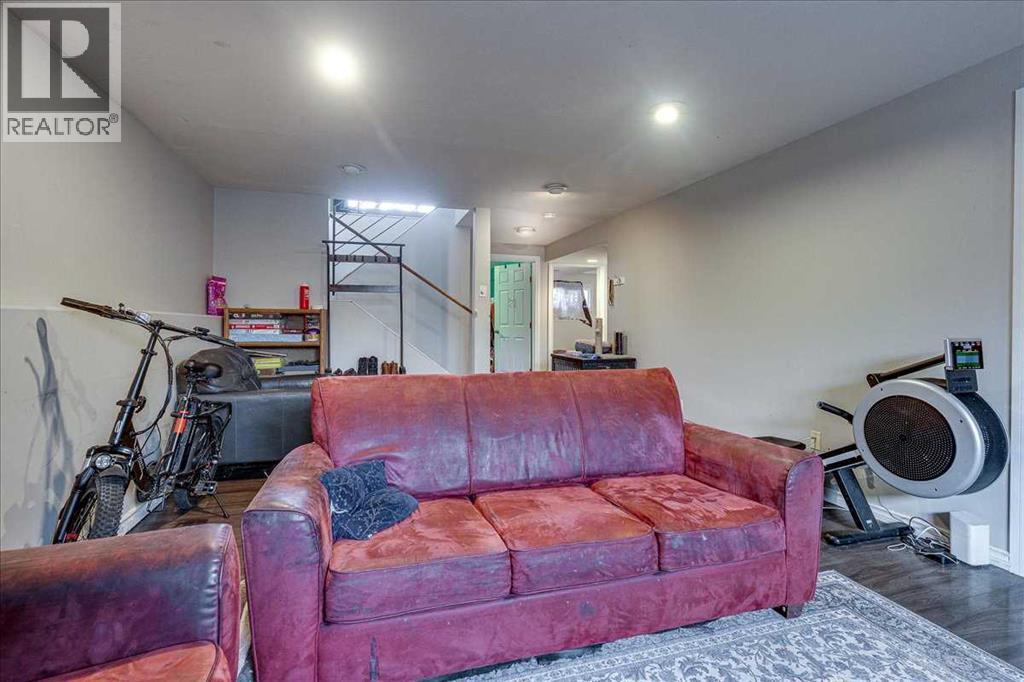
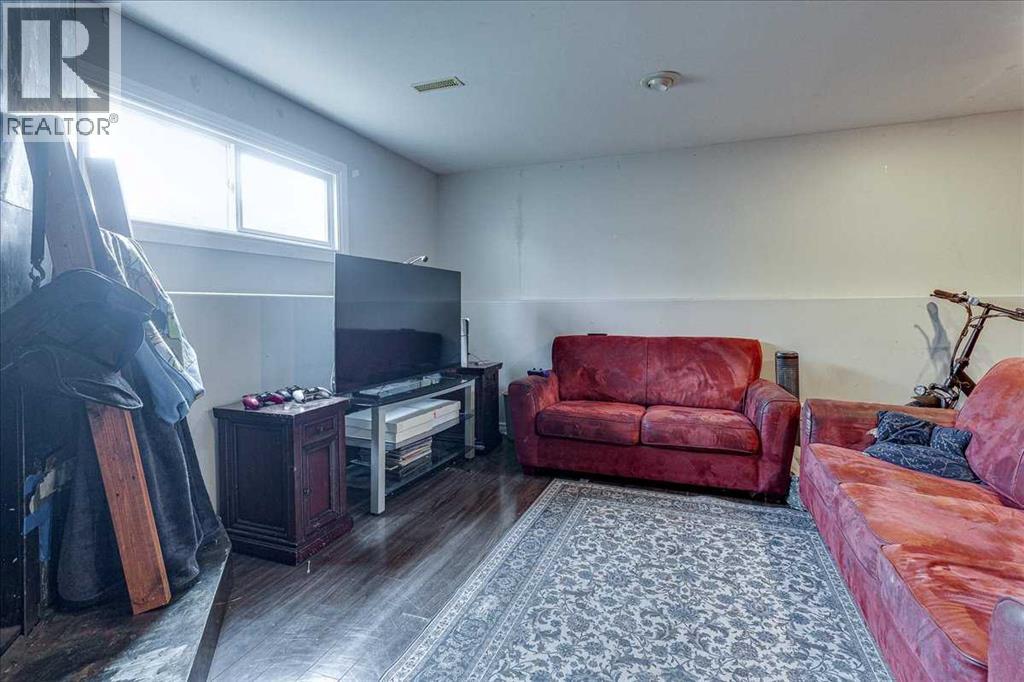
Recreational, Games Room |
|
|
12.83 Ft x 20.00 Ft |
|
Lower Level |
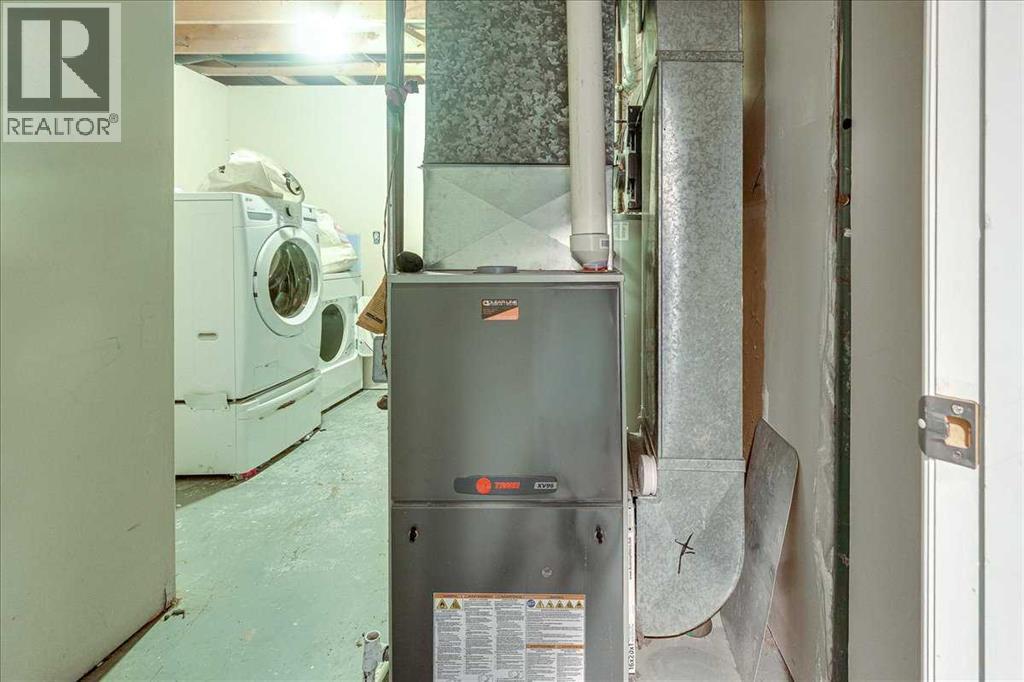
Furnace |
|
|
10.92 Ft x 12.83 Ft |
|
Main Level |
Kitchen |
|
|
11.75 Ft x 12.17 Ft |
|
Main Level |
Living Room |
|
|
11.75 Ft x 13.42 Ft |
|
Main Level |
Dining Room |
|
|
11.75 Ft x 8.75 Ft |
|
Main Level |
Primary Bedroom |
|
|
11.33 Ft x 12.50 Ft |
|
Main Level |
Bedroom |
|
|
10.17 Ft x 8.75 Ft |
|
Main Level |
Bedroom |
|
|
10.08 Ft x 9.25 Ft |
|
Main Level |
4pc Bathroom |
|
|
.00 Ft x .00 Ft |
https://www.realtor.ca/real-estate/30447693/277-overdown-drive-red-deer-oriole-park