3 Bedroom
3 Bathroom
1,304 sqft
3 Level
Fireplace
Central Air Conditioning
Forced Air
Landscaped
$559,900
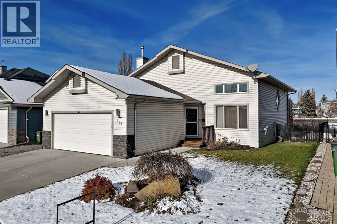
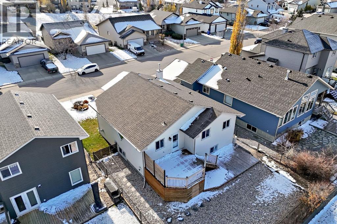
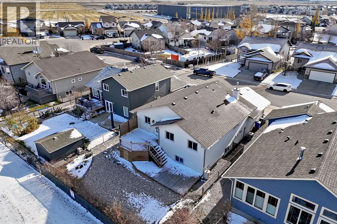
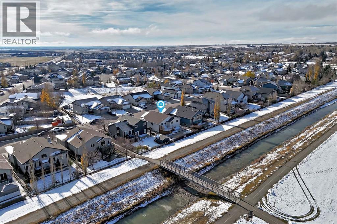
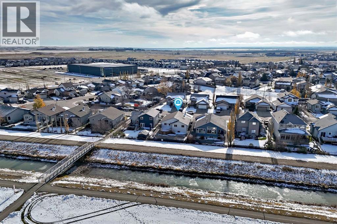
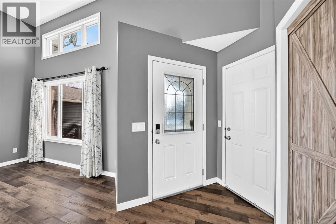
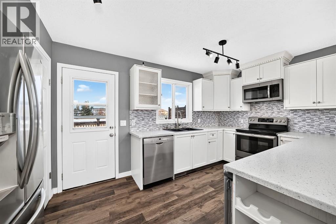
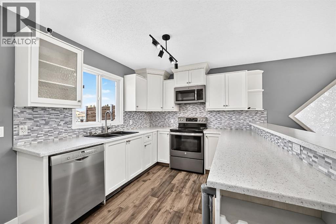
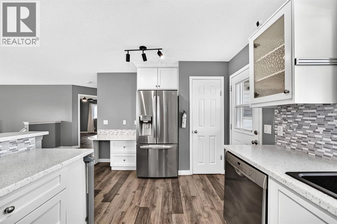
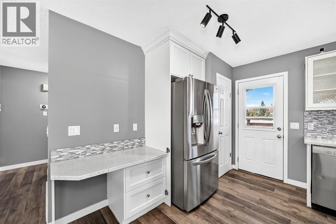
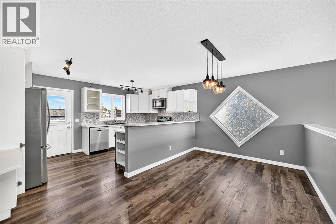
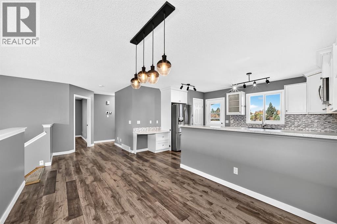
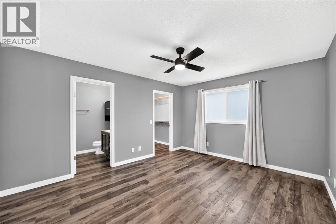
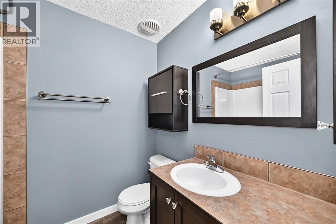
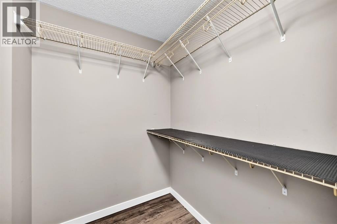
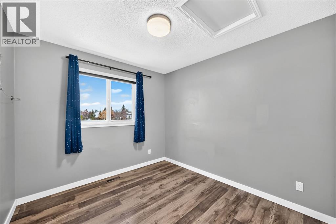
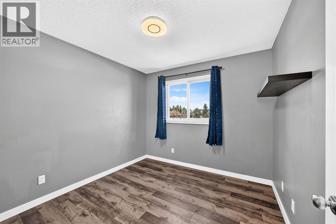
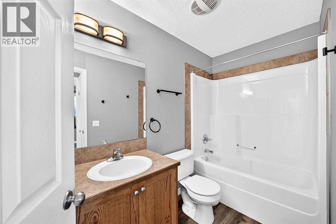
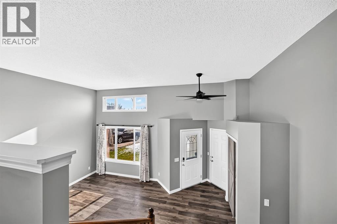
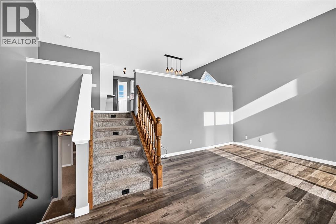
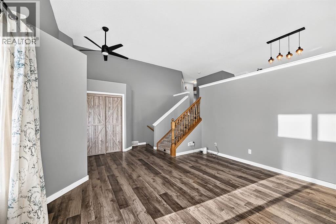
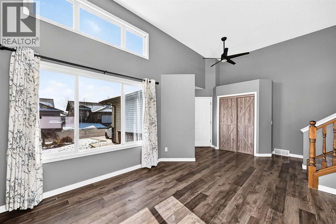
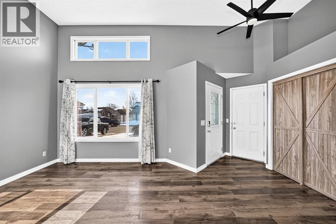
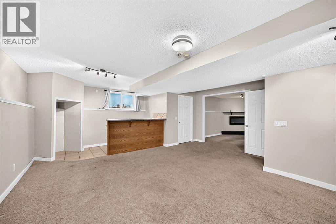
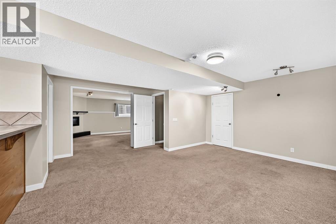
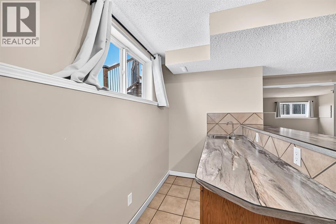
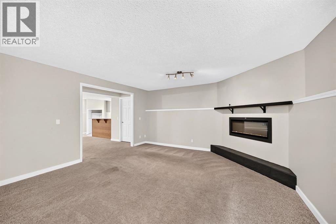
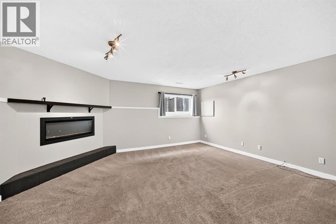
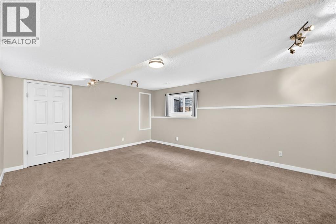
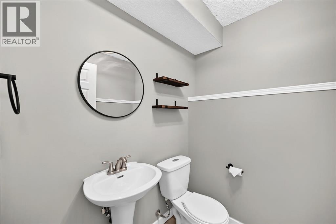
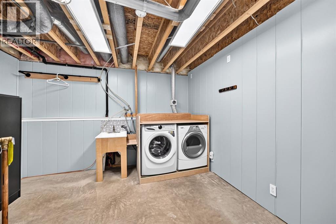
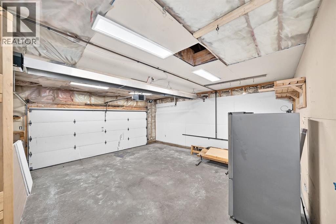
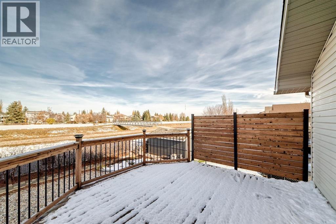
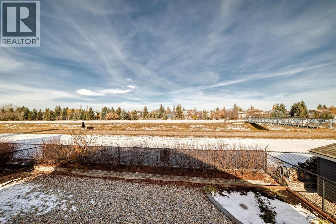
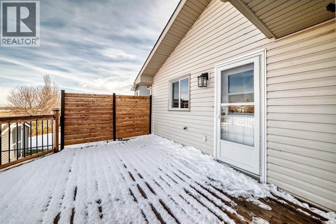
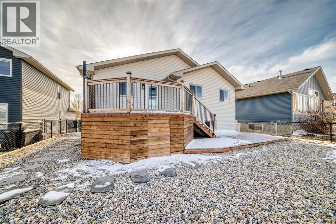
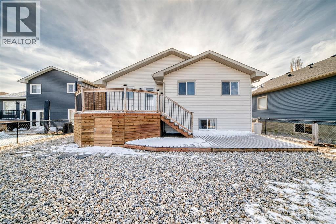
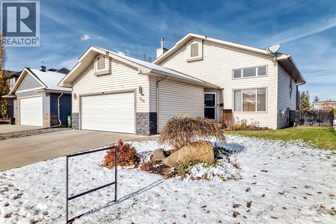
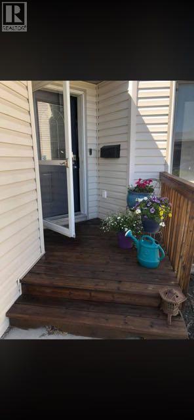
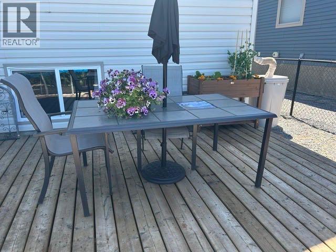
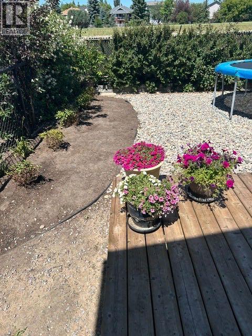
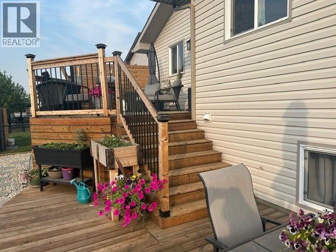
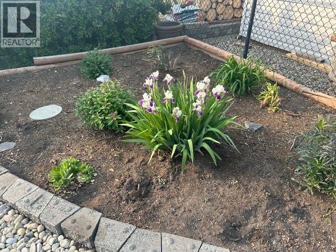
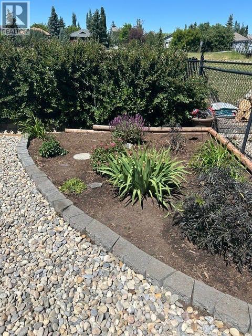
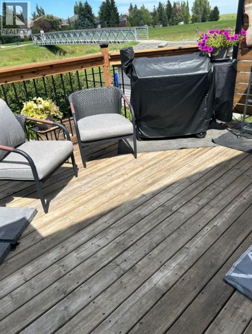
Spacious living, beautiful updates, and a backyard backing onto green space and the canal!Welcome to this beautifully updated 3-level split, offering generous room sizes and space to grow. A large entry welcomes you home, with convenient access to the double garage featuring radiant heat and EV Charger. The massive living room impresses with soaring ceilings, creating a bright, open space for gathering and entertaining.The huge updated kitchen offers ample cabinetry, plenty of counter space, a pantry, and a spacious eating area. Step outside to your two-tier deck and maintenance-free yard, where you can relax and enjoy the green space and canal beyond.This three-bedroom home features two generously sized junior bedrooms and a primary retreat with room for king-sized furniture, a walk-in closet, and a four-piece ensuite. A four-piece main bathroom completes the bedroom accommodations.The lower level offers a welcoming family room with a fireplace, a convenient two-piece bathroom, and a versatile flex space with potential to create fourth and fifth bedrooms, subject to applicable requirements. A beautifully finished laundry room with a soaker sink adds everyday convenience.Numerous updates over the past six years include a new roof in 2025, central air conditioning, a garage heater, flooring, paint, refinished countertops, a water softener, and much more. Ask your REALTOR® for the complete list of updates!Space, comfort, and a setting you’ll love coming home to! (id:57810)
Property Details
|
MLS® Number
|
A2354787 |
|
Property Type
|
Single Family |
|
Community Name
|
Aspen Creek |
|
Amenities Near By
|
Schools |
|
Features
|
Pvc Window, No Neighbours Behind, No Smoking Home |
|
Parking Space Total
|
5 |
|
Plan
|
0613850 |
|
Structure
|
Deck, See Remarks |
Building
|
Bathroom Total
|
3 |
|
Bedrooms Above Ground
|
3 |
|
Bedrooms Total
|
3 |
|
Appliances
|
Washer, Refrigerator, Dishwasher, Stove, Dryer, Microwave Range Hood Combo, Window Coverings, Garage Door Opener |
|
Architectural Style
|
3 Level |
|
Basement Development
|
Finished |
|
Basement Type
|
Full (finished) |
|
Constructed Date
|
2007 |
|
Construction Material
|
Wood Frame |
|
Construction Style Attachment
|
Detached |
|
Cooling Type
|
Central Air Conditioning |
|
Exterior Finish
|
Vinyl Siding |
|
Fireplace Present
|
Yes |
|
Fireplace Total
|
1 |
|
Flooring Type
|
Carpeted, Ceramic Tile, Vinyl Plank |
|
Foundation Type
|
Poured Concrete |
|
Half Bath Total
|
1 |
|
Heating Fuel
|
Natural Gas |
|
Heating Type
|
Forced Air |
|
Size Interior
|
1,304 Sqft |
|
Total Finished Area
|
1303.5 Sqft |
|
Type
|
House |
Parking
|
Attached Garage
|
2 |
|
Electric Vehicle Charging Station(s)
|
|
Land
|
Acreage
|
No |
|
Fence Type
|
Fence |
|
Land Amenities
|
Schools |
|
Landscape Features
|
Landscaped |
|
Size Frontage
|
15.27 M |
|
Size Irregular
|
518.50 |
|
Size Total
|
518.5 M2|4,051 - 7,250 Sqft |
|
Size Total Text
|
518.5 M2|4,051 - 7,250 Sqft |
|
Zoning Description
|
R1 |
Rooms
| Level |
Type |
Length |
Width |
Dimensions |
|
Basement |
Laundry Room |
|
|
12.25 Ft x 14.50 Ft |
|
Basement |
2pc Bathroom |
|
|
5.33 Ft x 4.92 Ft |
|
Basement |
Other |
|
|
6.25 Ft x 12.50 Ft |
|
Basement |
Family Room |
|
|
33.75 Ft x 17.00 Ft |
|
Lower Level |
Other |
|
|
7.67 Ft x 5.83 Ft |
|
Lower Level |
Living Room |
|
|
13.92 Ft x 12.83 Ft |
|
Main Level |
Dining Room |
|
|
9.33 Ft x 13.00 Ft |
|
Main Level |
Kitchen |
|
|
13.00 Ft x 7.00 Ft |
|
Main Level |
4pc Bathroom |
|
|
4.92 Ft x 9.50 Ft |
|
Main Level |
Bedroom |
|
|
9.50 Ft x 9.92 Ft |
|
Main Level |
Bedroom |
|
|
9.92 Ft x 9.08 Ft |
|
Main Level |
4pc Bathroom |
|
|
7.67 Ft x 5.92 Ft |
|
Main Level |
Other |
|
|
5.92 Ft x 6.42 Ft |
|
Main Level |
Primary Bedroom |
|
|
14.50 Ft x 12.00 Ft |
https://www.realtor.ca/real-estate/30447889/156-aspen-creek-crescent-strathmore-aspen-creek