3 Bedroom
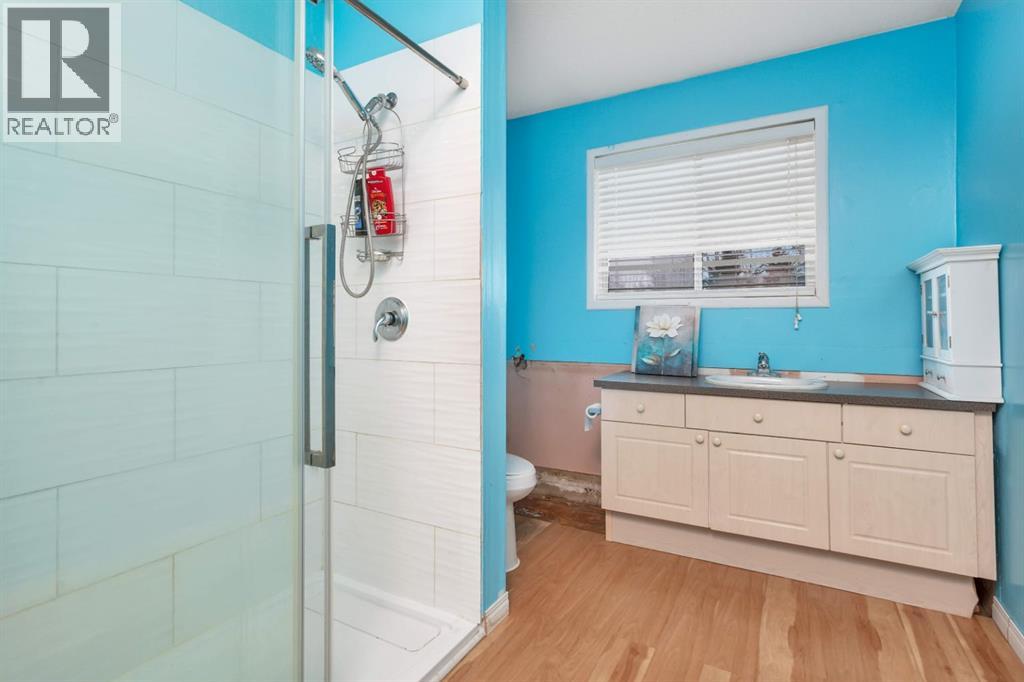
1 Bathroom
1,046 sqft
Bungalow
Fireplace
None
Forced Air, Wood Stove
Acreage
Landscaped
$450,000
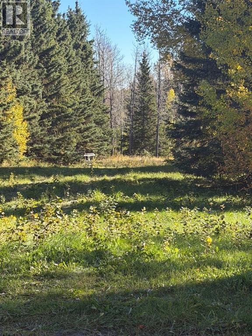
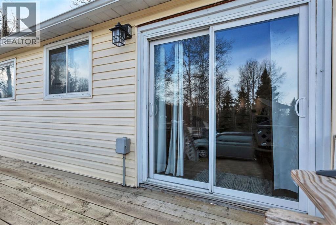
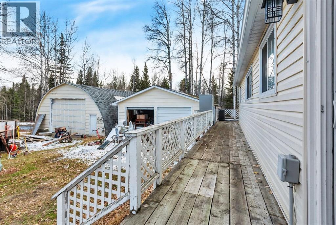
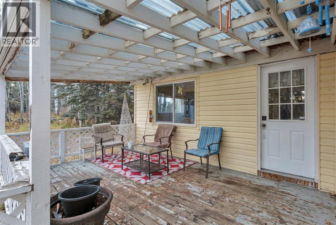
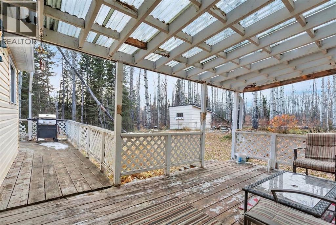
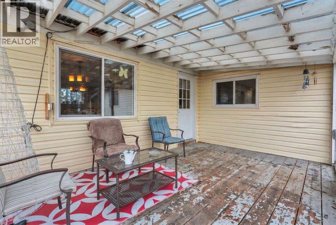
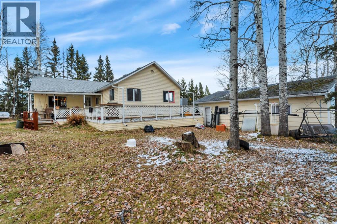
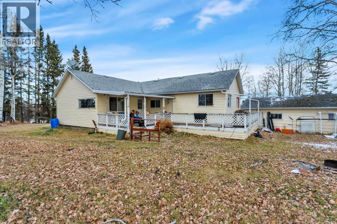
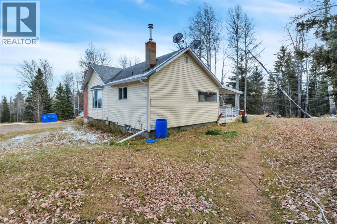
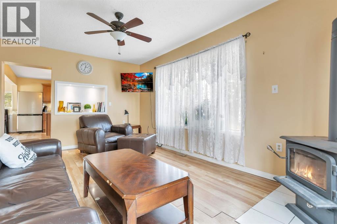
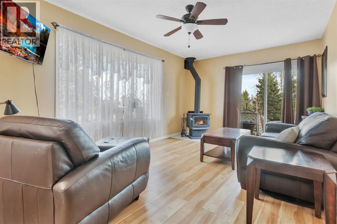
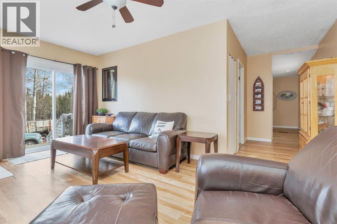
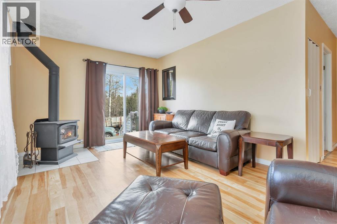
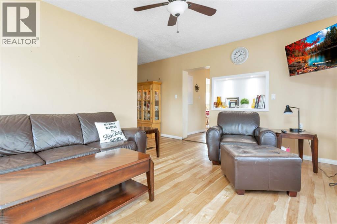
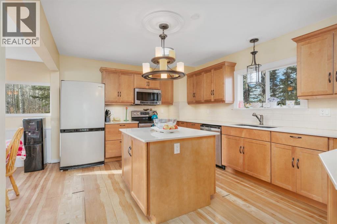
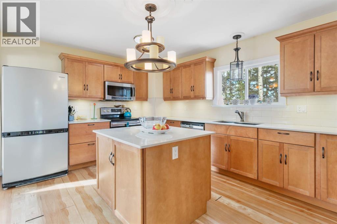
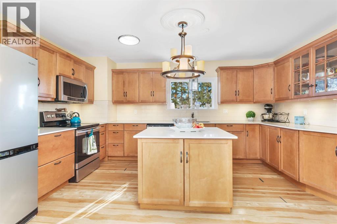
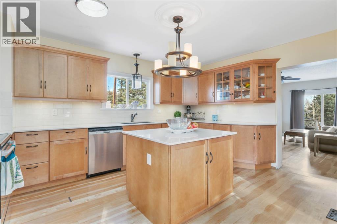
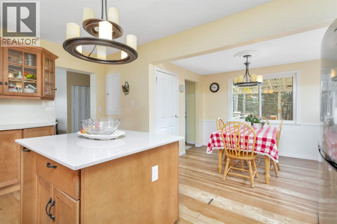
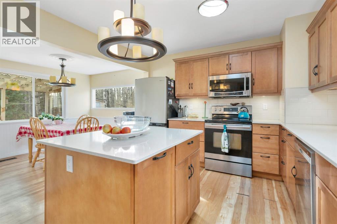
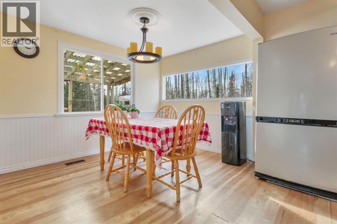
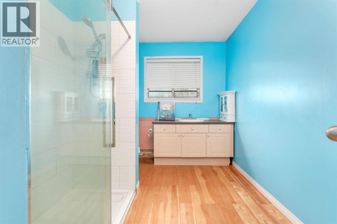
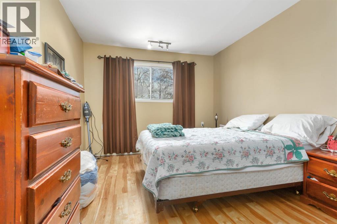
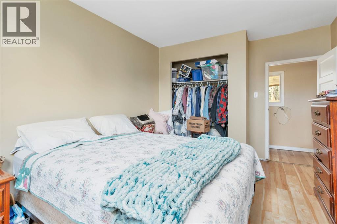
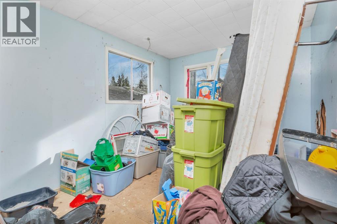
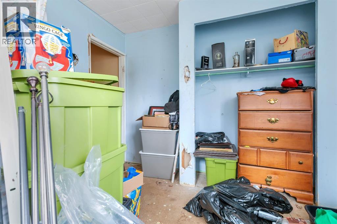
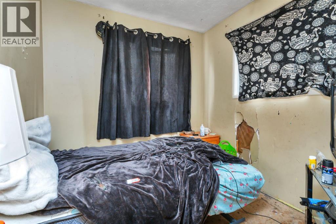
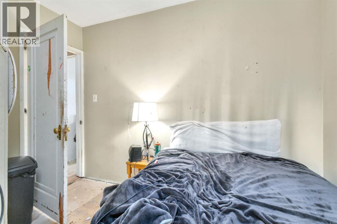
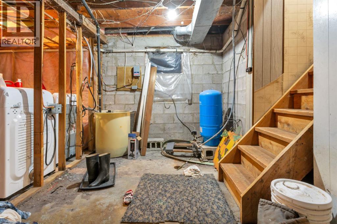
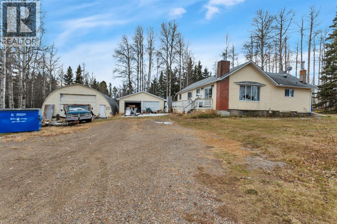
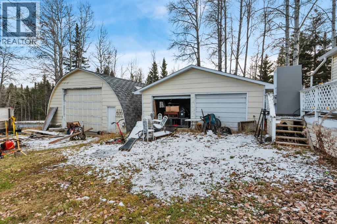
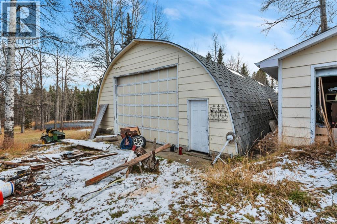
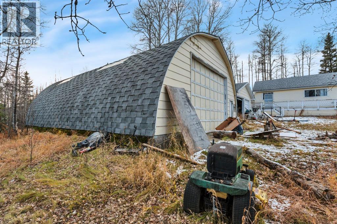
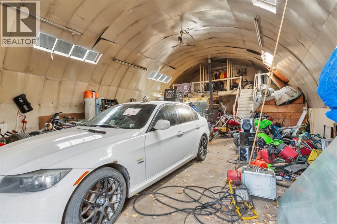
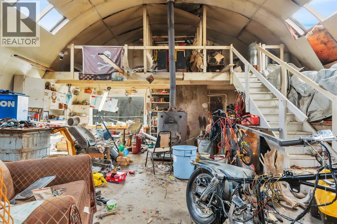
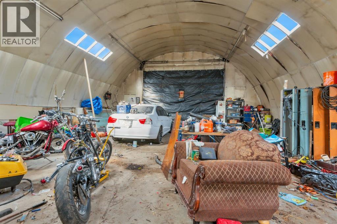
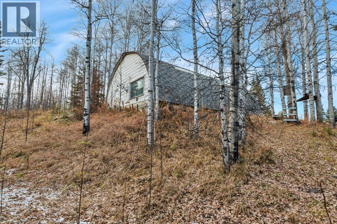
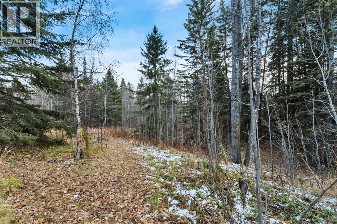
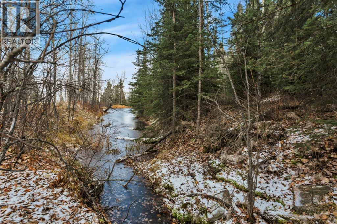
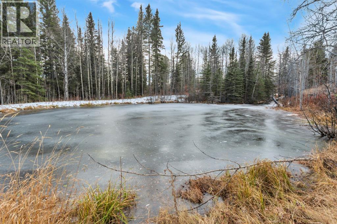
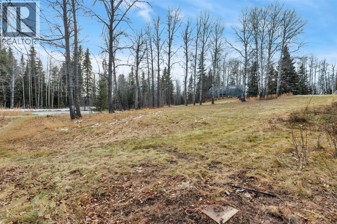
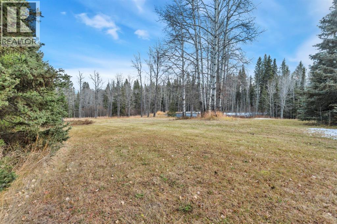
3.79 acres on a treed lot, with a spring fed pond!! Yes, it is an absolutely beautiful setting! The bungalow has 3 bedrooms and 1 full bath with an unfinished basement. Wraparound deck to the back, with a covered deck off the back kitchen entry. The kitchen features cupboards from Thomasville with ample cupboard space, a large island, 2 new windows and a skylight. The living room has a wood burning stove to warm the cool nights. There is a detached double garage and a 1500 Square foot shop with a wood burning stove to heat it! All just 10 minutes north of Sundre. (id:57810)
Property Details
|
MLS® Number
|
A2354011 |
|
Property Type
|
Single Family |
|
Structure
|
Workshop, Deck |
Building
|
Bathroom Total
|
1 |
|
Bedrooms Above Ground
|
3 |
|
Bedrooms Total
|
3 |
|
Appliances
|
None |
|
Architectural Style
|
Bungalow |
|
Basement Development
|
Unfinished |
|
Basement Type
|
Partial (unfinished) |
|
Constructed Date
|
1942 |
|
Construction Style Attachment
|
Detached |
|
Cooling Type
|
None |
|
Exterior Finish
|
See Remarks, Vinyl Siding |
|
Fireplace Present
|
Yes |
|
Fireplace Total
|
1 |
|
Flooring Type
|
Vinyl Plank |
|
Foundation Type
|
Block |
|
Heating Fuel
|
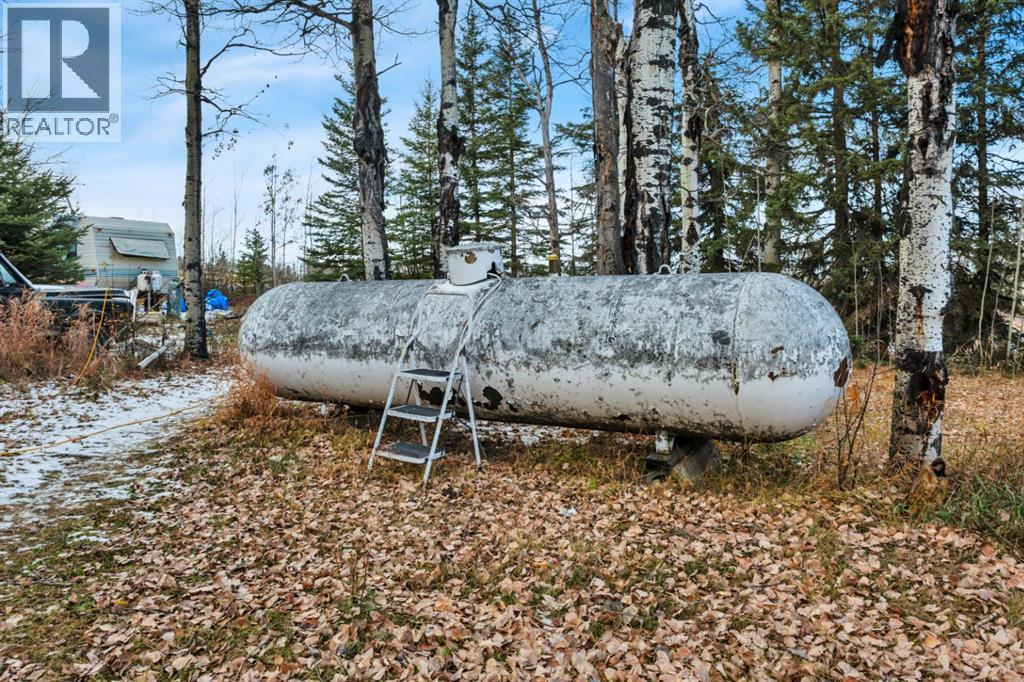
Propane, Wood |
|
Heating Type
|
Forced Air, Wood Stove |
|
Stories Total
|
1 |
|
Size Interior
|
1,046 Sqft |
|
Total Finished Area
|
1046 Sqft |
|
Type
|
House |
|
Utility Water
|
Well |
Parking
Land
|
Acreage
|
Yes |
|
Fence Type
|
Partially Fenced |
|
Landscape Features
|
Landscaped |
|
Sewer
|
Septic Tank |
|
Size Irregular
|
3.79 |
|
Size Total
|
3.79 Ac|2 - 4.99 Acres |
|
Size Total Text
|
3.79 Ac|2 - 4.99 Acres |
|
Surface Water
|
Creek Or Stream |
|
Zoning Description
|
1 |
Rooms
| Level |
Type |
Length |
Width |
Dimensions |
|
Basement |
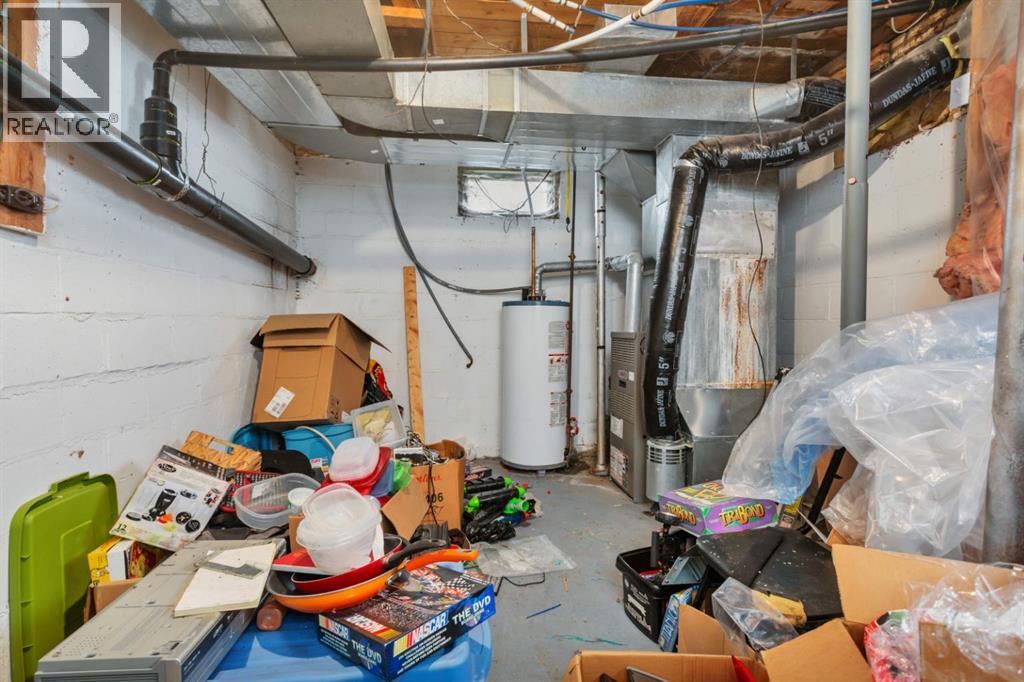
Cold Room |
|
|
8.42 Ft x 5.42 Ft |
|
Basement |
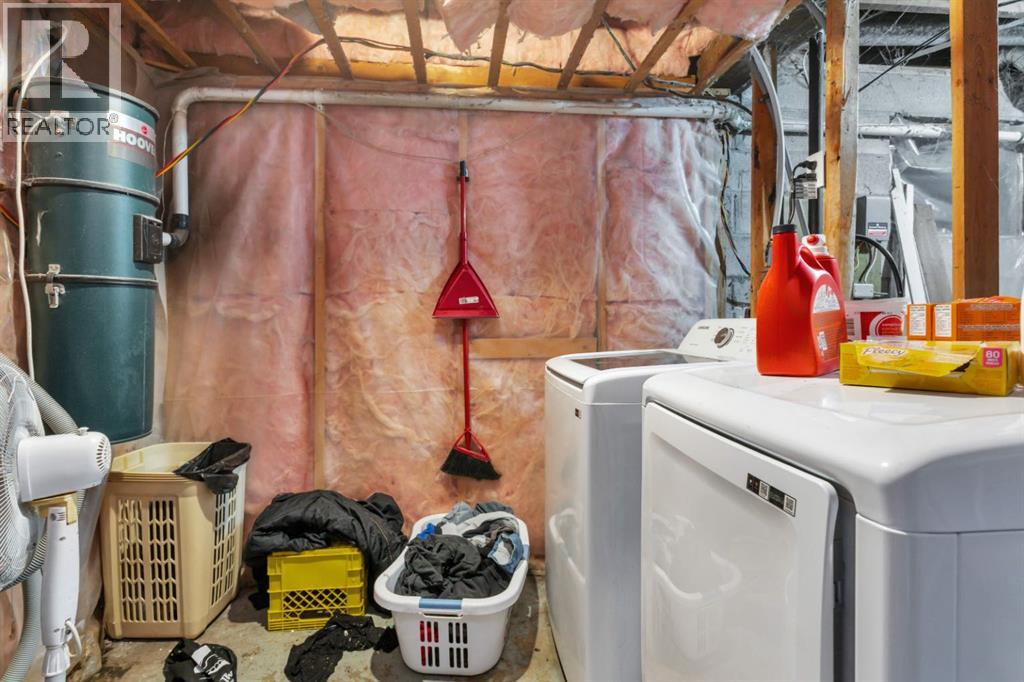
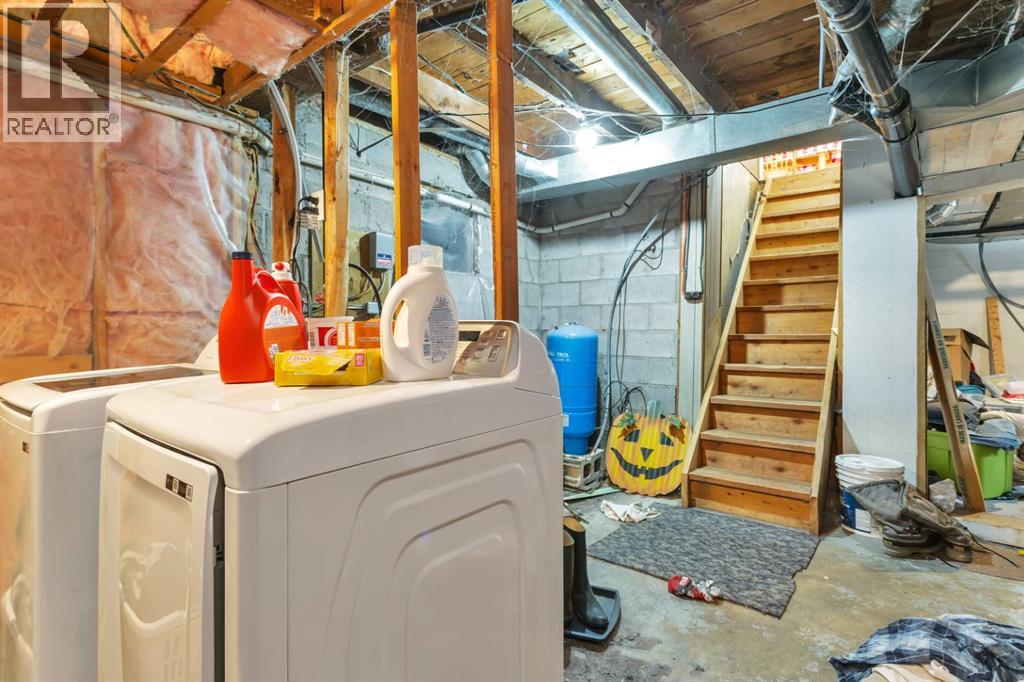
Laundry Room |
|
|
7.75 Ft x 5.08 Ft |
|
Main Level |
Primary Bedroom |
|
|
14.00 Ft x 10.08 Ft |
|
Main Level |
Bedroom |
|
|
9.33 Ft x 13.25 Ft |
|
Main Level |
Bedroom |
|
|
8.00 Ft x 10.08 Ft |
|
Main Level |
Dining Room |
|
|
10.33 Ft x 7.83 Ft |
|
Main Level |
Kitchen |
|
|
15.42 Ft x 11.42 Ft |
|
Main Level |
Living Room |
|
|
17.42 Ft x 11.08 Ft |
|
Main Level |
3pc Bathroom |
|
|
Measurements not available |
https://www.realtor.ca/real-estate/30448418/6015-township-road-334-rural-mountain-view-county