Maintenance, Caretaker, Ground Maintenance, Security, Waste Removal, Water
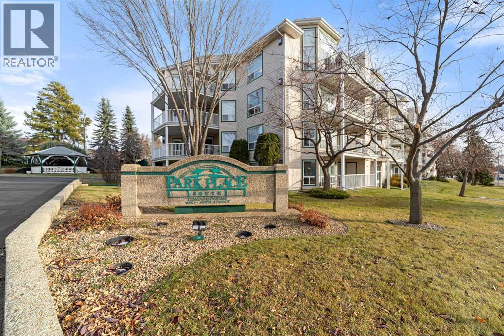
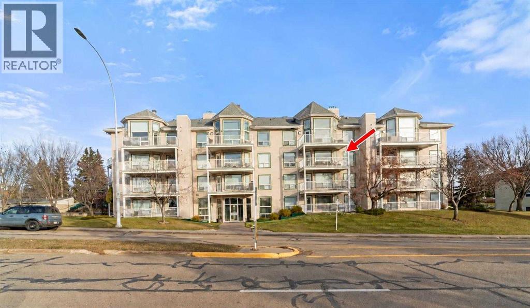
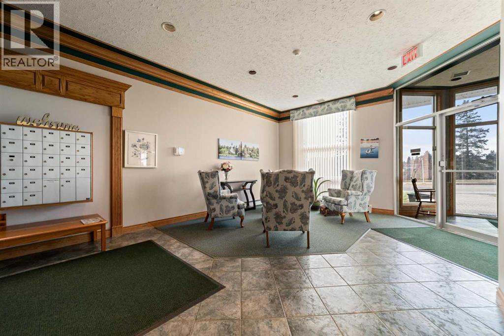
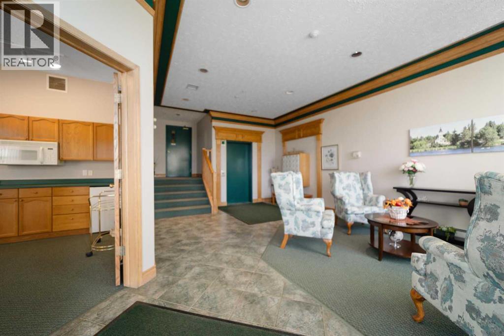
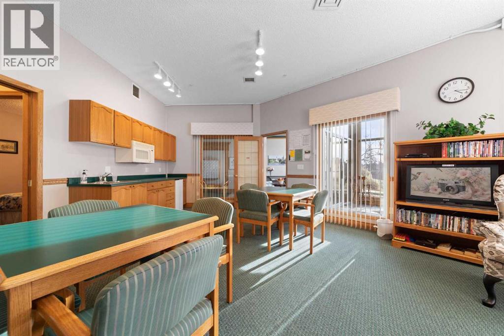
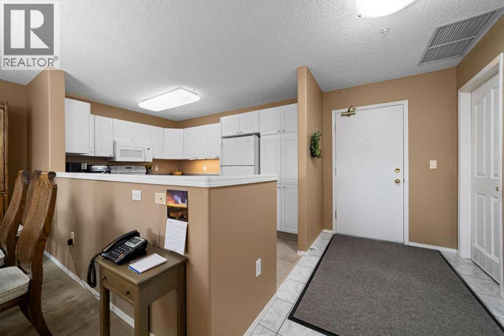
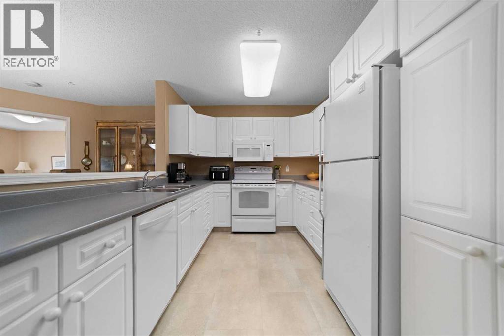
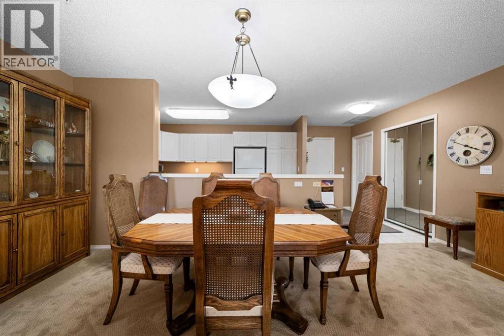
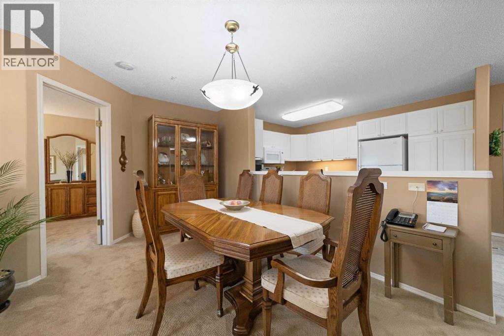
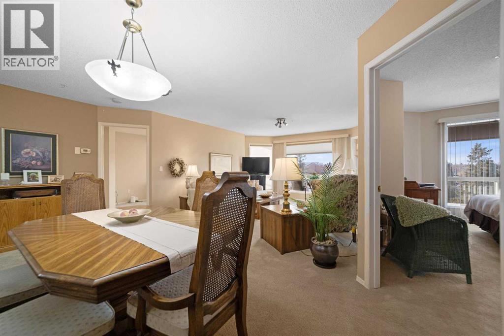
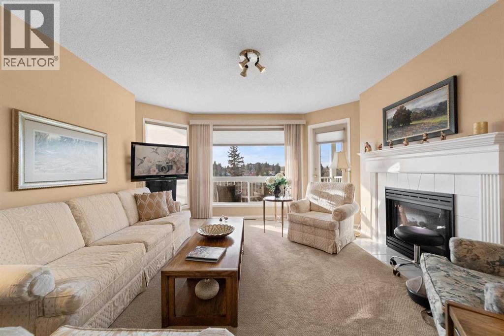
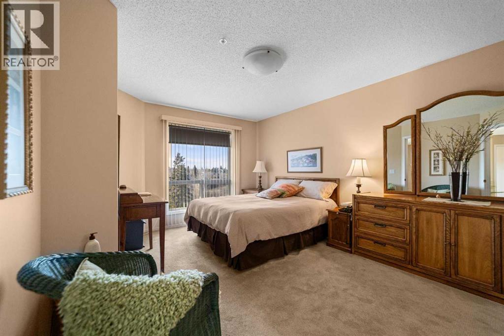
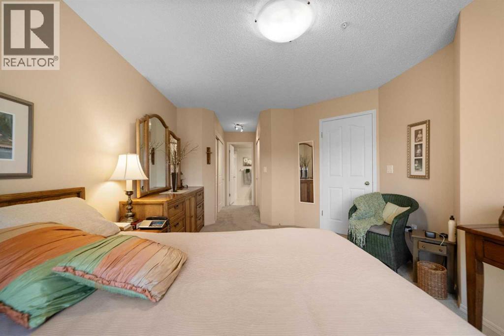
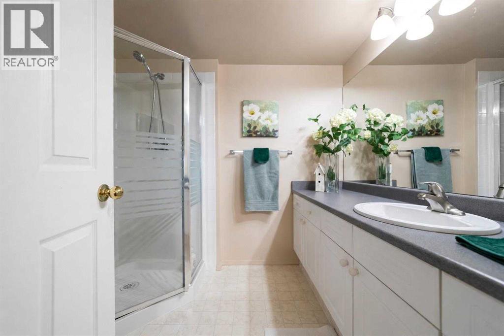
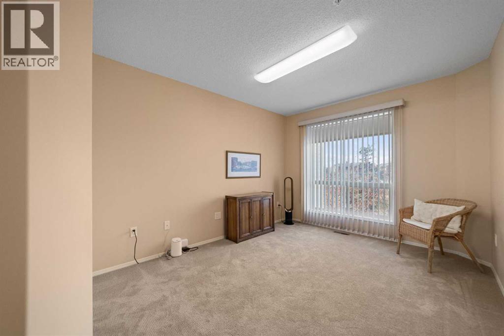
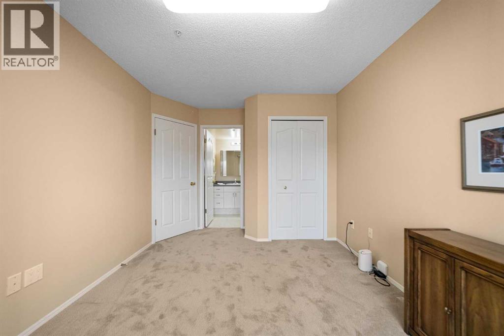
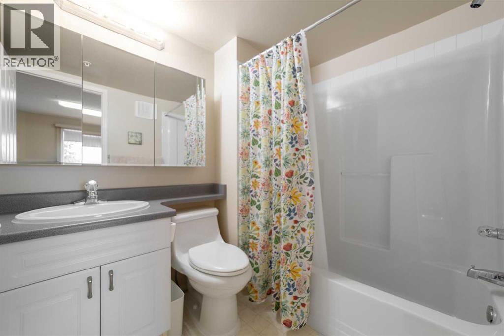
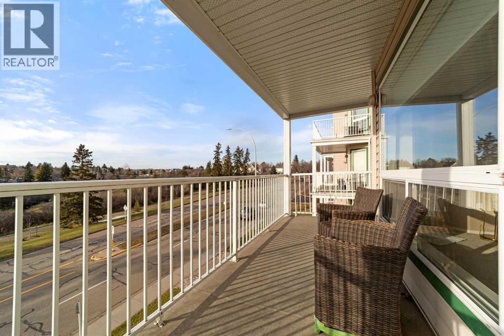
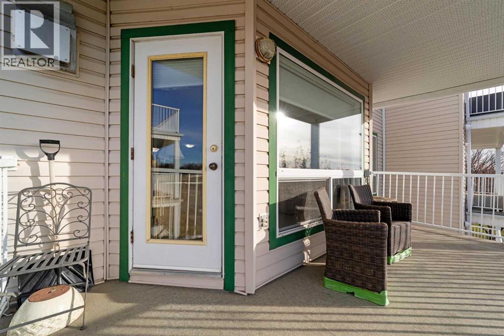
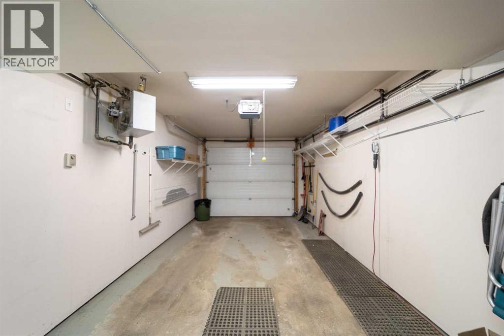
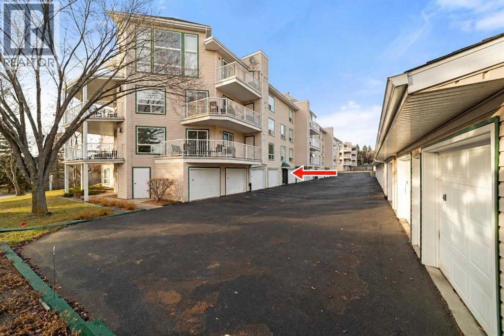
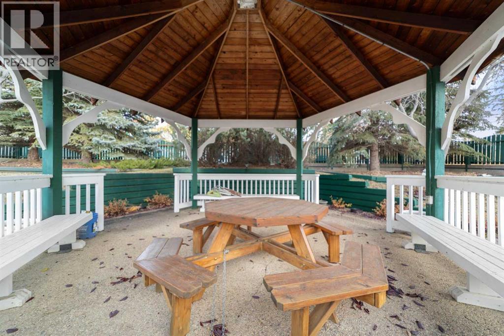
$530.68 MonthlyWelcome to your new home! Discover comfortable, carefree living in this beautifully renovated 2-bedroom, 2-bathroom condo in a highly sought-after adult-living community. Thoughtfully updated and move-in ready, this home offers the perfect blend of modern style, functionality, and convenience. The open-concept layout creates a bright and spacious feel, seamlessly connecting the living areas while maintaining practical storage and everyday functionality. Step outside onto your private deck overlooking Jubilee Park, where you can enjoy beautiful views and the changing scenery throughout every season. Enjoy the added convenience of your own heated garage, along with the fantastic amenities this building has to offer, including an elevator, a guest suite for visiting family and friends, and a welcoming common area perfect for socializing, playing games, or simply enjoying time with neighbours. (id:57810)
| MLS® Number | A2355016 |
| Property Type | Single Family |
| Community Name | Augustana |
| Amenities Near By | Park, Playground, Recreation Nearby, Schools, Shopping, Water Nearby |
| Community Features | Lake Privileges, Pets Not Allowed, Age Restrictions |
| Features | Elevator |
| Parking Space Total | 1 |
| Plan | 9622963 |
| Structure | Deck |
| Bathroom Total | 2 |
| Bedrooms Above Ground | 2 |
| Bedrooms Total | 2 |
| Amenities | Exercise Centre, Party Room, Recreation Centre |
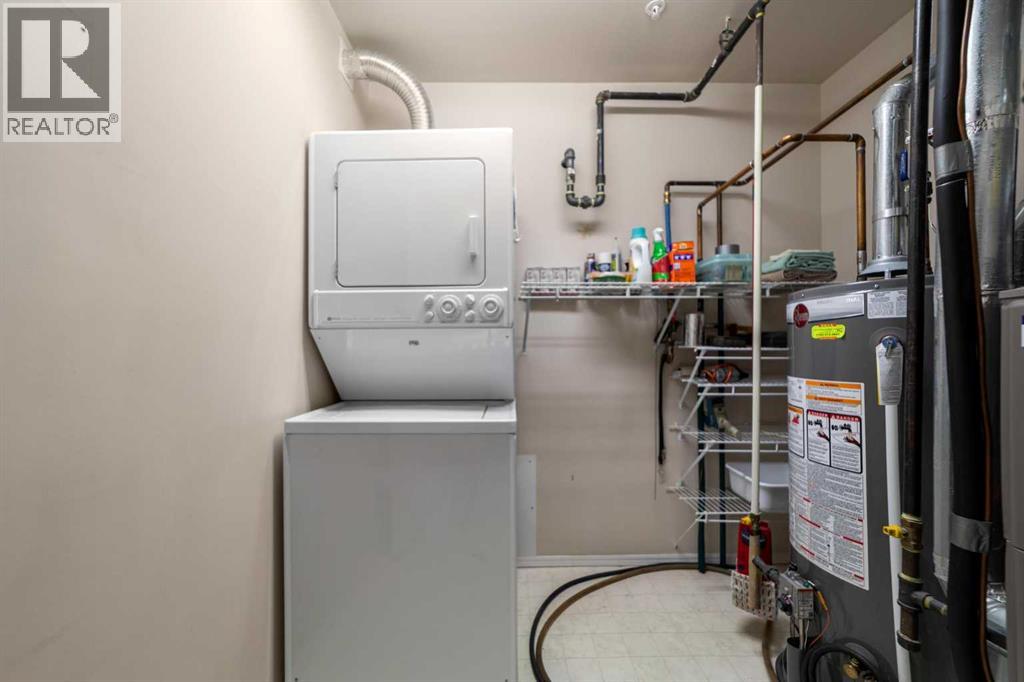
| Appliances | Refrigerator, Dishwasher, Stove, Microwave, Washer & Dryer |
| Architectural Style | Multi-level |
| Constructed Date | 1996 |
| Construction Material | Wood Frame |
| Construction Style Attachment | Attached |
| Cooling Type | See Remarks |
| Fireplace Present | Yes |
| Fireplace Total | 1 |
| Flooring Type | Carpeted, Linoleum, Tile |
| Heating Type | Other, Forced Air |
| Stories Total | 4 |
| Size Interior | 1,132 Sqft |
| Total Finished Area | 1132 Sqft |
| Type | Apartment |
| Attached Garage | 1 |
| Acreage | No |
| Land Amenities | Park, Playground, Recreation Nearby, Schools, Shopping, Water Nearby |
| Size Total Text | Unknown |
| Zoning Description | R4 |
| Level | Type | Length | Width | Dimensions |
|---|---|---|---|---|
| Main Level | Kitchen | 9.00 Ft x 12.83 Ft | ||
| Main Level | Primary Bedroom | 11.00 Ft x 15.00 Ft | ||
| Main Level | Bedroom | 11.00 Ft x 12.00 Ft | ||
| Main Level | Living Room/dining Room | 13.00 Ft x 24.00 Ft | ||
| Main Level | 3pc Bathroom | .00 Ft x .00 Ft | ||
| Main Level | 4pc Bathroom | .00 Ft x .00 Ft |
https://www.realtor.ca/real-estate/30450041/306-4615-50-street-camrose-augustana
Contact us for more information

The trademarks REALTOR®, REALTORS®, and the REALTOR® logo are controlled by The Canadian Real Estate Association (CREA) and identify real estate professionals who are members of CREA. The trademarks MLS®, Multiple Listing Service® and the associated logos are owned by The Canadian Real Estate Association (CREA) and identify the quality of services provided by real estate professionals who are members of CREA. The trademark DDF® is owned by The Canadian Real Estate Association (CREA) and identifies CREA's Data Distribution Facility (DDF®)