4 Bedroom
2 Bathroom
1,147 sqft
Bungalow
None
Forced Air
Fruit Trees, Garden Area, Landscaped
$359,900
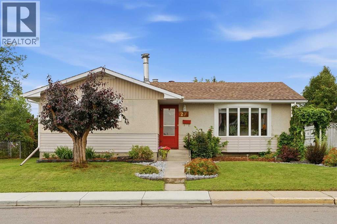
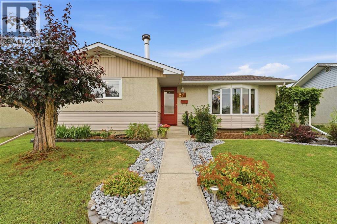
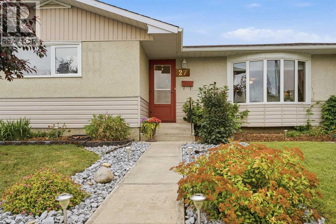
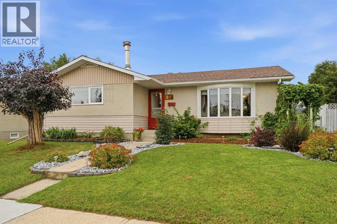
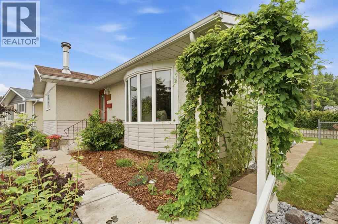
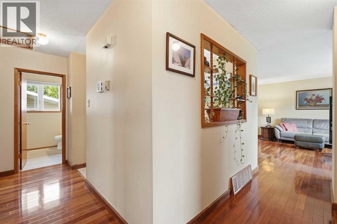
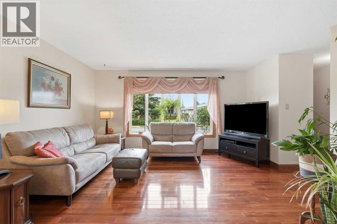
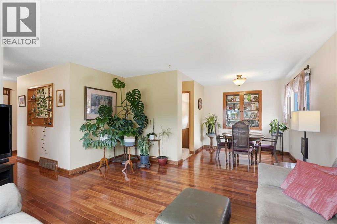
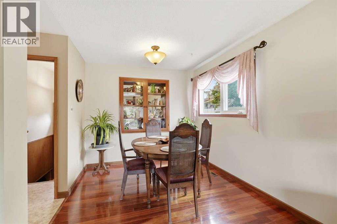
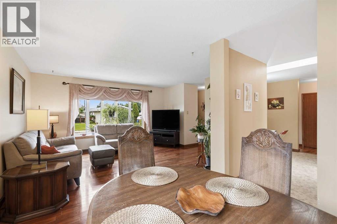
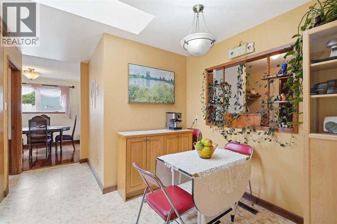
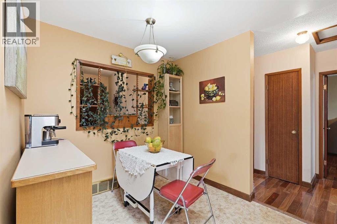
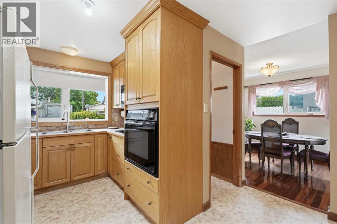
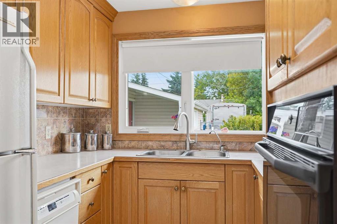
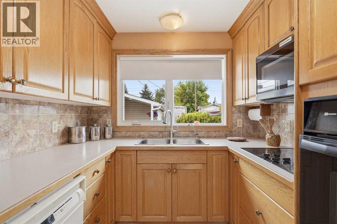
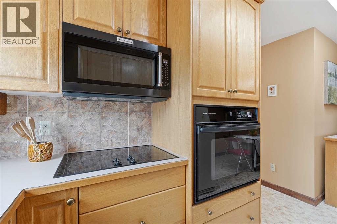
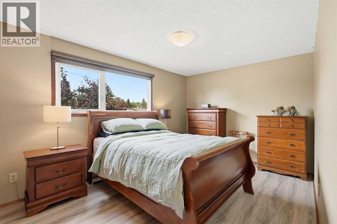
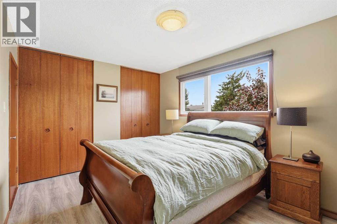
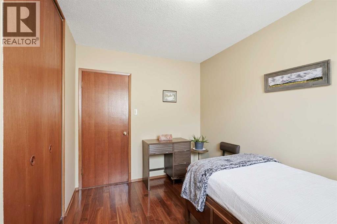
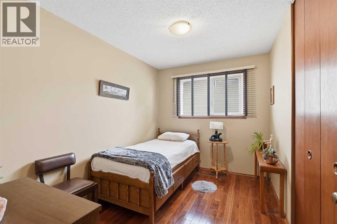
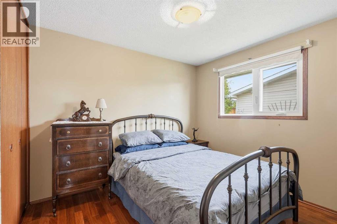
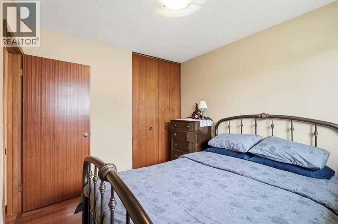
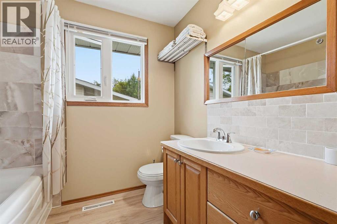
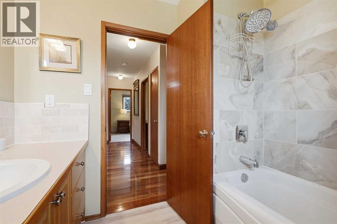
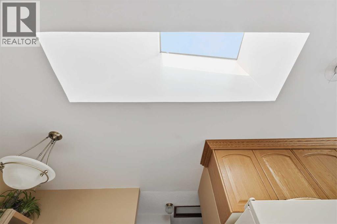
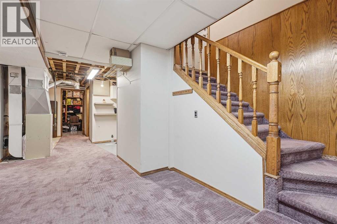
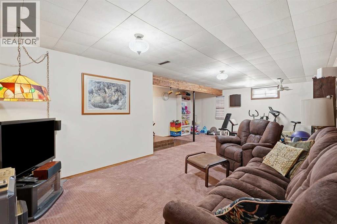
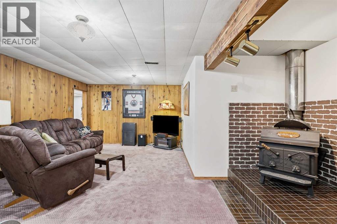
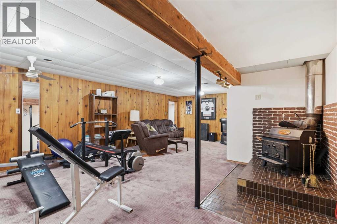
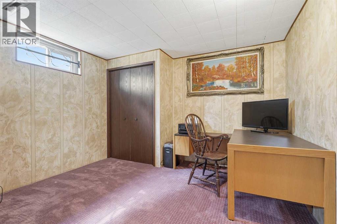
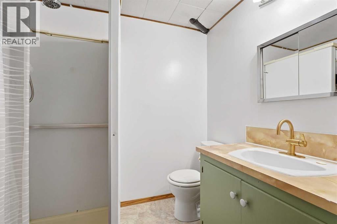
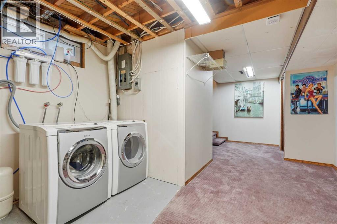
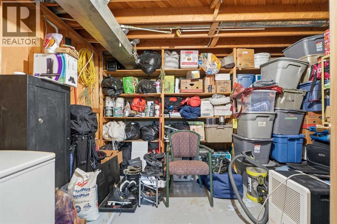
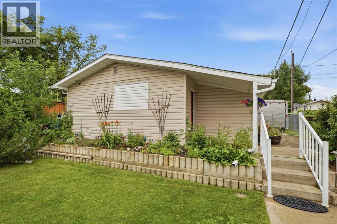
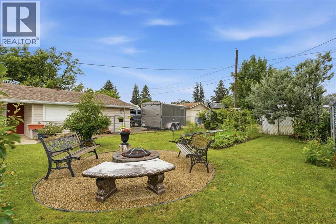
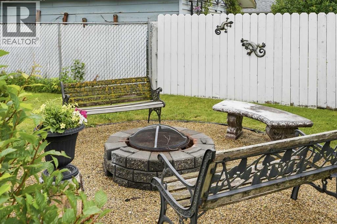
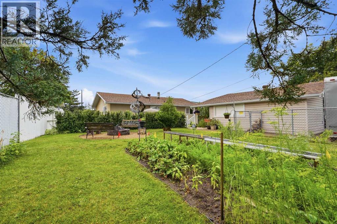
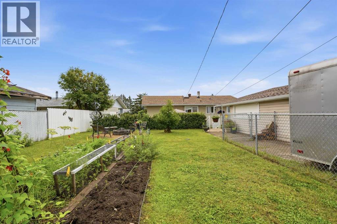
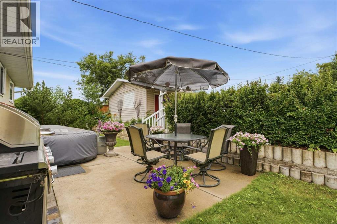
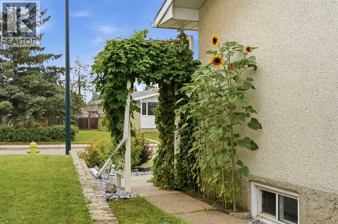
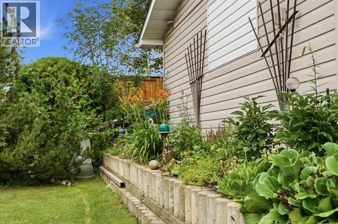
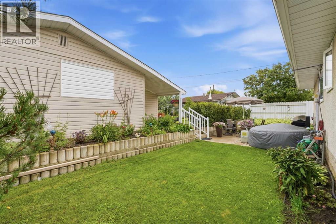
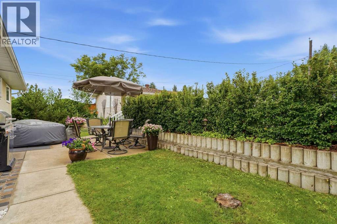
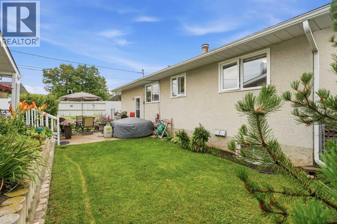
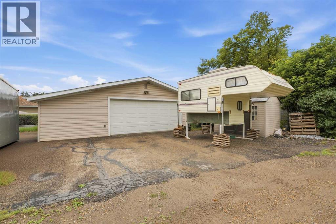
Tucked away in a quiet, established neighbourhood, this distinctive 4-bedroom bungalow is filled with warmth, character, and natural light. The spacious main floor showcases beautiful mahogany hardwood flooring with matching closet doors and baseboards, creating rich wood tones throughout. A large bow window brightens the inviting living room, while the functional layout offers a separate dining area and a cozy breakfast nook. Wood Stove was never used by current home owner so it is being sold "AS IS"The updated kitchen features abundant wood cabinetry, skylights, a built-in cooktop, wall-mounted convection oven, tiled backsplash, and a large window overlooking the backyard. Three bedrooms are conveniently located on the main floor, along with a full 4-piece bathroom. All windows have been upgraded to triple-pane vinyl for added comfort and efficiency.The developed basement provides even more living space with a fourth bedroom, 3-piece bathroom, laundry area, generous storage, and an exceptionally spacious recreation room complete with a fireplace.Outside, the yard is surrounded by mature landscaping and offers established gardens, colourful flower beds, a fire pit area, and a tucked-away private patio perfect for outdoor entertaining. The extra-large double heated garage includes a built-in workshop, making it an excellent setup for woodworkers, mechanics, or serious hobbyists. A generous exterior parking pad provides additional off-street parking and completes this versatile property. (id:57810)
Property Details
|
MLS® Number
|
A2334347 |
|
Property Type
|
Single Family |
|
Community Name
|
Fairview |
|
Amenities Near By
|
Park, Playground, Schools |
|
Features
|
Back Lane, Pvc Window, No Animal Home, No Smoking Home |
|
Parking Space Total
|
6 |
|
Plan
|
4175mc |
Building
|
Bathroom Total
|
2 |
|
Bedrooms Above Ground
|
3 |
|
Bedrooms Below Ground
|
1 |
|
Bedrooms Total
|
4 |
|
Appliances
|
Refrigerator, Dishwasher, Range, Microwave Range Hood Combo, Oven - Built-in, Window Coverings, Washer & Dryer |
|
Architectural Style
|
Bungalow |
|
Basement Development
|
Finished |
|
Basement Type
|
Full (finished) |
|
Constructed Date
|
1963 |
|
Construction Style Attachment
|
Detached |
|
Cooling Type
|
None |
|
Exterior Finish
|
Stucco, Vinyl Siding |
|
Flooring Type
|
Ceramic Tile, Hardwood, Vinyl |
|
Foundation Type
|
Poured Concrete |
|
Heating Fuel
|
Natural Gas |
|
Heating Type
|
Forced Air |
|
Stories Total
|
1 |
|
Size Interior
|
1,147 Sqft |
|
Total Finished Area
|
1147 Sqft |
|
Type
|
House |
Parking
|
Detached Garage
|
2 |
|
Garage
|
|
|
Heated Garage
|
|
|
Oversize
|
|
|
Parking Pad
|
|
|
R V
|
|
Land
|
Acreage
|
No |
|
Fence Type
|
Fence |
|
Land Amenities
|
Park, Playground, Schools |
|
Landscape Features
|
Fruit Trees, Garden Area, Landscaped |
|
Size Depth
|
33.53 M |
|
Size Frontage
|
16.15 M |
|
Size Irregular
|
7422.00 |
|
Size Total
|
7422 Sqft|7,251 - 10,889 Sqft |
|
Size Total Text
|
7422 Sqft|7,251 - 10,889 Sqft |
|
Zoning Description
|
R-l |
Rooms
| Level |
Type |
Length |
Width |
Dimensions |
|
Basement |
Bedroom |
|
|
11.67 Ft x 11.33 Ft |
|
Basement |
Laundry Room |
|
|
5.67 Ft x 7.08 Ft |
|
Basement |
Recreational, Games Room |
|
|
17.75 Ft x 25.42 Ft |
|
Basement |
Storage |
|
|
12.17 Ft x 9.67 Ft |
|
Lower Level |
3pc Bathroom |
|
|
5.25 Ft x 6.50 Ft |
|
Main Level |
4pc Bathroom |
|
|
6.75 Ft x 7.92 Ft |
|
Main Level |
Bedroom |
|
|
7.92 Ft x 11.08 Ft |
|
Main Level |
Bedroom |
|
|
10.25 Ft x 9.00 Ft |
|
Main Level |
Breakfast |
|
|
5.33 Ft x 7.92 Ft |
|
Main Level |
Dining Room |
|
|
8.25 Ft x 9.00 Ft |
|
Main Level |
Kitchen |
|
|
11.92 Ft x 14.50 Ft |
|
Main Level |
Living Room |
|
|
13.17 Ft x 14.75 Ft |
|
Main Level |
Primary Bedroom |
|
|
9.92 Ft x 14.58 Ft |
https://www.realtor.ca/real-estate/30450689/27-fir-street-red-deer-fairview