5 Bedroom
2 Bathroom
955 sqft
Bi-Level
Fireplace
None
Forced Air
Fruit Trees, Landscaped, Lawn
$549,999
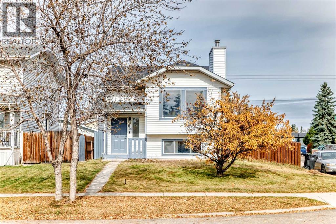
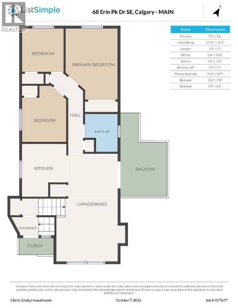
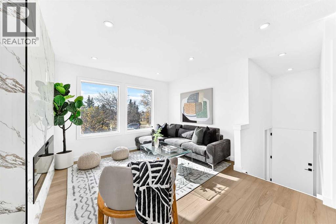
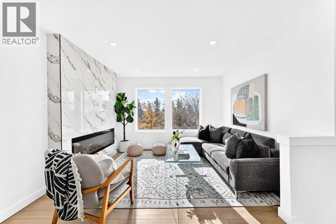
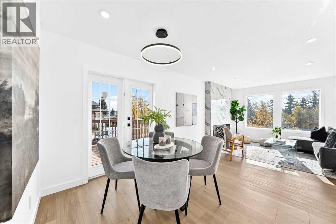
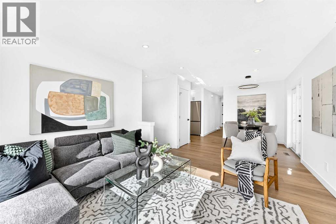
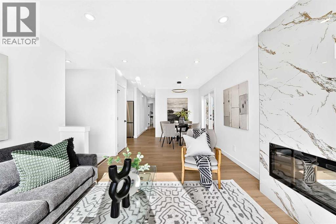
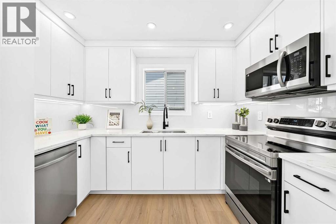
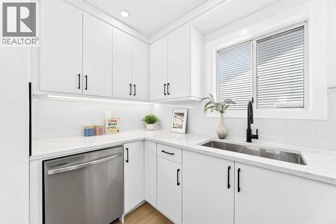
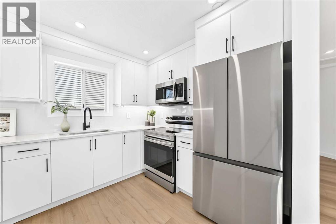
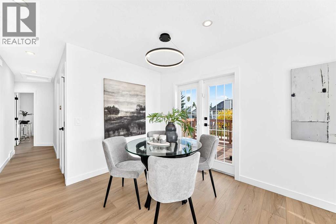
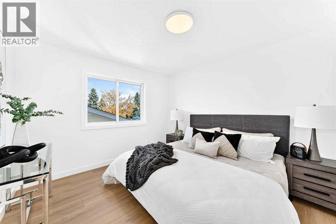
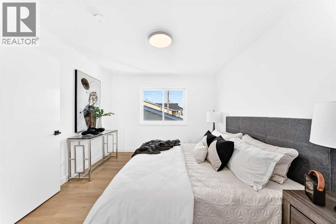
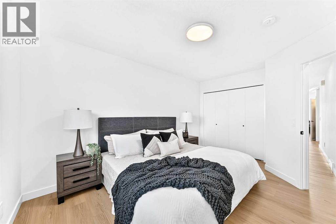
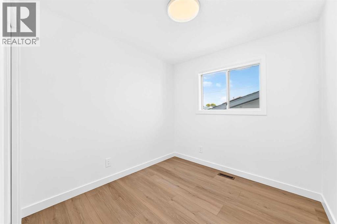
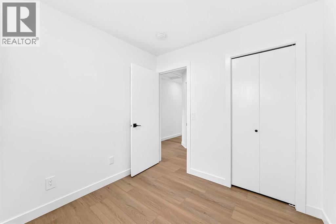
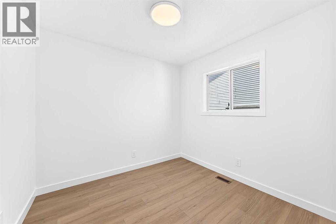
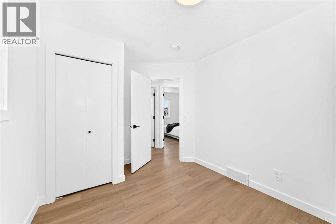
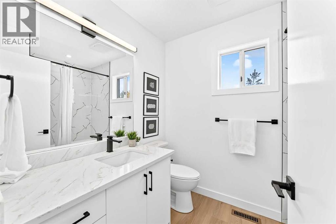
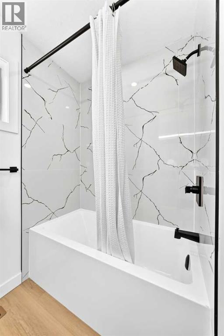
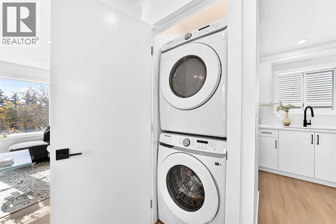
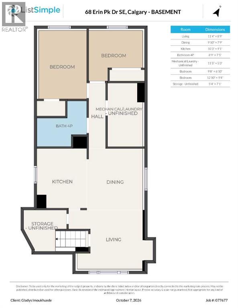
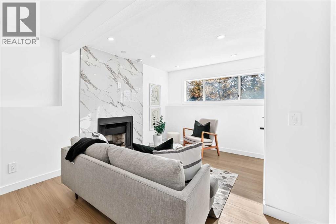
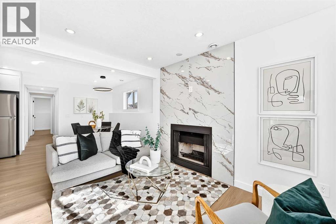
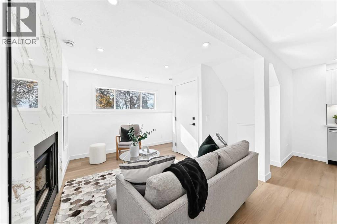
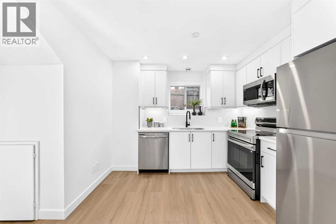
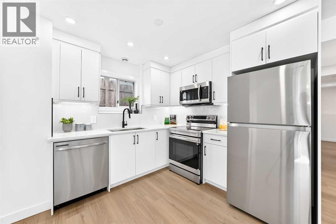
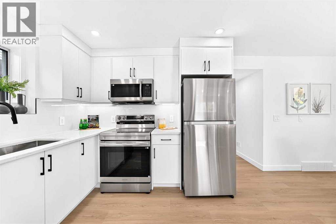
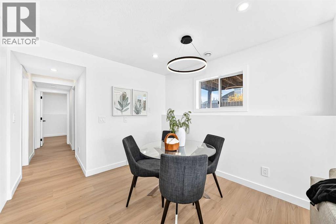
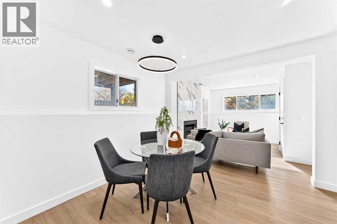
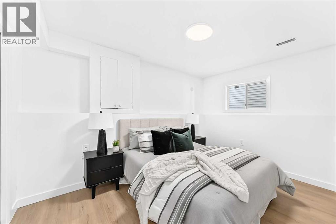
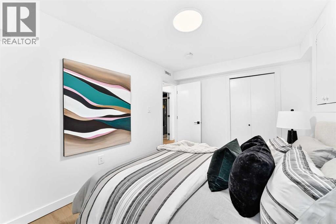
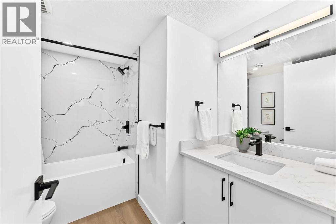
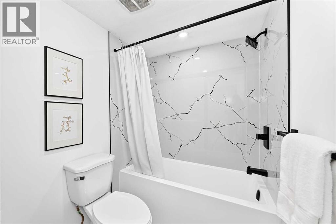
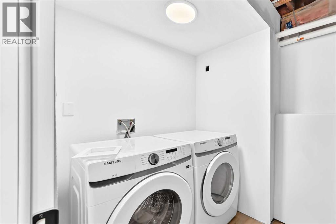
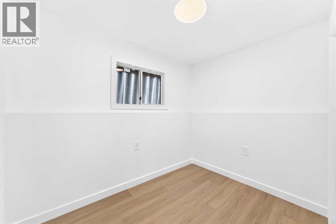
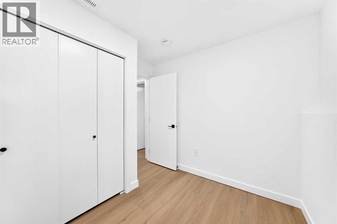
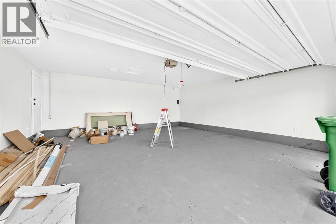
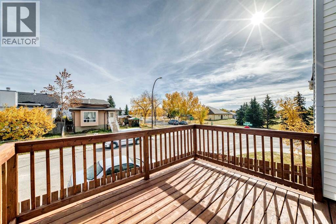
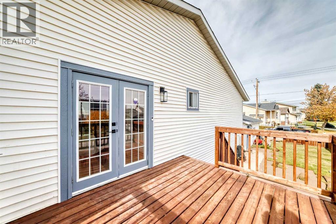
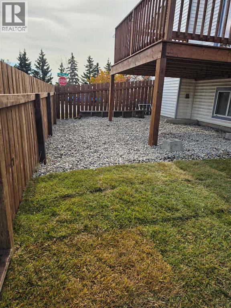
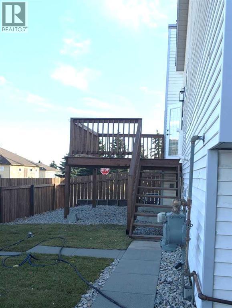
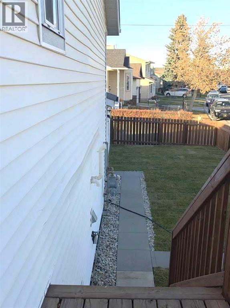
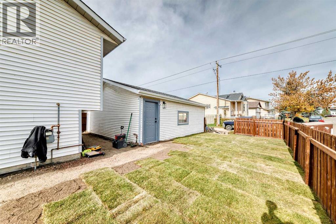
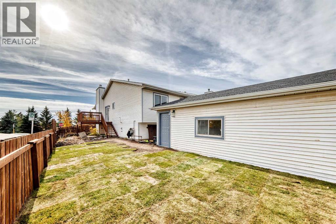
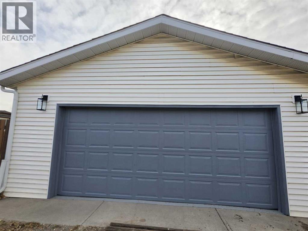
Welcome to this stunningly transformed bi-level residence situated on a prominent corner lot in the established community of Erin Woods. This over 1700sqft home, thoughtfully redesigned with contemporary elegance and exceptional functionality, offers 5 bedrooms, 2 full bathrooms, 2 beautifully appointed kitchens, separate laundry facilities, double detached garage with an illegal basement suite, creating the perfect blend of upscale family living and investment opportunity. ALL POLY-B HAS BEEN REMOVED.Step inside to discover a light-filled main level where expansive windows flood the space with natural sunlight, highlighting the sophisticated finishes throughout. The inviting living room is anchored by a sleek fireplace, while the open-concept design seamlessly connects the living and dining areas. The chef-inspired kitchen has been meticulously renovated with quartz countertops, custom-style white cabinetry, BRAND NEW stainless steel appliances, and abundant storage, delivering both style and practicality.The main level is complemented by three generously sized bedrooms, a beautifully updated 4-piece bathroom, and a convenient SEPARATE LAUNDRY.The lower level presents a bright and spacious illegal suite, offering remarkable versatility for extended family, guests, or mortgage helper. Complete with a second kitchen, two additional bedrooms, a full bathroom, separate laundry, and a cozy fireplace, this space feels welcoming and independent while maintaining a cohesive flow with the home above.Outside, the fully fenced yard provides a private retreat with ample room for entertaining, gardening, children, and pets. The detached insulated garage, wired for heating, adds year-round comfort and functionality.Ideally located right next to a school and park, close to the east twin center, easy access to Pegan trail and hence Stoney and Deerfoot Trails. This move-in-ready residence offers a rare opportunity to enjoy luxury-inspired living with exceptional flexibility and income potential. A truly turnkey property that must be experienced to be appreciated. Book your private showing today. (id:57810)
Property Details
|
MLS® Number
|
A2354923 |
|
Property Type
|
Single Family |
|
Community Name
|
Erin Woods |
|
Amenities Near By
|
Park, Playground, Schools, Shopping |
|
Features
|
Back Lane |
|
Parking Space Total
|
8 |
|
Plan
|
8410184 |
|
Structure
|
Deck |
Building
|
Bathroom Total
|
2 |
|
Bedrooms Above Ground
|
3 |
|
Bedrooms Below Ground
|
2 |
|
Bedrooms Total
|
5 |
|
Appliances
|
Washer, Dryer, Washer & Dryer |
|
Architectural Style
|
Bi-level |
|
Basement Development
|
Finished |
|
Basement Features
|
Walk-up, Suite |
|
Basement Type
|
Full (finished) |
|
Constructed Date
|
1987 |
|
Construction Style Attachment
|
Detached |
|
Cooling Type
|
None |
|
Exterior Finish
|
Vinyl Siding |
|
Fireplace Present
|
Yes |
|
Fireplace Total
|
2 |
|
Flooring Type
|
Vinyl Plank |
|
Foundation Type
|
Poured Concrete |
|
Heating Type
|
Forced Air |
|
Stories Total
|
1 |
|
Size Interior
|
955 Sqft |
|
Total Finished Area
|
954.9 Sqft |
|
Type
|
House |
Parking
Land
|
Acreage
|
No |
|
Fence Type
|
Fence |
|
Land Amenities
|
Park, Playground, Schools, Shopping |
|
Landscape Features
|
Fruit Trees, Landscaped, Lawn |
|
Size Depth
|
33.07 M |
|
Size Frontage
|
12.76 M |
|
Size Irregular
|
394.00 |
|
Size Total
|
394 M2|4,051 - 7,250 Sqft |
|
Size Total Text
|
394 M2|4,051 - 7,250 Sqft |
|
Zoning Description
|
R-c2 |
Rooms
| Level |
Type |
Length |
Width |
Dimensions |
|
Basement |
Living Room |
|
|
11.33 Ft x 8.75 Ft |
|
Basement |
Dining Room |
|
|
9.83 Ft x 7.75 Ft |
|
Basement |
Bedroom |
|
|
12.83 Ft x 9.33 Ft |
|
Basement |
Bedroom |
|
|
9.67 Ft x 6.83 Ft |
|
Basement |
Kitchen |
|
|
10.25 Ft x 9.08 Ft |
|
Basement |
Laundry Room |
|
|
11.42 Ft x 5.25 Ft |
|
Basement |
Storage |
|
|
5.33 Ft x 7.08 Ft |
|
Basement |
4pc Bathroom |
|
|
8.75 Ft x 7.42 Ft |
|
Main Level |
Living Room/dining Room |
|
|
21.92 Ft x 10.17 Ft |
|
Main Level |
Kitchen |
|
|
9.33 Ft x 10.33 Ft |
|
Main Level |
Bedroom |
|
|
11.33 Ft x 9.00 Ft |
|
Main Level |
Primary Bedroom |
|
|
14.50 Ft x 10.75 Ft |
|
Main Level |
Bedroom |
|
|
8.75 Ft x 8.33 Ft |
|
Main Level |
Laundry Room |
|
|
3.33 Ft x 2.58 Ft |
|
Main Level |
4pc Bathroom |
|
|
6.75 Ft x 7.58 Ft |
https://www.realtor.ca/real-estate/30450953/68-erin-park-drive-se-calgary-erin-woods