4 Bedroom
3 Bathroom
2,385 sqft
Fireplace
None
Forced Air
$761,250
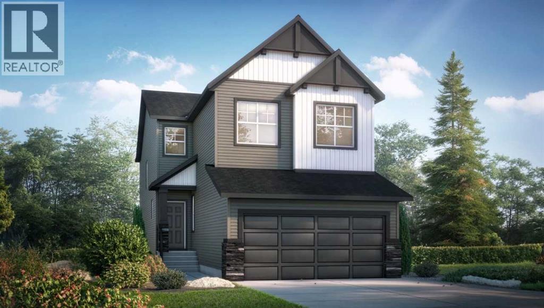
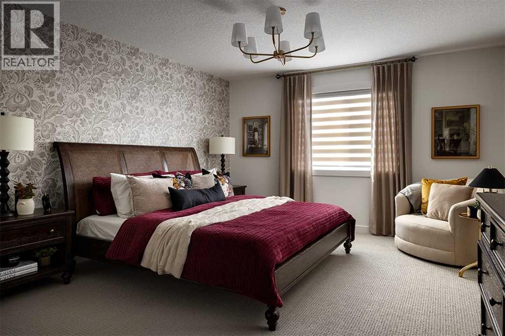
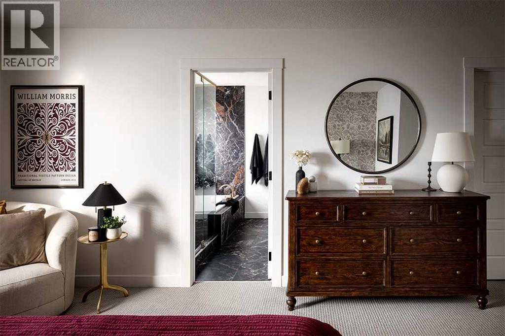
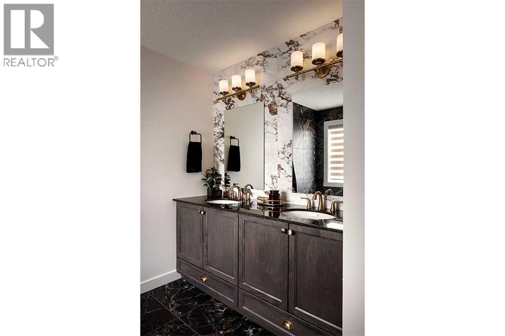
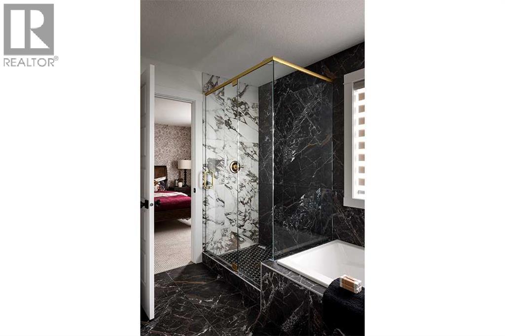
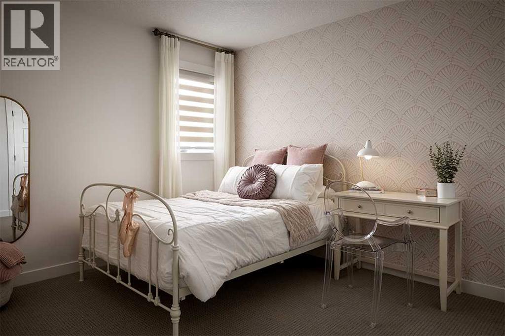
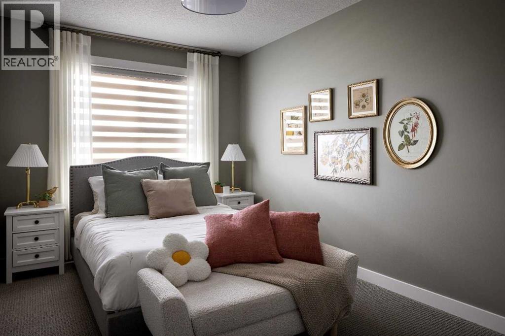
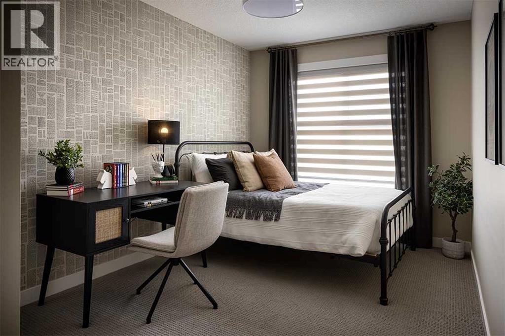
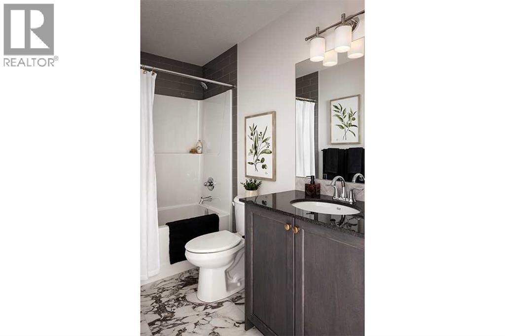
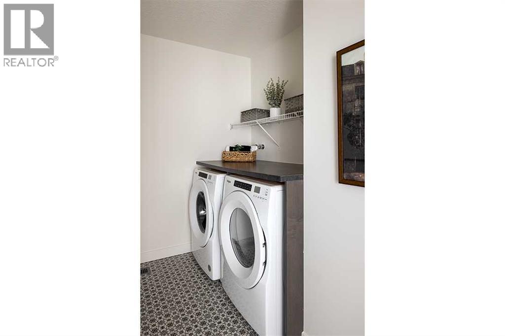
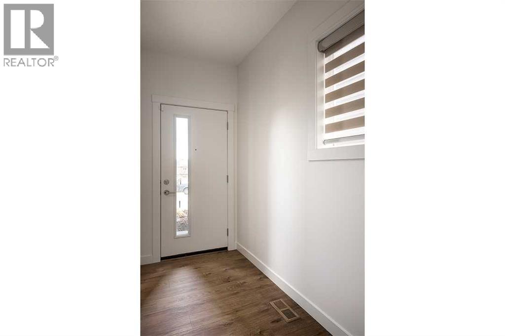
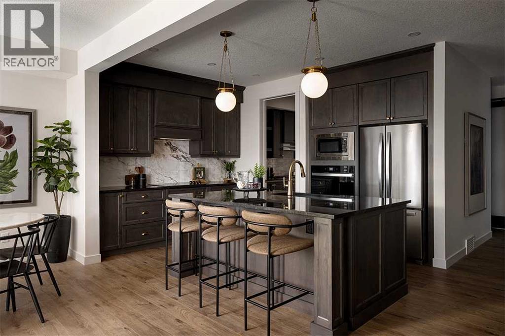
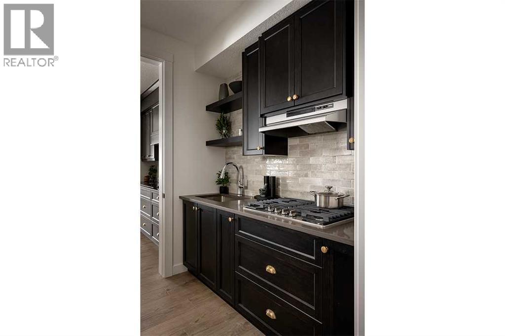
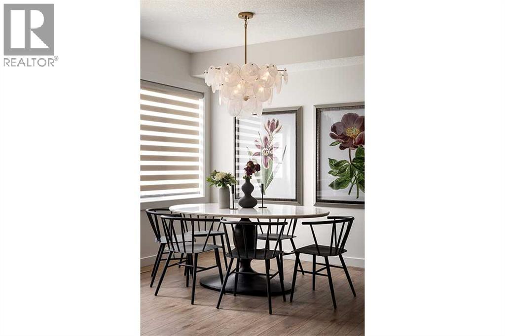
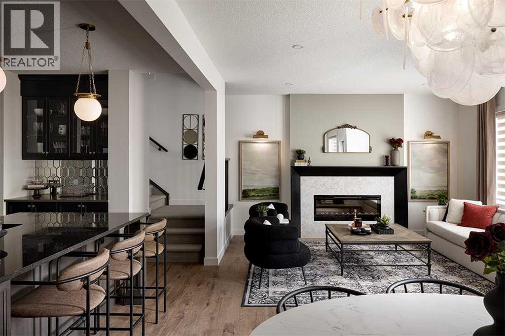
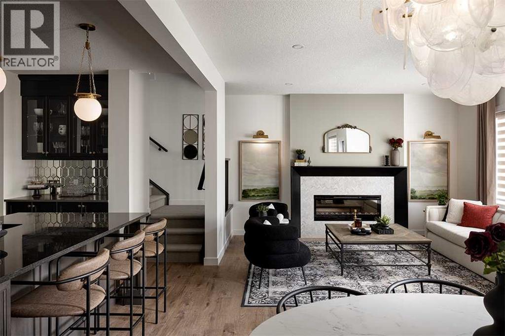
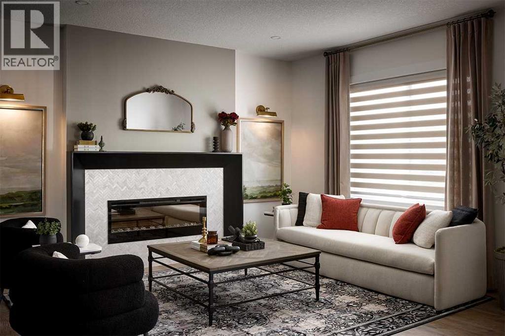
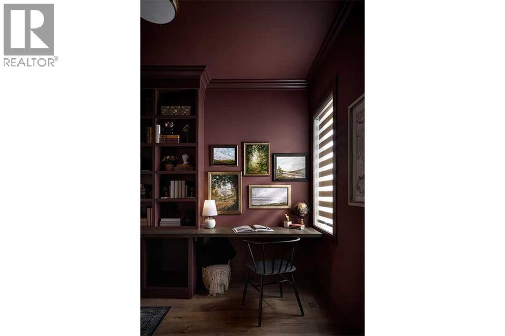
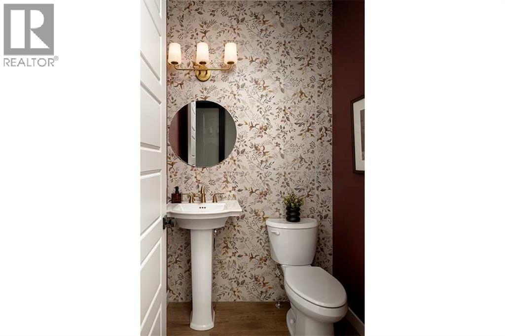
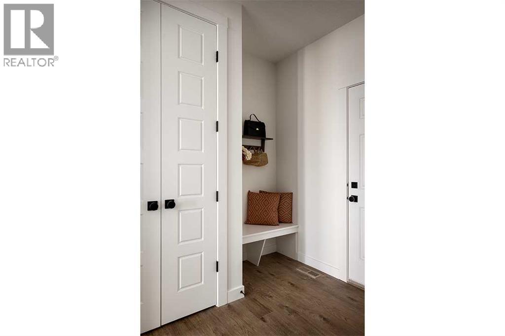
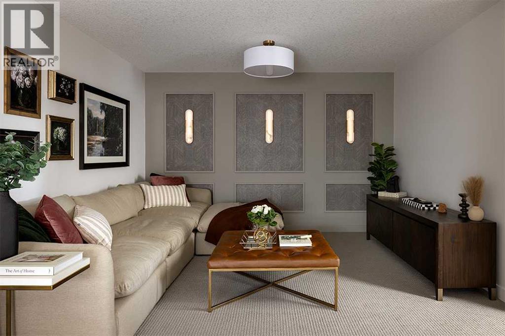
Welcome to the Emerald by Shane Homes, a 2,382 sq ft two storey built for real family life in Ambleton. The main floor opens with a front foyer and a flexible lifestyle room beside a full bathroom, perfect for guests or a home office. At the back, the super kitchen anchors an open plan with a large island and a walk-through pantry that connects to the mudroom and double attached garage. The nook and living room share an inviting space centred on a fireplace with a floating hearth, with a patio door to the backyard. Upstairs, a central family room separates the primary bedroom from three additional bedrooms. The primary retreat features a walk-in closet and an ensuite with a soaking tub, separate shower, and double vanity. A full main bath and upper laundry complete the level. The unfinished basement with a side entry and bathroom rough-in is ready for your future plans. Estimated completion spring 2027. Photos are for illustrative purposes only. (id:57810)
Property Details
|
MLS® Number
|
A2354229 |
|
Property Type
|
Single Family |
|
Community Name
|
Ambleridge |
|
Amenities Near By
|
Park, Playground, Schools |
|
Features
|
No Animal Home, No Smoking Home |
|
Parking Space Total
|
4 |
|
Plan
|
2510398 |
|
Structure
|
Porch |
Building
|
Bathroom Total
|
3 |
|
Bedrooms Above Ground
|
4 |
|
Bedrooms Total
|
4 |
|
Appliances
|
Washer, Refrigerator, Range - Electric, Dishwasher, Dryer, Microwave, Hood Fan |
|
Basement Development
|
Unfinished |
|
Basement Features
|
Separate Entrance |
|
Basement Type
|
Full (unfinished) |
|
Constructed Date
|
2027 |
|
Construction Material
|
Wood Frame |
|
Construction Style Attachment
|
Detached |
|
Cooling Type
|
None |
|
Exterior Finish
|
Stone, Vinyl Siding |
|
Fireplace Present
|
Yes |
|
Fireplace Total
|
1 |
|
Flooring Type
|
Concrete |
|
Foundation Type
|
Poured Concrete |
|
Half Bath Total
|
1 |
|
Heating Fuel
|
Natural Gas |
|
Heating Type
|
Forced Air |
|
Stories Total
|
2 |
|
Size Interior
|
2,385 Sqft |
|
Total Finished Area
|
2384.52 Sqft |
|
Type
|
House |
Parking
Land
|
Acreage
|
No |
|
Fence Type
|
Not Fenced |
|
Land Amenities
|
Park, Playground, Schools |
|
Size Depth
|
32.24 M |
|
Size Frontage
|
9.61 M |
|
Size Irregular
|
307.00 |
|
Size Total
|
307 M2|0-4,050 Sqft |
|
Size Total Text
|
307 M2|0-4,050 Sqft |
|
Zoning Description
|
R-g |
Rooms
| Level |
Type |
Length |
Width |
Dimensions |
|
Main Level |
Den |
|
|
10.42 Ft x 9.08 Ft |
|
Main Level |
Living Room |
|
|
12.92 Ft x 14.50 Ft |
|
Main Level |
Other |
|
|
9.92 Ft x 10.00 Ft |
|
Main Level |
Kitchen |
|
|
12.75 Ft x 9.92 Ft |
|
Main Level |
2pc Bathroom |
|
|
.00 Ft x .00 Ft |
|
Upper Level |
Primary Bedroom |
|
|
12.92 Ft x 14.67 Ft |
|
Upper Level |
5pc Bathroom |
|
|
.00 Ft x .00 Ft |
|
Upper Level |
Other |
|
|
6.42 Ft x 5.75 Ft |
|
Upper Level |
Family Room |
|
|
9.08 Ft x 12.50 Ft |
|
Upper Level |
4pc Bathroom |
|
|
.00 Ft x .00 Ft |
|
Upper Level |
Bedroom |
|
|
9.92 Ft x 11.75 Ft |
|
Upper Level |
Bedroom |
|
|
8.75 Ft x 12.50 Ft |
|
Upper Level |
Bedroom |
|
|
8.75 Ft x 12.50 Ft |
https://www.realtor.ca/real-estate/30437310/296-ambledale-drive-nw-calgary-ambleridge