5 Bedroom
3 Bathroom
3,158 sqft
Fireplace
None
Forced Air
Acreage
Fruit Trees, Landscaped
$1,050,000
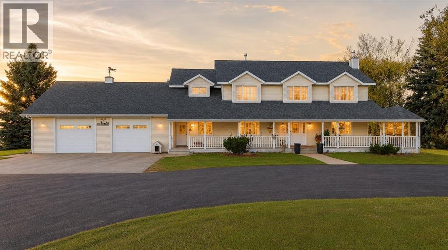
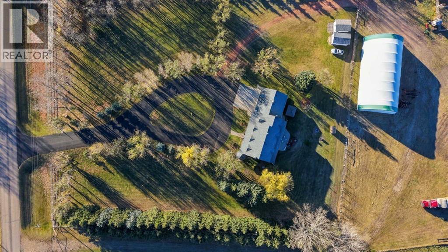
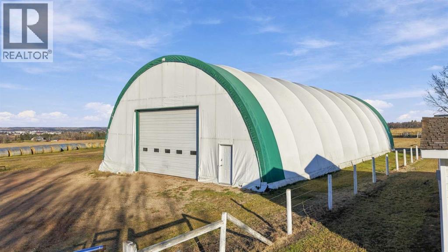
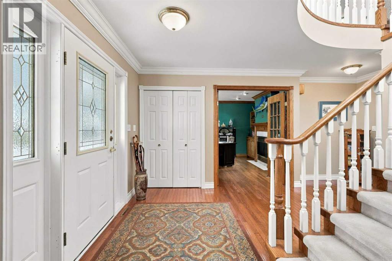
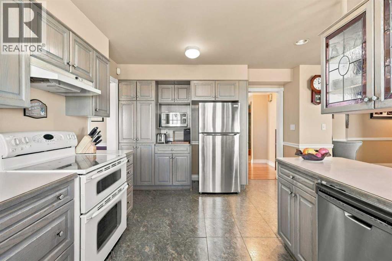
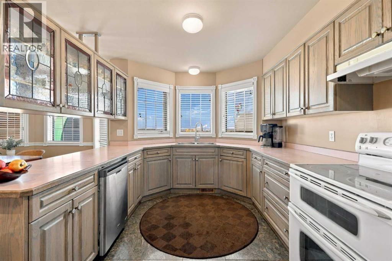
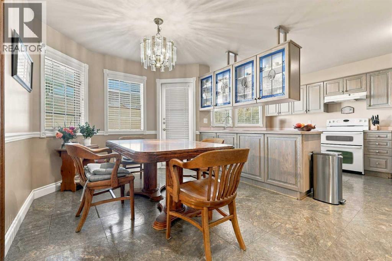
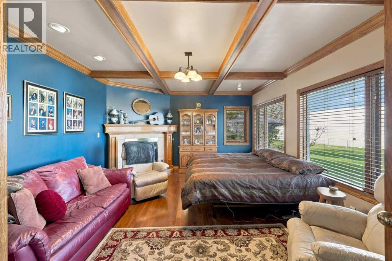
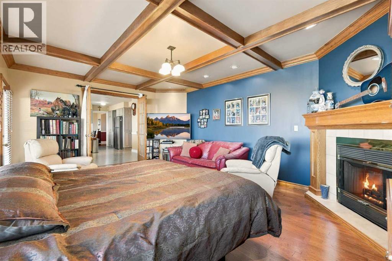
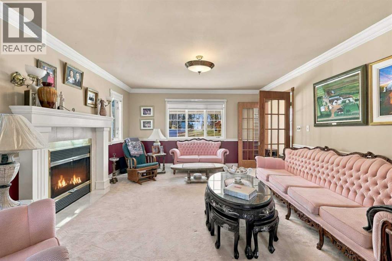
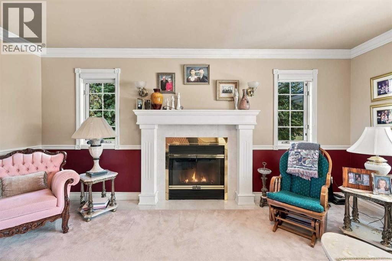
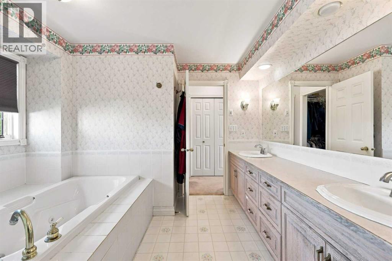
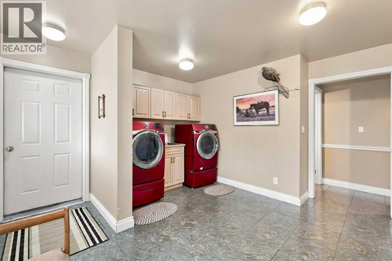
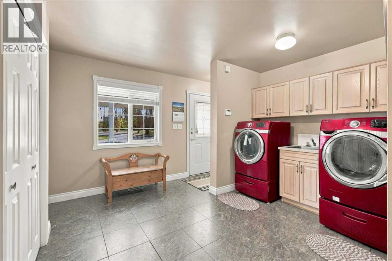
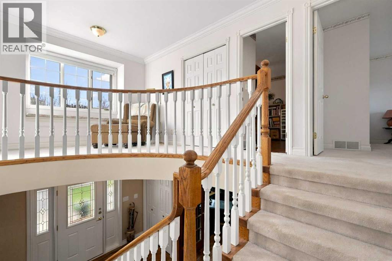
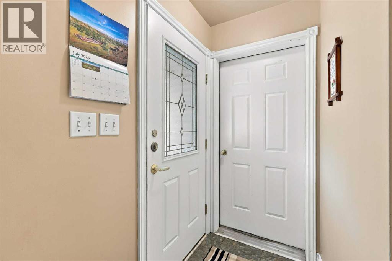
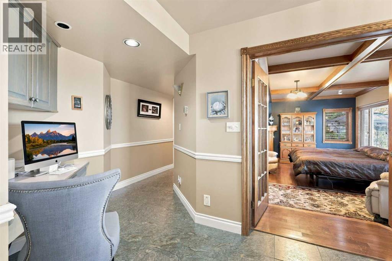
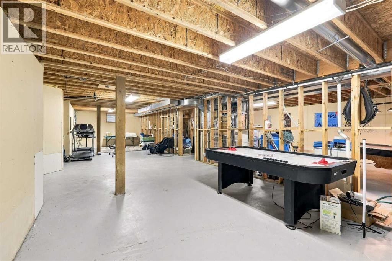
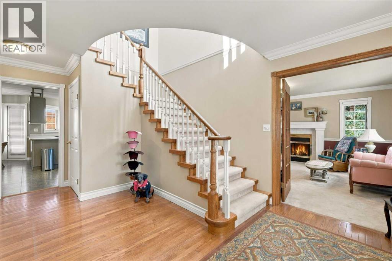
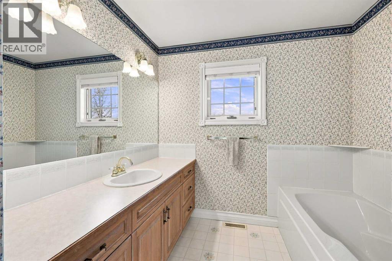
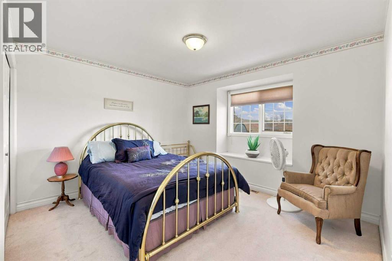
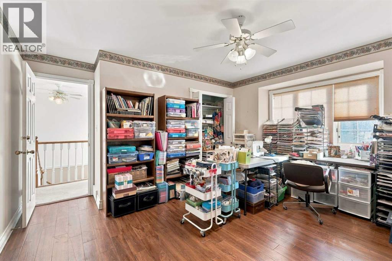
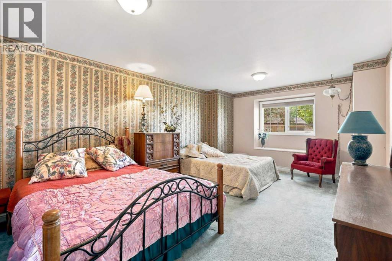
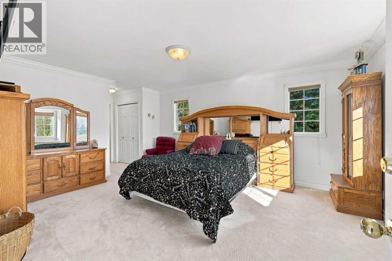
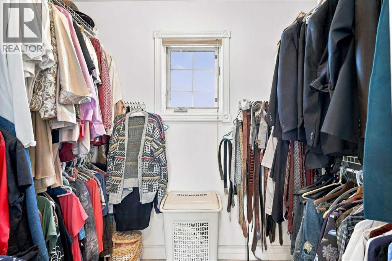
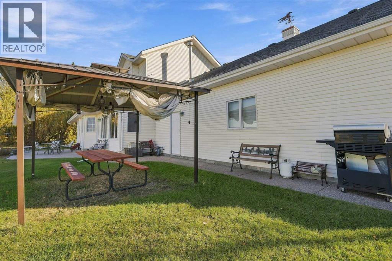
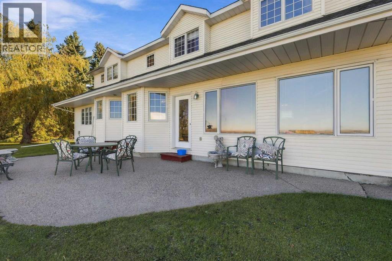
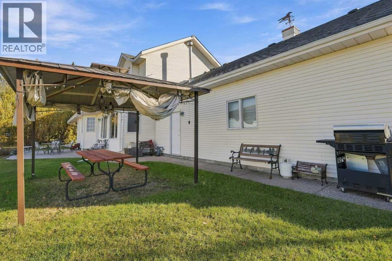
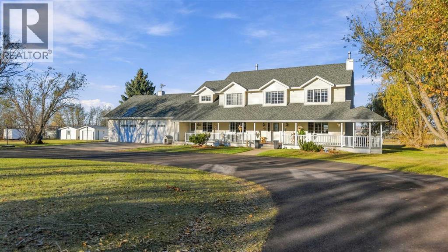
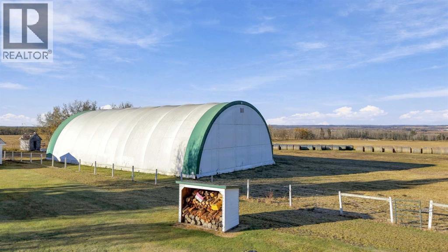
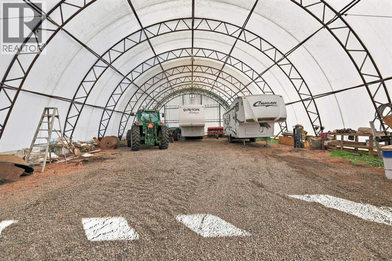
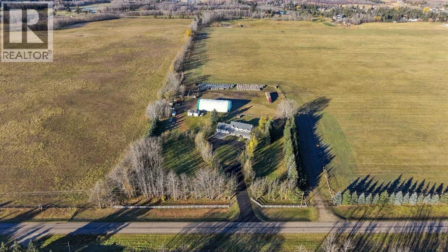
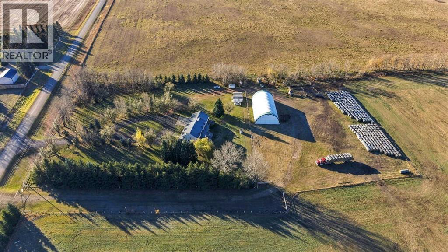
Enjoy the space and privacy of acreage living just minutes from Ponoka in this custom-built two-storey home, set on 5.49 acres framed by mature trees and established landscaping, with outstanding views overlooking the town. A full-length covered front porch and paved circular drive set the tone, and inside you will find 9-foot ceilings, a curved oak staircase, custom millwork and a spacious country kitchen made for gathering. Main floor laundry and a large mudroom keep country life practical, and upstairs the primary suite offers a five-piece ensuite and walk-in closet. The oversized heated attached garage and large Quonset with overhead door give you room for vehicles, equipment and hobbies. The yard is fenced and set up for horses with a corral and stock waterer. Country living with town amenities close by. (id:57810)
Property Details
|
MLS® Number
|
A2354325 |
|
Property Type
|
Single Family |
|
Community Name
|
Riverside |
|
Amenities Near By
|
Schools, Shopping |
|
Features
|
Other, Closet Organizers |
|
Parking Space Total
|
2 |
|
Plan
|
9624367 |
|
Structure
|
Deck |
|
View Type
|
View |
Building
|
Bathroom Total
|
3 |
|
Bedrooms Above Ground
|
4 |
|
Bedrooms Below Ground
|
1 |
|
Bedrooms Total
|
5 |
|
Appliances
|
Range, Hood Fan, Window Coverings, Garage Door Opener |
|
Basement Development
|
Finished |
|
Basement Features
|
Walk-up |
|
Basement Type
|
Full (finished) |
|
Constructed Date
|
1993 |
|
Construction Style Attachment
|
Detached |
|
Cooling Type
|
None |
|
Exterior Finish
|
Vinyl Siding, Wood Siding |
|
Fireplace Present
|
Yes |
|
Fireplace Total
|
3 |
|
Flooring Type
|
Carpeted, Hardwood, Linoleum |
|
Foundation Type
|
Poured Concrete |
|
Heating Fuel
|
Natural Gas |
|
Heating Type
|
Forced Air |
|
Stories Total
|
2 |
|
Size Interior
|
3,158 Sqft |
|
Total Finished Area
|
3158.12 Sqft |
|
Type
|
House |
Parking
Land
|
Acreage
|
Yes |
|
Fence Type
|
Fence |
|
Land Amenities
|
Schools, Shopping |
|
Landscape Features
|
Fruit Trees, Landscaped |
|
Size Irregular
|
5.49 |
|
Size Total
|
5.49 Ac|5 - 9.99 Acres |
|
Size Total Text
|
5.49 Ac|5 - 9.99 Acres |
|
Zoning Description
|
Ur |
Rooms
| Level |
Type |
Length |
Width |
Dimensions |
|
Second Level |
4pc Bathroom |
|
|
9.75 Ft x 8.00 Ft |
|
Second Level |
5pc Bathroom |
|
|
11.25 Ft x 11.83 Ft |
|
Second Level |
Bedroom |
|
|
19.42 Ft x 12.83 Ft |
|
Second Level |
Bedroom |
|
|
13.25 Ft x 13.67 Ft |
|
Second Level |
Bedroom |
|
|
13.25 Ft x 13.58 Ft |
|
Second Level |
Primary Bedroom |
|
|
22.17 Ft x 13.67 Ft |
|
Basement |
Bedroom |
|
|
16.25 Ft x 13.25 Ft |
|
Basement |
Recreational, Games Room |
|
|
16.00 Ft x 50.92 Ft |
|
Basement |
Recreational, Games Room |
|
|
16.17 Ft x 37.33 Ft |
|
Basement |
Storage |
|
|
7.58 Ft x 5.75 Ft |
|
Main Level |
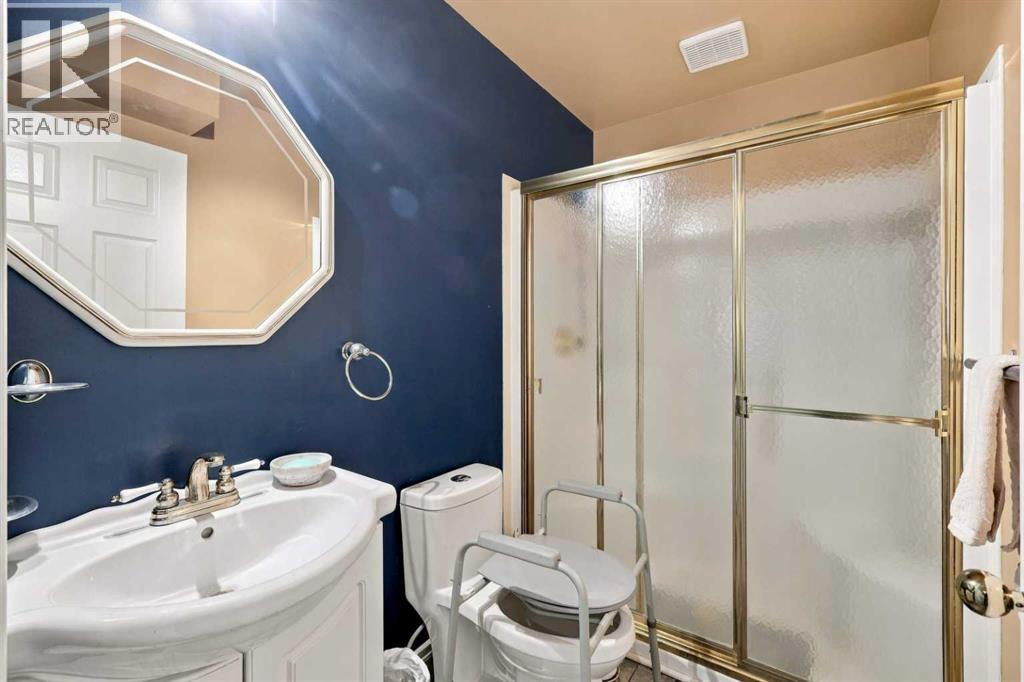
3pc Bathroom |
|
|
4.92 Ft x 7.92 Ft |
|
Main Level |
Breakfast |
|
|
14.50 Ft x 9.17 Ft |
|
Main Level |
Dining Room |
|
|
13.17 Ft x 12.67 Ft |
|
Main Level |
Family Room |
|
|
14.08 Ft x 19.25 Ft |
|
Main Level |
Foyer |
|
|
16.75 Ft x 10.33 Ft |
|
Main Level |
Kitchen |
|
|
16.50 Ft x 11.58 Ft |
|
Main Level |
Laundry Room |
|
|
12.92 Ft x 14.17 Ft |
|
Main Level |
Living Room |
|
|
16.75 Ft x 13.67 Ft |
|
Main Level |
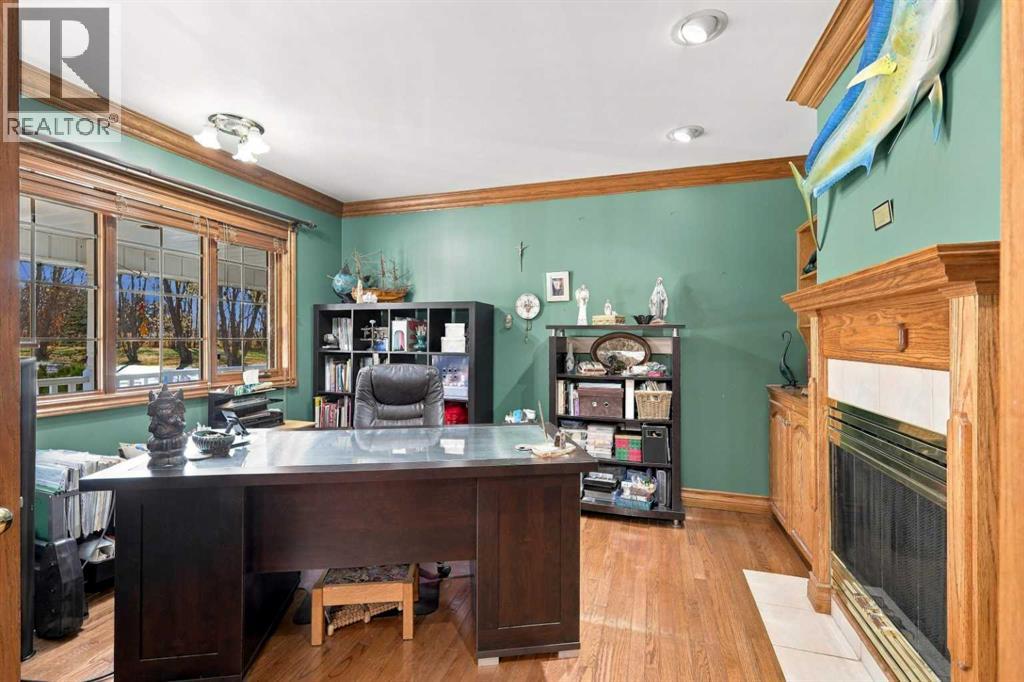
Office |
|
|
13.00 Ft x 12.33 Ft |
https://www.realtor.ca/real-estate/30439367/3000-35-street-ponoka-riverside