4 Bedroom
3 Bathroom
1,497 sqft
Bungalow
See Remarks
Forced Air
Landscaped
$749,900
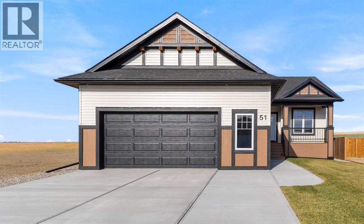
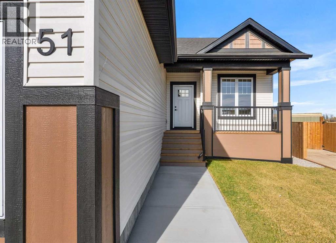
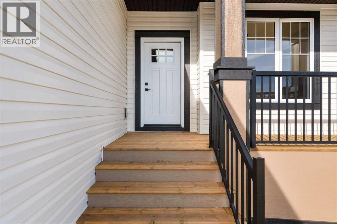
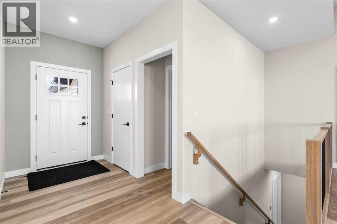
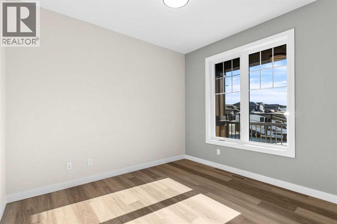
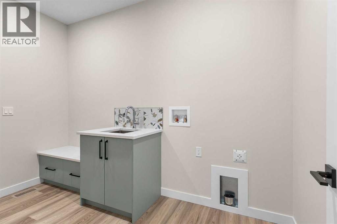
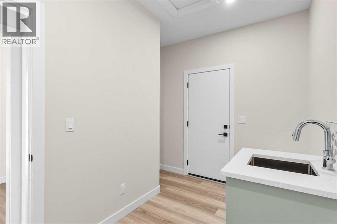
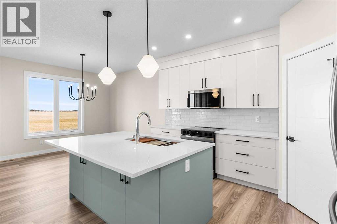
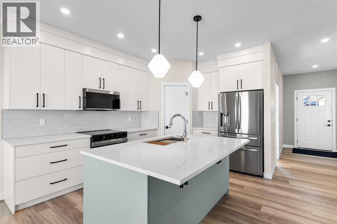
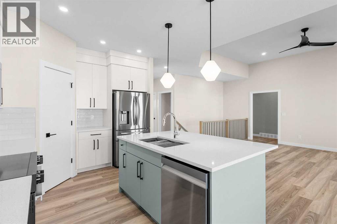
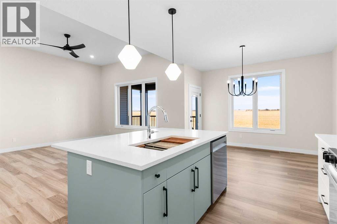
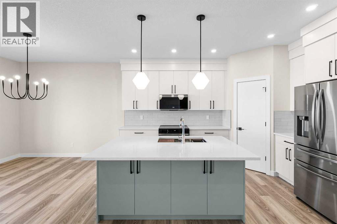
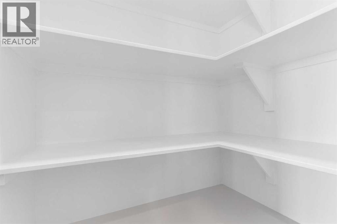
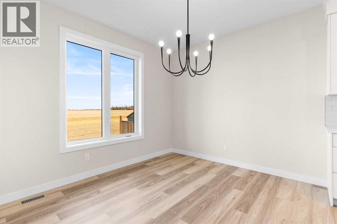
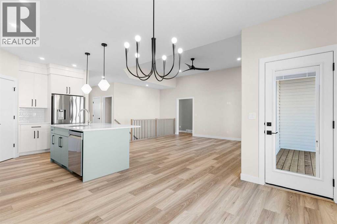
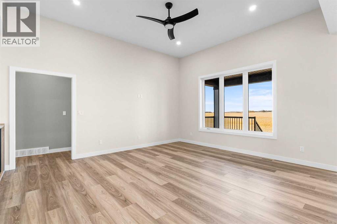
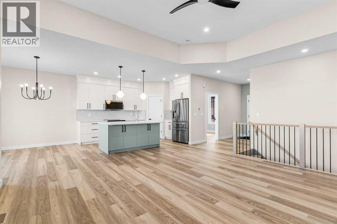
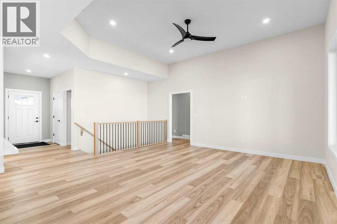
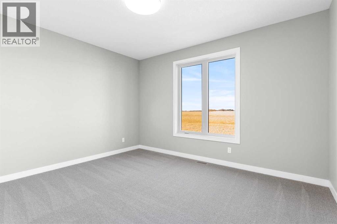
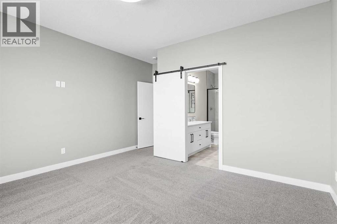
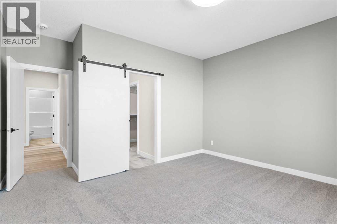
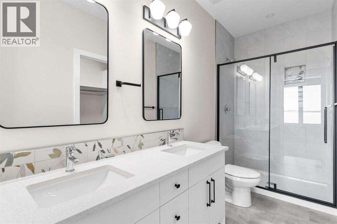
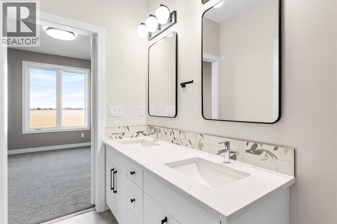
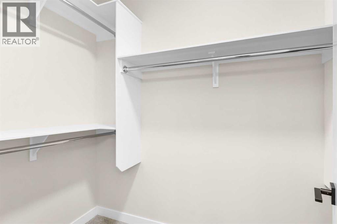
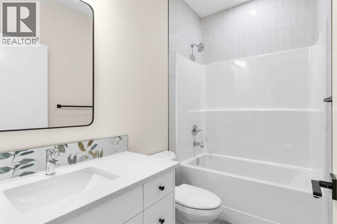
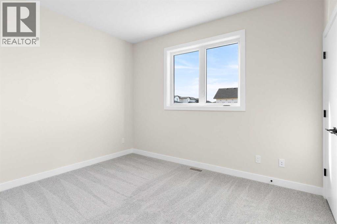
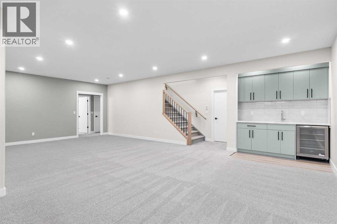
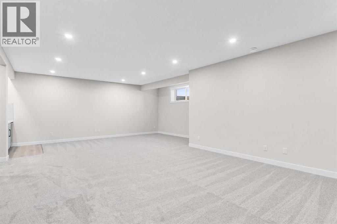
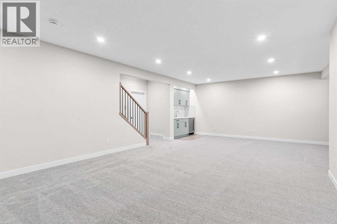
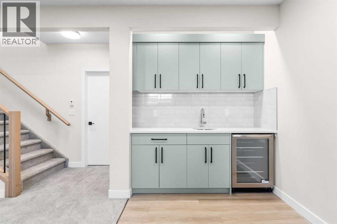
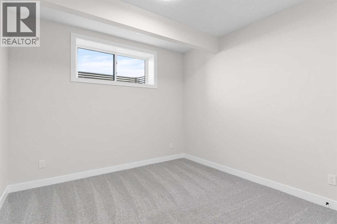
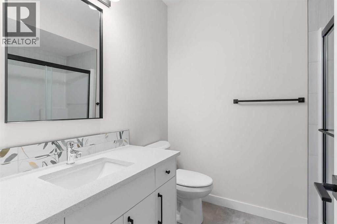
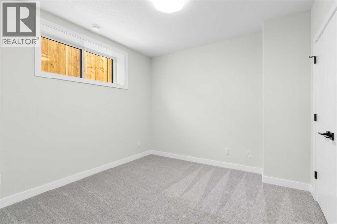
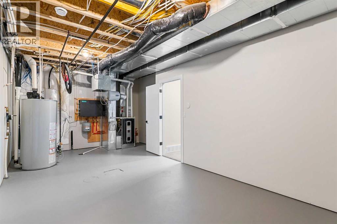
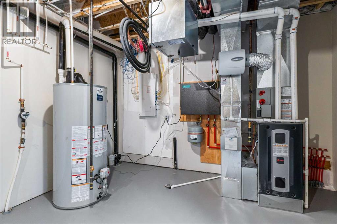
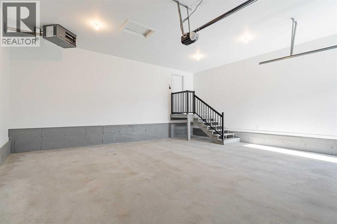
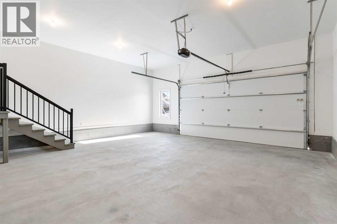
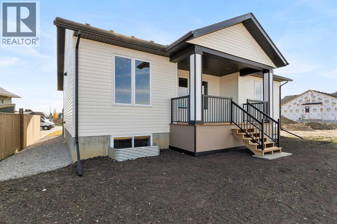
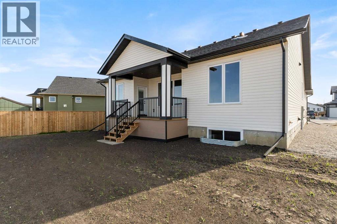
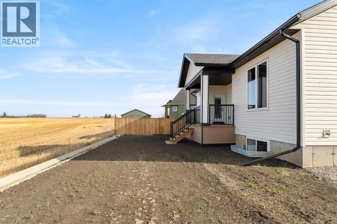
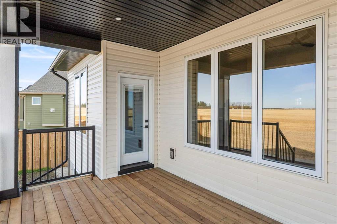
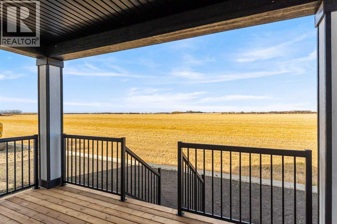
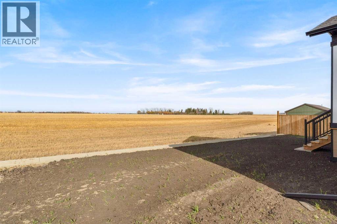
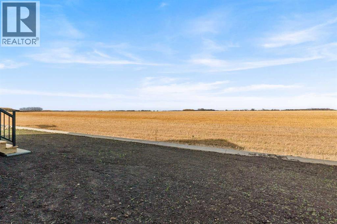
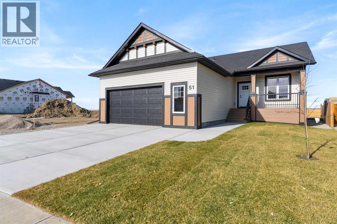
Welcome to this beautiful, brand-new bungalow offering 4 bedrooms, a dedicated office room, and 3 full bathrooms, with a thoughtfully designed layout and plenty of space for the whole family! The main floor features a spacious primary bedroom complete with a 4-piece ensuite, an additional generously sized bedroom, a second 4-piece bathroom, and a dedicated office or computer room—perfect for working from home. The kitchen is sure to impress with quarts countertops, upgraded appliances, a large island, and a pantry, offering plenty of space for cooking, entertaining, and everyday living. The bright and inviting living room is filled with natural light, while the convenient main-floor laundry adds to the home's practical design. Downstairs, the fully finished basement provides even more room to spread out, featuring two additional good-sized bedrooms, a 3-piece bathroom, and a large recreation room, with a wet bar , ideal for family movie nights, entertaining guests, or creating your own home gym or hobby space. An oversized utility room offers plenty of additional storage. Outside, the landscaped front yard features a tree that adds charm and curb appeal. The double attached garage is equipped with an overhead gas heater, making it a comfortable space to work on projects or keep your vehicle warm during the colder months. With brand-new construction, a fully finished basement, and a versatile layout designed for modern living, this home is ready for you to move in and make it your own. Don't miss your opportunity to make this beautiful bungalow yours! (id:57810)
Property Details
|
MLS® Number
|
A2354055 |
|
Property Type
|
Single Family |
|
Amenities Near By
|
Playground, Schools, Shopping |
|
Features
|
Cul-de-sac, See Remarks |
|
Parking Space Total
|
4 |
|
Plan
|
2310354 |
|
Structure
|
Deck |
Building
|
Bathroom Total
|
3 |
|
Bedrooms Above Ground
|
2 |
|
Bedrooms Below Ground
|
2 |
|
Bedrooms Total
|
4 |
|
Appliances
|
Refrigerator, Dishwasher, Stove, Microwave, Garage Door Opener |
|
Architectural Style
|
Bungalow |
|
Basement Development
|
Finished |
|
Basement Type
|
Full (finished) |
|
Constructed Date
|
2026 |
|
Construction Style Attachment
|
Detached |
|
Cooling Type
|
See Remarks |
|
Exterior Finish
|
Vinyl Siding, Wood Siding |
|
Flooring Type
|
Carpeted, Laminate |
|
Foundation Type
|
Poured Concrete |
|
Heating Type
|
Forced Air |
|
Stories Total
|
1 |
|
Size Interior
|
1,497 Sqft |
|
Total Finished Area
|
1496.51 Sqft |
|
Type
|
House |
Parking
Land
|
Acreage
|
No |
|
Fence Type
|
Not Fenced |
|
Land Amenities
|
Playground, Schools, Shopping |
|
Landscape Features
|
Landscaped |
|
Size Depth
|
35.05 M |
|
Size Frontage
|
14.63 M |
|
Size Irregular
|
5520.00 |
|
Size Total
|
5520 Sqft|4,051 - 7,250 Sqft |
|
Size Total Text
|
5520 Sqft|4,051 - 7,250 Sqft |
|
Zoning Description
|
R1 |
Rooms
| Level |
Type |
Length |
Width |
Dimensions |
|
Basement |
3pc Bathroom |
|
|
8.25 Ft x 6.92 Ft |
|
Basement |
Bedroom |
|
|
13.67 Ft x 10.67 Ft |
|
Basement |
Bedroom |
|
|
11.17 Ft x 10.75 Ft |
|
Basement |
Recreational, Games Room |
|
|
24.42 Ft x 28.67 Ft |
|
Basement |
Furnace |
|
|
15.00 Ft x 28.67 Ft |
|
Main Level |
4pc Bathroom |
|
|
5.00 Ft x 8.42 Ft |
|
Main Level |
4pc Bathroom |
|
|
4.92 Ft x 11.58 Ft |
|
Main Level |
Bedroom |
|
|
10.17 Ft x 11.92 Ft |
|
Main Level |
Dining Room |
|
|
12.00 Ft x 9.92 Ft |
|
Main Level |
Foyer |
|
|
6.25 Ft x 12.42 Ft |
|
Main Level |
Kitchen |
|
|
12.08 Ft x 13.67 Ft |
|
Main Level |
Laundry Room |
|
|
8.58 Ft x 11.42 Ft |
|
Main Level |
Living Room |
|
|
14.58 Ft x 16.58 Ft |
|
Main Level |
Office |
|
|
9.92 Ft x 10.92 Ft |
|
Main Level |
Primary Bedroom |
|
|
14.00 Ft x 15.67 Ft |
https://www.realtor.ca/real-estate/30439406/51-vincent-crescent-olds