5 Bedroom
3 Bathroom
1,692 sqft
Bi-Level
Fireplace
Central Air Conditioning
Forced Air, In Floor Heating
Landscaped
$739,900
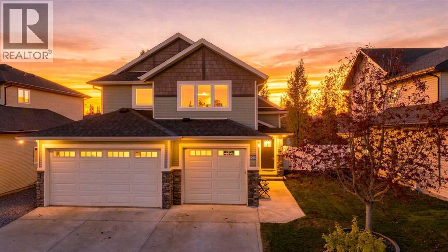
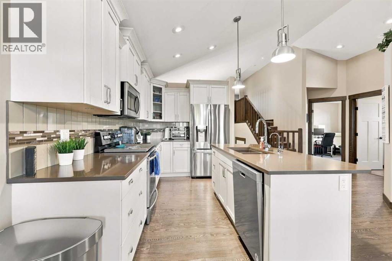
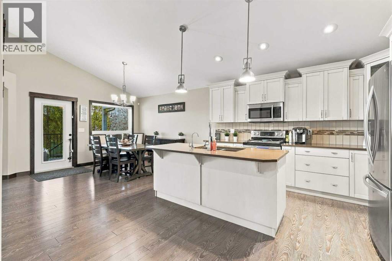
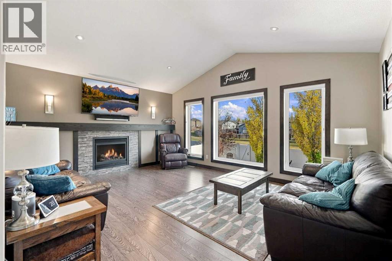
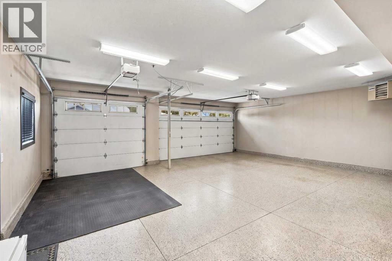
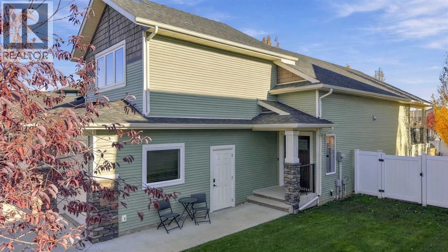
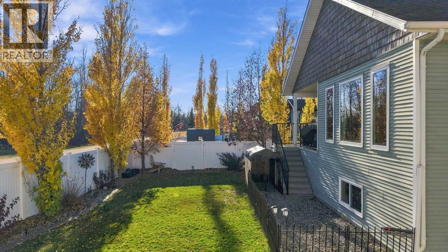
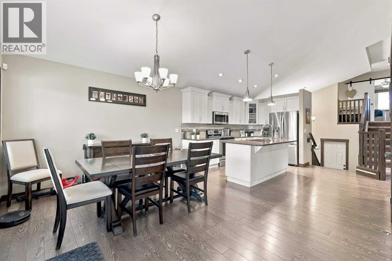
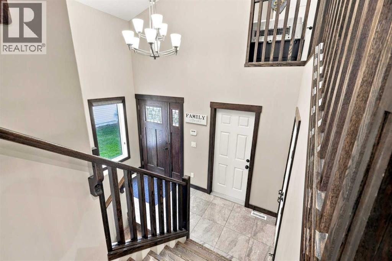
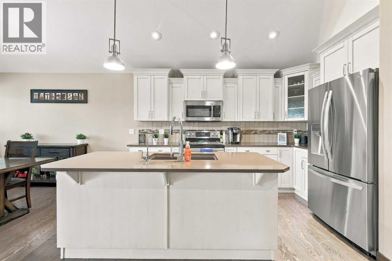
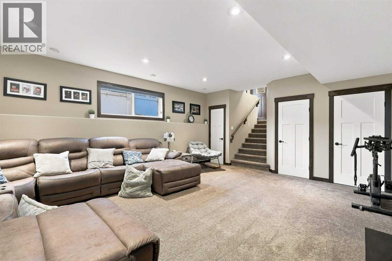
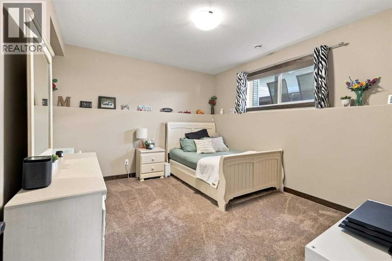
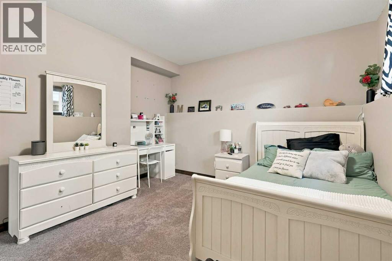
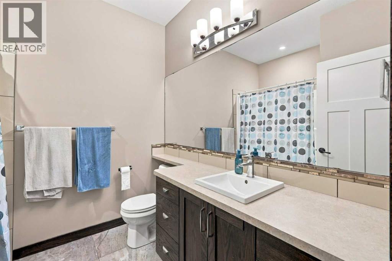
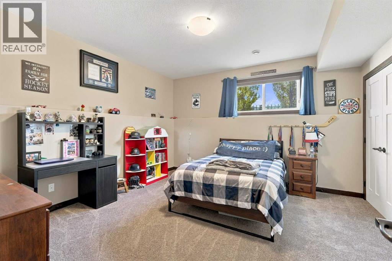
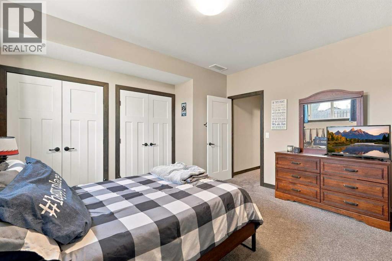
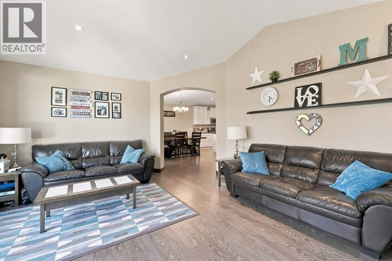
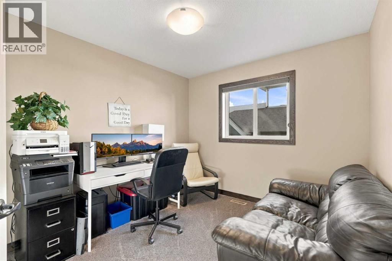
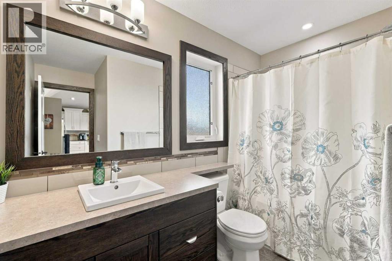
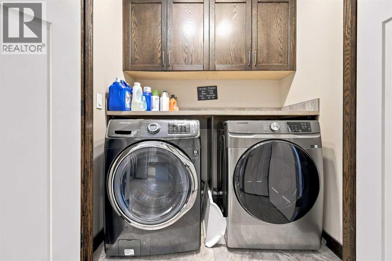
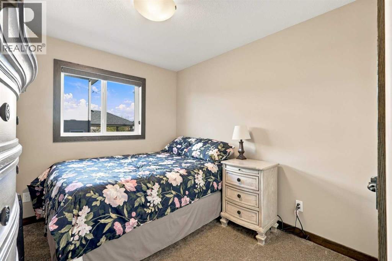
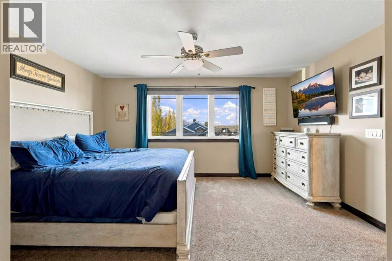
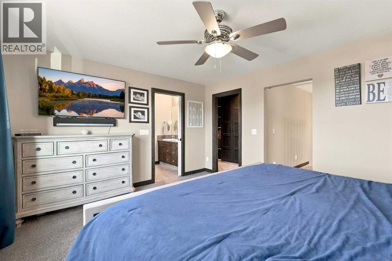
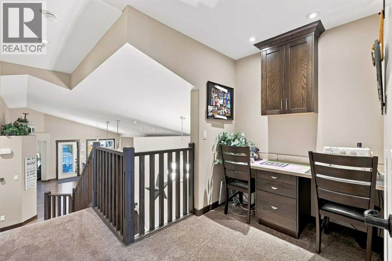
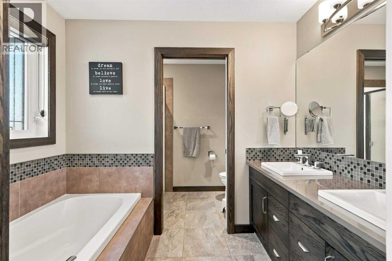
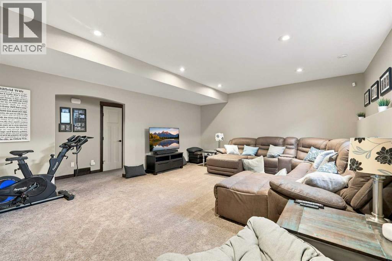
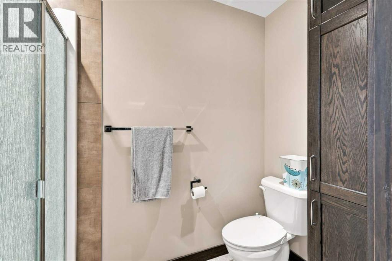
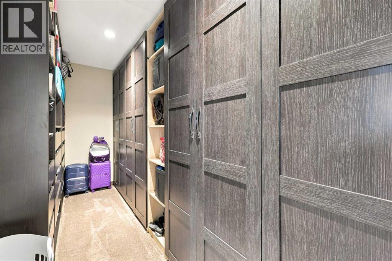
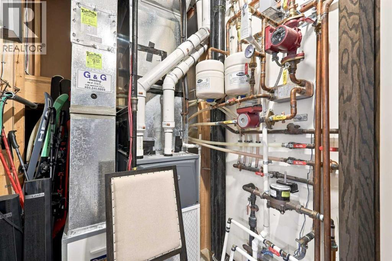
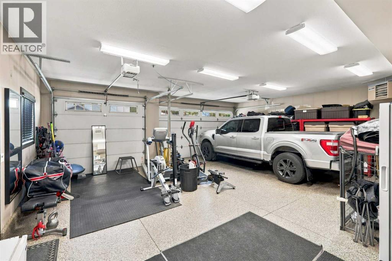
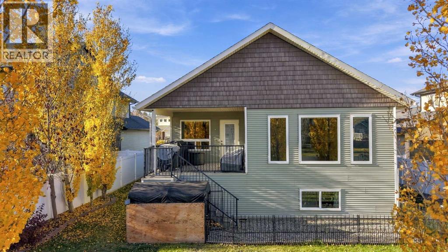
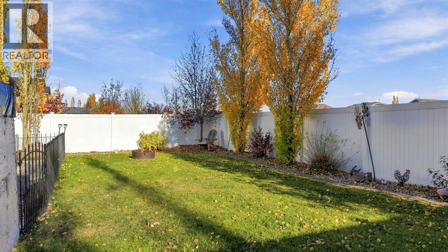
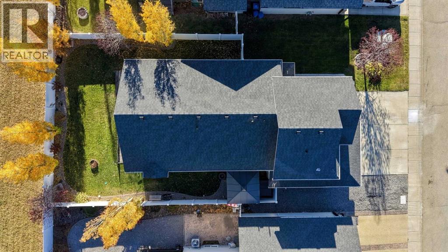
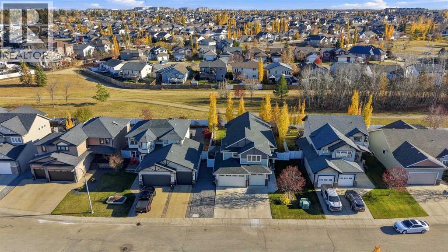
Pride-of-ownership 2015 True-Line built modified bi-level on a quiet cul-de-sac in Fieldstone, backing green space with walking trail access and no rear neighbours. Five bedrooms and three bathrooms across three well-planned levels, with the primary suite on its own upper level featuring a five-piece ensuite with soaker tub and double vanity, plus a large custom walk-in closet. Bright open main floor with vaulted ceilings, hardwood, a gas fireplace, and a kitchen with island, full-height cabinetry, pantry and stainless appliances. Main-floor laundry. The fully finished lower level adds two more bedrooms and a family room. Standout mechanical package: multi-zone in-floor hydronic heat plus forced air, on-demand hot water, water softener and reverse osmosis. Oversized attached heated garage with overhead heat, epoxy floor, water, gas and a welder plug. Fully fenced yard with hot tub under a hardtop gazebo, fire pit, underground sprinklers and mature trees. Central air included. RMS confirmed: 1,692 sq ft above grade, 1,060 sq ft finished below, approx 2,752 total. (id:57810)
Property Details
|
MLS® Number
|
A2353929 |
|
Property Type
|
Single Family |
|
Community Name
|
Fieldstone |
|
Features
|
Cul-de-sac, Treed, Pvc Window, Closet Organizers |
|
Parking Space Total
|
3 |
|
Plan
|
0627189 |
|
Structure
|
Deck |
Building
|
Bathroom Total
|
3 |
|
Bedrooms Above Ground
|
3 |
|
Bedrooms Below Ground
|
2 |
|
Bedrooms Total
|
5 |
|
Appliances
|
Washer, Refrigerator, Dishwasher, Stove, Dryer, Microwave |
|
Architectural Style
|
Bi-level |
|
Basement Development
|
Finished |
|
Basement Type
|
Full (finished) |
|
Constructed Date
|
2015 |
|
Construction Style Attachment
|
Detached |
|
Cooling Type
|
Central Air Conditioning |
|
Exterior Finish
|
Stone, Vinyl Siding |
|
Fireplace Present
|
Yes |
|
Fireplace Total
|
1 |
|
Flooring Type
|
Carpeted, Ceramic Tile, Laminate |
|
Foundation Type
|
Poured Concrete |
|
Heating Fuel
|
Natural Gas |
|
Heating Type
|
Forced Air, In Floor Heating |
|
Size Interior
|
1,692 Sqft |
|
Total Finished Area
|
1692 Sqft |
|
Type
|
House |
Parking
|
Concrete
|
|
|
Attached Garage
|
2 |
|
Garage
|
|
|
Heated Garage
|
|
|
Attached Garage
|
1 |
Land
|
Acreage
|
No |
|
Fence Type
|
Fence |
|
Landscape Features
|
Landscaped |
|
Size Depth
|
35.05 M |
|
Size Frontage
|
15.24 M |
|
Size Irregular
|
6700.00 |
|
Size Total
|
6700 Sqft|4,051 - 7,250 Sqft |
|
Size Total Text
|
6700 Sqft|4,051 - 7,250 Sqft |
|
Zoning Description
|
R1 |
Rooms
| Level |
Type |
Length |
Width |
Dimensions |
|
Second Level |
Primary Bedroom |
|
|
14.92 Ft x 12.58 Ft |
|
Second Level |
5pc Bathroom |
|
|
9.67 Ft x 8.58 Ft |
|
Second Level |
Other |
|
|
14.92 Ft x 5.58 Ft |
|
Basement |
Recreational, Games Room |
|
|
16.17 Ft x 21.33 Ft |
|
Basement |
Bedroom |
|
|
13.50 Ft x 13.50 Ft |
|
Basement |
Bedroom |
|
|
12.25 Ft x 13.42 Ft |
|
Basement |
4pc Bathroom |
|
|
7.42 Ft x 8.00 Ft |
|
Basement |
Furnace |
|
|
4.58 Ft x 6.08 Ft |
|
Main Level |
Living Room |
|
|
16.92 Ft x 14.00 Ft |
|
Main Level |
Kitchen |
|
|
13.83 Ft x 12.25 Ft |
|
Main Level |
Dining Room |
|
|
15.83 Ft x 12.00 Ft |
|
Main Level |
Bedroom |
|
|
12.42 Ft x 9.00 Ft |
|
Main Level |
Bedroom |
|
|
11.08 Ft x 9.50 Ft |
|
Main Level |
4pc Bathroom |
|
|
8.75 Ft x 9.25 Ft |
|
Main Level |
Foyer |
|
|
11.92 Ft x 6.33 Ft |
https://www.realtor.ca/real-estate/30432312/98-fieldstone-way-sylvan-lake-fieldstone