3 Bedroom
3 Bathroom
1,514 sqft
Fireplace
None
Forced Air
Landscaped, Lawn
$438,000
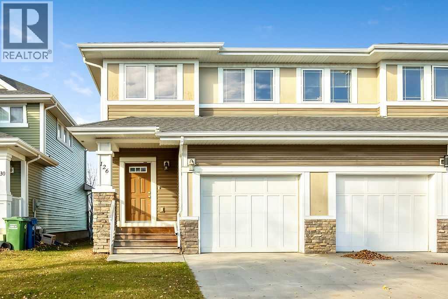
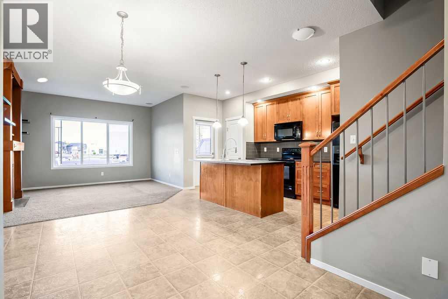
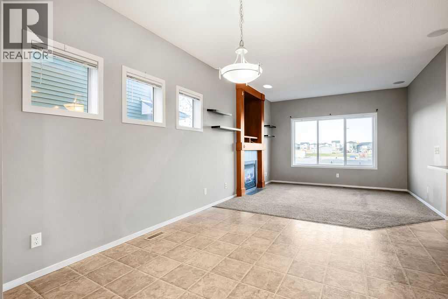
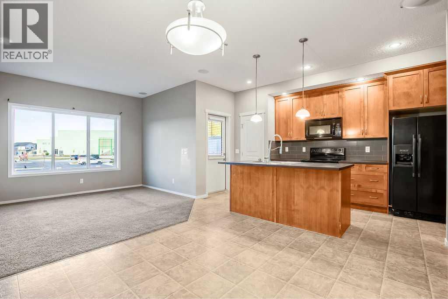
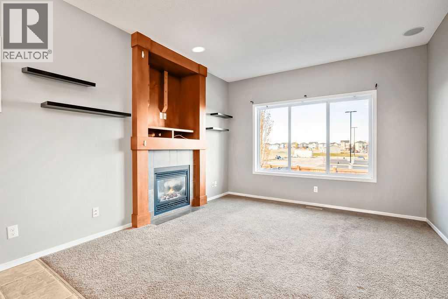
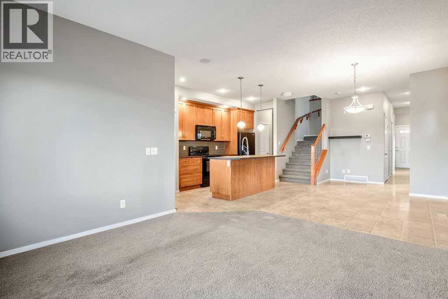
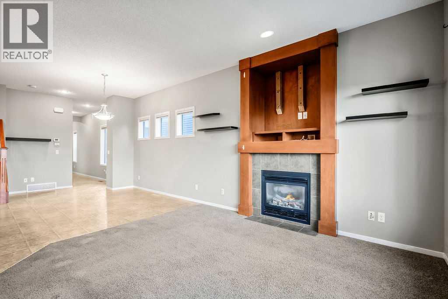
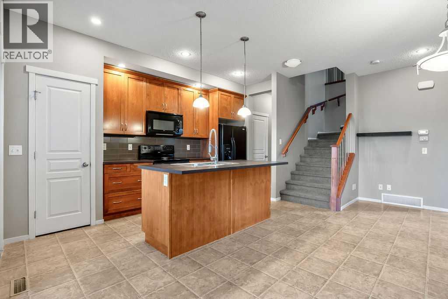
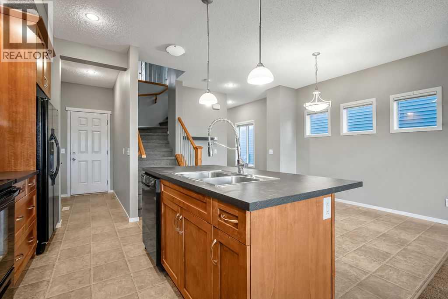
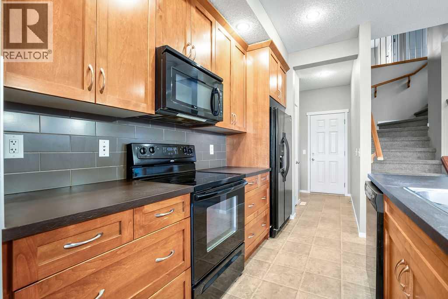
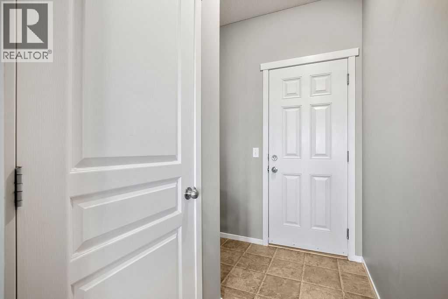
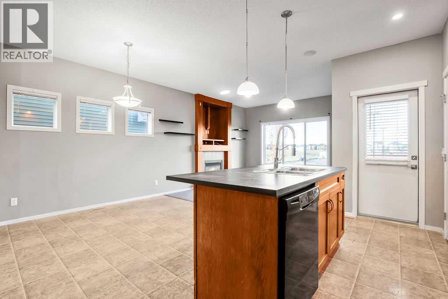
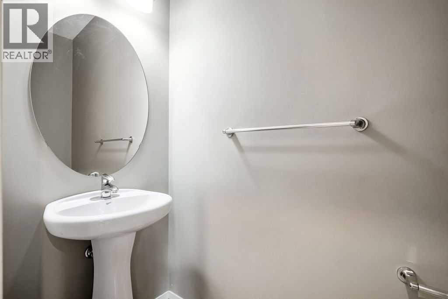
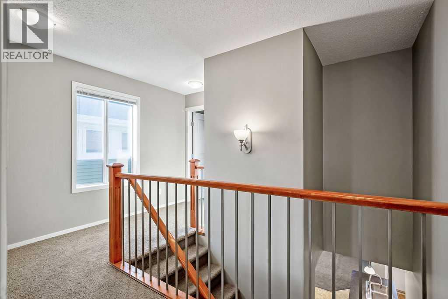
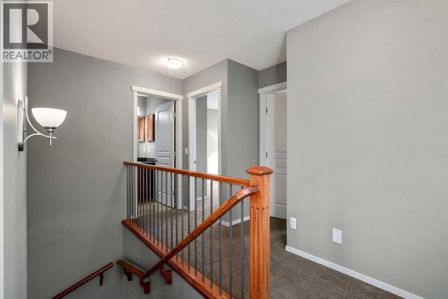
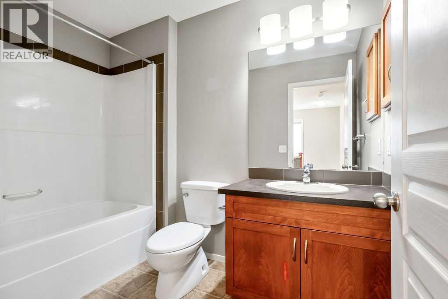
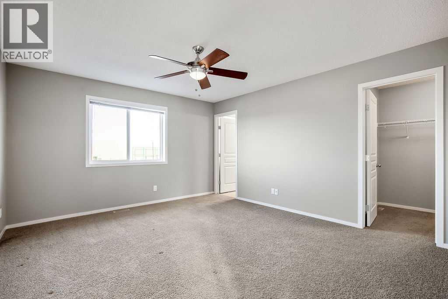
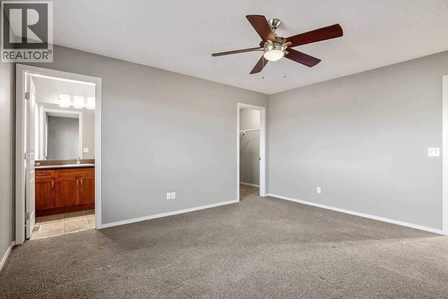
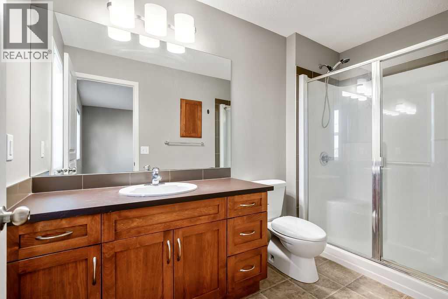
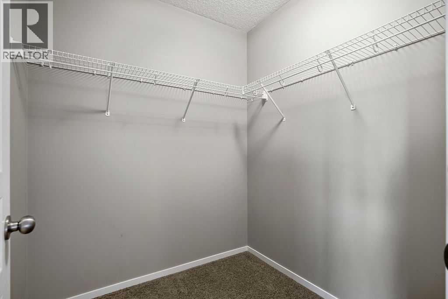
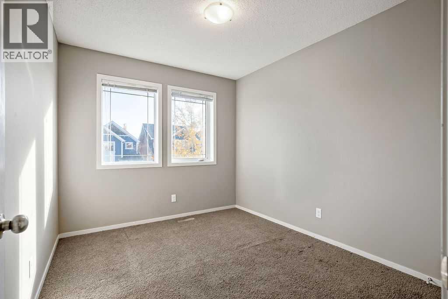
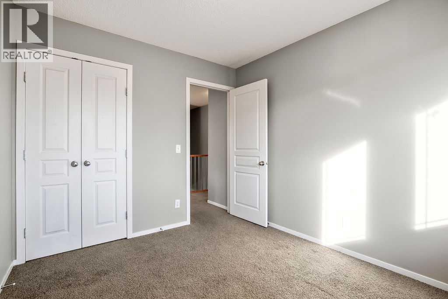
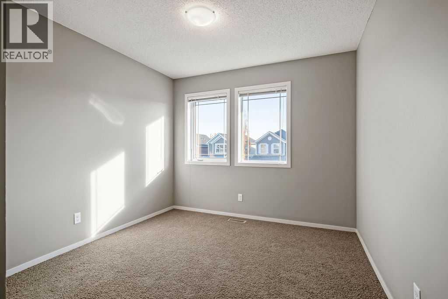
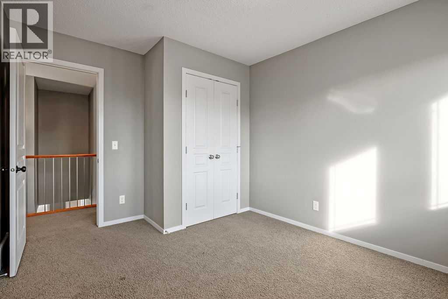
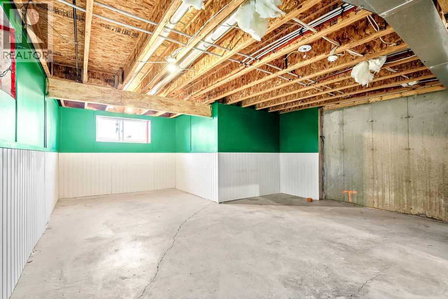
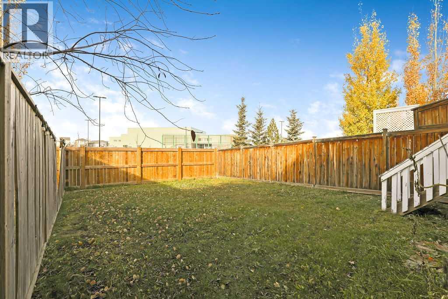
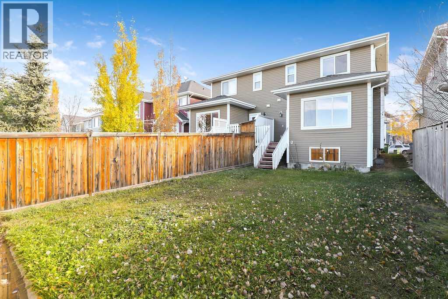
This 2-storey semi-detached home in Riversong has a single attached garage, large yard, no condo fees, views of the mountains, and everything you need close by! The west-facing, open-concept main level fills with natural light and features a kitchen island, pantry, dining area, and a cozy gas fireplace in the living room, plus a convenient 2-piece bath. Upstairs you’ll find three bedrooms, including a spacious primary bedroom with a walk-in closet and a 3-piece ensuite. Two good-sized bedrooms complete this level, as well as a 4-piece main bathroom. The full basement is unfinished and ready for your design ideas, whether that’s a rec room, gym, or extra bedroom. Outside, the fully fenced backyard is a great space for kids or pets, and the attached garage adds everyday convenience. With schools, playgrounds, parks, shopping, and the Bow River all a short walk away, this is a wonderful place to call home in Cochrane. Book your showing today! (id:57810)
Property Details
|
MLS® Number
|
A2353004 |
|
Property Type
|
Single Family |
|
Community Name
|
River Song |
|
Amenities Near By
|
Park, Playground, Schools, Shopping |
|
Features
|
Level |
|
Parking Space Total
|
2 |
|
Plan
|
0912151 |
Building
|
Bathroom Total
|
3 |
|
Bedrooms Above Ground
|
3 |
|
Bedrooms Total
|
3 |
|
Appliances
|
Refrigerator, Dishwasher, Stove, Microwave Range Hood Combo, Washer & Dryer |
|
Basement Development
|
Unfinished |
|
Basement Type
|
Full (unfinished) |
|
Constructed Date
|
2009 |
|
Construction Style Attachment
|
Semi-detached |
|
Cooling Type
|
None |
|
Exterior Finish
|
Stone, Vinyl Siding |
|
Fireplace Present
|
Yes |
|
Fireplace Total
|
1 |
|
Flooring Type
|
Carpeted, Linoleum |
|
Foundation Type
|
Poured Concrete |
|
Half Bath Total
|
1 |
|
Heating Type
|
Forced Air |
|
Stories Total
|
2 |
|
Size Interior
|
1,514 Sqft |
|
Total Finished Area
|
1514.5 Sqft |
|
Type
|
Duplex |
Parking
Land
|
Acreage
|
No |
|
Fence Type
|
Fence |
|
Land Amenities
|
Park, Playground, Schools, Shopping |
|
Landscape Features
|
Landscaped, Lawn |
|
Size Depth
|
35 M |
|
Size Frontage
|
7.9 M |
|
Size Irregular
|
277.02 |
|
Size Total
|
277.02 M2|0-4,050 Sqft |
|
Size Total Text
|
277.02 M2|0-4,050 Sqft |
|
Zoning Description
|
R-mx |
Rooms
| Level |
Type |
Length |
Width |
Dimensions |
|
Main Level |
Other |
|
|
5.17 Ft x 11.75 Ft |
|
Main Level |
Living Room |
|
|
12.00 Ft x 12.33 Ft |
|
Main Level |
Dining Room |
|
|
10.00 Ft x 10.25 Ft |
|
Main Level |
Kitchen |
|
|
8.50 Ft x 14.50 Ft |
|
Main Level |
2pc Bathroom |
|
|
3.08 Ft x 7.50 Ft |
|
Upper Level |
Primary Bedroom |
|
|
13.00 Ft x 14.67 Ft |
|
Upper Level |
Bedroom |
|
|
9.75 Ft x 12.00 Ft |
|
Upper Level |
Bedroom |
|
|
9.00 Ft x 10.67 Ft |
|
Upper Level |
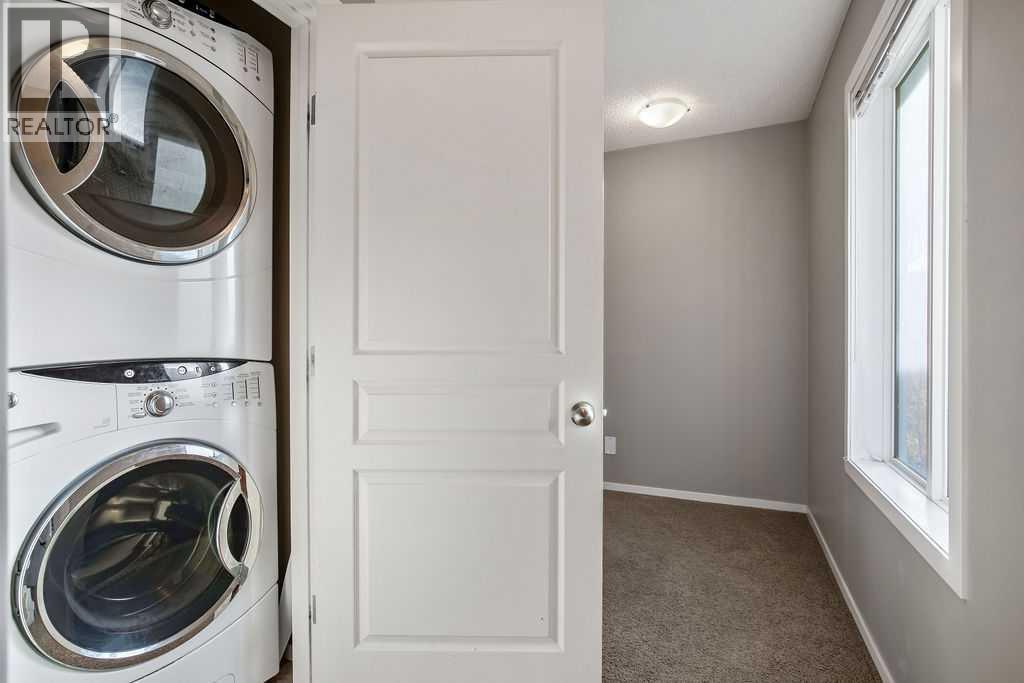
Laundry Room |
|
|
3.50 Ft x 3.50 Ft |
|
Upper Level |
3pc Bathroom |
|
|
5.33 Ft x 10.42 Ft |
|
Upper Level |
4pc Bathroom |
|
|
5.33 Ft x 8.83 Ft |
https://www.realtor.ca/real-estate/30436297/126-river-heights-crescent-cochrane-river-song