3 Bedroom
2 Bathroom
663 sqft
Bi-Level
None
Forced Air
Lawn
$299,900
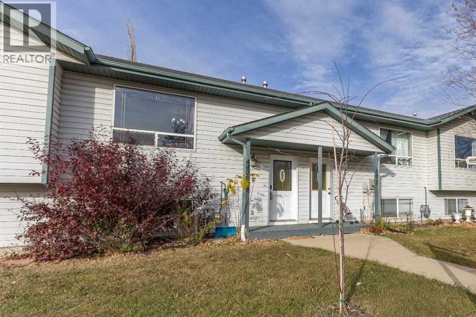
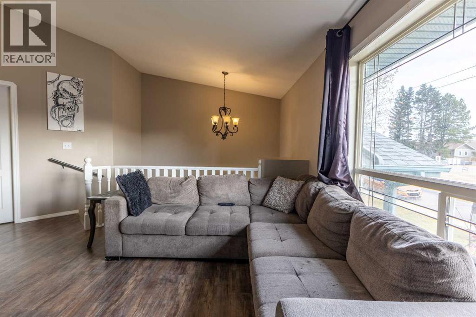
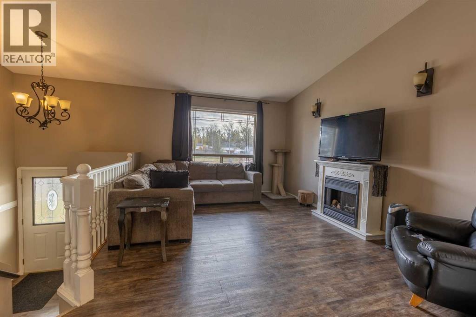
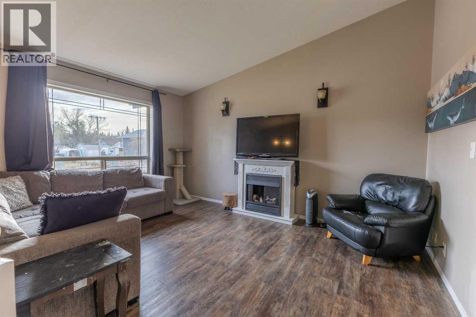
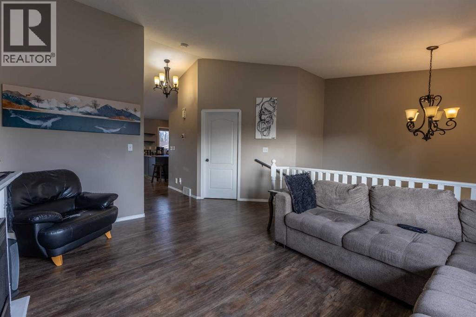
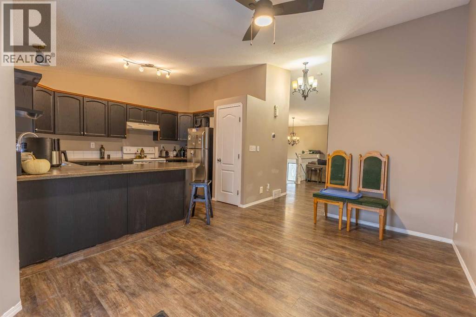
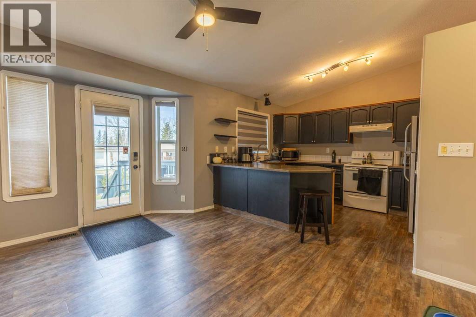
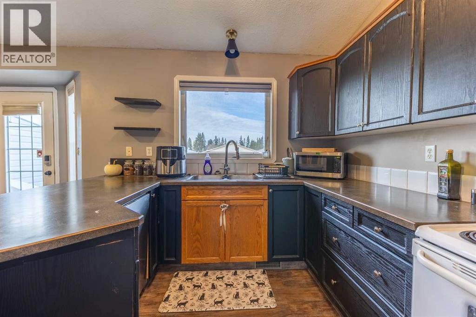
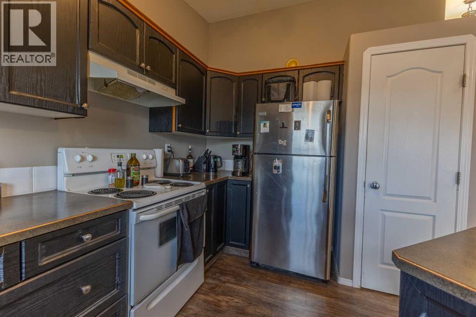
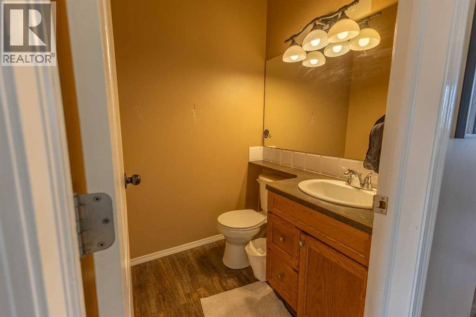
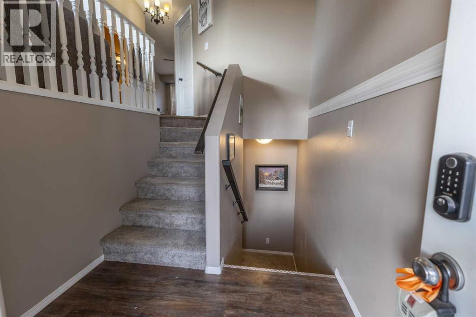
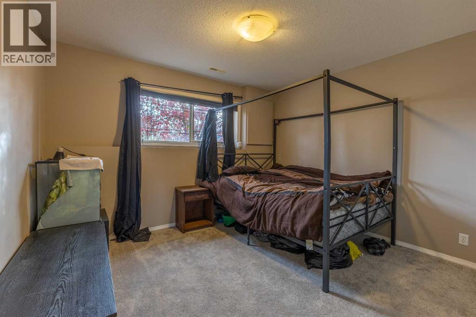
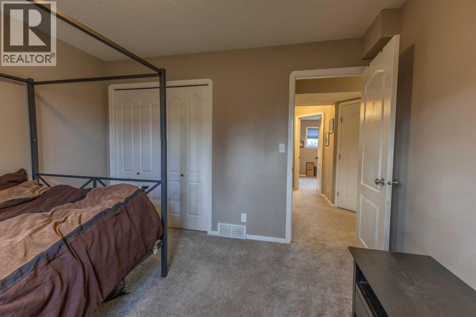
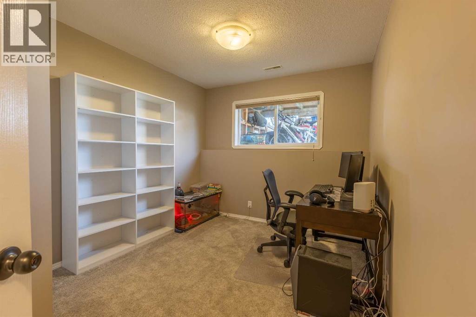
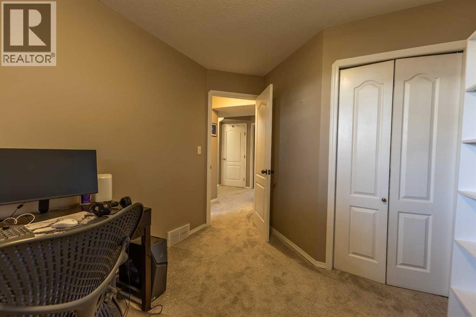
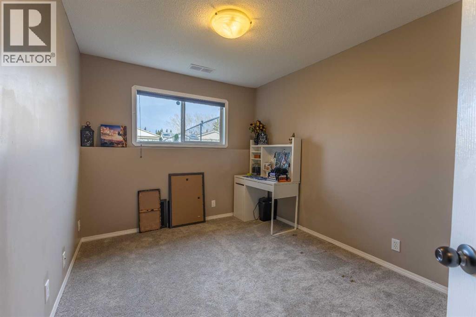
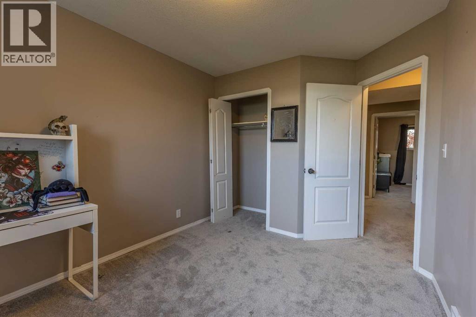
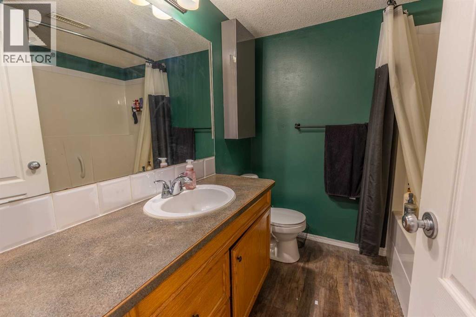
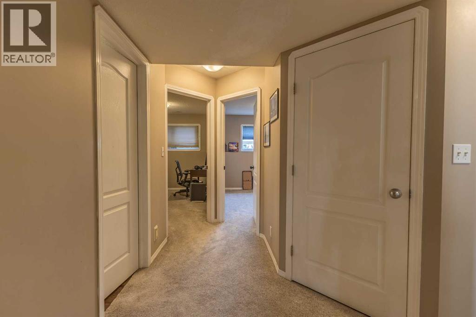
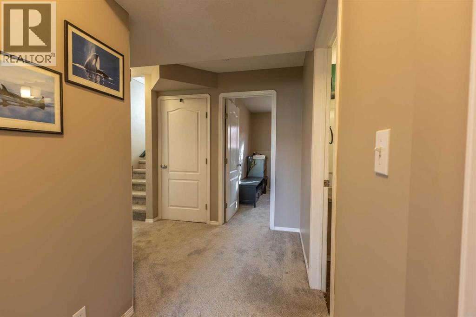
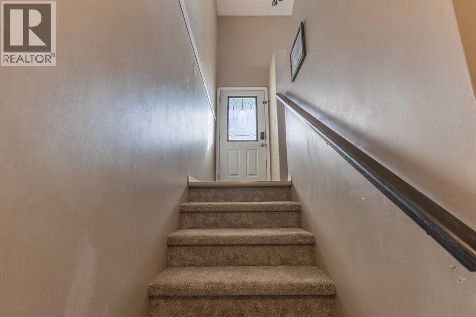
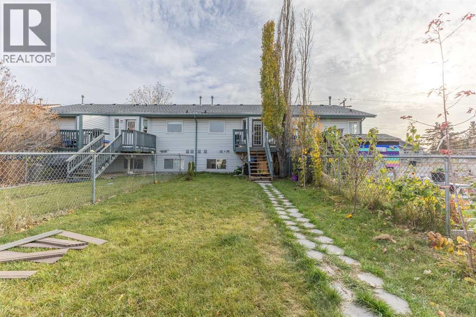
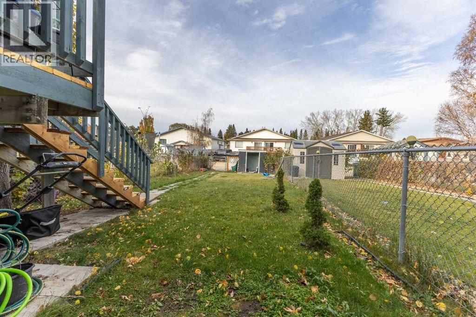
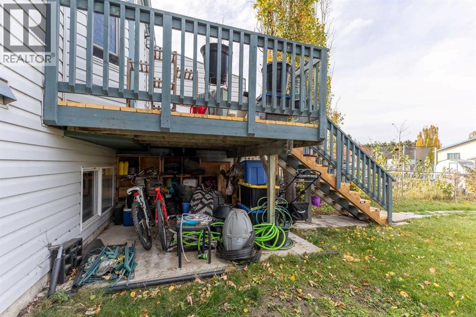
Affordable bi-level in a central Sylvan Lake fourplex with no condo fees, about 1 km from the beach. The main floor has a vaulted-ceiling living room, an open kitchen and dining area with plenty of cupboard space, main-floor laundry and a 2-piece bath. Downstairs you'll find three bedrooms and a 4-piece bath. Out back there's a deck, a fenced yard and a shed, with back lane access. Walking distance to C.P. Blakely School, Ecole Our Lady of the Rosary, the Sylvan Lake Family & Community Centre, Sobeys and Shoppers Drug Mart. A great fit for first-time buyers or investors. (id:57810)
Property Details
|
MLS® Number
|
A2351622 |
|
Property Type
|
Single Family |
|
Community Name
|
Palo |
|
Amenities Near By
|
Playground, Recreation Nearby, Schools, Shopping, Water Nearby |
|
Community Features
|
Lake Privileges |
|
Features
|
Back Lane |
|
Plan
|
0021096 |
|
Structure
|
Shed, Deck |
Building
|
Bathroom Total
|
2 |
|
Bedrooms Below Ground
|
3 |
|
Bedrooms Total
|
3 |
|
Appliances
|
Refrigerator, Dishwasher, Stove, Washer/dryer Stack-up |
|
Architectural Style
|
Bi-level |
|
Basement Development
|
Finished |
|
Basement Type
|
Full (finished) |
|
Constructed Date
|
2000 |
|
Construction Material
|
Poured Concrete |
|
Construction Style Attachment
|
Attached |
|
Cooling Type
|
None |
|
Exterior Finish
|
Concrete, Vinyl Siding |
|
Flooring Type
|
Carpeted, Linoleum |
|
Foundation Type
|
Poured Concrete |
|
Half Bath Total
|
1 |
|
Heating Fuel
|
Natural Gas |
|
Heating Type
|
Forced Air |
|
Size Interior
|
663 Sqft |
|
Total Finished Area
|
663 Sqft |
|
Type
|
Row / Townhouse |
Parking
Land
|
Acreage
|
No |
|
Fence Type
|
Fence |
|
Land Amenities
|
Playground, Recreation Nearby, Schools, Shopping, Water Nearby |
|
Landscape Features
|
Lawn |
|
Size Depth
|
40.88 M |
|
Size Frontage
|
5.94 M |
|
Size Irregular
|
2615.00 |
|
Size Total
|
2615 Sqft|0-4,050 Sqft |
|
Size Total Text
|
2615 Sqft|0-4,050 Sqft |
|
Zoning Description
|
R2 |
Rooms
| Level |
Type |
Length |
Width |
Dimensions |
|
Lower Level |
Bedroom |
|
|
12.08 Ft x 9.17 Ft |
|
Lower Level |
Bedroom |
|
|
9.42 Ft x 9.17 Ft |
|
Lower Level |
Bedroom |
|
|
11.67 Ft x 10.67 Ft |
|
Lower Level |
4pc Bathroom |
|
|
Measurements not available |
|
Lower Level |
Furnace |
|
|
6.50 Ft x 4.92 Ft |
|
Main Level |
Living Room |
|
|
14.67 Ft x 11.67 Ft |
|
Main Level |
Dining Room |
|
|
14.08 Ft x 9.92 Ft |
|
Main Level |
Kitchen |
|
|
12.33 Ft x 8.92 Ft |
|
Main Level |
Laundry Room |
|
|
6.83 Ft x 4.83 Ft |
|
Main Level |
2pc Bathroom |
|
|
4.92 Ft x 4.92 Ft |
|
Main Level |
Foyer |
|
|
4.67 Ft x 3.58 Ft |
https://www.realtor.ca/real-estate/30436115/4430-47-avenue-sylvan-lake-palo