4 Bedroom
2 Bathroom
1,456 sqft
Mobile Home
None
Forced Air
Landscaped
$239,900
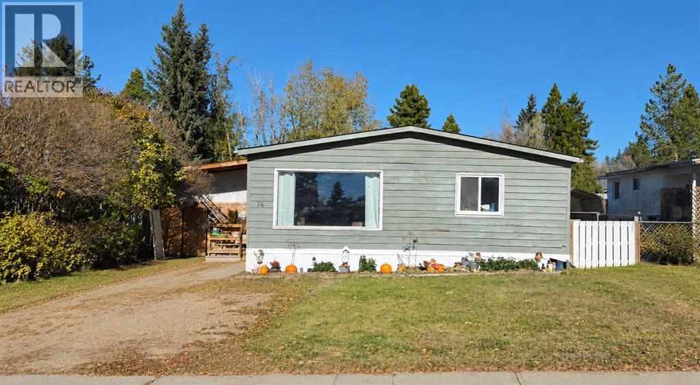
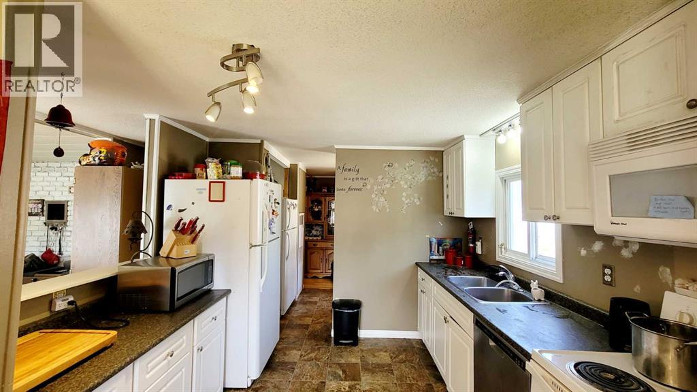
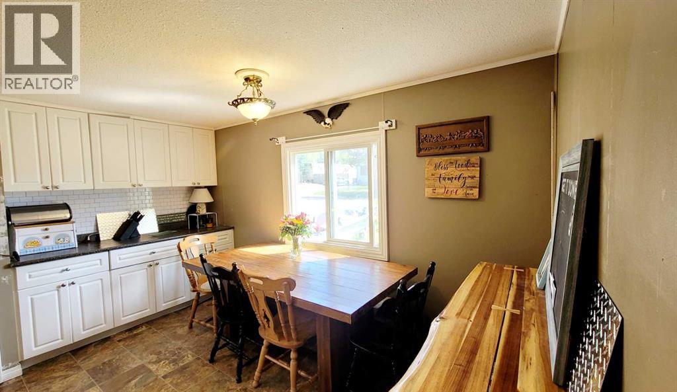
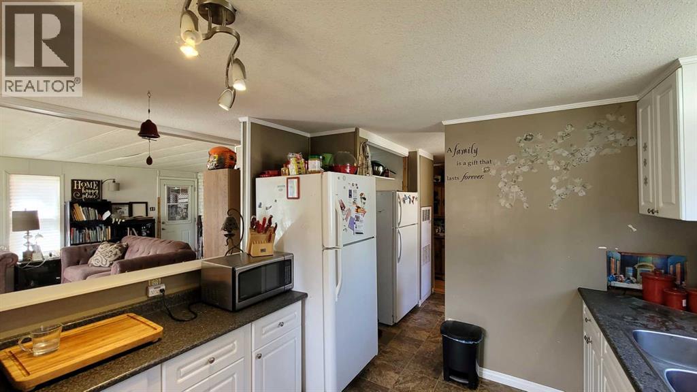
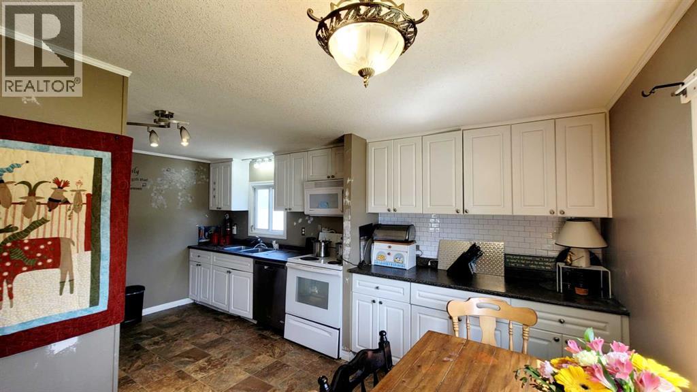
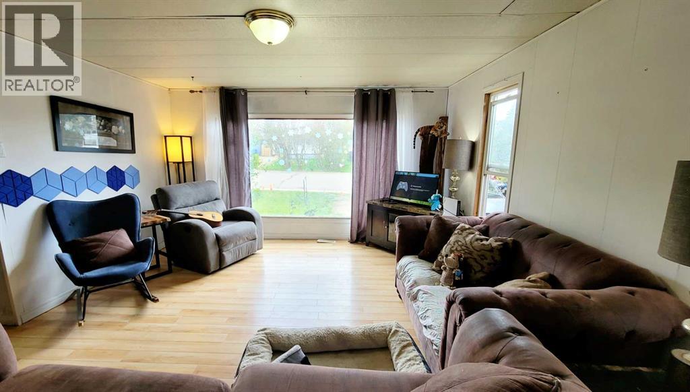
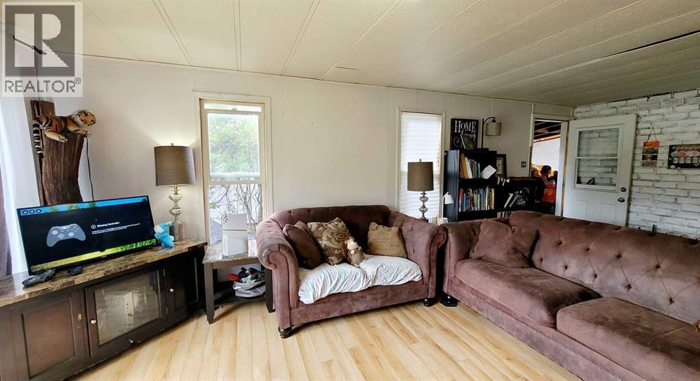
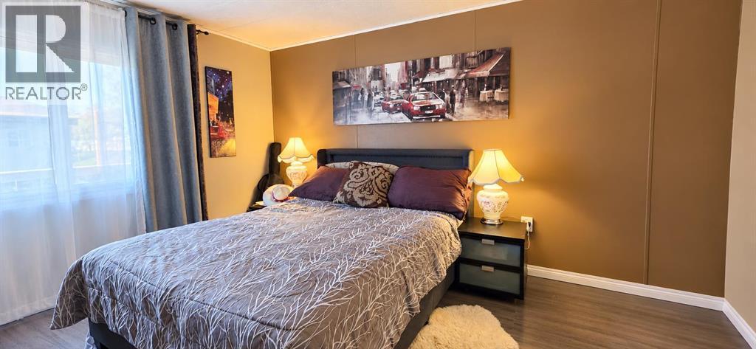
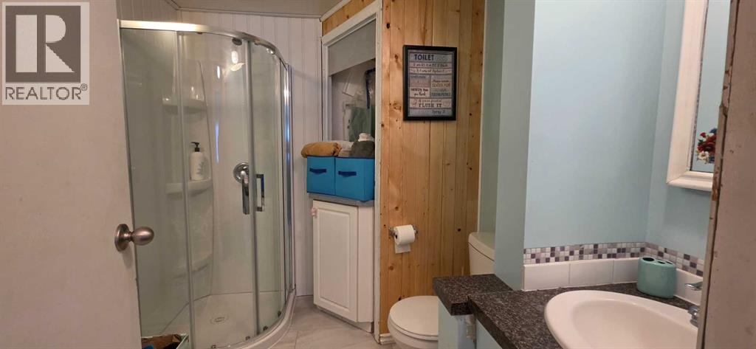
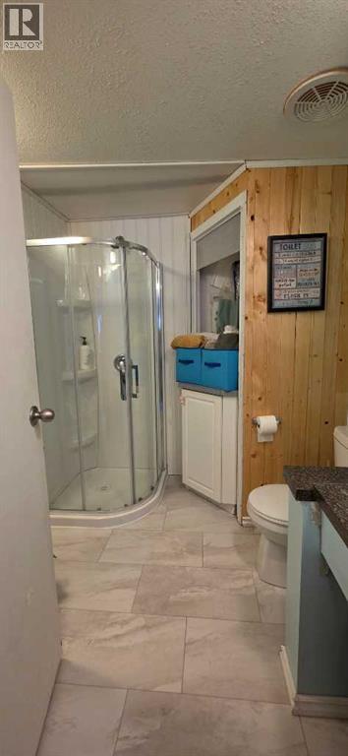
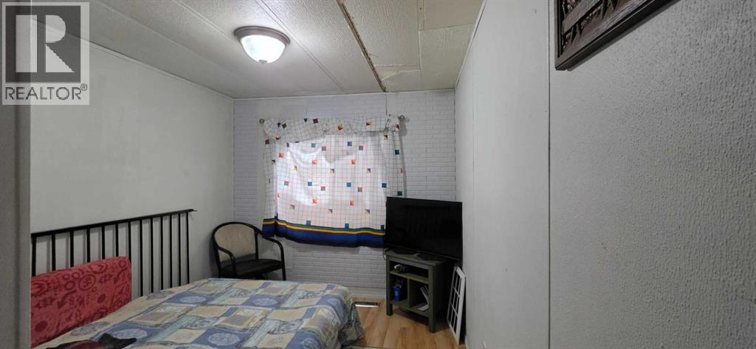
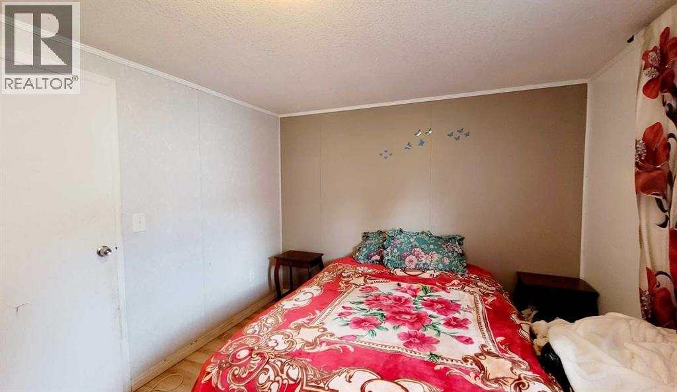
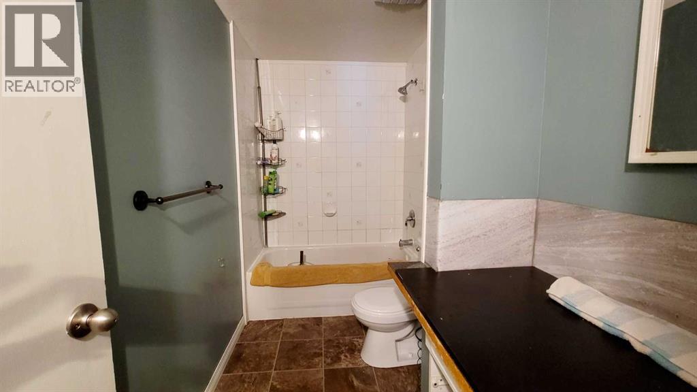
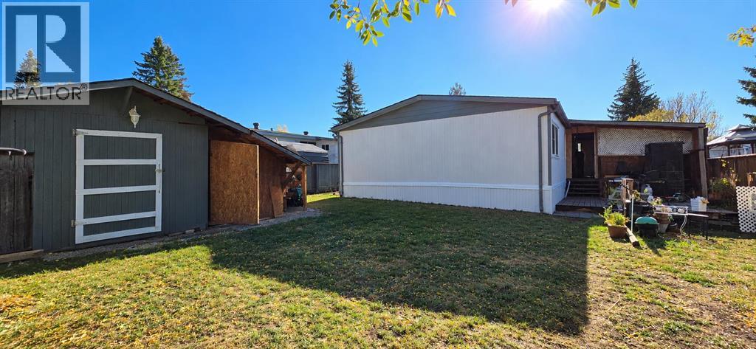
Welcome to Lakeview Heights in beautiful Sylvan Lake! This spacious 1,456 sq. ft. double-wide mobile home sits on its own 50 x 120 lot and backs directly onto green space, offering added privacy and a peaceful backyard setting. With approximately $35,000 in upgrades, this property offers excellent value and plenty of room for families, investors, or anyone looking to enjoy the Sylvan Lake lifestyle. The bright, functional layout features a galley-style kitchen with a dining area and cozy breakfast nook, along with a separate family room providing extra space for relaxing or entertaining. With four bedrooms, there’s room for the whole family. The spacious primary bedroom includes a walk-through closet and a completely remodelled three-piece ensuite bathroom. An additional four-piece bathroom serves the rest of the home.Significant improvements include a new furnace, updated plumbing, a fully remodelled ensuite, skirting, and roof shingles replaced in 2025. Step outside to enjoy the deck, mature trees, and backyard backing onto green space. A large storage shed offers plenty of room for tools, bikes, and seasonal equipment, while the gravel parking pad adds everyday convenience. Whether you’re looking for a place to call home or an investment opportunity, this property offers space, valuable upgrades, and the opportunity to enjoy everything Sylvan Lake has to offer—all in a desirable lakeside community. (id:57810)
Property Details
|
MLS® Number
|
A2353457 |
|
Property Type
|
Single Family |
|
Community Name
|
Lakeview Heights |
|
Amenities Near By
|
Golf Course, Water Nearby |
|
Community Features
|
Golf Course Development, Lake Privileges, Fishing |
|
Parking Space Total
|
2 |
|
Plan
|
7621445 |
|
Structure
|
Deck |
Building
|
Bathroom Total
|
2 |
|
Bedrooms Above Ground
|
4 |
|
Bedrooms Total
|
4 |
|
Appliances
|
Washer, Refrigerator, Dishwasher, Stove, Dryer, Microwave |
|
Architectural Style
|
Mobile Home |
|
Basement Type
|
None |
|
Constructed Date
|
1977 |
|
Construction Material
|
Wood Frame |
|
Construction Style Attachment
|
Detached |
|
Cooling Type
|
None |
|
Exterior Finish
|
Metal, Wood Siding |
|
Flooring Type
|
Carpeted, Linoleum |
|
Foundation Type
|
Piled |
|
Heating Fuel
|
Natural Gas |
|
Heating Type
|
Forced Air |
|
Stories Total
|
1 |
|
Size Interior
|
1,456 Sqft |
|
Total Finished Area
|
1456 Sqft |
|
Type
|
Manufactured Home |
Parking
Land
|
Acreage
|
No |
|
Fence Type
|
Fence |
|
Land Amenities
|
Golf Course, Water Nearby |
|
Landscape Features
|
Landscaped |
|
Size Depth
|
36.57 M |
|
Size Frontage
|
15.24 M |
|
Size Irregular
|
6000.00 |
|
Size Total
|
6000 Sqft|4,051 - 7,250 Sqft |
|
Size Total Text
|
6000 Sqft|4,051 - 7,250 Sqft |
|
Zoning Description
|
R4 |
Rooms
| Level |
Type |
Length |
Width |
Dimensions |
|
Main Level |
Living Room |
|
|
12.83 Ft x 21.83 Ft |
|
Main Level |
Bedroom |
|
|
12.92 Ft x 8.00 Ft |
|
Main Level |
Primary Bedroom |
|
|
12.00 Ft x 12.92 Ft |
|
Main Level |
Kitchen |
|
|
10.00 Ft x 11.00 Ft |
|
Main Level |
Dining Room |
|
|
8.83 Ft x 12.92 Ft |
|
Main Level |
Bedroom |
|
|
12.00 Ft x 12.92 Ft |
|
Main Level |
Bedroom |
|
|
12.92 Ft x 8.00 Ft |
|
Main Level |
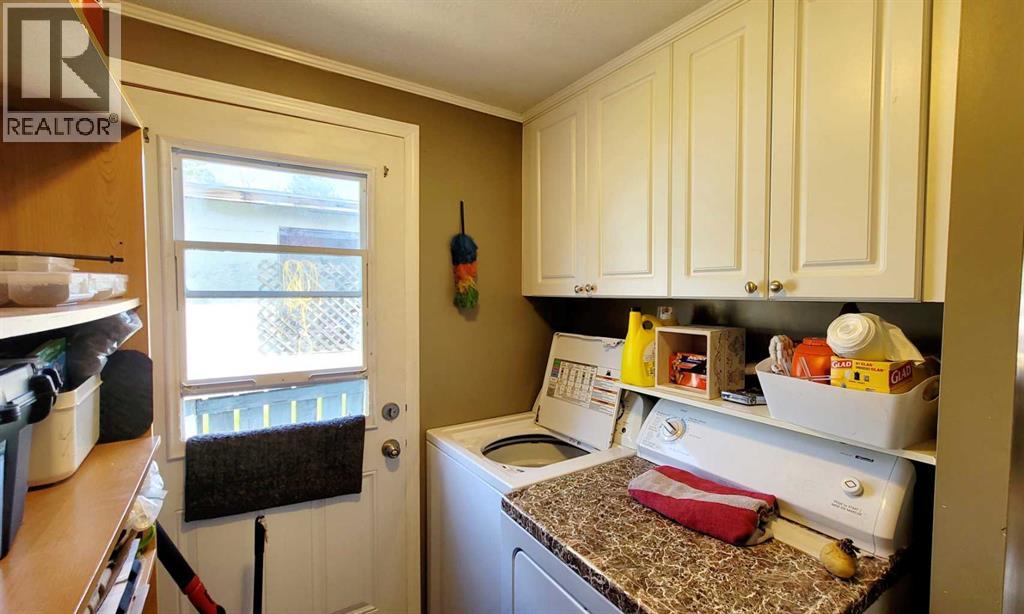
Laundry Room |
|
|
6.00 Ft x 7.00 Ft |
|
Main Level |
4pc Bathroom |
|
|
Measurements not available |
|
Main Level |
3pc Bathroom |
|
|
Measurements not available |
https://www.realtor.ca/real-estate/30430191/74-northstar-drive-sylvan-lake-lakeview-heights