2 Bedroom
2 Bathroom
672 sqft
Bungalow
Fireplace
None
Other, Forced Air
Lawn
$235,000
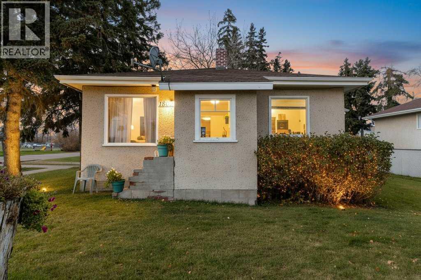
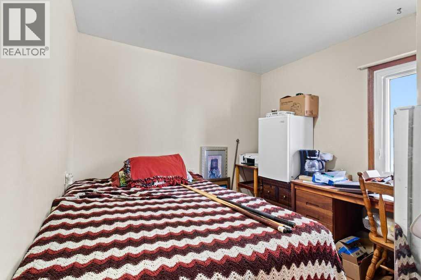
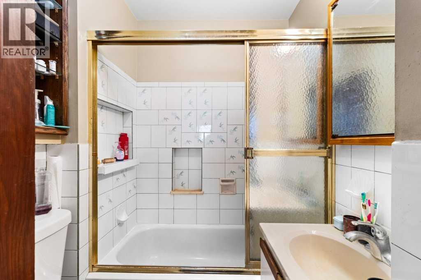
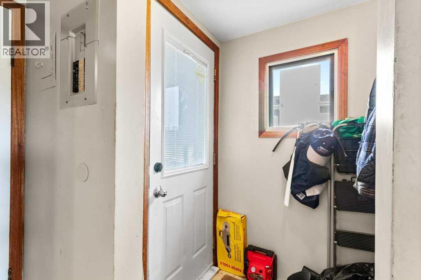
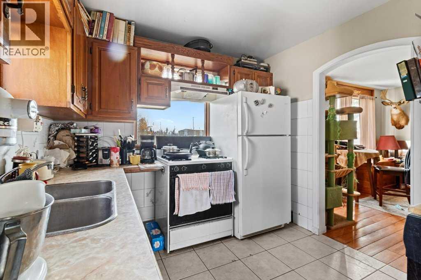
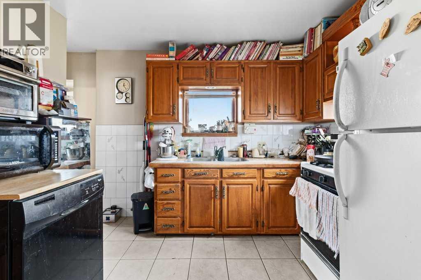
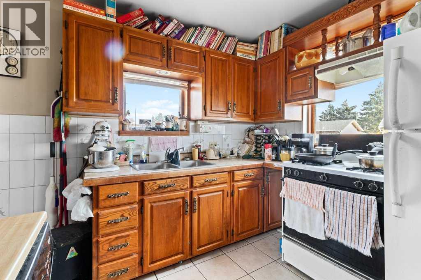
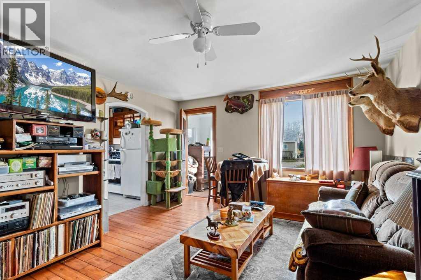
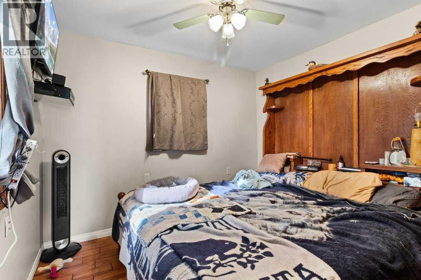
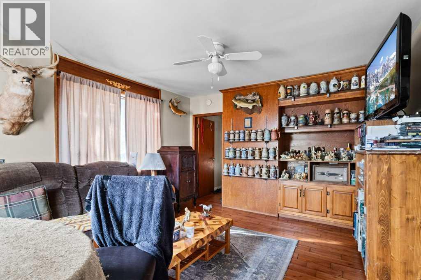
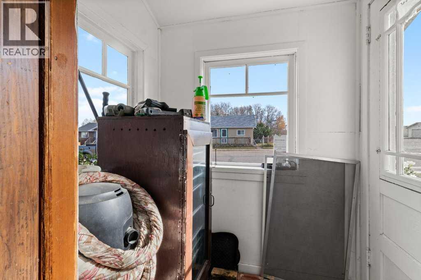
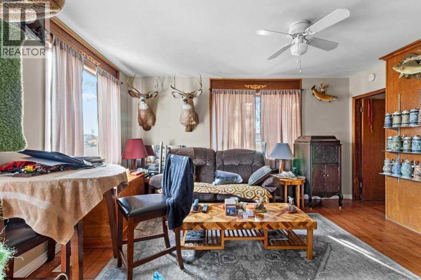
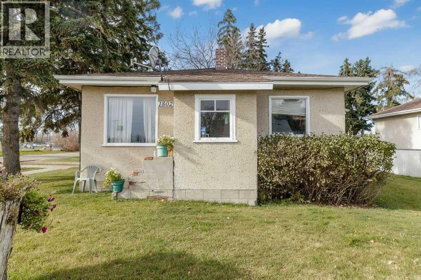
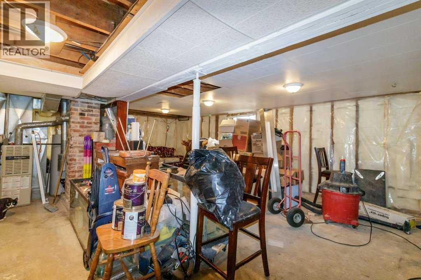
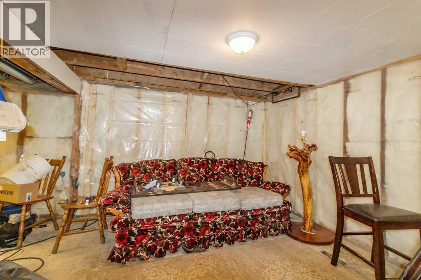
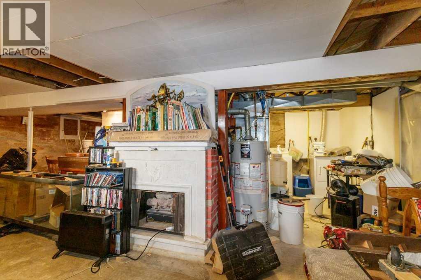
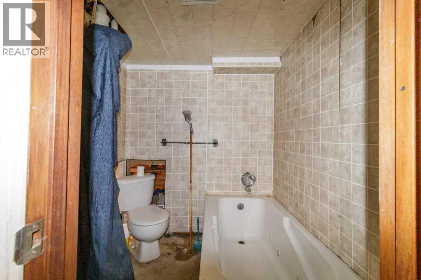
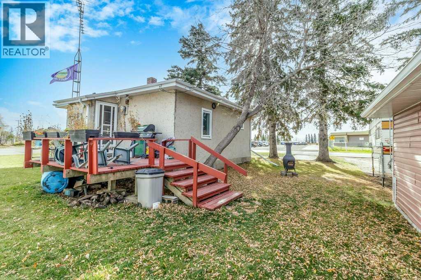
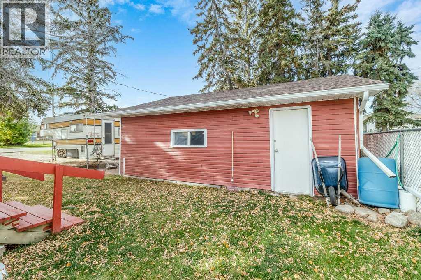
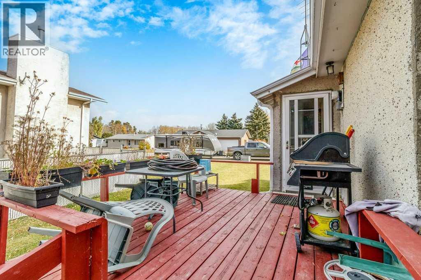
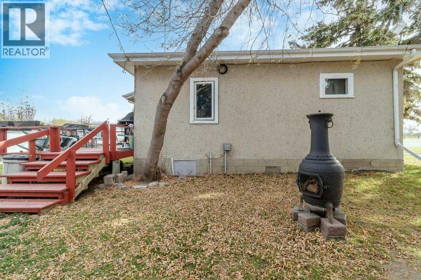
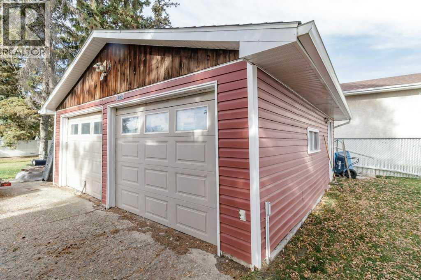
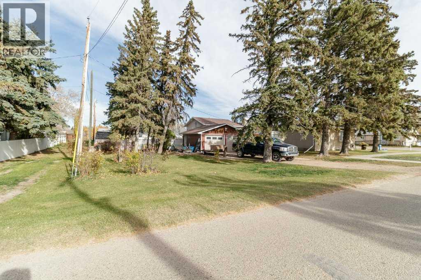
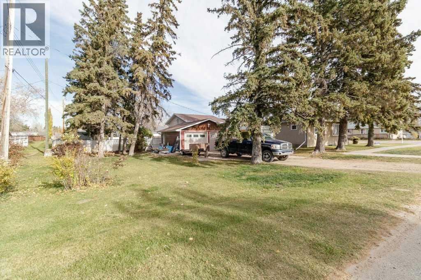
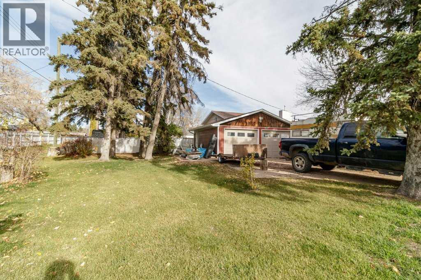
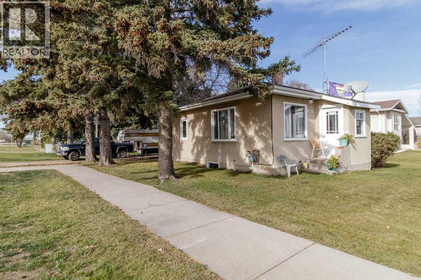
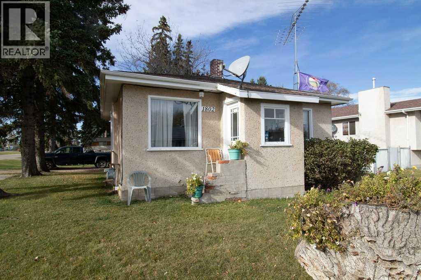
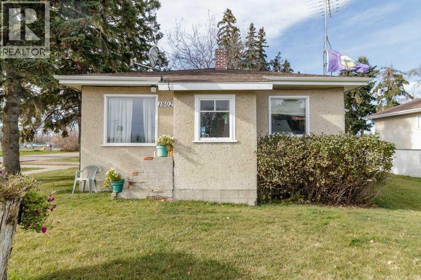
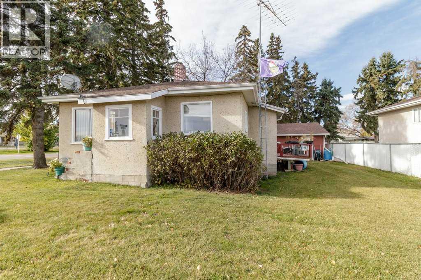
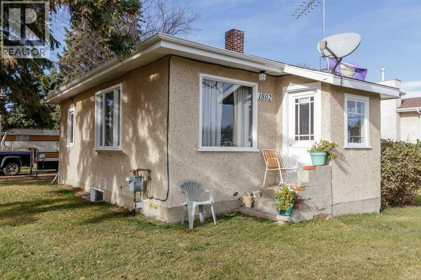
Great Starter Home - Right Across from the School!Looking for an affordable starter home in a convenient location? This charming bungalow offers comfortable living, a spacious yard, and a fantastic location right next to the school. Imagine watching your children walk across the street to school!Inside, you'll find a cozy living room with hardwood flooring, a functional kitchen with plenty of cabinetry, comfortable bedrooms, and a full bathroom. The basement provides additional space for storage, hobbies, or future development.Step outside to enjoy the rear deck, perfect for summer BBQs or relaxing outdoors. The property also features a 22' x 24' detached double garage, providing plenty of room for parking, storage, or a workshop. Mature trees add shade and character to the yard.All these features in a small, manageable package! Whether you're purchasing your first home, looking to downsize, or considering an investment property, this home offers plenty of potential in a great location. Hot Water tank is from 2012, Furnace just had new electronic board installed last year, some windows been upgraded, 220 volt plug in garage. (id:57810)
Property Details
|
MLS® Number
|
A2353529 |
|
Property Type
|
Single Family |
|
Amenities Near By
|
Golf Course, Park, Playground, Schools, Shopping |
|
Community Features
|
Golf Course Development |
|
Parking Space Total
|
2 |
|
Plan
|
7921941 |
|
Structure
|
Deck |
Building
|
Bathroom Total
|
2 |
|
Bedrooms Above Ground
|
2 |
|
Bedrooms Total
|
2 |
|
Amperage
|
100 Amp Service |
|
Appliances
|
Refrigerator, Gas Stove(s), Hood Fan, Washer & Dryer |
|
Architectural Style
|
Bungalow |
|
Basement Development
|
Partially Finished |
|
Basement Type
|
Full (partially Finished) |
|
Constructed Date
|
1954 |
|
Construction Style Attachment
|
Detached |
|
Cooling Type
|
None |
|
Exterior Finish
|
Stucco |
|
Fireplace Present
|
Yes |
|
Fireplace Total
|
1 |
|
Flooring Type
|
Ceramic Tile, Hardwood |
|
Foundation Type
|
Poured Concrete |
|
Heating Type
|
Other, Forced Air |
|
Stories Total
|
1 |
|
Size Interior
|
672 Sqft |
|
Total Finished Area
|
672 Sqft |
|
Type
|
House |
|
Utility Power
|
100 Amp Service |
Parking
Land
|
Acreage
|
No |
|
Fence Type
|
Not Fenced |
|
Land Amenities
|
Golf Course, Park, Playground, Schools, Shopping |
|
Landscape Features
|
Lawn |
|
Size Depth
|
36.57 M |
|
Size Frontage
|
18.29 M |
|
Size Irregular
|
7202.00 |
|
Size Total
|
7202 Sqft|4,051 - 7,250 Sqft |
|
Size Total Text
|
7202 Sqft|4,051 - 7,250 Sqft |
|
Zoning Description
|
R2 |
Rooms
| Level |
Type |
Length |
Width |
Dimensions |
|
Basement |
3pc Bathroom |
|
|
5.75 Ft x 6.33 Ft |
|
Basement |
Other |
|
|
22.17 Ft x 22.00 Ft |
|
Main Level |
4pc Bathroom |
|
|
7.58 Ft x 5.50 Ft |
|
Main Level |
Bedroom |
|
|
9.50 Ft x 10.42 Ft |
|
Main Level |
Hall |
|
|
2.83 Ft x 7.75 Ft |
|
Main Level |
Kitchen |
|
|
9.08 Ft x 9.92 Ft |
|
Main Level |
Living Room |
|
|
13.50 Ft x 14.33 Ft |
|
Main Level |
Primary Bedroom |
|
|
10.08 Ft x 10.50 Ft |
https://www.realtor.ca/real-estate/30425558/1802-26-avenue-delburne