3 Bedroom
3 Bathroom
1,543 sqft
Fireplace
None
Forced Air
Landscaped, Lawn
$615,000
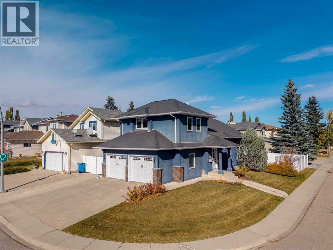
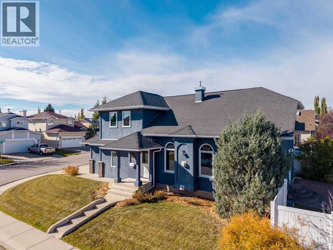
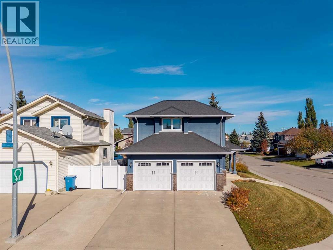
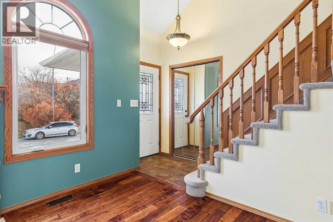
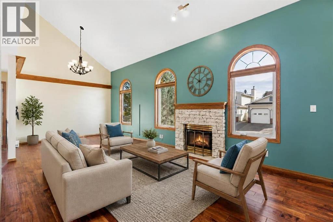
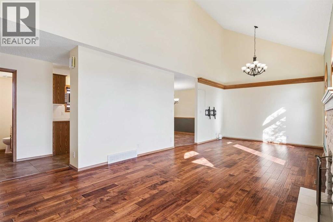
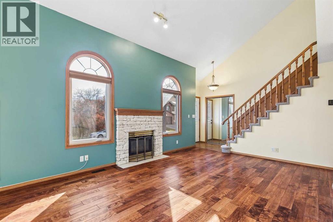
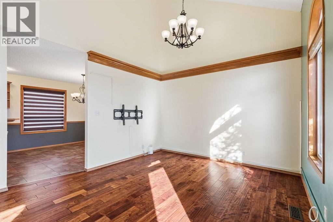
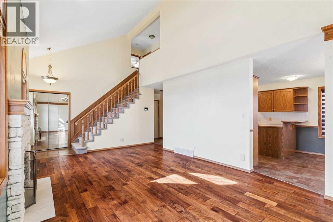
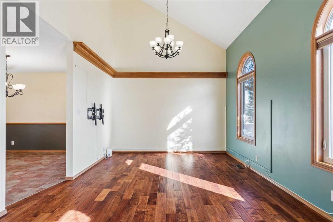
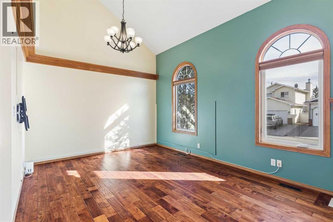
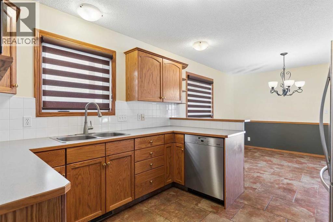
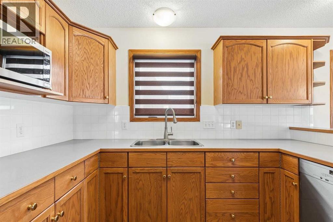
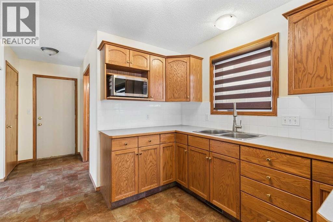
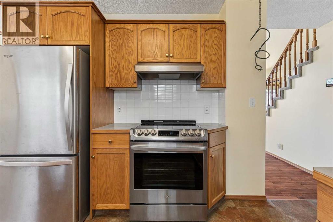
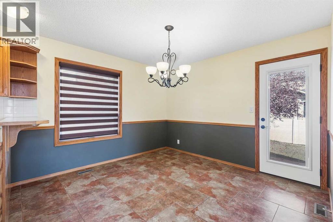
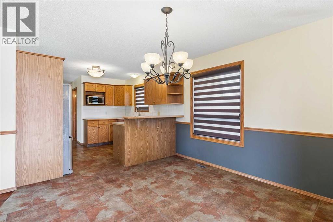
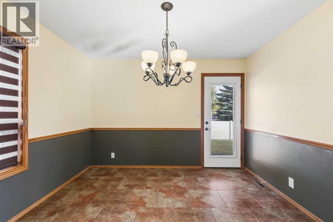
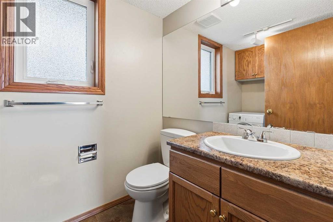
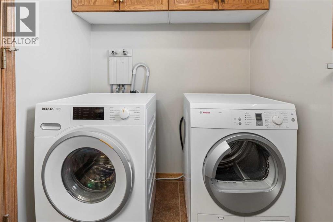
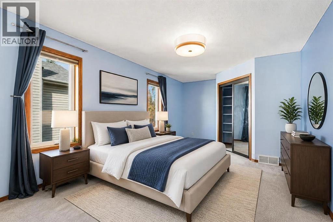
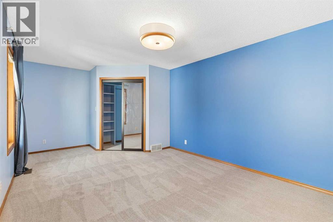
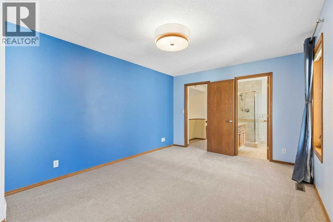
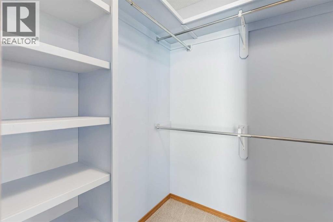
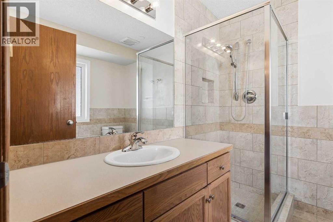
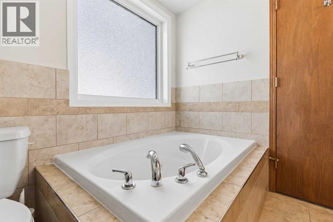
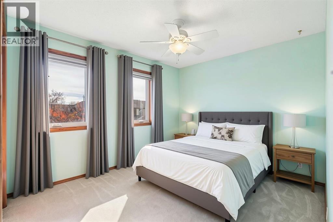
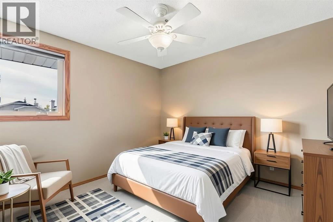
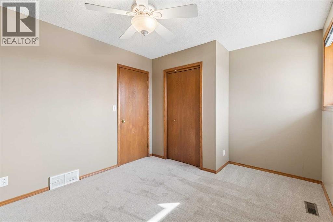
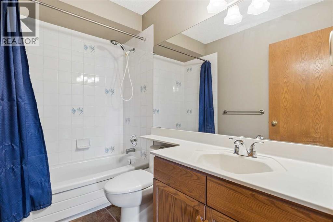
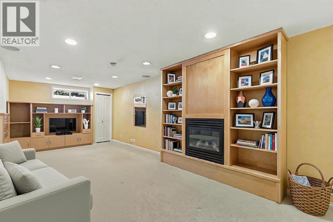
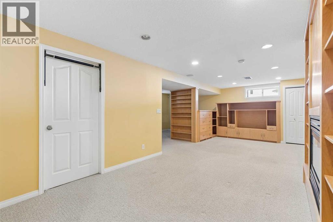
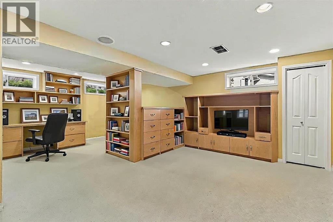
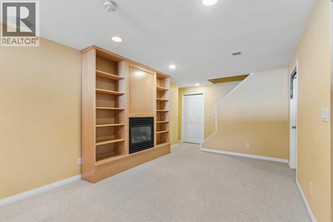
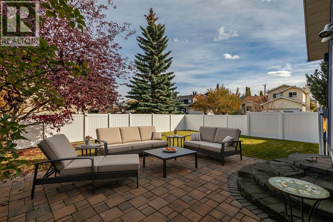
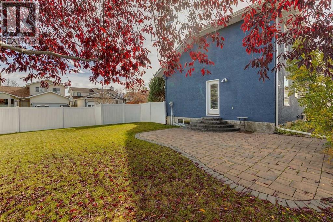
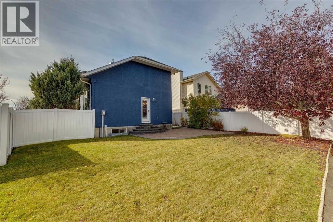
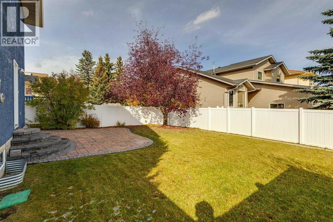
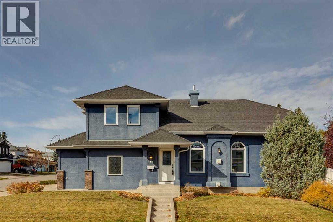
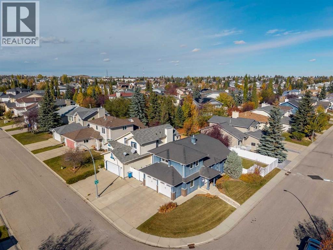
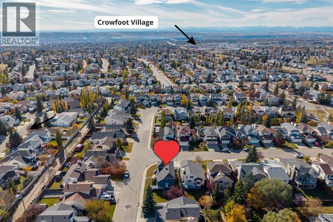
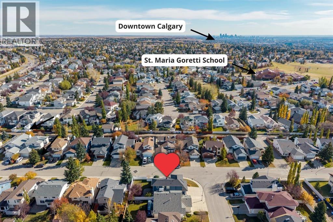
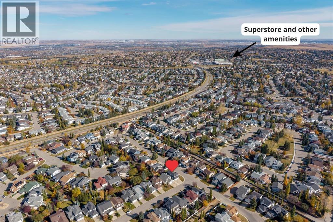
Enjoy striking curb appeal in this 2-storey Hawkwood home, beautifully positioned on an elevated corner lot. The welcoming front entry, double attached garage with 2 overhead doors (replaced in 2020), and double driveway create a grand first impression. Inside, vaulted ceilings and hardwood floors highlight the main level, with a gas fireplace in the living room, tiled dining area and kitchen with wood cabinetry, tile flooring, stainless steel appliances (all 5 years old or newer), and a faucet updated approximately 4 years ago. The main-floor half bathroom also serves as the laundry room; the washer is approximately 5 years old. Upstairs, brand-new carpet leads to 3 bedrooms, including a primary suite with an ensuite featuring a jetted tub, tiled shower, and tile flooring. The 2 additional bedrooms each have ceiling fans, and the secondary full bathroom upstairs offers a tub/shower combination and tile flooring. The home offers 2 and a half bathrooms in total. The fully developed basement adds a second gas fireplace, built-in desk and cabinetry, shelving, in-ceiling speakers, a large furnace room, a deep freeze that stays, and a rough-in for a future bathroom. Updates include the front door (2022), furnace and on-demand hot water system (both approximately 5 years old), triple-pane vinyl windows on the main and upper floors, eaves and gutters (approximately 7 years old), and a white vinyl fence installed in 2025. The stucco exterior was painted approximately 6 years ago, and the shingles were replaced in 2010. Raspberries, mint, and stone patio add garden charm in the spacious, fully fenced backyard. Enjoy Hawkwood pathways, parks, and nearby schools, including St. Maria Goretti School (about a 6-minute walk) and Hawkwood School (about a 3-minute drive), with Crowfoot shopping, library, YMCA, and LRT close by. Offering an exciting price point for the neighbourhood! (id:57810)
Property Details
|
MLS® Number
|
A2352248 |
|
Property Type
|
Single Family |
|
Community Name
|
Hawkwood |
|
Amenities Near By
|
Park, Playground, Schools, Shopping |
|
Features
|
Level |
|
Parking Space Total
|
4 |
|
Plan
|
9012082 |
Building
|
Bathroom Total
|
3 |
|
Bedrooms Above Ground
|
3 |
|
Bedrooms Total
|
3 |
|
Appliances
|
See Remarks |
|
Basement Development
|
Finished |
|
Basement Type
|
Full (finished) |
|
Constructed Date
|
1991 |
|
Construction Style Attachment
|
Detached |
|
Cooling Type
|
None |
|
Exterior Finish
|
Stucco |
|
Fireplace Present
|
Yes |
|
Fireplace Total
|
2 |
|
Flooring Type
|
Carpeted, Ceramic Tile, Hardwood |
|
Foundation Type
|
Poured Concrete |
|
Half Bath Total
|
1 |
|
Heating Fuel
|
Natural Gas |
|
Heating Type
|
Forced Air |
|
Stories Total
|
2 |
|
Size Interior
|
1,543 Sqft |
|
Total Finished Area
|
1542.66 Sqft |
|
Type
|
House |
Parking
|
Concrete
|
|
|
Attached Garage
|
2 |
|
Other
|
|
Land
|
Acreage
|
No |
|
Fence Type
|
Fence |
|
Land Amenities
|
Park, Playground, Schools, Shopping |
|
Landscape Features
|
Landscaped, Lawn |
|
Size Depth
|
37.3 M |
|
Size Frontage
|
15.8 M |
|
Size Irregular
|
5478.83 |
|
Size Total
|
5478.83 Sqft|4,051 - 7,250 Sqft |
|
Size Total Text
|
5478.83 Sqft|4,051 - 7,250 Sqft |
|
Zoning Description
|
R-c1 |
Rooms
| Level |
Type |
Length |
Width |
Dimensions |
|
Basement |
Office |
|
|
14.67 Ft x 11.08 Ft |
|
Basement |
Family Room |
|
|
24.50 Ft x 10.75 Ft |
|
Main Level |
Kitchen |
|
|
11.00 Ft x 10.42 Ft |
|
Main Level |
Dining Room |
|
|
11.25 Ft x 10.00 Ft |
|
Main Level |
Living Room |
|
|
25.17 Ft x 12.00 Ft |
|
Main Level |
Laundry Room |
|
|
5.00 Ft x 2.67 Ft |
|
Main Level |
Foyer |
|
|
5.08 Ft x 3.50 Ft |
|
Main Level |
2pc Bathroom |
|
|
5.00 Ft x 4.75 Ft |
|
Upper Level |
Primary Bedroom |
|
|
19.67 Ft x 11.25 Ft |
|
Upper Level |
Bedroom |
|
|
13.92 Ft x 9.92 Ft |
|
Upper Level |
Bedroom |
|
|
12.67 Ft x 10.17 Ft |
|
Upper Level |
4pc Bathroom |
|
|
8.25 Ft x 4.92 Ft |
|
Upper Level |
4pc Bathroom |
|
|
8.25 Ft x 7.50 Ft |
https://www.realtor.ca/real-estate/30414506/106-hawkland-place-nw-calgary-hawkwood