2 Bedroom
2 Bathroom
650 sqft
Other
$1,750 Monthly
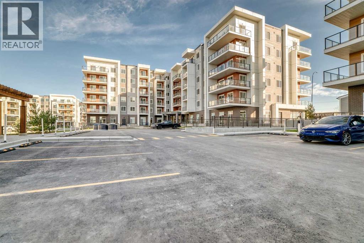
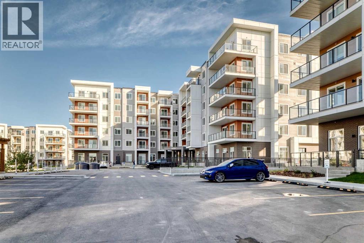
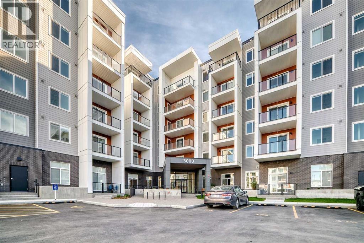
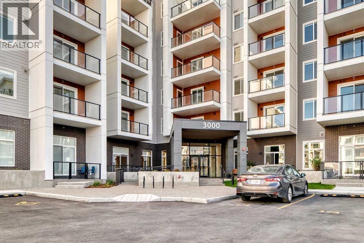
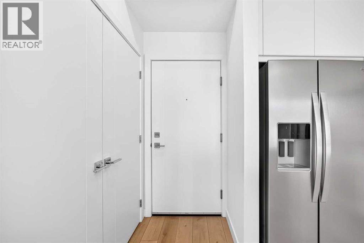
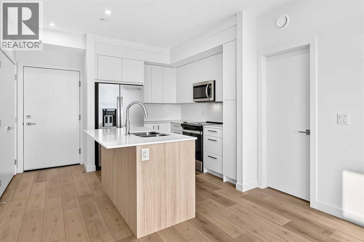
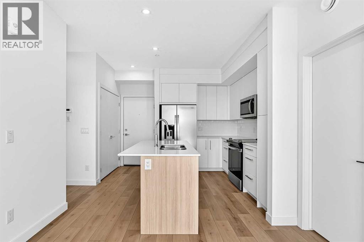
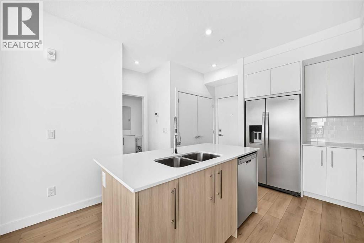
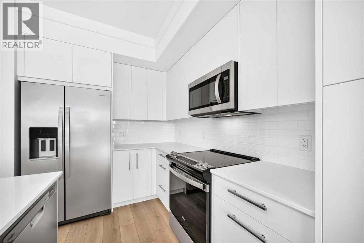
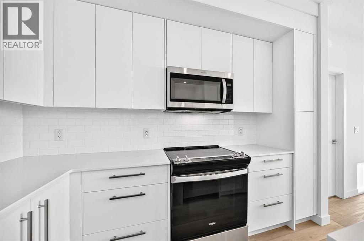
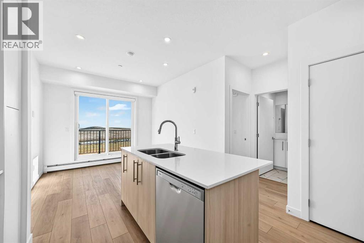
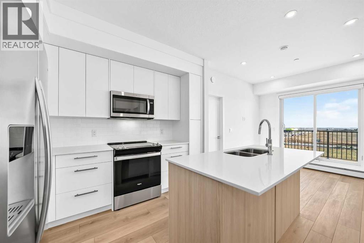
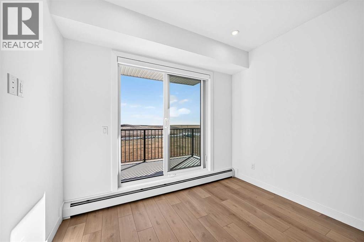
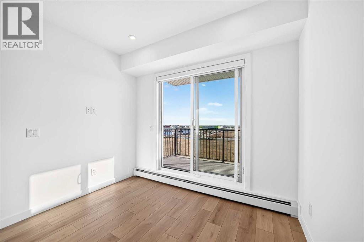
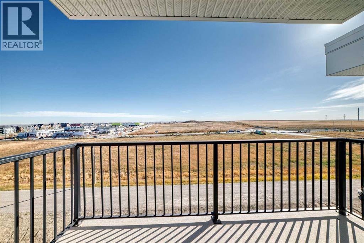
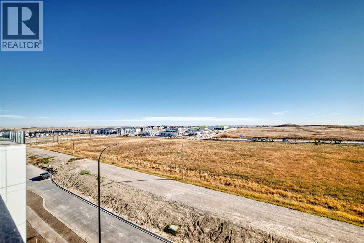
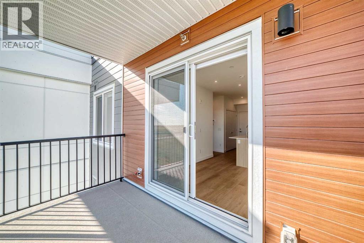
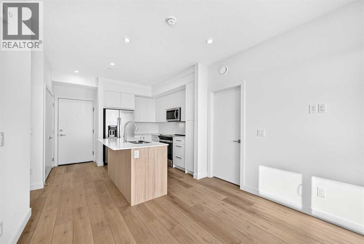
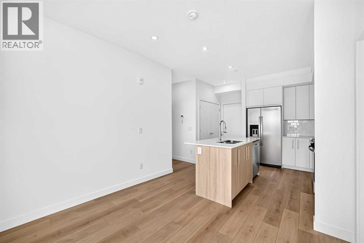
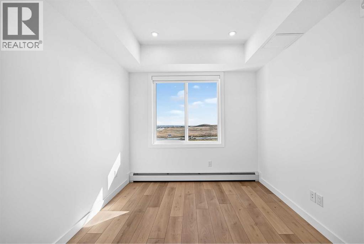
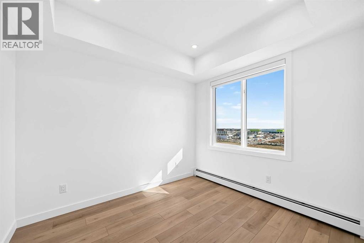
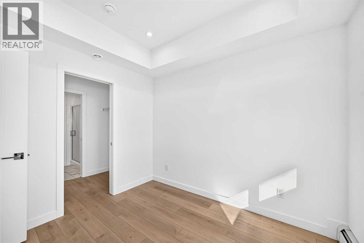
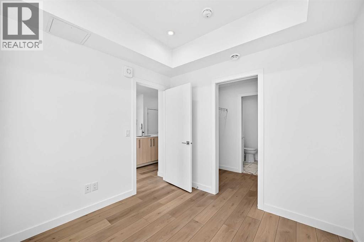
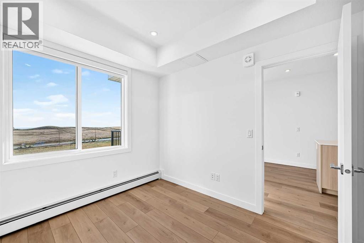
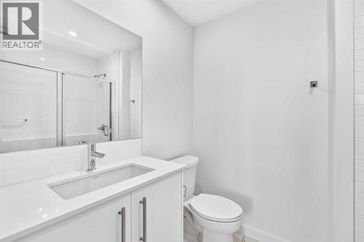
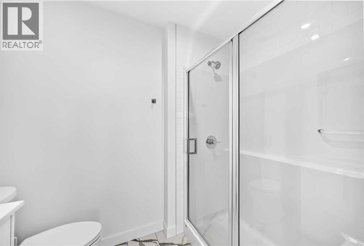
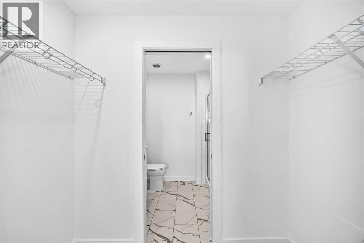
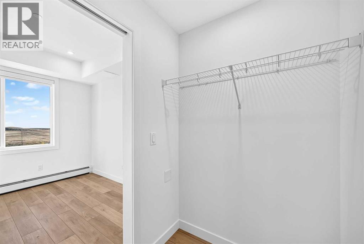
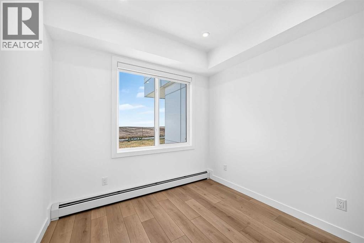
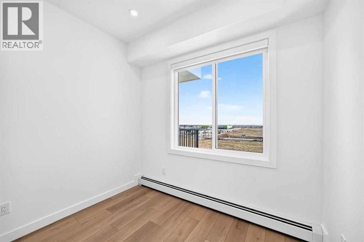
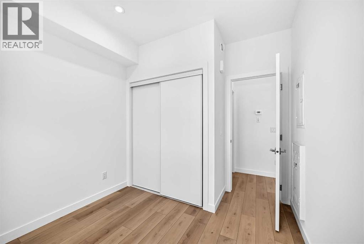
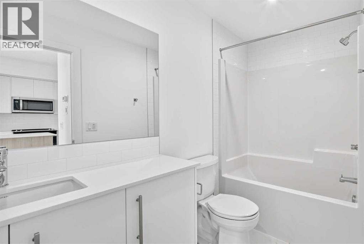
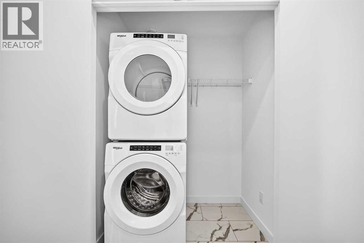
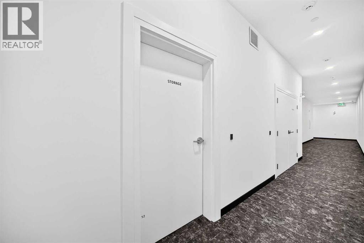
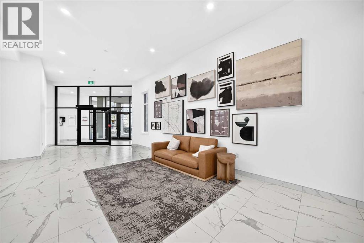
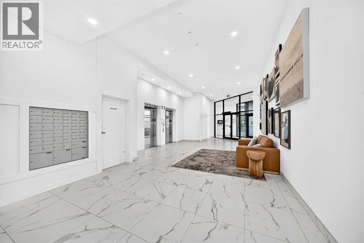
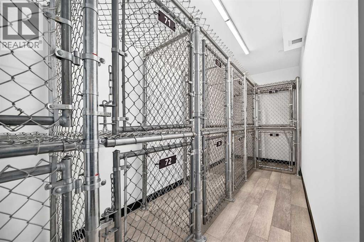
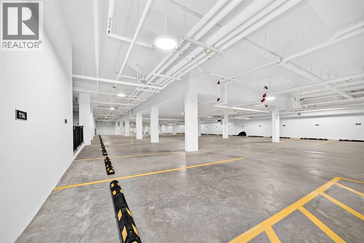
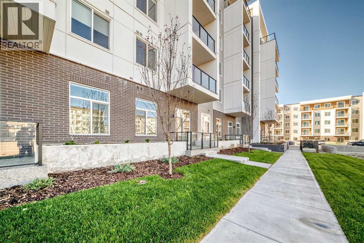
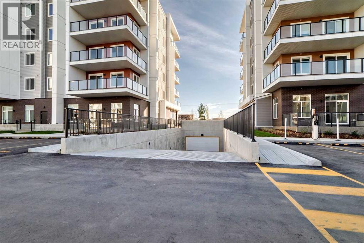
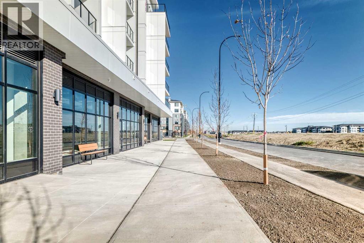
Welcome to Clover by TRUMAN in the desirable community of Carrington! This bright, brand-new 2-bedroom, 2-bathroom condo offers modern living with an abundance of natural light and an unobstructed view from its desirable TOP FLOOR location. Enjoy contemporary finishes and a functional layout in a safe, quiet, and welcoming neighbourhood. The unit includes 1 underground parking stall and 1 storage locker, with utilities included for added value. Residents can enjoy fantastic building amenities, including a fitness centre, children’s playroom, pet-washing station, and bicycle storage. Conveniently located in northwest Calgary, the community offers nearby parks, walking paths, green spaces, and easy access to shopping and major roadways. The property is complemented by great landlords who take pride in providing a positive rental experience. Experience the comfort, convenience, and peace of mind of brand-new living in this exceptional Truman home! (id:57810)
Property Details
|
MLS® Number
|
A2352393 |
|
Property Type
|
Single Family |
|
Community Name
|
Carrington |
|
Community Features
|
Pets Allowed With Restrictions |
|
Parking Space Total
|
1 |
Building
|
Bathroom Total
|
2 |
|
Bedrooms Above Ground
|
2 |
|
Bedrooms Total
|
2 |
|
Appliances
|
Refrigerator, Cooktop - Electric, Dishwasher, Stove, Microwave Range Hood Combo |
|
Constructed Date
|
2026 |
|
Flooring Type
|
Vinyl Plank |
|
Heating Type
|
Other |
|
Size Interior
|
650 Sqft |
|
Total Finished Area
|
650 Sqft |
Parking
Land
|
Acreage
|
No |
|
Size Total Text
|
Unknown |
Rooms
| Level |
Type |
Length |
Width |
Dimensions |
|
Main Level |
Primary Bedroom |
|
|
9.08 Ft x 10.00 Ft |
|
Main Level |
Bedroom |
|
|
9.08 Ft x 10.00 Ft |
|
Main Level |
4pc Bathroom |
|
|
7.67 Ft x 5.33 Ft |
|
Main Level |
4pc Bathroom |
|
|
5.00 Ft x 7.92 Ft |
https://www.realtor.ca/real-estate/30401456/3611-150-carrington-gate-nw-calgary-carrington