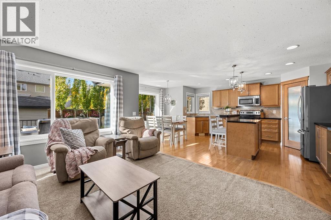
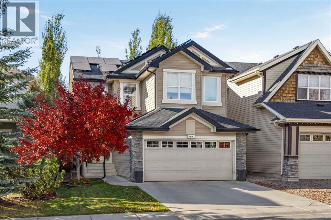
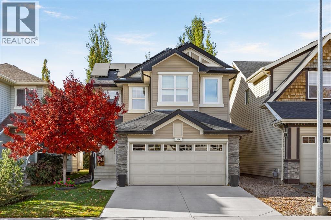
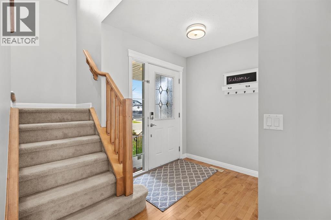
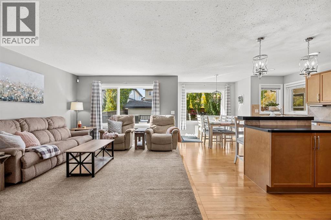
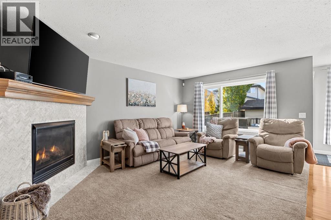
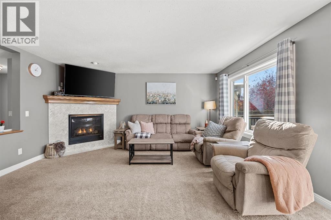
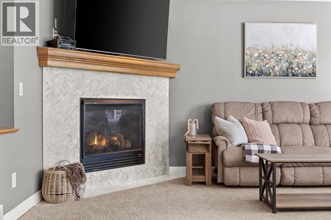
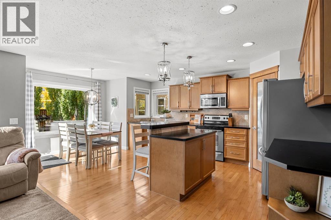
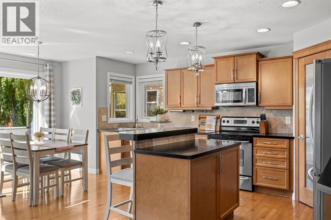
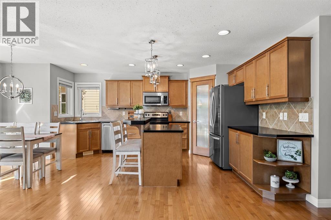
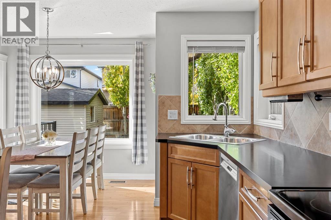
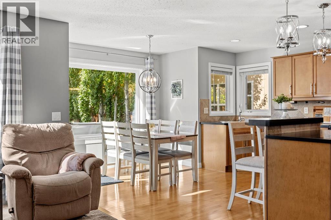
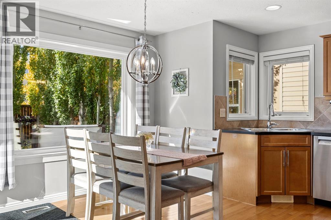
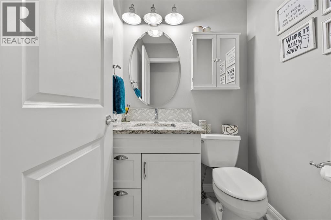
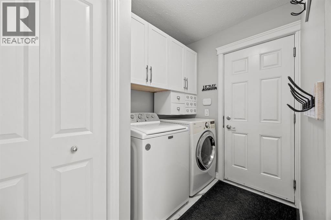
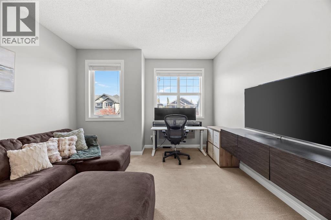
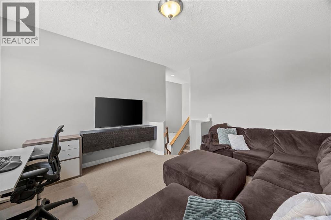
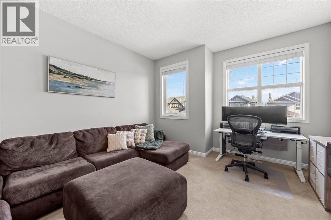
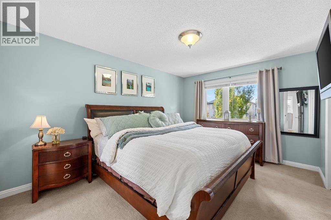
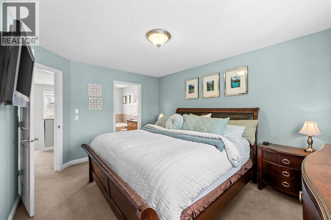
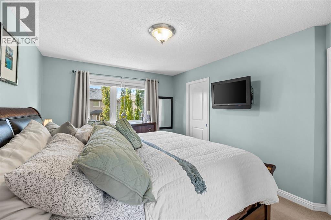
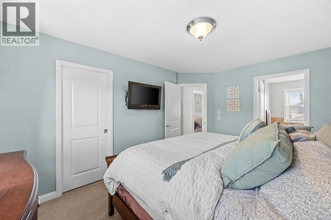
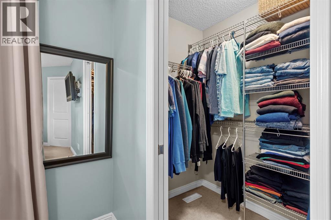
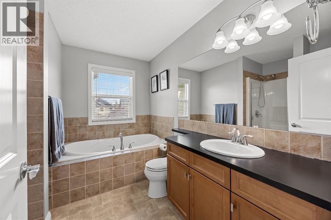
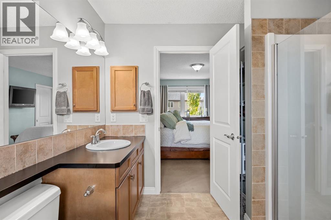
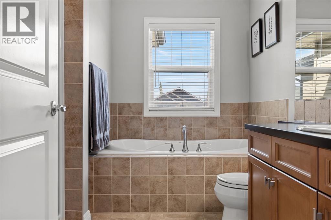
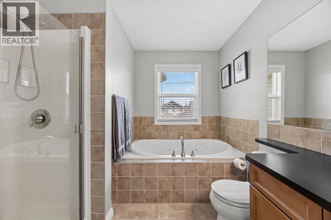
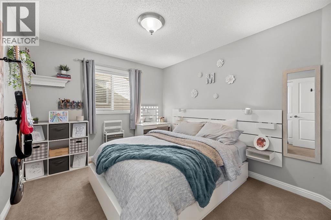
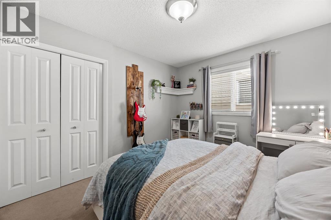
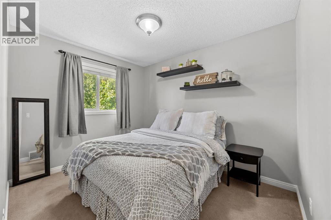
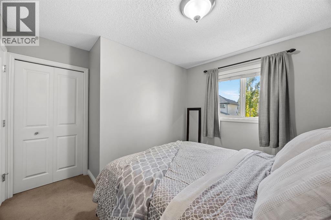
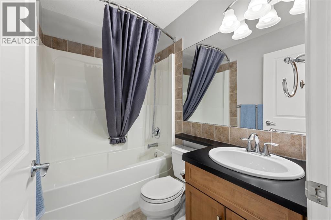
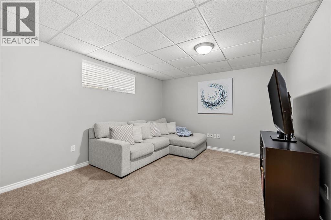
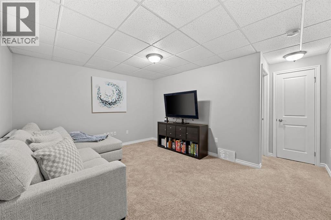
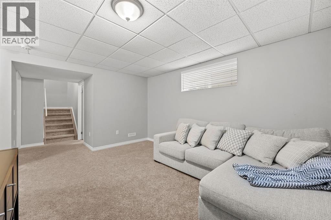
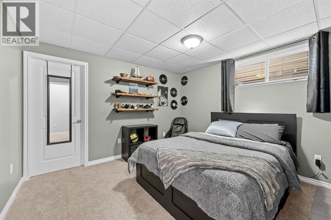
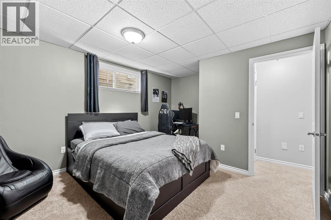
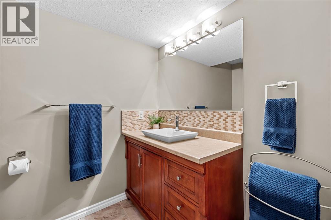
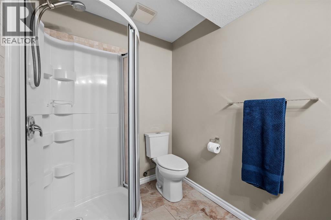
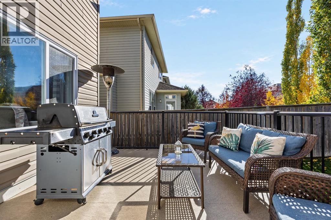
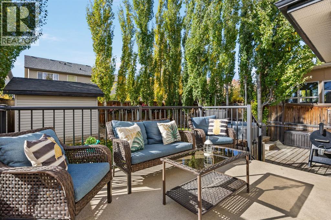
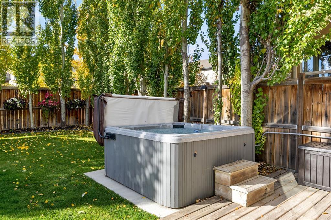
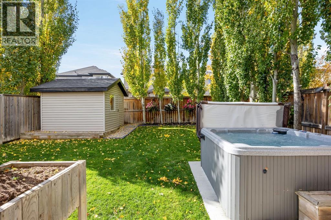
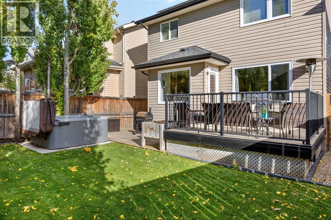
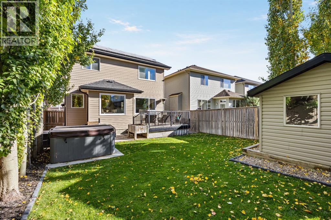
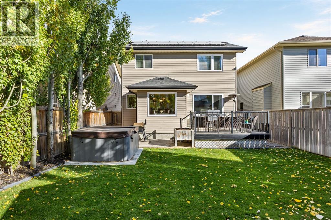
Beautifully maintained two-storey home in Royal Oak with 4 bedrooms, 3 full baths plus a powder room, and roughly 2,200 sq ft of developed space (1,676 above grade plus approx. 525 sq ft finished basement with egress windows). The oversized double attached garage is insulated, drywalled and heated, with overhead storage, a work bench and room for a full-size truck.A fully owned 27 panel solar system (11,000 kWh estimated annual production) helps offset utility costs, while central air conditioning and an updated high efficiency furnace keep the home comfortable. Inside are hardwood, tile, carpet and vinyl plank flooring, recessed lighting, a kitchen island, main floor laundry and a tile-framed gas fireplace in the living room. The upper level family room adds flexible living space, and the primary bedroom features a four-piece ensuite with a soaker tub.The private west-facing yard includes a deck, hot tub, large shed, established trees and automated underground sprinklers. A convenient location with the YMCA, schools and shopping close by, plus quick access to Stoney Trail and Crowchild Trail for easy commuting. (id:57810)
12:00 pm
Ends at:2:00 pm
1:00 pm
Ends at:4:00 pm
| MLS® Number | A2352115 |
| Property Type | Single Family |
| Community Name | Royal Oak |
| Amenities Near By | Park, Playground, Recreation Nearby, Schools, Shopping |
| Features | Treed, Pvc Window |
| Parking Space Total | 4 |
| Plan | 0610521 |
| Structure | Shed, Deck |
| Bathroom Total | 4 |
| Bedrooms Above Ground | 3 |
| Bedrooms Below Ground | 1 |
| Bedrooms Total | 4 |
| Appliances | Refrigerator, Range - Electric, Dishwasher, Microwave Range Hood Combo, Window Coverings, Garage Door Opener, Washer & Dryer, Water Heater - Gas |
| Basement Development | Finished |
| Basement Type | Full (finished) |
| Constructed Date | 2007 |
| Construction Material | Wood Frame |
| Construction Style Attachment | Detached |
| Cooling Type | Central Air Conditioning |
| Exterior Finish | Stone, Vinyl Siding, Wood Siding |
| Fire Protection | Smoke Detectors |
| Fireplace Present | Yes |
| Fireplace Total | 1 |
| Flooring Type | Carpeted, Ceramic Tile, Hardwood, Vinyl Plank |
| Foundation Type | Poured Concrete |
| Half Bath Total | 1 |
| Heating Fuel | Natural Gas |
| Heating Type | Other, Forced Air, In Floor Heating |
| Stories Total | 2 |
| Size Interior | 1,676 Sqft |
| Total Finished Area | 1675.77 Sqft |
| Type | House |
| Utility Water | Municipal Water |
| Concrete | |
| Attached Garage | 2 |
| Garage | |
| Heated Garage | |
| Other | |
| See Remarks |
| Acreage | No |
| Fence Type | Fence |
| Land Amenities | Park, Playground, Recreation Nearby, Schools, Shopping |
| Landscape Features | Landscaped, Lawn, Underground Sprinkler |
| Sewer | Municipal Sewage System |
| Size Depth | 34.23 M |
| Size Frontage | 11.28 M |
| Size Irregular | 368.00 |
| Size Total | 368 M2|0-4,050 Sqft |
| Size Total Text | 368 M2|0-4,050 Sqft |
| Zoning Description | Rc-2 |
| Level | Type | Length | Width | Dimensions |
|---|---|---|---|---|
| Second Level | Family Room | 12.83 Ft x 15.42 Ft | ||
| Second Level | Primary Bedroom | 11.25 Ft x 14.25 Ft | ||
| Second Level | 4pc Bathroom | 8.92 Ft x 10.17 Ft | ||
| Second Level | Bedroom | 11.17 Ft x 10.75 Ft | ||
| Second Level | Bedroom | 11.25 Ft x 10.00 Ft | ||
| Second Level | 4pc Bathroom | 7.33 Ft x 4.92 Ft | ||
| Basement | Recreational, Games Room | 11.58 Ft x 14.42 Ft | ||
| Basement | Bedroom | 11.67 Ft x 14.33 Ft | ||
| Basement | 3pc Bathroom | 5.58 Ft x 7.92 Ft | ||
| Basement | Furnace | 12.75 Ft x 8.92 Ft | ||
| Main Level | Living Room | 11.83 Ft x 15.75 Ft | ||
| Main Level | Kitchen | 15.58 Ft x 15.83 Ft | ||
| Main Level | Dining Room | 8.92 Ft x 8.17 Ft | ||
| Main Level | 2pc Bathroom | 4.83 Ft x 4.42 Ft |
https://www.realtor.ca/real-estate/30402737/176-royal-oak-terrace-nw-calgary-royal-oak
Contact us for more information

The trademarks REALTOR®, REALTORS®, and the REALTOR® logo are controlled by The Canadian Real Estate Association (CREA) and identify real estate professionals who are members of CREA. The trademarks MLS®, Multiple Listing Service® and the associated logos are owned by The Canadian Real Estate Association (CREA) and identify the quality of services provided by real estate professionals who are members of CREA. The trademark DDF® is owned by The Canadian Real Estate Association (CREA) and identifies CREA's Data Distribution Facility (DDF®)