3 Bedroom
3 Bathroom
1,800 sqft
Fireplace
None
Forced Air
$529,900
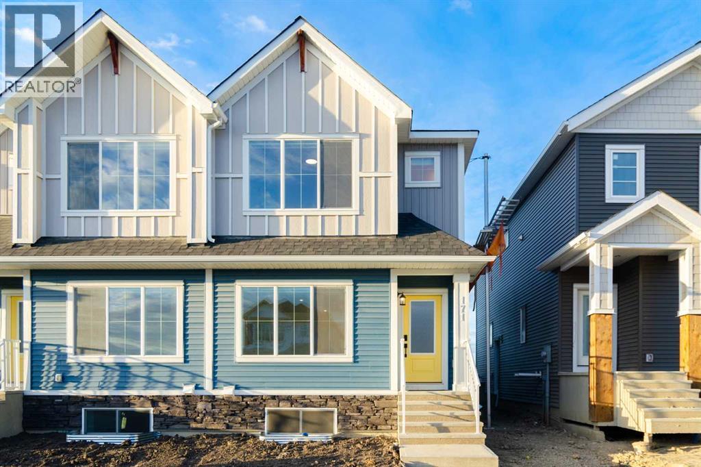
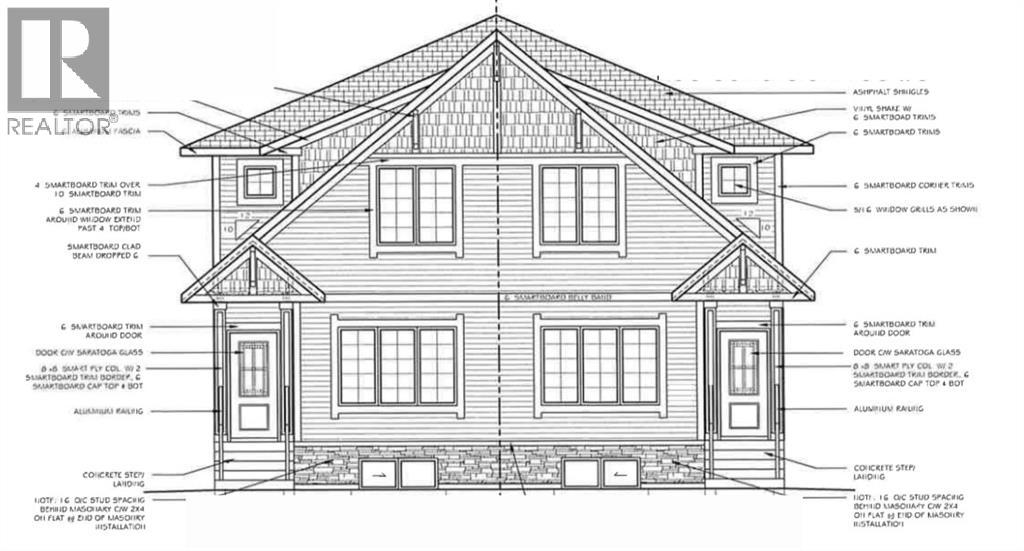
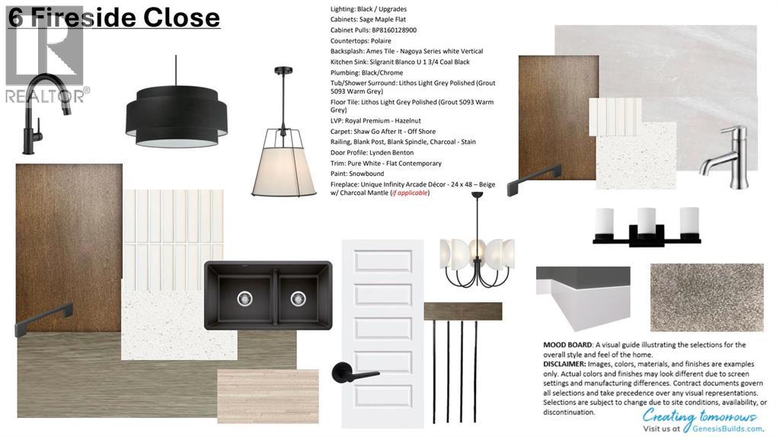
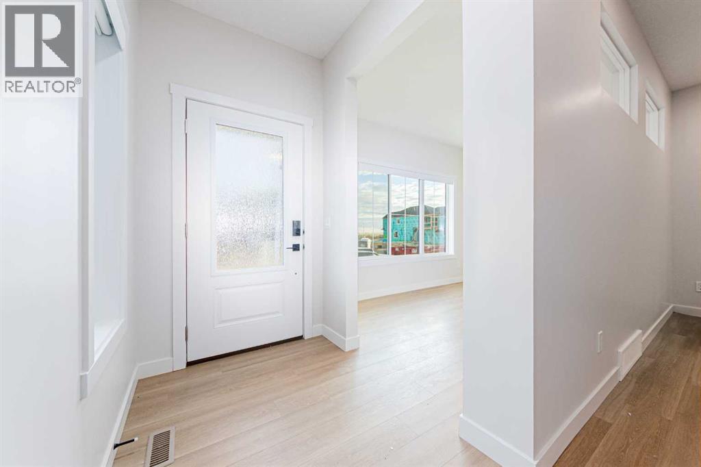
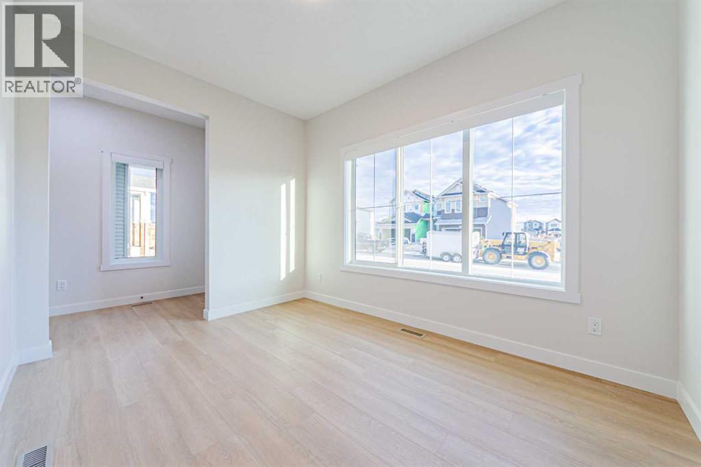
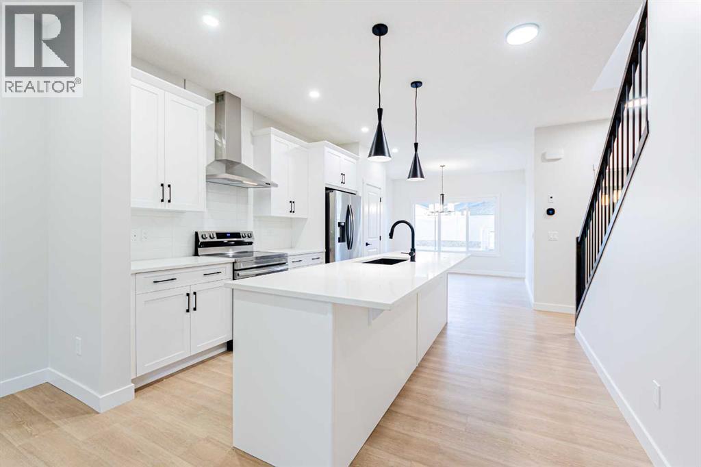
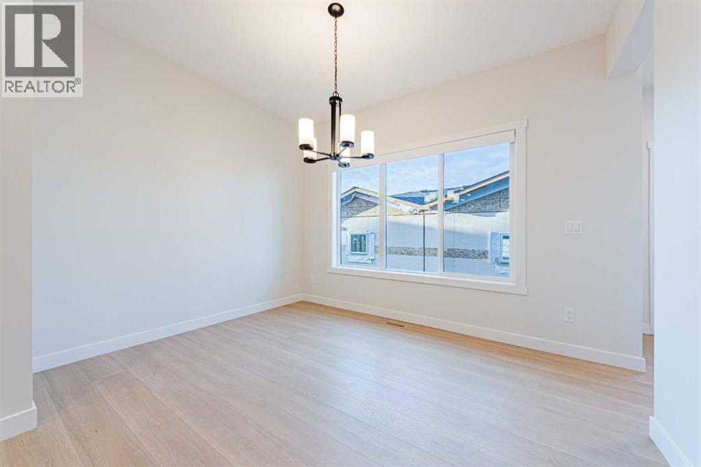
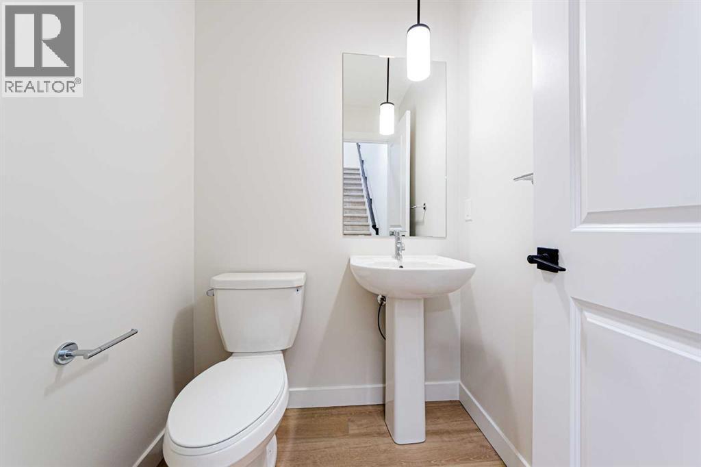
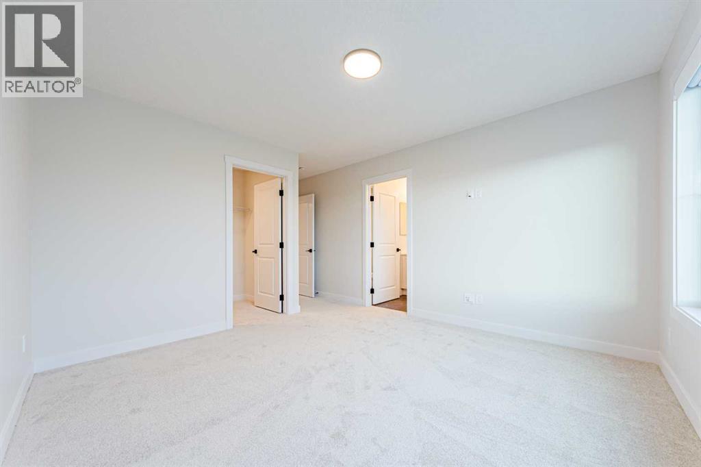
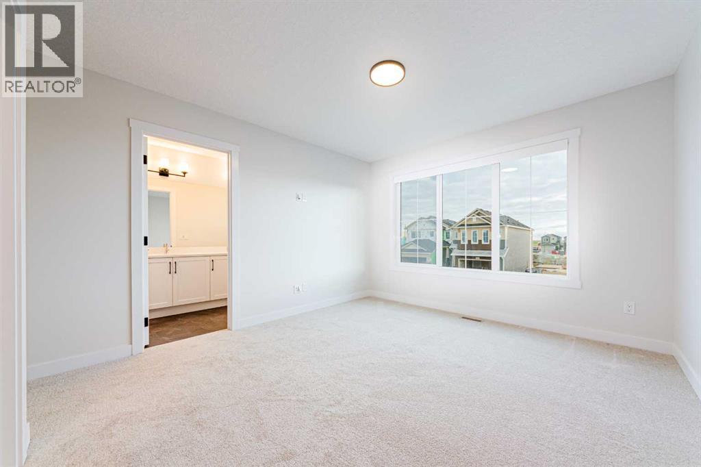
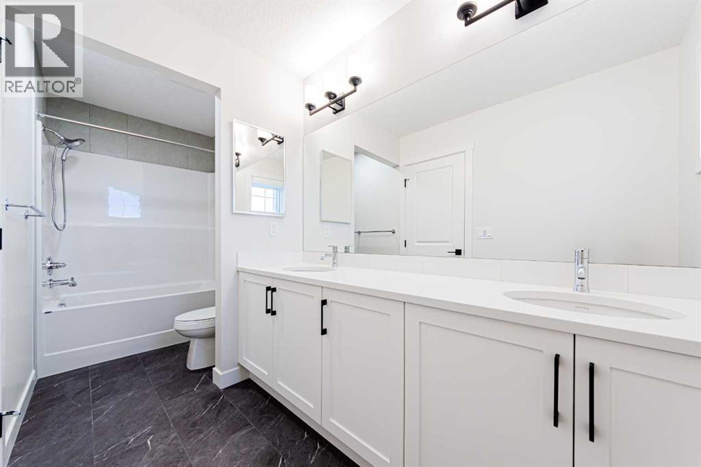
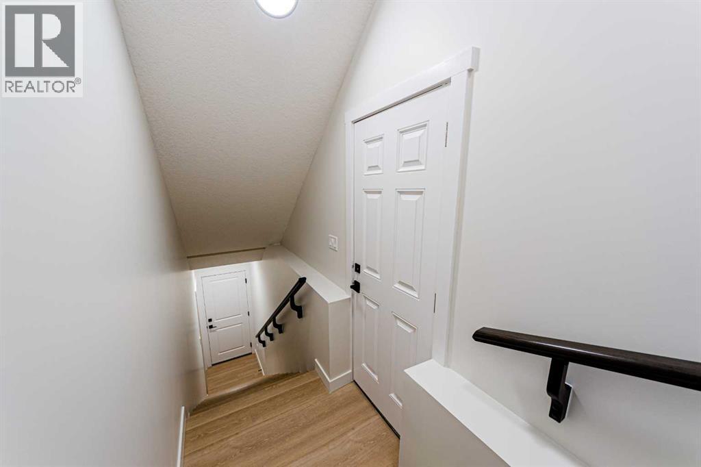
Welcome to 6 Fireside Common in Cochrane's sought-after Fireside community! This beautifully designed Genesis Builders home offers 1,800 sq. ft. of living space with 3 bedrooms, 2.5 bathrooms, an unfinished basement, and a side entrance. The main floor welcomes you with a bright, open-concept living space, including a spacious living room with an electric fireplace that creates a warm, inviting atmosphere. The well-equipped kitchen offers ample cabinetry, gleaming quartz countertops with plenty of room for cooking and entertaining, a sleek stainless steel appliance package, and a gas line to the range for added flexibility. The adjacent dining area is perfect for family gatherings and entertaining. A convenient 2-piece bathroom completes the main level. Venture upstairs, where the upgraded railing adds a stylish finishing touch. You'll find a spacious primary retreat with a walk-in closet and private 5-piece ensuite, plus two additional bedrooms, a full 4-piece bathroom, and upper-floor laundry for added convenience. A bonus room and additional family room provide flexible spaces for relaxing, entertaining, or spending time together. The unfinished basement offers 897 sq. ft. of additional space ready for your future development ideas, while the separate side entry adds convenience and potential flexibility. Step outside to enjoy the rear deck, complete with a gas line for your BBQ, for effortless outdoor entertaining. Located in the family-friendly community of Fireside, this home offers convenient access to parks, playgrounds, walking pathways, schools, and local shopping. Enjoy Cochrane's small-town charm while staying just a short drive from Calgary and the breathtaking Rocky Mountains. With its functional layout, desirable upgrades, and fantastic location, this home is an excellent opportunity to enjoy everything Cochrane has to offer! *Photographs are representative and are of a previously built model. Please reference the mood board in the photographs for cur rent selections and finishes. Colours, finishes and materials are subject to change without notice based on availability at the time of installation. (id:57810)
Property Details
|
MLS® Number
|
A2351163 |
|
Property Type
|
Single Family |
|
Community Name
|
Fireside |
|
Amenities Near By
|
Park, Playground, Schools, Shopping |
|
Features
|
Other, No Animal Home, No Smoking Home |
|
Parking Space Total
|
2 |
|
Plan
|
2610435 |
|
Structure
|
Deck |
Building
|
Bathroom Total
|
3 |
|
Bedrooms Above Ground
|
3 |
|
Bedrooms Total
|
3 |
|
Amenities
|
Other |
|
Appliances
|
Refrigerator, Dishwasher, Stove, Microwave, Hood Fan |
|
Basement Development
|
Unfinished |
|
Basement Features
|
Separate Entrance |
|
Basement Type
|
Full (unfinished) |
|
Constructed Date
|
2027 |
|
Construction Material
|
Wood Frame |
|
Construction Style Attachment
|
Semi-detached |
|
Cooling Type
|
None |
|
Exterior Finish
|
Vinyl Siding |
|
Fireplace Present
|
Yes |
|
Fireplace Total
|
1 |
|
Flooring Type
|
Carpeted, Tile, Vinyl |
|
Foundation Type
|
Poured Concrete |
|
Half Bath Total
|
1 |
|
Heating Type
|
Forced Air |
|
Stories Total
|
2 |
|
Size Interior
|
1,800 Sqft |
|
Total Finished Area
|
1800 Sqft |
|
Type
|
Duplex |
Parking
Land
|
Acreage
|
No |
|
Fence Type
|
Not Fenced |
|
Land Amenities
|
Park, Playground, Schools, Shopping |
|
Size Depth
|
34.31 M |
|
Size Frontage
|
6.75 M |
|
Size Irregular
|
351.59 |
|
Size Total
|
351.59 M2|0-4,050 Sqft |
|
Size Total Text
|
351.59 M2|0-4,050 Sqft |
|
Zoning Description
|
R-mx |
Rooms
| Level |
Type |
Length |
Width |
Dimensions |
|
Main Level |
Kitchen |
|
|
11.25 Ft x 11.83 Ft |
|
Main Level |
Dining Room |
|
|
11.67 Ft x 9.08 Ft |
|
Main Level |
Living Room |
|
|
12.25 Ft x 13.08 Ft |
|
Main Level |
Bonus Room |
|
|
12.25 Ft x 9.08 Ft |
|
Main Level |
2pc Bathroom |
|
|
5.00 Ft x 5.00 Ft |
|
Upper Level |
Primary Bedroom |
|
|
11.58 Ft x 12.42 Ft |
|
Upper Level |
Other |
|
|
8.08 Ft x 5.00 Ft |
|
Upper Level |
5pc Bathroom |
|
|
5.00 Ft x 14.17 Ft |
|
Upper Level |
Bedroom |
|
|
8.75 Ft x 10.75 Ft |
|
Upper Level |
Bedroom |
|
|
8.17 Ft x 10.75 Ft |
|
Upper Level |
Family Room |
|
|
12.83 Ft x 9.08 Ft |
|
Upper Level |
Laundry Room |
|
|
3.42 Ft x 5.58 Ft |
|
Upper Level |
4pc Bathroom |
|
|
5.00 Ft x 9.33 Ft |
https://www.realtor.ca/real-estate/30407525/6-fireside-close-cochrane-fireside