3 Bedroom
3 Bathroom
1,456 sqft
Central Air Conditioning
Forced Air
Landscaped, Lawn
$516,000
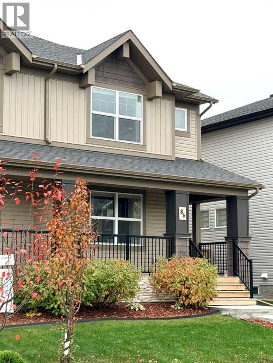
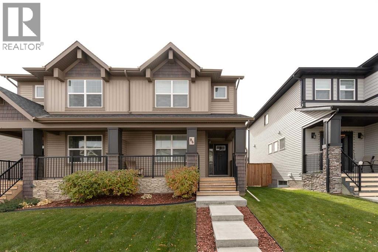
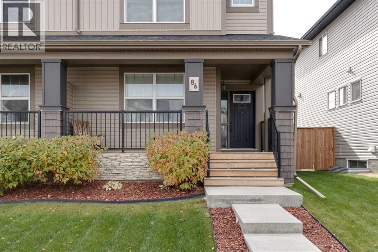
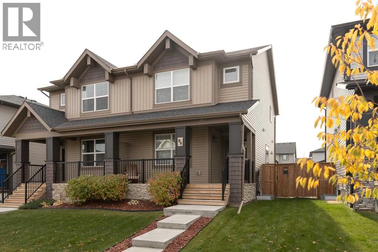
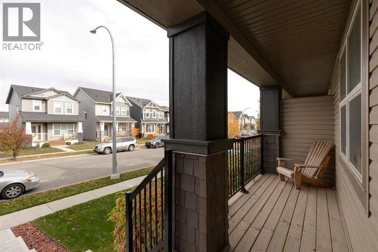
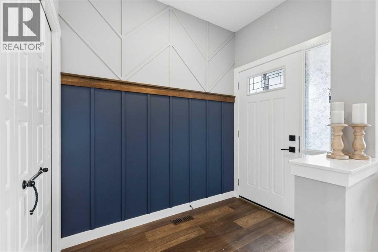
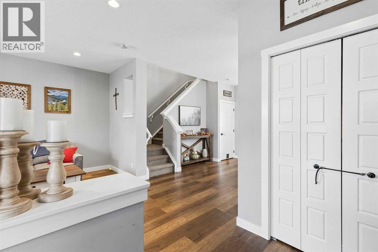
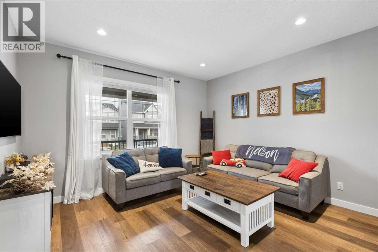
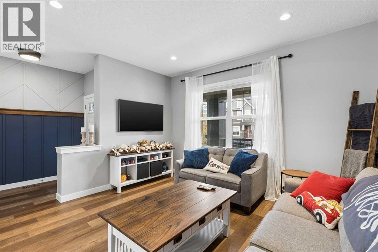
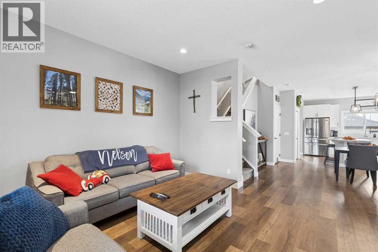
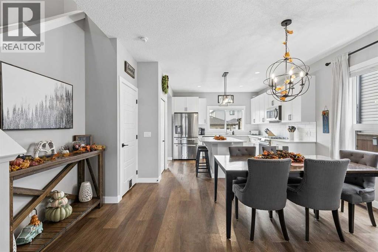
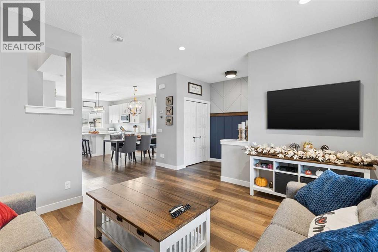
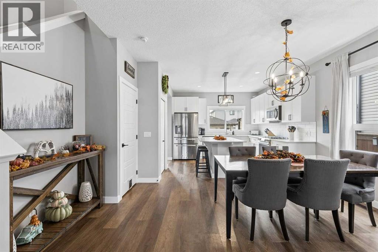
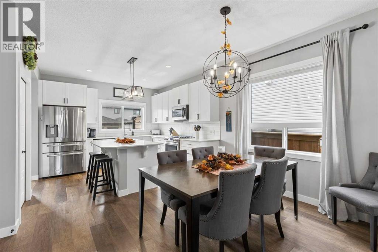
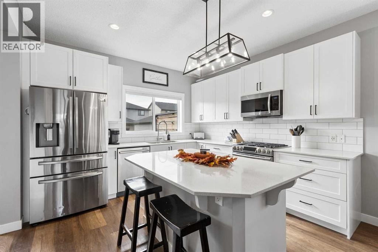
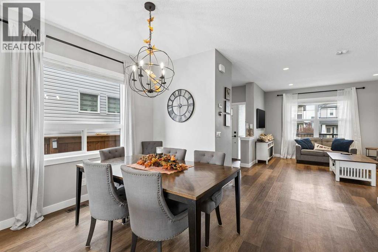
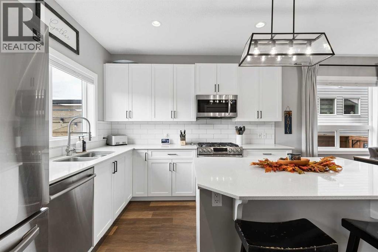
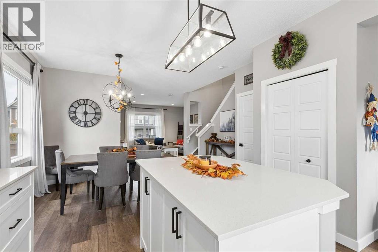
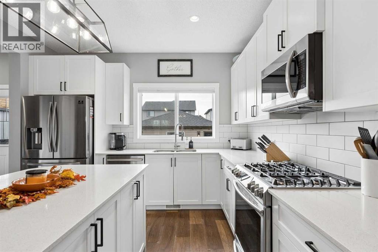
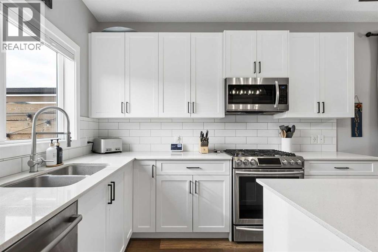
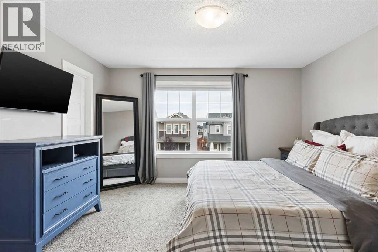
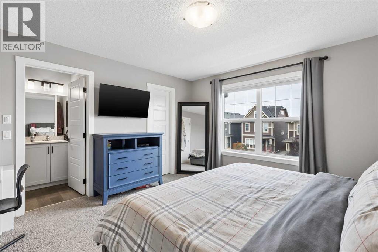
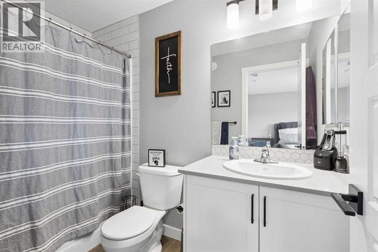
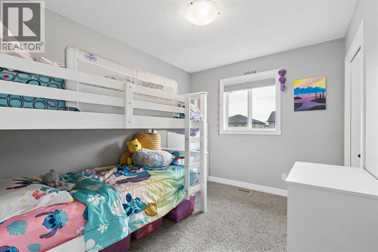
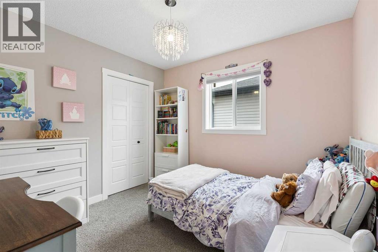
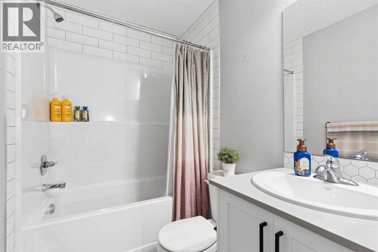
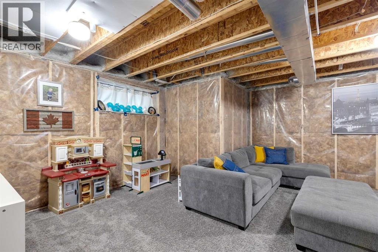
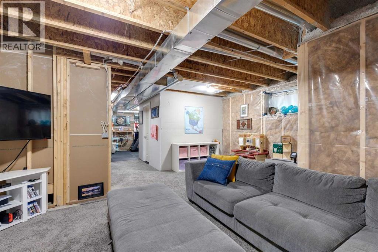
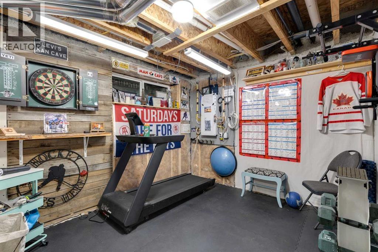
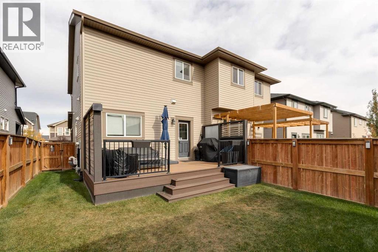
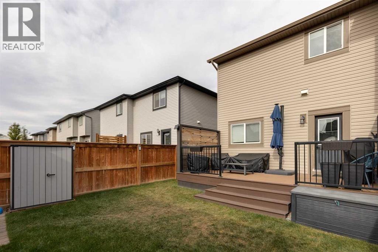
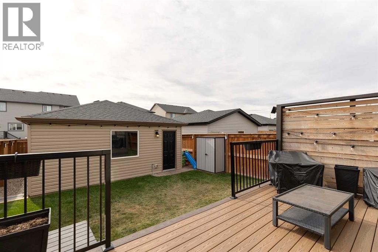
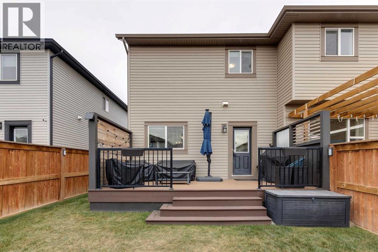
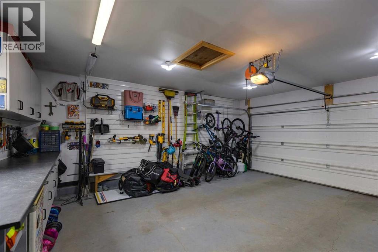
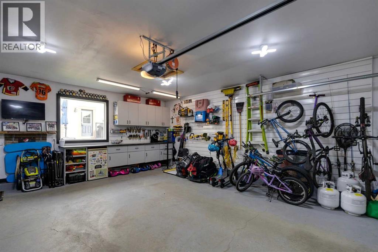
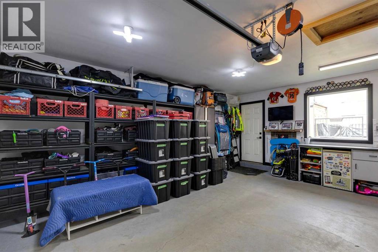
BIG ON LIFESTYLE. SMART ON PRICE. PLUS A GARAGE THAT’S READY TO WORK. Welcome to this beautiful 2018 home in Hillcrest, offering the comfort, functionality and value that make everyday living easier. The bright, open-concept main floor features 9-foot ceilings, large windows, and a well-appointed kitchen with a gas stove, perfect for family time and entertaining.Upstairs, you’ll find three spacious bedrooms, including a primary retreat with walk-in closet and private ensuite, plus a full bathroom and convenient upper-floor laundry.Step outside to a professionally built composite deck, ideal for summer barbecues and relaxing evenings. The double detached garage is equally impressive, fully insulated and drywalled, with a workbench, industrial shelving and tool-hanging boards, ready for projects, hobbies and organized storage.Enjoy Hillcrest’s parks, pathways and green spaces, with nearby Chinook Winds Regional Park and the scenic pathways, ponds, shopping and dining of neighboring Cooper’s Crossing close at hand.The partially finished basement offers room to grow, making this a move-in-ready home with thoughtful upgrades and plenty of future potential.Hillcrest living. Room to grow. A smart move from day one. (id:57810)
Property Details
|
MLS® Number
|
A2351142 |
|
Property Type
|
Single Family |
|
Neigbourhood
|
Hillcrest |
|
Community Name
|
Hillcrest |
|
Amenities Near By
|
Park, Playground, Schools, Shopping |
|
Features
|
Back Lane, Pvc Window, Level, Gas Bbq Hookup |
|
Parking Space Total
|
2 |
|
Plan
|
1712126 |
|
Structure
|
Deck |
Building
|
Bathroom Total
|
3 |
|
Bedrooms Above Ground
|
3 |
|
Bedrooms Total
|
3 |
|
Appliances
|
Washer, Refrigerator, Gas Stove(s), Dishwasher, Dryer, Microwave Range Hood Combo, Window Coverings, Garage Door Opener |
|
Basement Development
|
Partially Finished |
|
Basement Type
|
Full (partially Finished) |
|
Constructed Date
|
2018 |
|
Construction Material
|
Wood Frame |
|
Construction Style Attachment
|
Semi-detached |
|
Cooling Type
|
Central Air Conditioning |
|
Exterior Finish
|
Composite Siding, Stone, Vinyl Siding |
|
Flooring Type
|
Carpeted, Ceramic Tile, Linoleum, Vinyl Plank |
|
Foundation Type
|
Poured Concrete |
|
Half Bath Total
|
1 |
|
Heating Fuel
|
Natural Gas |
|
Heating Type
|
Forced Air |
|
Stories Total
|
2 |
|
Size Interior
|
1,456 Sqft |
|
Total Finished Area
|
1455.6 Sqft |
|
Type
|
Duplex |
Parking
Land
|
Acreage
|
No |
|
Fence Type
|
Fence |
|
Land Amenities
|
Park, Playground, Schools, Shopping |
|
Landscape Features
|
Landscaped, Lawn |
|
Size Depth
|
35.09 M |
|
Size Frontage
|
7.99 M |
|
Size Irregular
|
3003.13 |
|
Size Total
|
3003.13 Sqft|0-4,050 Sqft |
|
Size Total Text
|
3003.13 Sqft|0-4,050 Sqft |
|
Zoning Description
|
R2 |
Rooms
| Level |
Type |
Length |
Width |
Dimensions |
|
Second Level |
Primary Bedroom |
|
|
13.58 Ft x 13.17 Ft |
|
Second Level |
4pc Bathroom |
|
|
4.92 Ft x 8.83 Ft |
|
Second Level |
Bedroom |
|
|
9.67 Ft x 10.08 Ft |
|
Second Level |
Bedroom |
|
|
8.83 Ft x 10.83 Ft |
|
Second Level |
4pc Bathroom |
|
|
9.67 Ft x 4.92 Ft |
|
Basement |
Recreational, Games Room |
|
|
18.42 Ft x 12.50 Ft |
|
Basement |
Exercise Room |
|
|
10.92 Ft x 10.17 Ft |
|
Basement |
Office |
|
|
7.42 Ft x 7.83 Ft |
|
Basement |
Furnace |
|
|
7.08 Ft x 10.17 Ft |
|
Main Level |
Living Room |
|
|
13.33 Ft x 13.00 Ft |
|
Main Level |
Dining Room |
|
|
15.25 Ft x 12.75 Ft |
|
Main Level |
Kitchen |
|
|
11.83 Ft x 11.17 Ft |
|
Main Level |
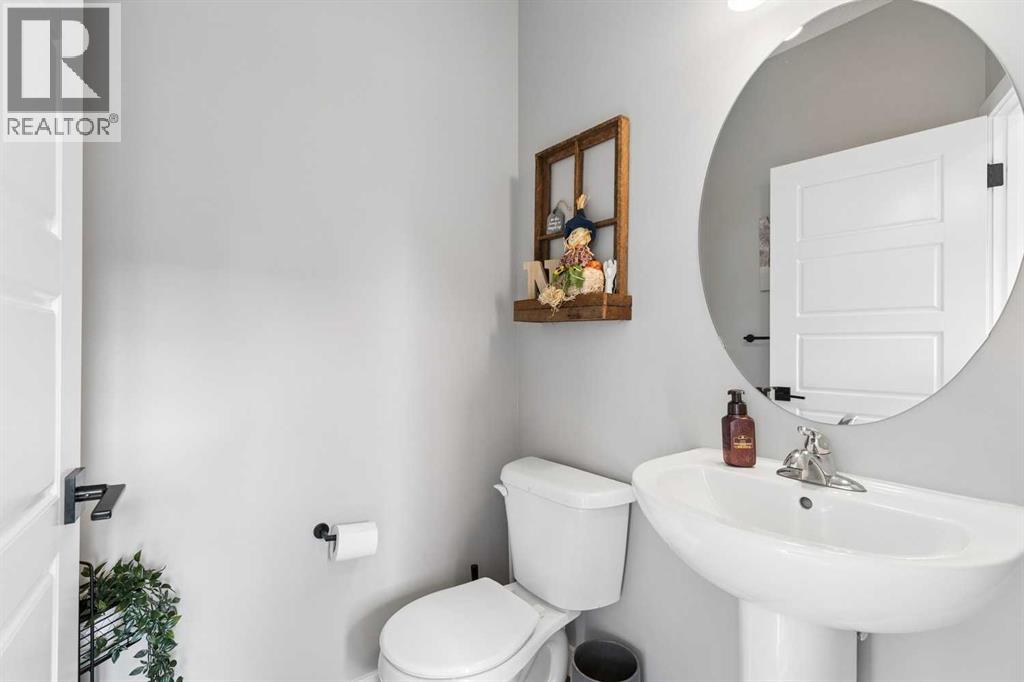
2pc Bathroom |
|
|
4.83 Ft x 4.83 Ft |
https://www.realtor.ca/real-estate/30390482/86-hillcrest-close-sw-airdrie-hillcrest