5 Bedroom
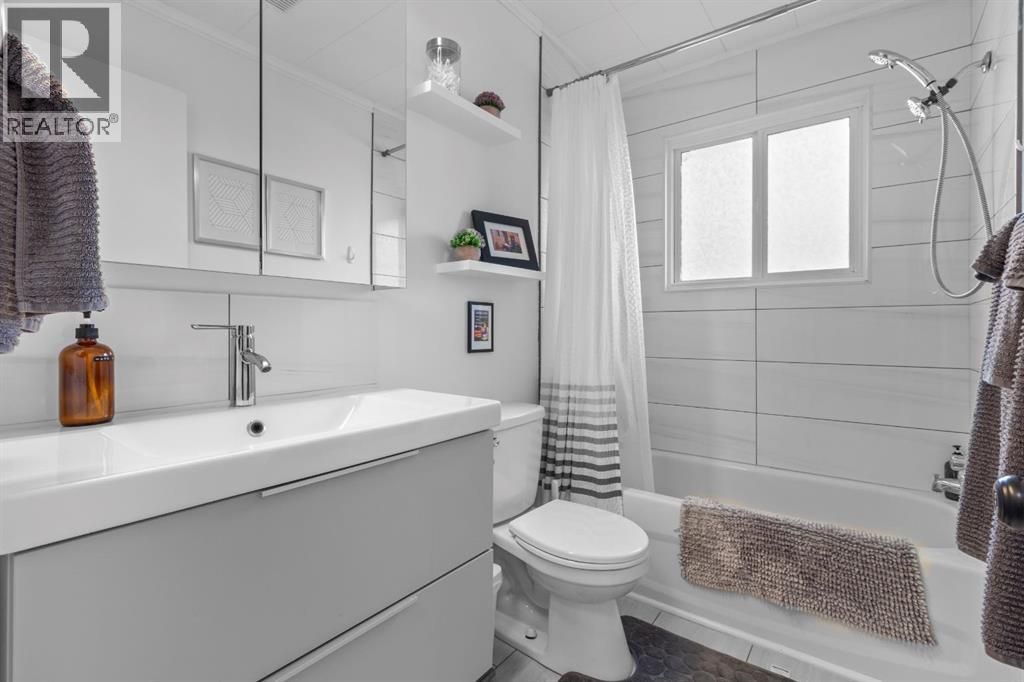
2 Bathroom
912 sqft
Bungalow
None
Forced Air
Landscaped
$329,900
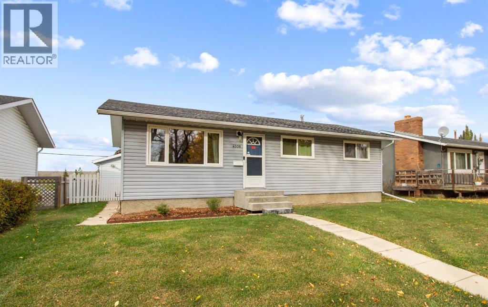
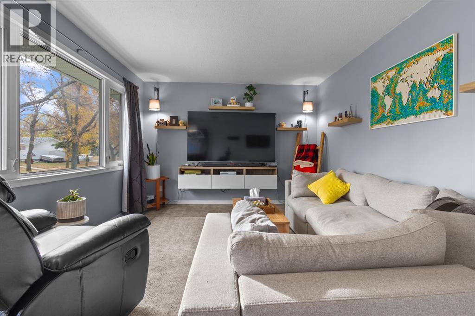
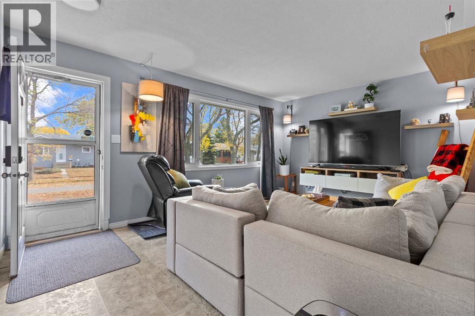
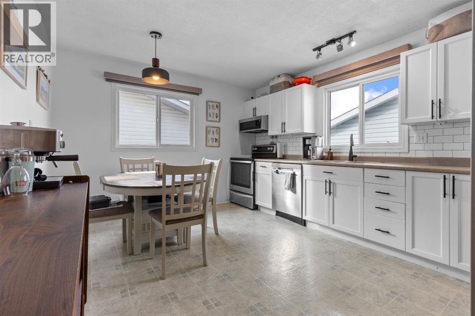
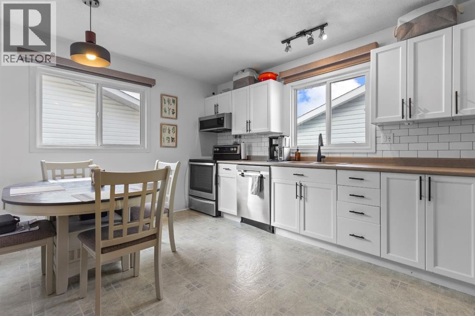
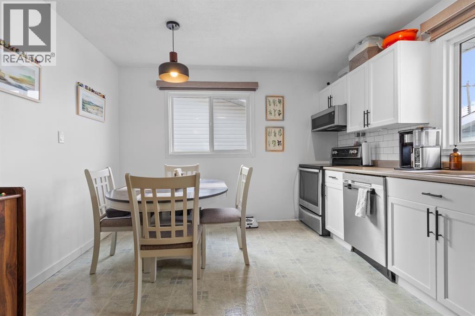
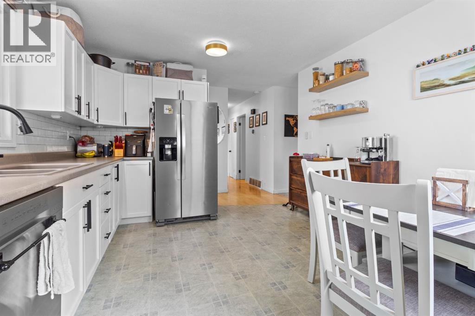
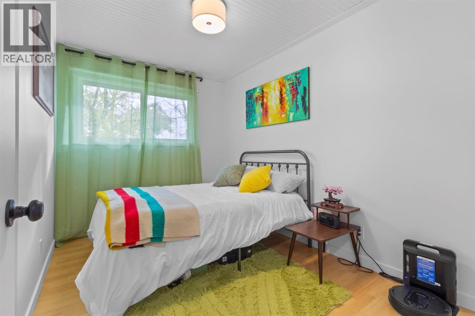
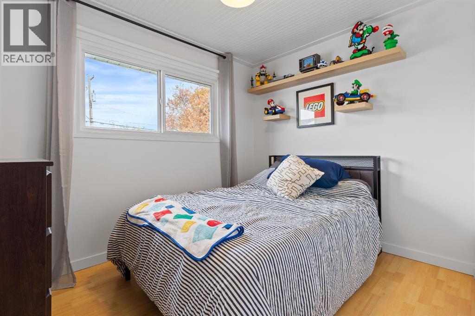
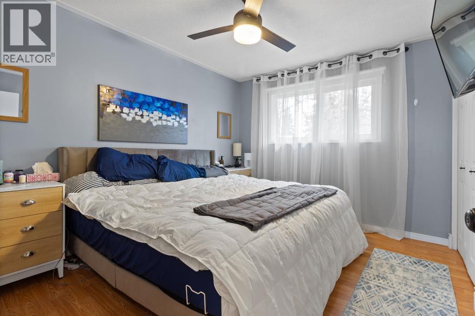
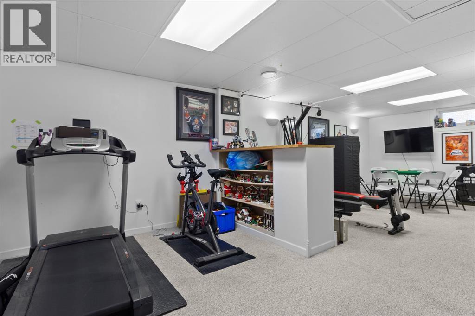
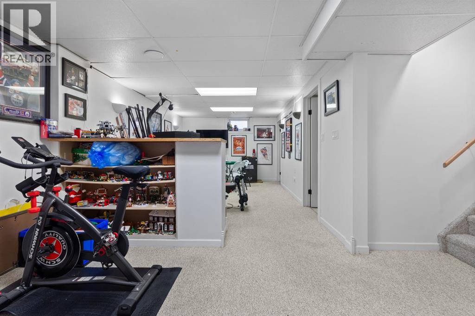
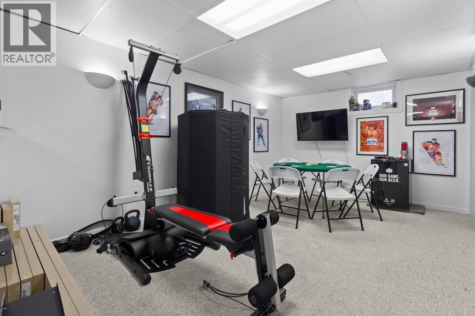
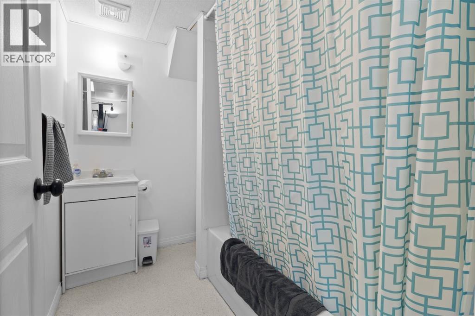
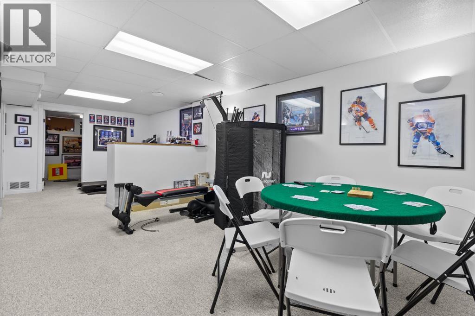
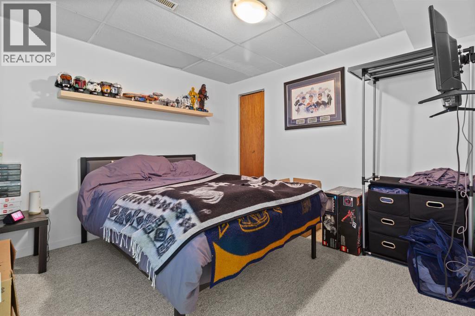
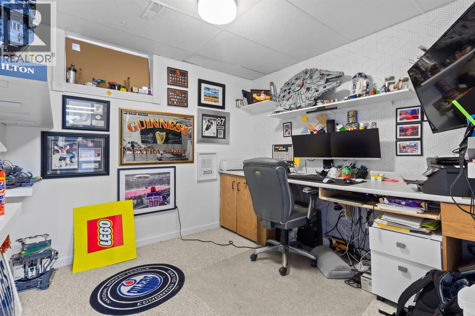
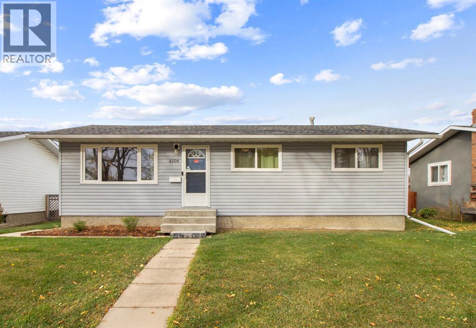
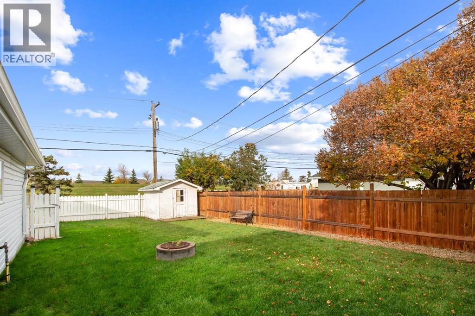
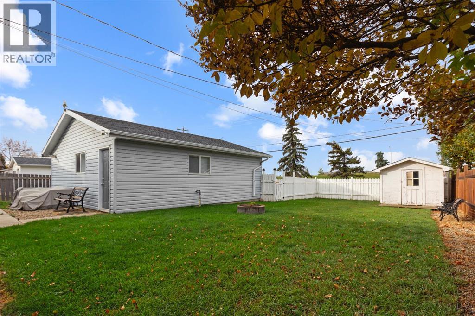
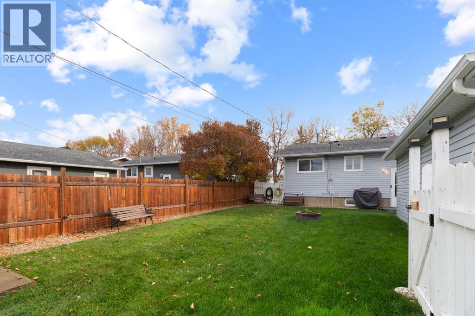
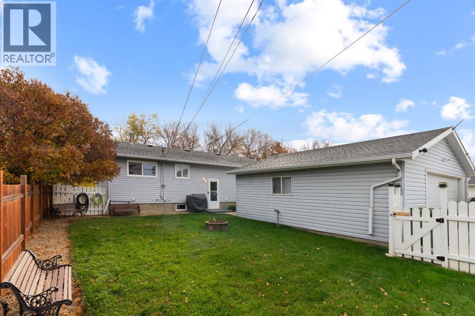
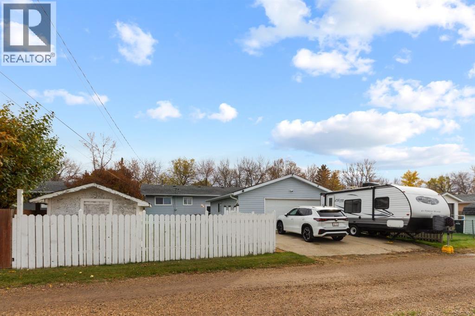
Exceptional, Bright & Move-In Ready | 3+2 Bedrooms | Cul-de-Sac Location | Oversized Heated Garage. Still renting and ready to own, or looking to downsize without sacrificing space? This charming and well-maintained bungalow is one you won’t want to miss! Ideally situated in a quiet cul-de-sac, this inviting property is close to schools, parks, walking trails and convenient west-end amenities, making it an excellent choice for first-time buyers, growing families, or those looking to enjoy their retirement. Step inside to a welcoming living room and a bright, country-style kitchen that offers a warm and comfortable place to gather. The main floor features three bedrooms, providing plenty of flexibility for family, guests, or a home office. The developed basement adds even more living space, featuring a spacious family room, two additional bedrooms, a bathroom, and a large laundry and utility area. Outside, enjoy the privacy of a fenced backyard backing onto a berm, offering a great space to relax, or entertain. The property also features a 26' x 24' heated garage, a storage shed, and convenient alley access. With its functional layout, additional living space, private yard, and desirable location, this home offers excellent value and versatility. Whether you’re buying your first home, looking for more room, or planning your next chapter in retirement, this property is well worth a look!Great Location. Great Potential. A Place to Call Home! House shingles (2023), garage shingles (2022), automatic blinds on a number of main floor windows plus much more! (id:57810)
Property Details
|
MLS® Number
|
A2351603 |
|
Property Type
|
Single Family |
|
Neigbourhood
|
Westmount |
|
Community Name
|
Westmount |
|
Amenities Near By
|
Schools, Shopping |
|
Features
|
Back Lane |
|
Parking Space Total
|
4 |
|
Plan
|
6077rs |
Building
|
Bathroom Total
|
2 |
|
Bedrooms Above Ground
|
3 |
|
Bedrooms Below Ground
|
2 |
|
Bedrooms Total
|
5 |
|
Appliances
|
Refrigerator, Dishwasher, Stove, Microwave, Window Coverings, Washer & Dryer |
|
Architectural Style
|
Bungalow |
|
Basement Development
|
Finished |
|
Basement Type
|
Full (finished) |
|
Constructed Date
|
1972 |
|
Construction Style Attachment
|
Detached |
|
Cooling Type
|
None |
|
Exterior Finish
|
Vinyl Siding |
|
Flooring Type
|
Carpeted, Laminate, Linoleum |
|
Foundation Type
|
Poured Concrete |
|
Heating Type
|
Forced Air |
|
Stories Total
|
1 |
|
Size Interior
|
912 Sqft |
|
Total Finished Area
|
912 Sqft |
|
Type
|
House |
Parking
|
Detached Garage
|
2 |
|
Garage
|
|
|
Heated Garage
|
|
|
Oversize
|
|
Land
|
Acreage
|
No |
|
Fence Type
|
Fence |
|
Land Amenities
|
Schools, Shopping |
|
Landscape Features
|
Landscaped |
|
Size Depth
|
33.53 M |
|
Size Frontage
|
16.76 M |
|
Size Irregular
|
6049.00 |
|
Size Total
|
6049 Sqft|4,051 - 7,250 Sqft |
|
Size Total Text
|
6049 Sqft|4,051 - 7,250 Sqft |
|
Zoning Description
|
R2 |
Rooms
| Level |
Type |
Length |
Width |
Dimensions |
|
Basement |
Family Room |
|
|
10.75 Ft x 26.25 Ft |
|
Basement |
Bedroom |
|
|
9.17 Ft x 9.00 Ft |
|
Basement |
Bedroom |
|
|
10.33 Ft x 11.25 Ft |
|
Basement |
4pc Bathroom |
|
|
.00 Ft x .00 Ft |
|
Basement |
Laundry Room |
|
|
14.75 Ft x 11.25 Ft |
|
Main Level |
Living Room |
|
|
11.42 Ft x 16.33 Ft |
|
Main Level |
Other |
|
|
11.42 Ft x 14.67 Ft |
|
Main Level |
Bedroom |
|
|
7.92 Ft x 11.42 Ft |
|
Main Level |
Bedroom |
|
|
8.08 Ft x 10.00 Ft |
|
Main Level |
4pc Bathroom |
|
|
.00 Ft x .00 Ft |
|
Main Level |
Primary Bedroom |
|
|
9.92 Ft x 11.42 Ft |
https://www.realtor.ca/real-estate/30390580/4508-67-street-camrose-westmount