5 Bedroom
4 Bathroom
2,603 sqft
Fireplace
Central Air Conditioning
Forced Air, In Floor Heating
Landscaped
$749,000
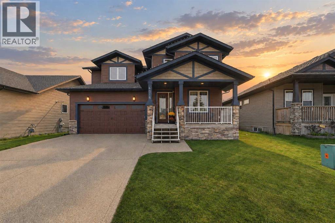
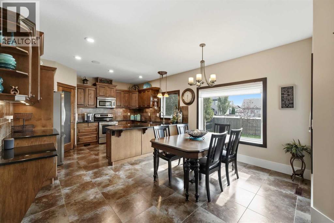
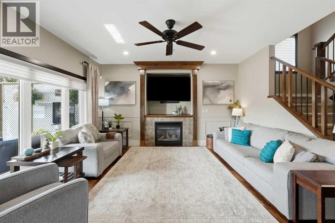
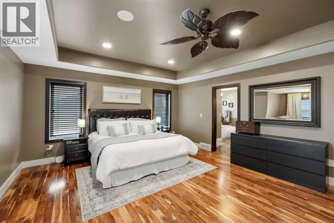
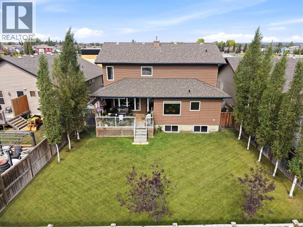
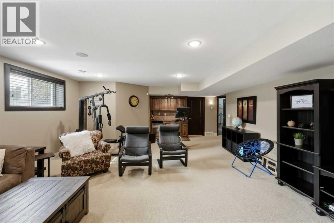
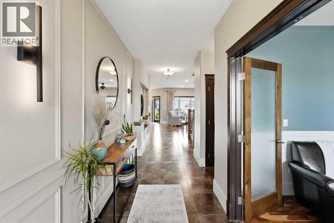
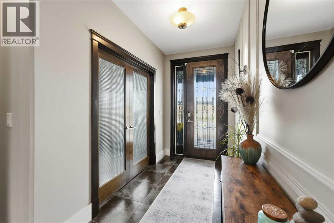
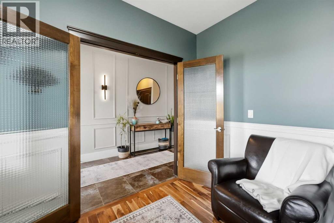
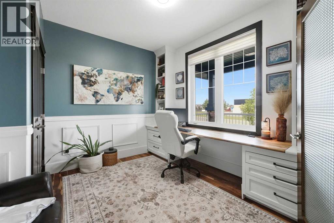
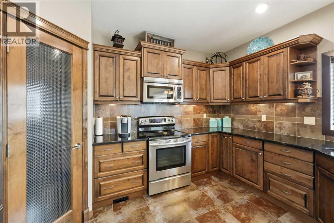
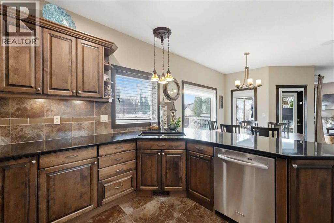
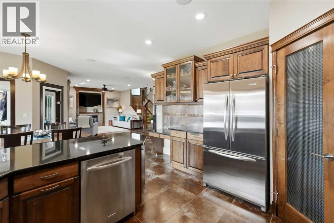
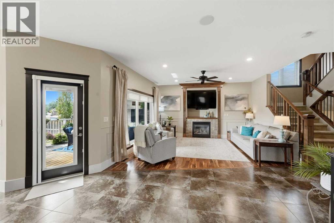
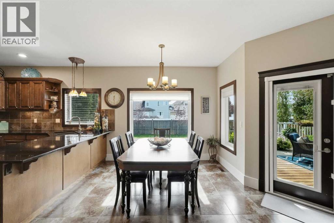
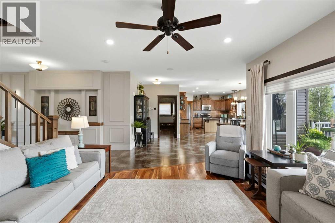
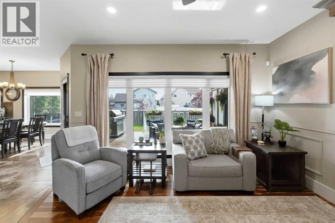
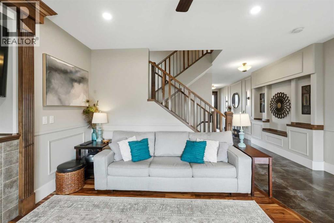
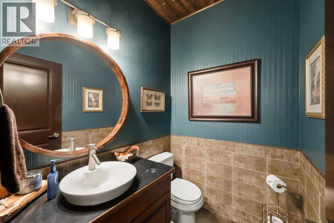
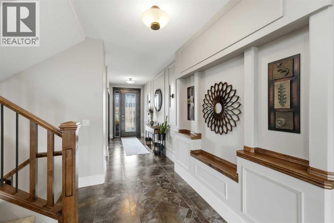
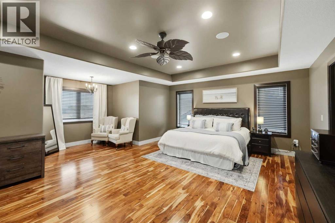
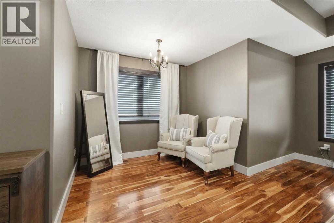
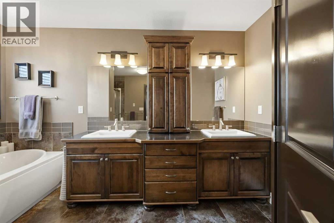
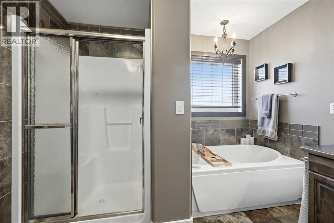
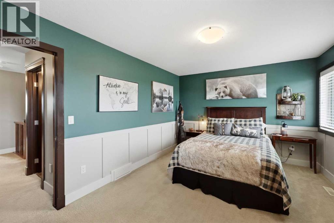
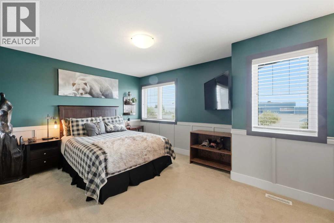
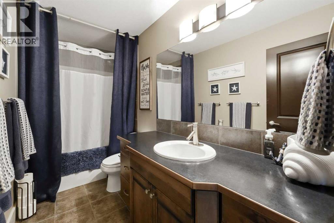
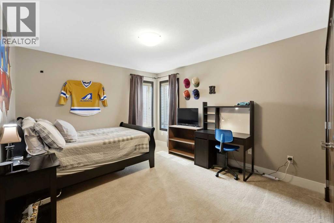
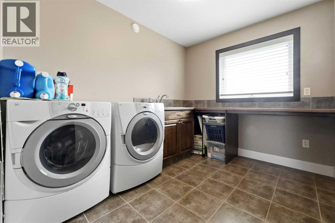
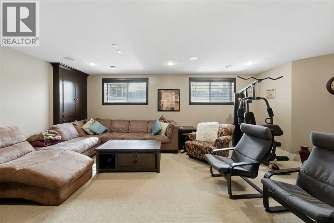
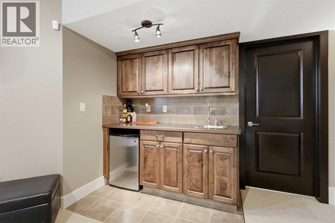
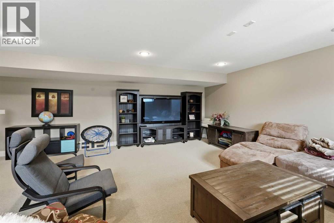
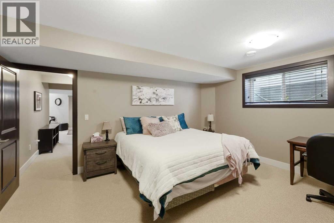
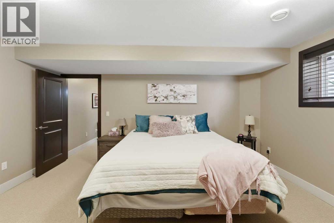
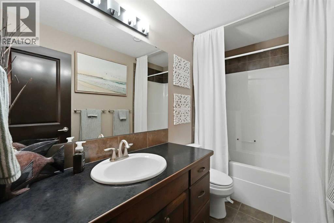
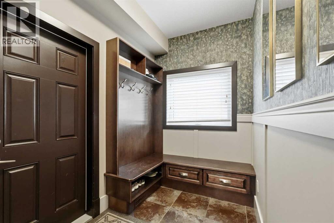
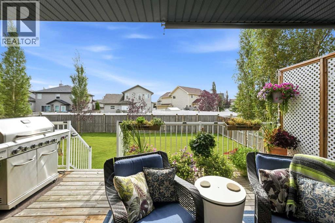
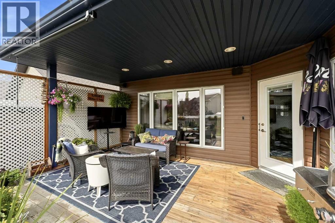
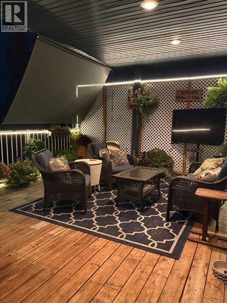
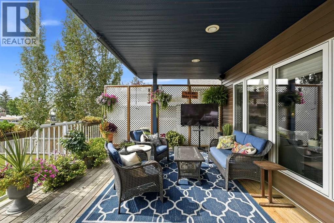
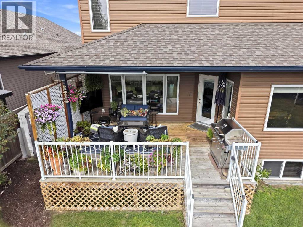
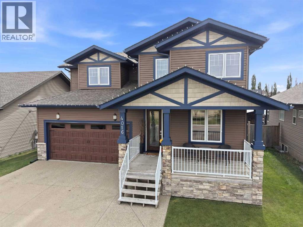
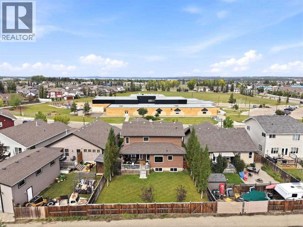
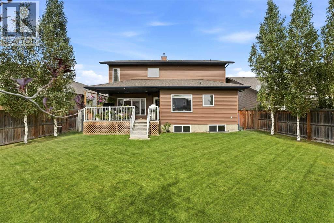
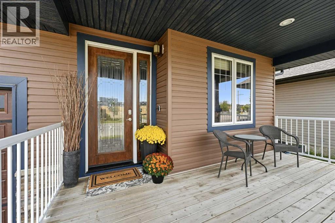
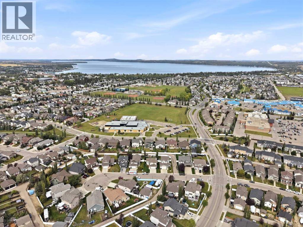
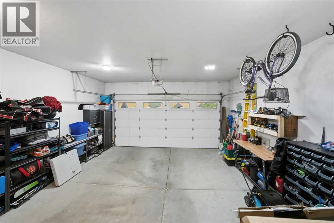
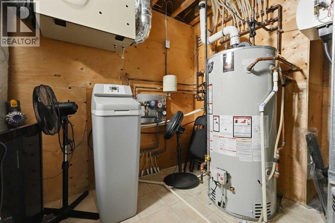
Over 3,500 sq. ft. of finished space, 5 bedrooms, 3.5 baths, RV parking off a paved alley, and a heated double garage, all in a one-owner home in family-friendly Ryders Ridge. The kids can walk to school, with no drop-off line. Walking paths, shopping and highway access are minutes away. The main floor is bright and open, with an inviting living room built around a gas fireplace. The custom kitchen has granite counters, an eat-up bar, a generous corner pantry, a garburator and cabinetry everywhere you look. A main-floor bedroom with a closet and window works well as a home office. A handy mudroom and a 2-piece bath complete the level. Upstairs, the primary suite is truly expansive, a private retreat with hardwood floors, a walk-in closet, and a luxurious 5-piece ensuite with double sinks, a separate shower and a jetted tub. Two more oversized bedrooms, a 4-piece bath and a spacious laundry room with a folding counter and storage are on the same floor. The fully developed basement is built for family time. It has a sprawling games and rec area with a wet bar, an extra-large fifth bedroom and a 4-piece bath. Outside, the sunny south-facing deck has a natural gas BBQ hookup. The yard is fully fenced and beautifully landscaped, with double gates for RV parking. Recent updates include siding (2018), a hot water tank (2022) and a garage door (2024), plus 30-year IKO Cambridge shingles and central A/C. Throughout the home you’ll find rich Nirwana hardwood, elegant porcelain tile, crown moulding, newly added decorative wall panelling, and custom built-in niches with picture-frame millwork. This home has been cared for to a standard that’s hard to find. Book your showing today. (id:57810)
Property Details
|
MLS® Number
|
A2351476 |
|
Property Type
|
Single Family |
|
Community Name
|
Ryders Ridge |
|
Amenities Near By
|
Park, Playground, Schools, Shopping, Water Nearby |
|
Community Features
|
Lake Privileges |
|
Features
|
Wet Bar, Gas Bbq Hookup |
|
Parking Space Total
|
4 |
|
Plan
|
0625924 |
|
Structure
|
Deck |
Building
|
Bathroom Total
|
4 |
|
Bedrooms Above Ground
|
4 |
|
Bedrooms Below Ground
|
1 |
|
Bedrooms Total
|
5 |
|
Appliances
|
Washer, Refrigerator, Dishwasher, Stove, Dryer, Microwave, Window Coverings, Garage Door Opener |
|
Basement Development
|
Finished |
|
Basement Type
|
Full (finished) |
|
Constructed Date
|
2007 |
|
Construction Style Attachment
|
Detached |
|
Cooling Type
|
Central Air Conditioning |
|
Exterior Finish
|
Stone, Vinyl Siding, Wood Siding |
|
Fireplace Present
|
Yes |
|
Fireplace Total
|
1 |
|
Flooring Type
|
Carpeted, Hardwood, Linoleum, Tile |
|
Foundation Type
|
Poured Concrete |
|
Half Bath Total
|
1 |
|
Heating Fuel
|
Natural Gas |
|
Heating Type
|
Forced Air, In Floor Heating |
|
Stories Total
|
2 |
|
Size Interior
|
2,603 Sqft |
|
Total Finished Area
|
2603.48 Sqft |
|
Type
|
House |
Parking
|
Concrete
|
|
|
Attached Garage
|
2 |
|
Garage
|
|
|
Heated Garage
|
|
|
Oversize
|
|
Land
|
Acreage
|
No |
|
Fence Type
|
Fence |
|
Land Amenities
|
Park, Playground, Schools, Shopping, Water Nearby |
|
Landscape Features
|
Landscaped |
|
Size Depth
|
37.68 M |
|
Size Frontage
|
13.51 M |
|
Size Irregular
|
6510.00 |
|
Size Total
|
6510 Sqft|4,051 - 7,250 Sqft |
|
Size Total Text
|
6510 Sqft|4,051 - 7,250 Sqft |
|
Zoning Description
|
R1 |
Rooms
| Level |
Type |
Length |
Width |
Dimensions |
|
Second Level |
Primary Bedroom |
|
|
21.67 Ft x 21.58 Ft |
|
Second Level |
Other |
|
|
6.17 Ft x 10.08 Ft |
|
Second Level |
5pc Bathroom |
|
|
12.33 Ft x 10.08 Ft |
|
Second Level |
Bedroom |
|
|
16.83 Ft x 11.17 Ft |
|
Second Level |
Bedroom |
|
|
11.25 Ft x 15.33 Ft |
|
Second Level |
4pc Bathroom |
|
|
10.92 Ft x 5.00 Ft |
|
Second Level |
Laundry Room |
|
|
8.00 Ft x 10.00 Ft |
|
Basement |
Recreational, Games Room |
|
|
27.75 Ft x 18.83 Ft |
|
Basement |
Bedroom |
|
|
15.75 Ft x 13.42 Ft |
|
Basement |
4pc Bathroom |
|
|
9.83 Ft x 4.92 Ft |
|
Basement |
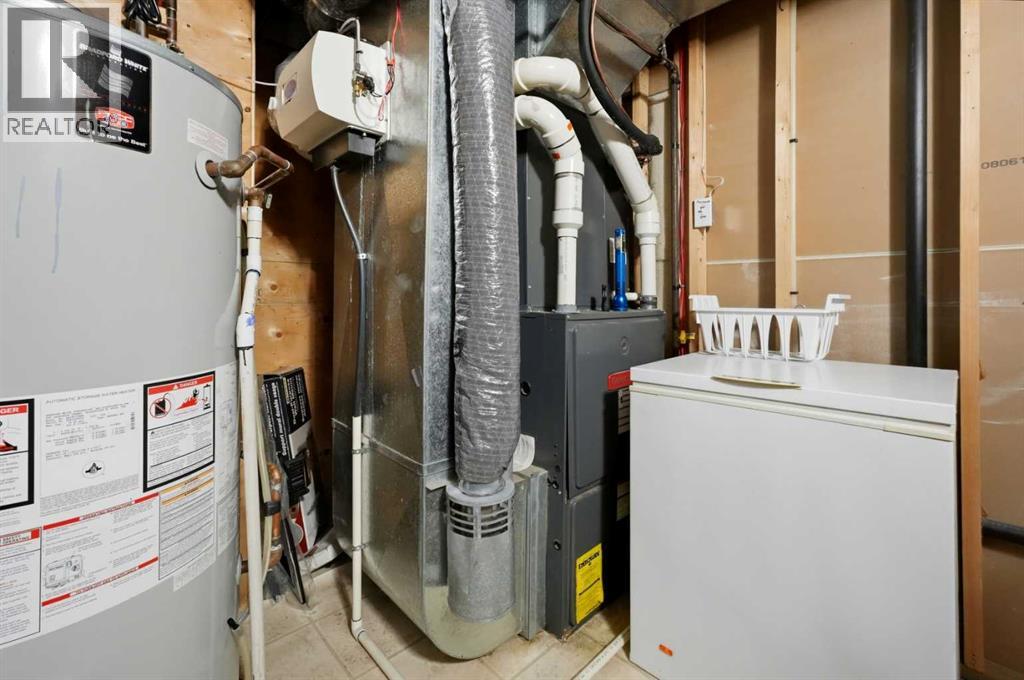
Furnace |
|
|
11.92 Ft x 9.50 Ft |
|
Main Level |
Foyer |
|
|
5.67 Ft x 9.50 Ft |
|
Main Level |
Kitchen |
|
|
11.83 Ft x 13.83 Ft |
|
Main Level |
Living Room |
|
|
16.50 Ft x 15.17 Ft |
|
Main Level |
Dining Room |
|
|
9.17 Ft x 13.83 Ft |
|
Main Level |
Bedroom |
|
|
10.92 Ft x 11.17 Ft |
|
Main Level |
2pc Bathroom |
|
|
6.00 Ft x 4.92 Ft |
|
Main Level |
Other |
|
|
13.92 Ft x 5.75 Ft |
https://www.realtor.ca/real-estate/30385314/4016-45-avenue-sylvan-lake-ryders-ridge