Maintenance, Common Area Maintenance, Ground Maintenance, Property Management, Reserve Fund Contributions, Waste Removal
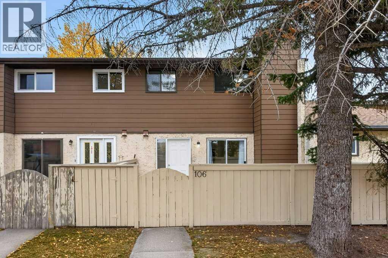
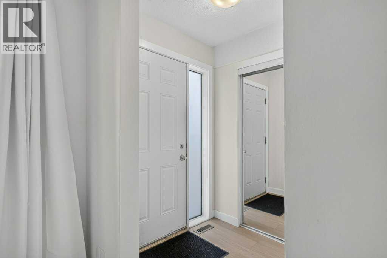
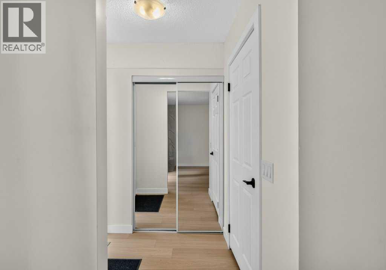
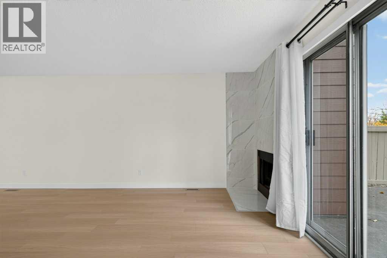
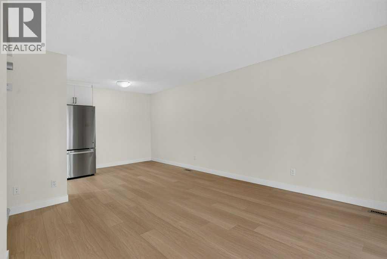
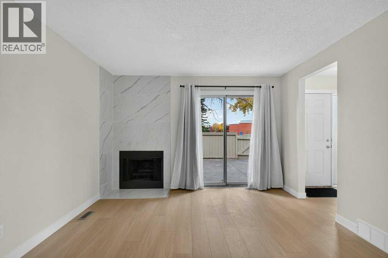
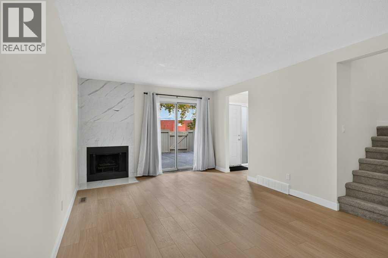
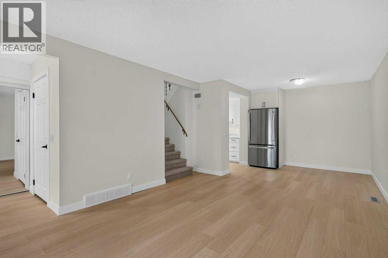
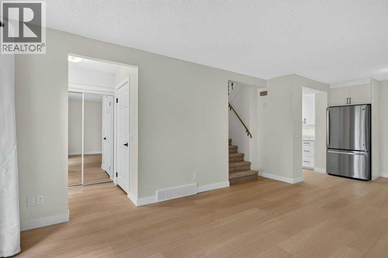
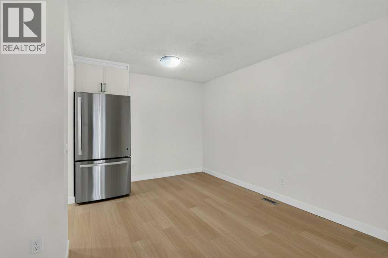
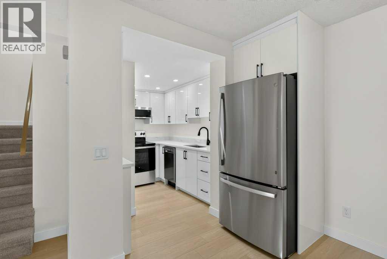
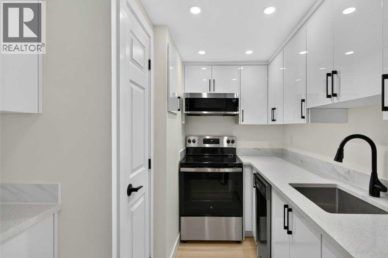
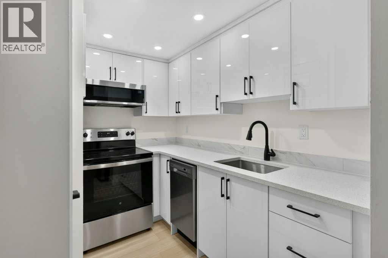
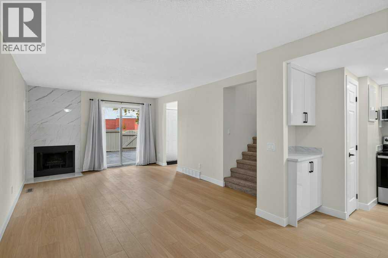
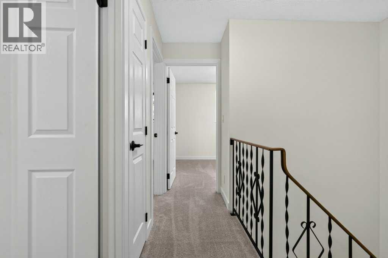
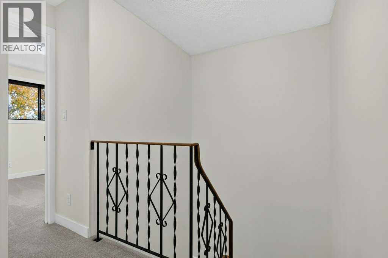
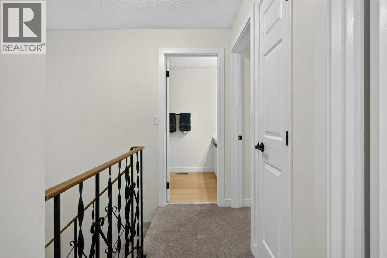
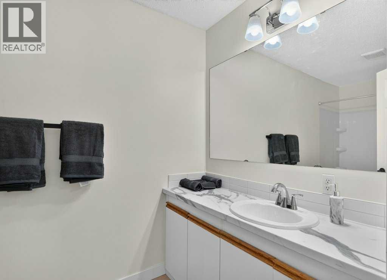
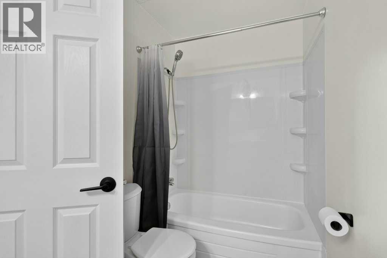
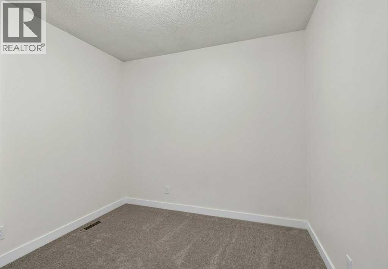
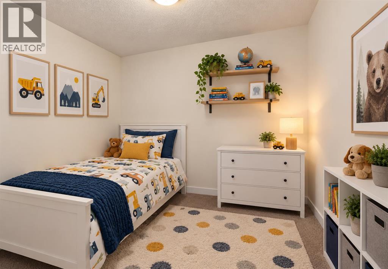
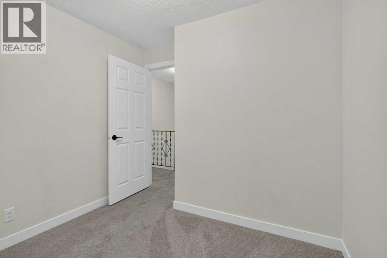
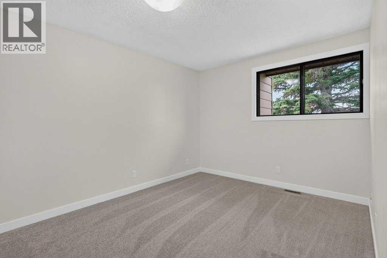
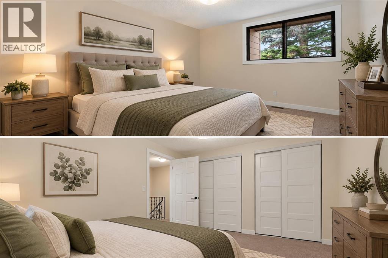
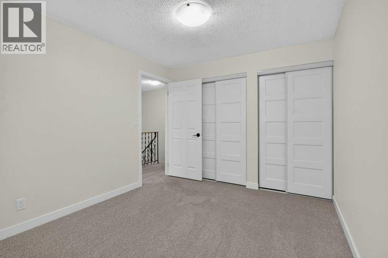
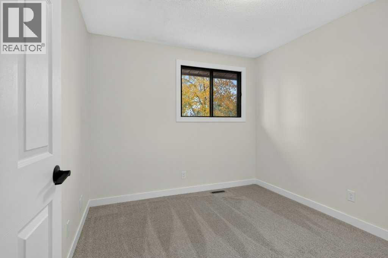
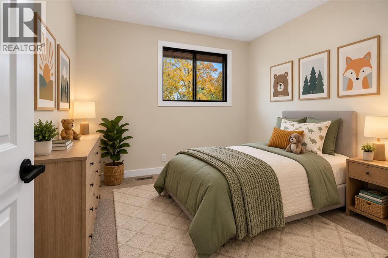
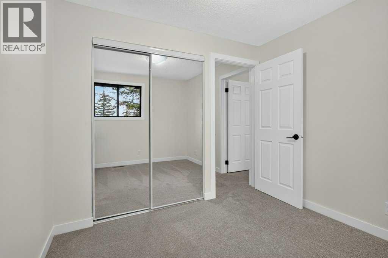
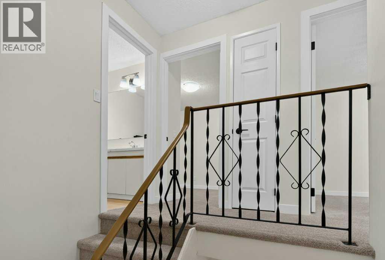
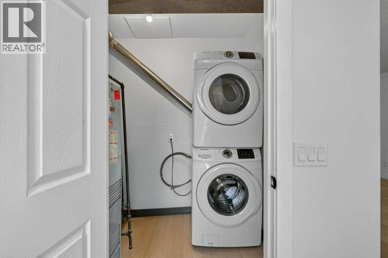
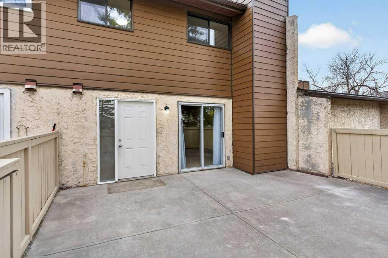
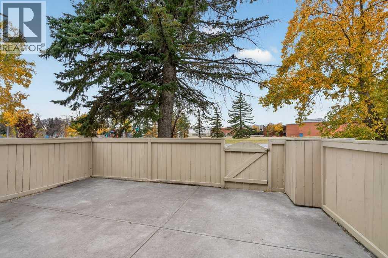
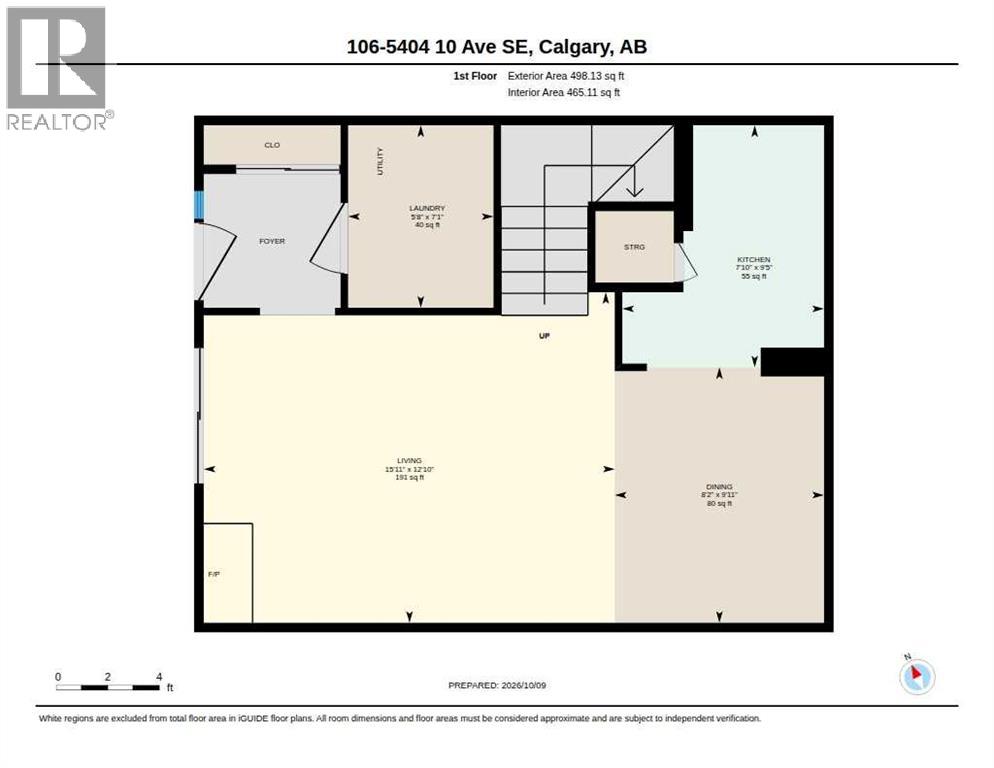
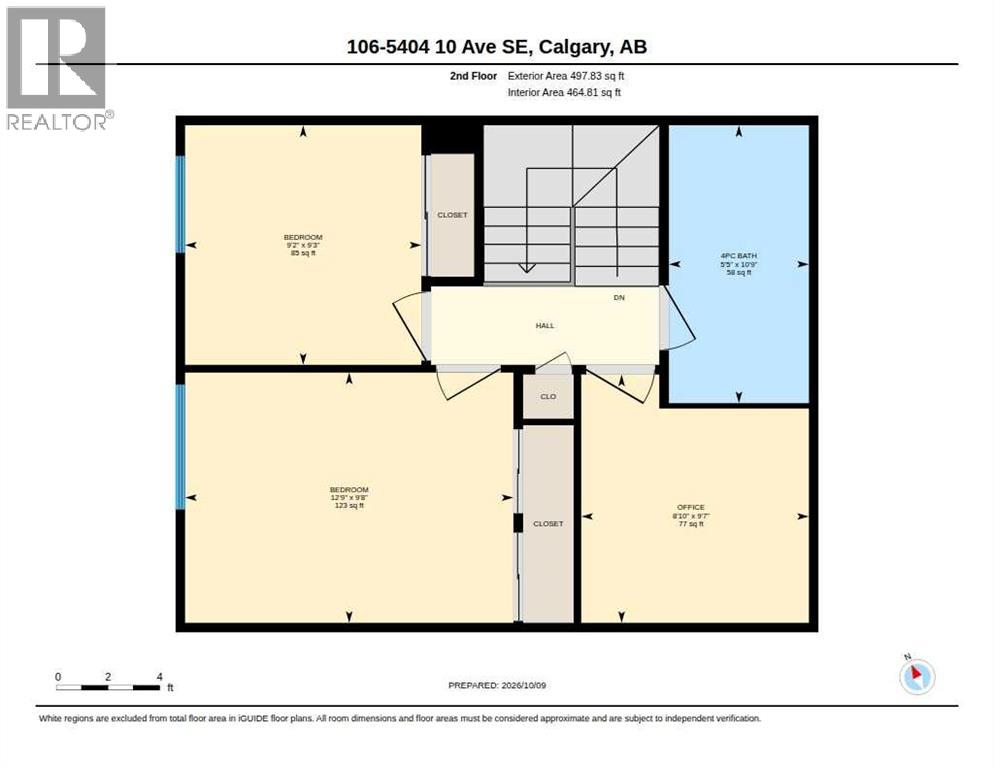
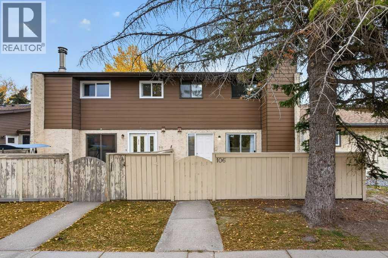
$382.14 MonthlyDiscover a haven within Penbrooke Meadows, this thoughtfully designed townhouse offering exceptional value and opportunity! Nestled within this beautiful SE Calgary community, you’ll find a comfortable two-story home, perfect for those seeking an affordable entry into homeownership or a savvy investment. Step inside to find a bright, inviting space where new luxury vinyl plank flooring seamlessly flows across the main level, complemented by an updated kitchen and quartz countertops for added elegance. Upstairs, new carpet provides warmth and comfort underfoot, while two bedrooms offer restful retreats, plus a large den. Preparing meals becomes a pleasure with the newly installed stainless steel refrigerator, stove, dishwasher, and microwave, creating a modern culinary hub within the kitchen. Laundry convenience is ensured with a dedicated laundry room located right off the main level, simplifying your daily routine. Enjoy outdoor living with your private patio, while the level lot provides ease and enjoyment. Benefit from convenient access to transit lines, shopping centers, schools, and more, enhancing your lifestyle and providing peace of mind. With parking provided in your own stall, plus access to plenty of street parking for additional vehicles, this townhouse presents a wonderful opportunity for first-time buyers or those seeking a low-maintenance lifestyle within a vibrant community complete with park, playground, sidewalks, street lights, and nearby schools. (id:57810)
| MLS® Number | A2351444 |
| Property Type | Single Family |
| Community Name | Penbrooke Meadows |
| Amenities Near By | Park, Playground, Schools, Shopping |
| Community Features | Pets Allowed With Restrictions |
| Features | Level, Parking |
| Parking Space Total | 1 |
| Plan | 7610743 |
| Bathroom Total | 1 |
| Bedrooms Above Ground | 2 |
| Bedrooms Total | 2 |
| Appliances | Washer, Refrigerator, Dishwasher, Stove, Dryer, Microwave Range Hood Combo, Window Coverings |
| Basement Type | None |
| Constructed Date | 1975 |
| Construction Style Attachment | Attached |
| Cooling Type | None |
| Exterior Finish | Stucco |
| Fireplace Present | Yes |
| Fireplace Total | 1 |
| Flooring Type | Carpeted, Vinyl Plank |
| Foundation Type | Slab |
| Heating Fuel | Natural Gas |
| Heating Type | Forced Air |
| Stories Total | 2 |
| Size Interior | 996 Sqft |
| Total Finished Area | 995.96 Sqft |
| Type | Row / Townhouse |
| Acreage | No |
| Fence Type | Fence |
| Land Amenities | Park, Playground, Schools, Shopping |
| Size Total Text | Unknown |
| Zoning Description | M-c1 |
| Level | Type | Length | Width | Dimensions |
|---|---|---|---|---|
| Second Level | 4pc Bathroom | 10.75 Ft x 5.42 Ft | ||
| Second Level | Bedroom | 9.25 Ft x 9.17 Ft | ||
| Second Level | Den | 9.58 Ft x 8.83 Ft | ||
| Second Level | Primary Bedroom | 9.67 Ft x 12.75 Ft | ||
| Main Level | Dining Room | 9.92 Ft x 8.17 Ft | ||
| Main Level | Kitchen | 9.42 Ft x 7.83 Ft | ||
| Main Level | Laundry Room | 7.08 Ft x 5.67 Ft | ||
| Main Level | Living Room | 12.83 Ft x 15.92 Ft |
https://www.realtor.ca/real-estate/30385912/106-5404-10-avenue-se-calgary-penbrooke-meadows
Contact us for more information

The trademarks REALTOR®, REALTORS®, and the REALTOR® logo are controlled by The Canadian Real Estate Association (CREA) and identify real estate professionals who are members of CREA. The trademarks MLS®, Multiple Listing Service® and the associated logos are owned by The Canadian Real Estate Association (CREA) and identify the quality of services provided by real estate professionals who are members of CREA. The trademark DDF® is owned by The Canadian Real Estate Association (CREA) and identifies CREA's Data Distribution Facility (DDF®)