Maintenance, Common Area Maintenance, Insurance, Parking, Property Management
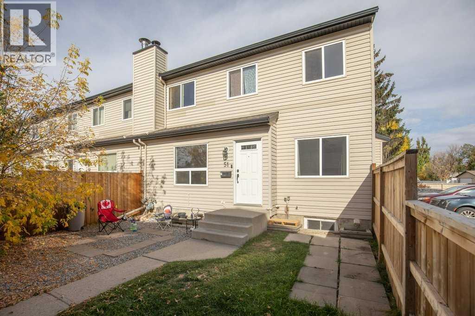
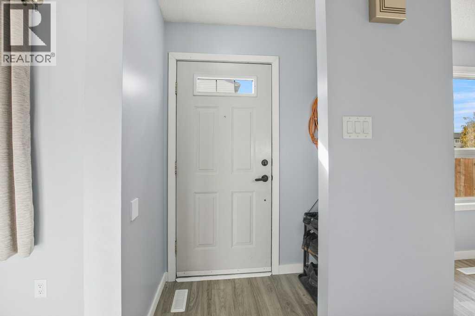
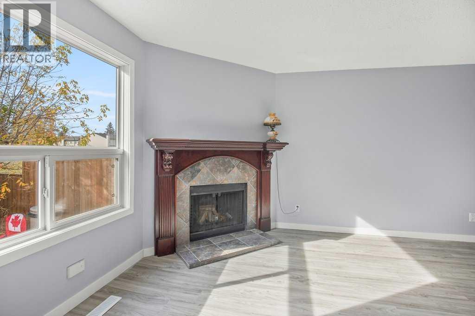
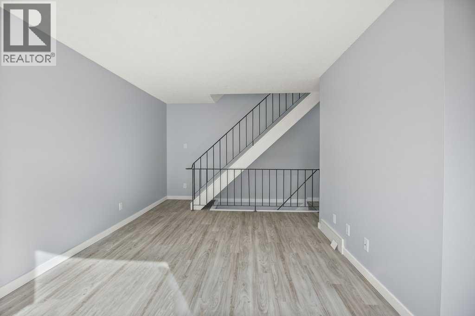
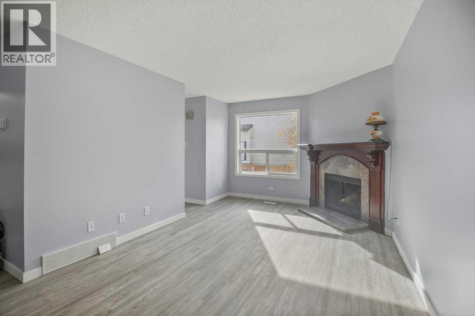
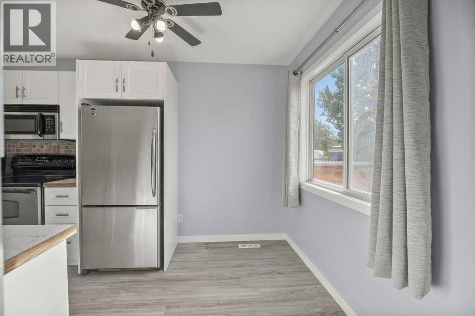
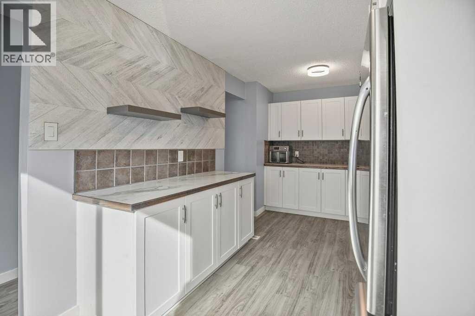
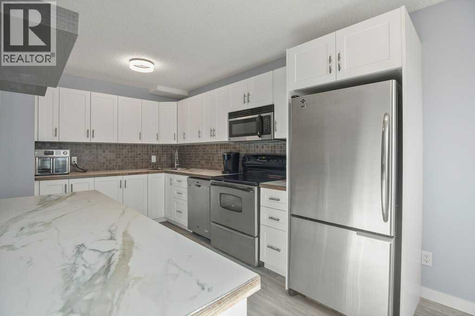
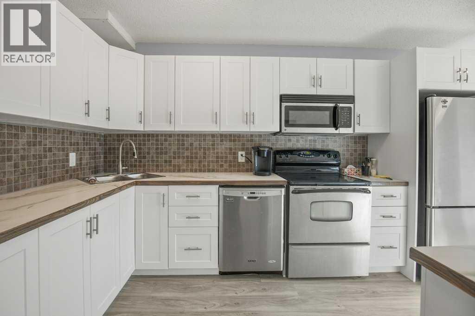
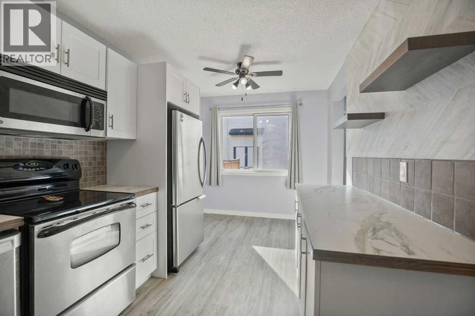
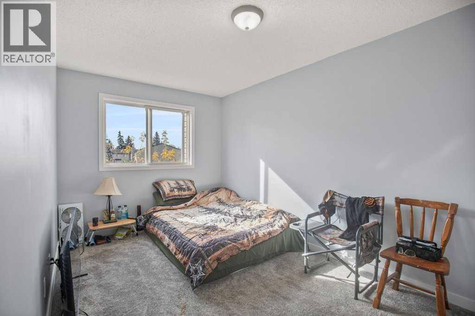
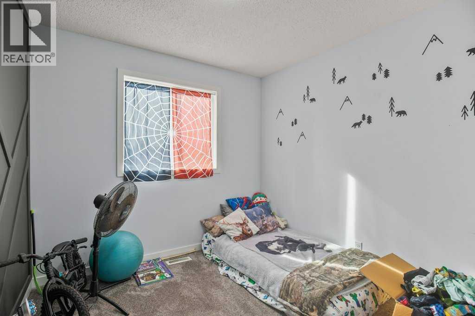
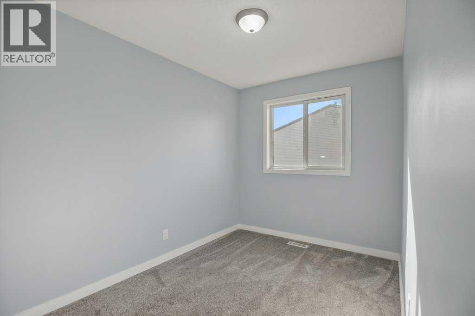
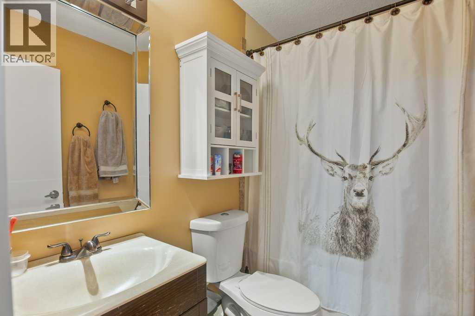
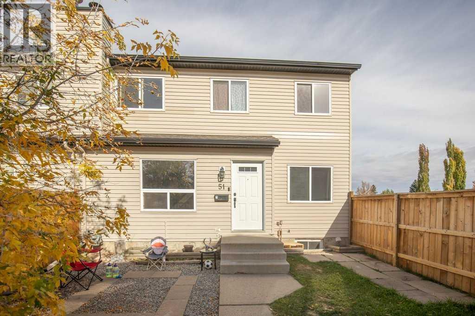
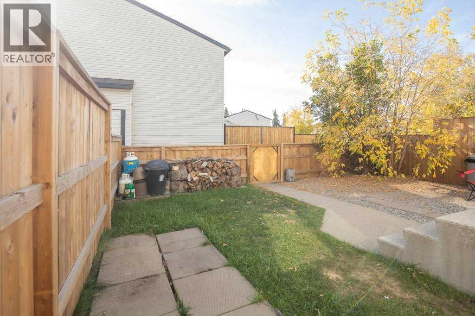
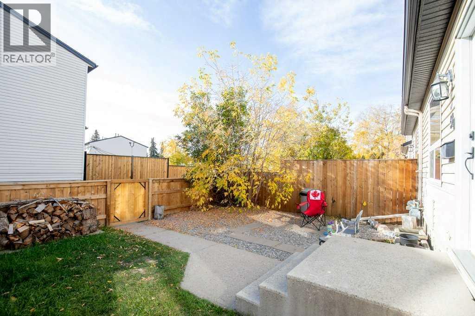
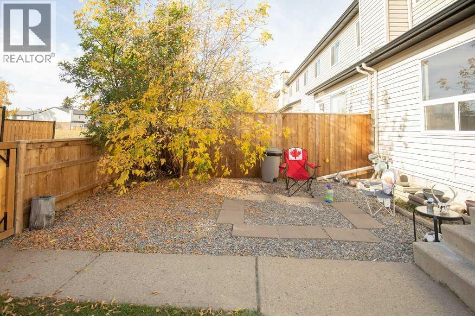
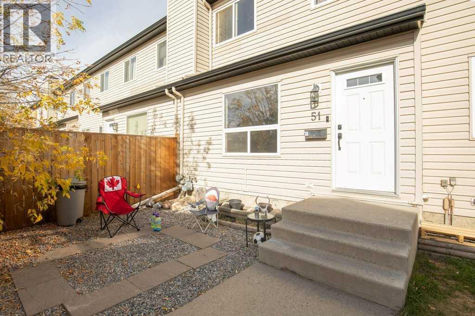
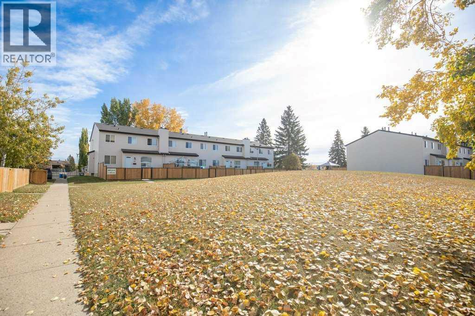
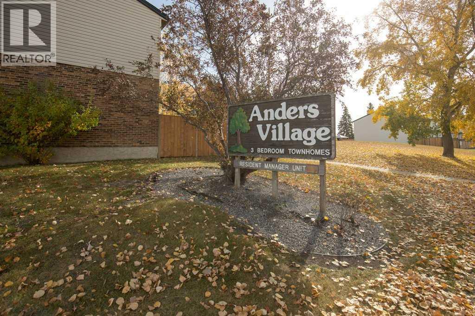
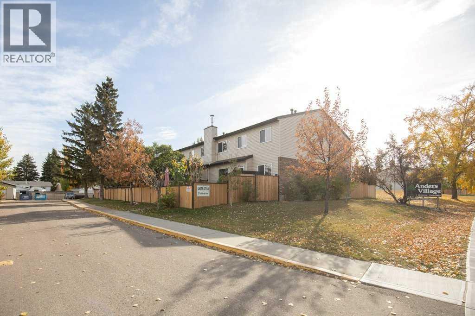
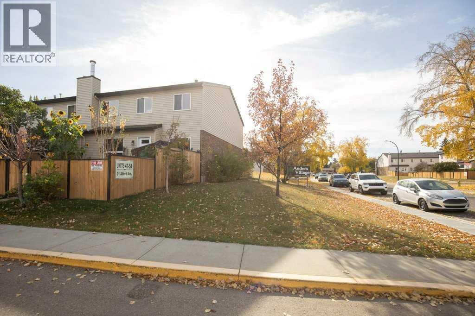
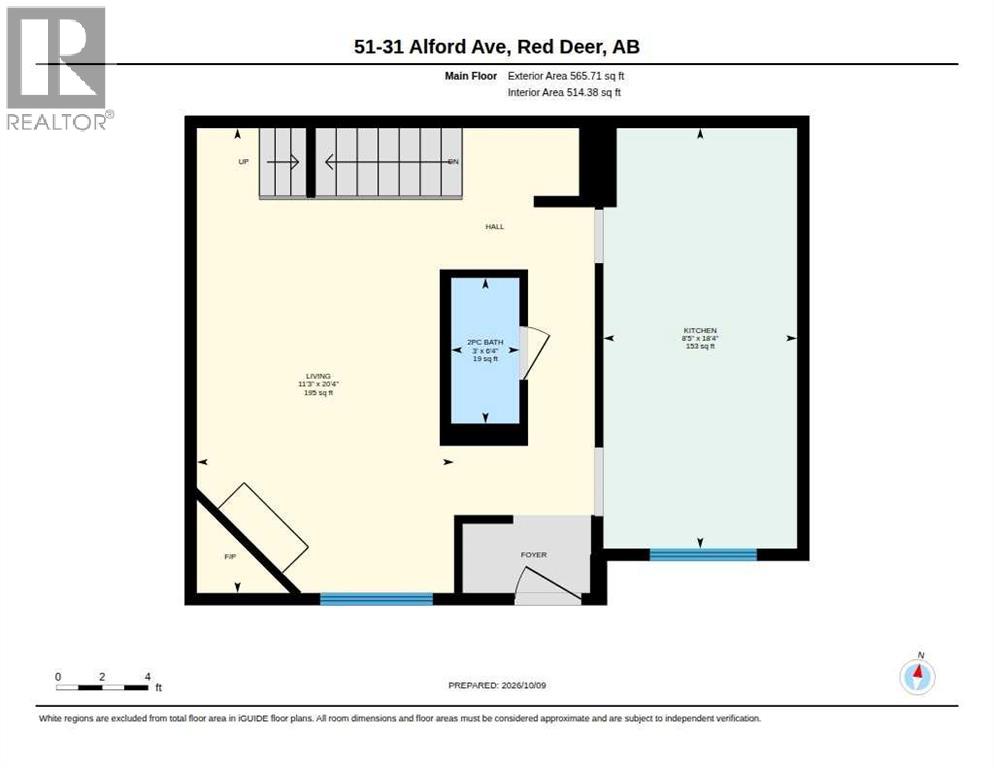
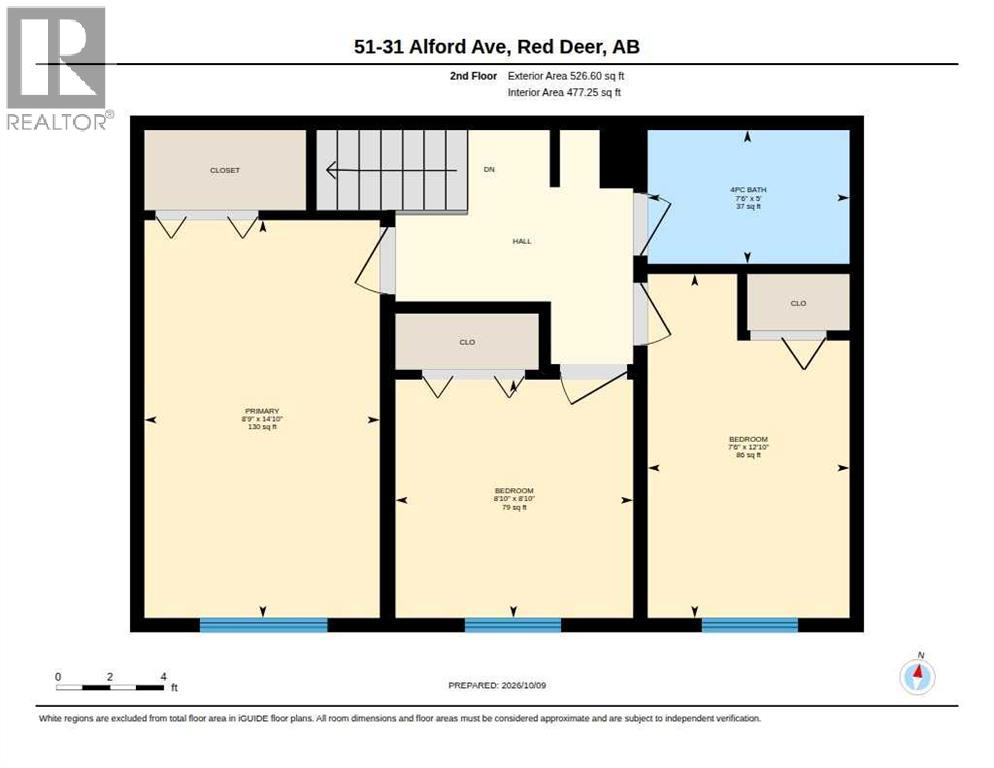
$345 MonthlyWelcome to this beautifully renovated end-unit, two-storey townhome in desirable Anders Village. Fully updated in 2026, this move-in-ready home features a bright, modern kitchen with an abundance of brand-new cabinetry, gorgeous countertops and a convenient corner sink. The spacious living area offers durable vinyl plank flooring, stylish open stair risers and an oversized window that fills the space with natural light. Upstairs, you’ll find three generously sized bedrooms and a beautifully renovated four-piece bathroom with custom finishes. Enjoy summer evenings in the fenced, south-facing backyard. The property includes one assigned parking stall, with visitor parking available. Pets are welcome! (id:57810)
| MLS® Number | A2351507 |
| Property Type | Single Family |
| Community Name | Anders Park |
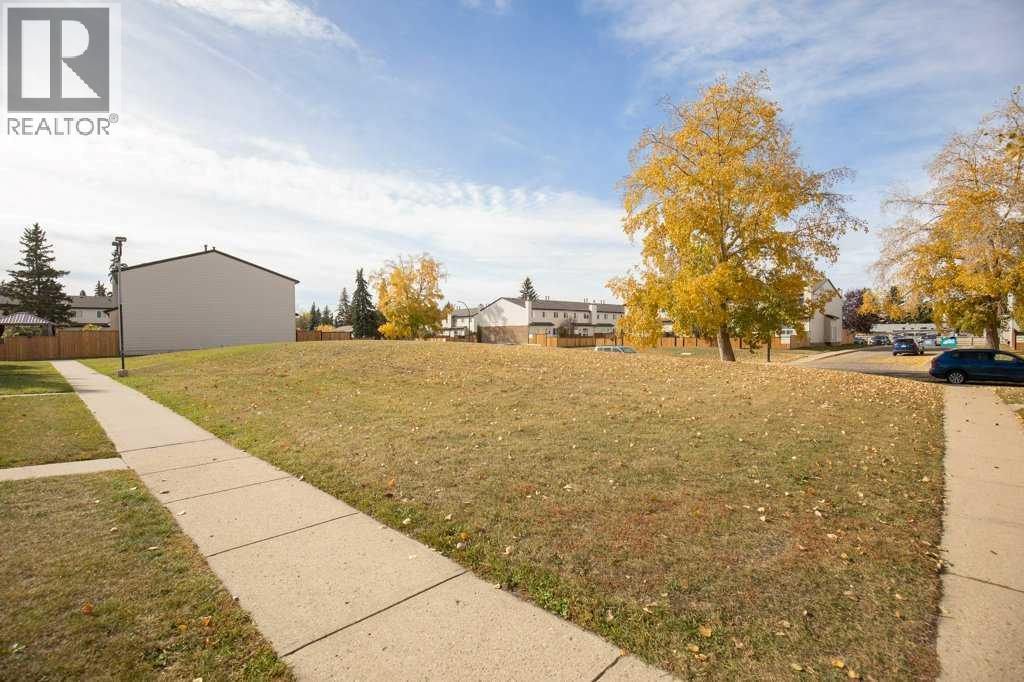
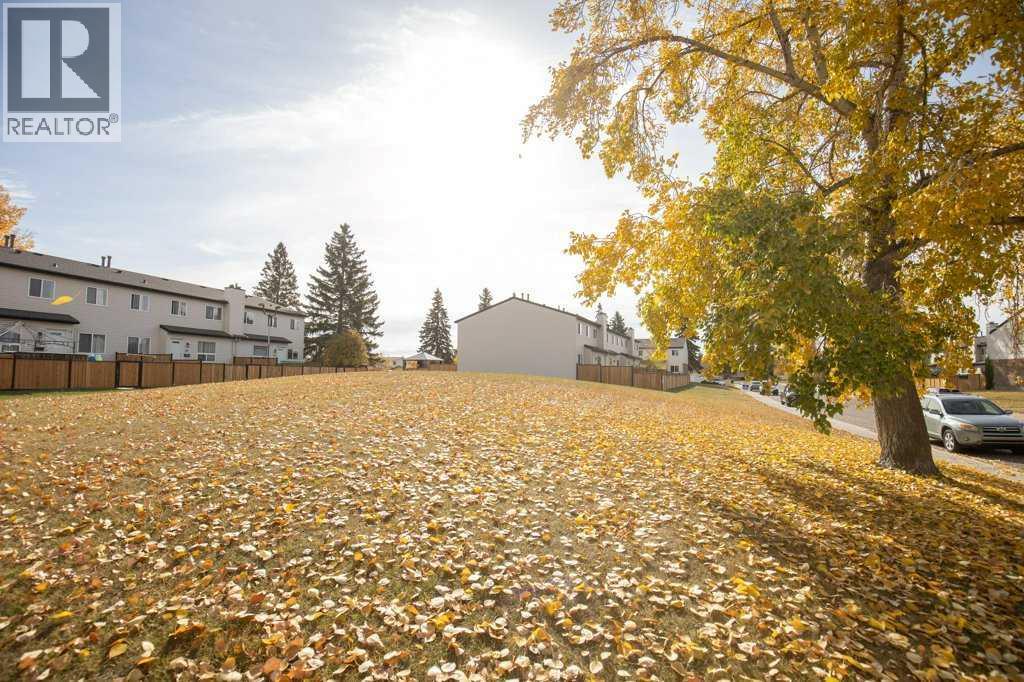
| Amenities Near By | Playground, Schools, Shopping |
| Community Features | Pets Allowed With Restrictions |
| Features | See Remarks, Parking |
| Parking Space Total | 1 |
| Plan | 7922600 |
| Structure | Deck, See Remarks |
| Bathroom Total | 2 |
| Bedrooms Above Ground | 3 |
| Bedrooms Total | 3 |
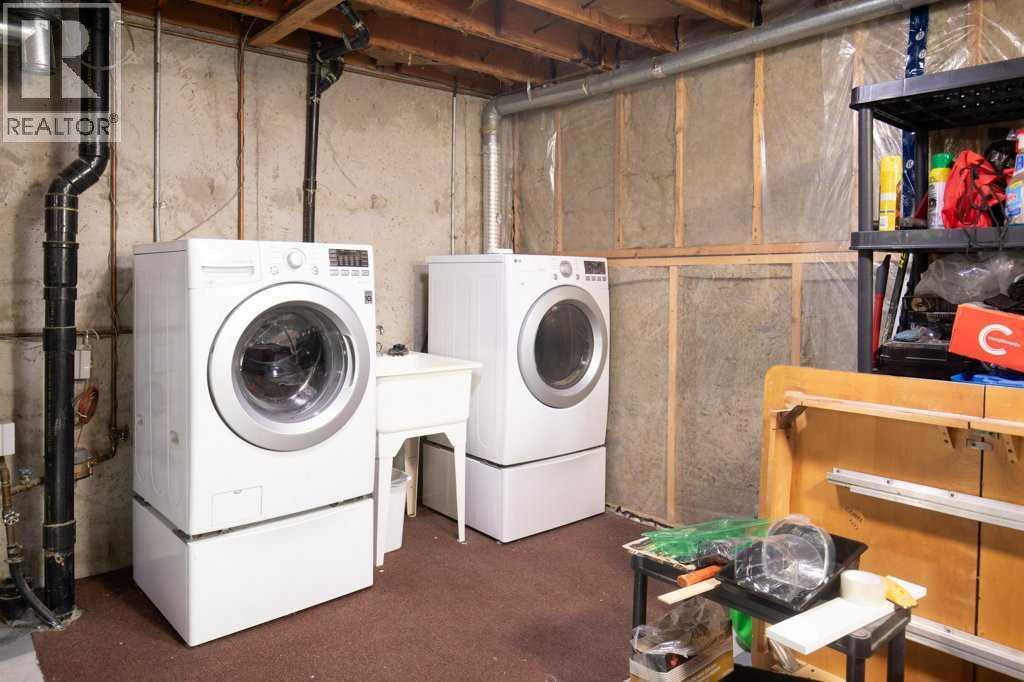
| Appliances | Refrigerator, Dishwasher, Stove, Microwave Range Hood Combo, Window Coverings, Washer & Dryer |
| Basement Development | Unfinished |
| Basement Type | Full (unfinished) |
| Constructed Date | 1976 |
| Construction Material | Wood Frame |
| Construction Style Attachment | Attached |
| Cooling Type | None |
| Fireplace Present | Yes |
| Fireplace Total | 1 |
| Flooring Type | Carpeted, Vinyl Plank |
| Foundation Type | Poured Concrete |
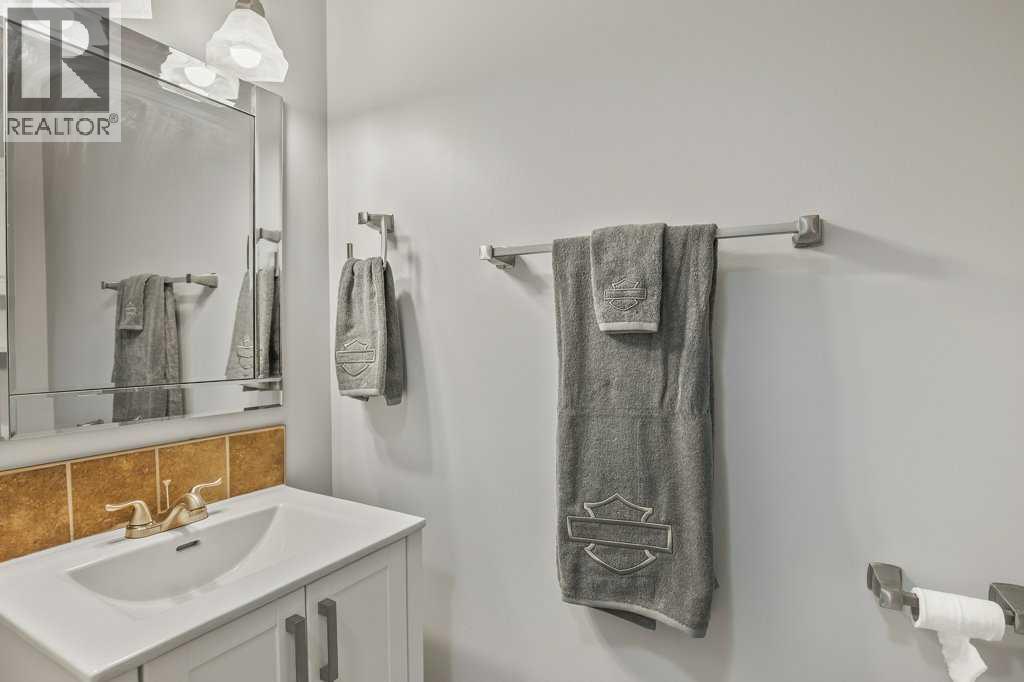
| Half Bath Total | 1 |
| Heating Fuel | Natural Gas |
| Heating Type | Forced Air |
| Stories Total | 2 |
| Size Interior | 1,092 Sqft |
| Total Finished Area | 1092 Sqft |
| Type | Row / Townhouse |
| Acreage | No |
| Fence Type | Fence |
| Land Amenities | Playground, Schools, Shopping |
| Landscape Features | Landscaped |
| Size Irregular | 534.00 |
| Size Total | 534 Sqft|0-4,050 Sqft |
| Size Total Text | 534 Sqft|0-4,050 Sqft |
| Zoning Description | R-h |
| Level | Type | Length | Width | Dimensions |
|---|---|---|---|---|
| Second Level | 4pc Bathroom | 5.00 Ft x 7.50 Ft | ||
| Second Level | Bedroom | 8.83 Ft x 8.83 Ft | ||
| Second Level | Bedroom | 12.83 Ft x 7.50 Ft | ||
| Second Level | Primary Bedroom | 14.83 Ft x 8.75 Ft | ||
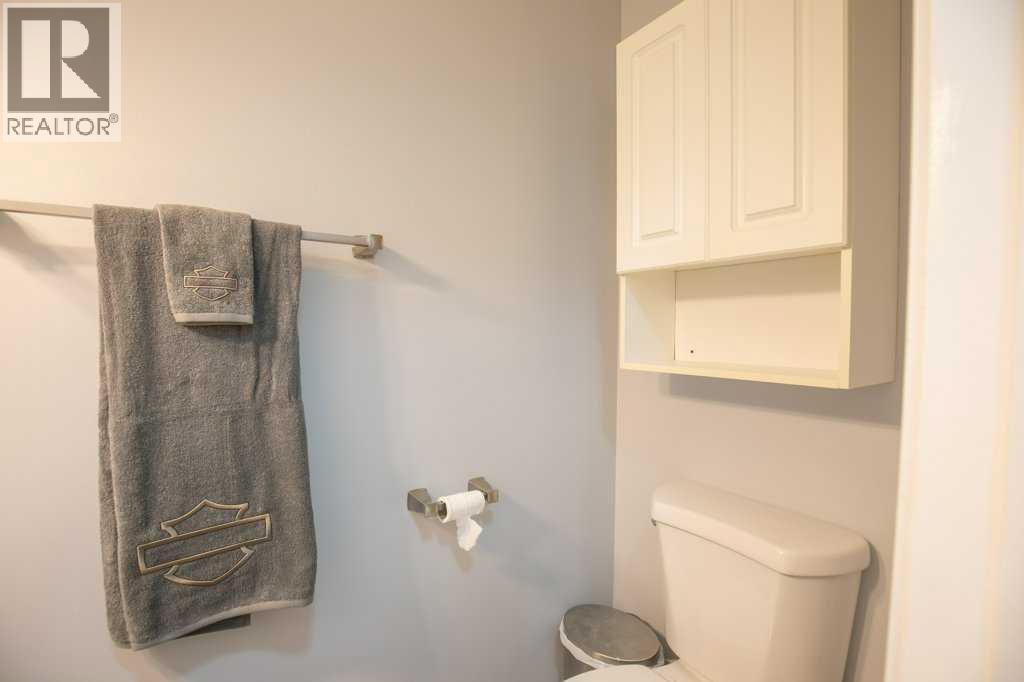
| Main Level | 2pc Bathroom | 6.00 Ft x 3.00 Ft | ||
| Main Level | Kitchen | 18.33 Ft x 8.42 Ft | ||
| Main Level | Living Room | 20.33 Ft x 11.25 Ft |
https://www.realtor.ca/real-estate/30386284/51-31-alford-avenue-red-deer-anders-park
Contact us for more information

The trademarks REALTOR®, REALTORS®, and the REALTOR® logo are controlled by The Canadian Real Estate Association (CREA) and identify real estate professionals who are members of CREA. The trademarks MLS®, Multiple Listing Service® and the associated logos are owned by The Canadian Real Estate Association (CREA) and identify the quality of services provided by real estate professionals who are members of CREA. The trademark DDF® is owned by The Canadian Real Estate Association (CREA) and identifies CREA's Data Distribution Facility (DDF®)