3 Bedroom
2 Bathroom
1,362 sqft
None
Forced Air
$369,900
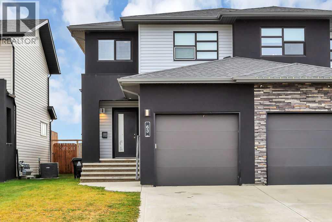
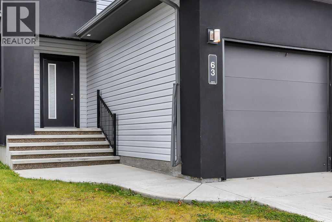
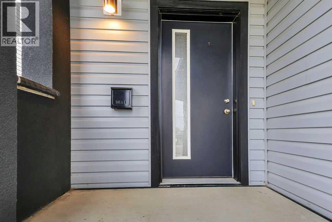
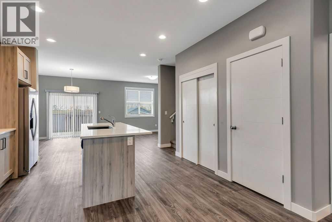
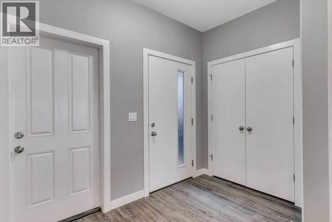
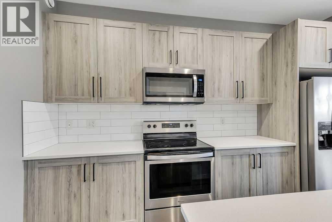
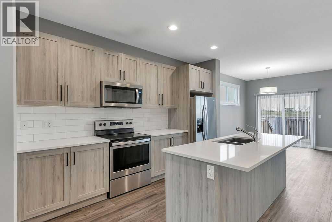
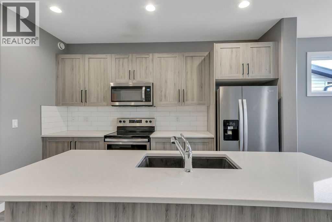
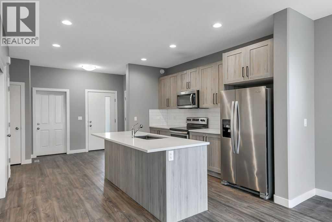
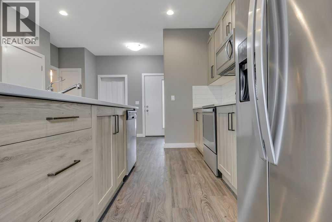
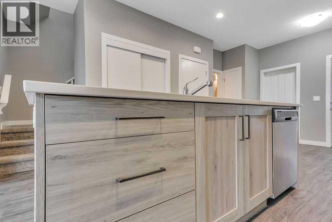
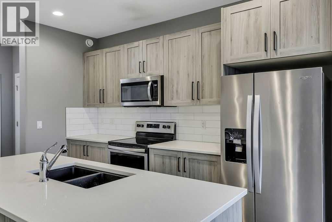
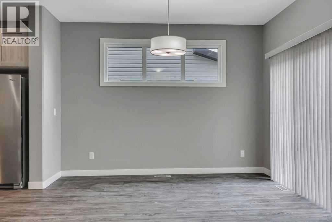
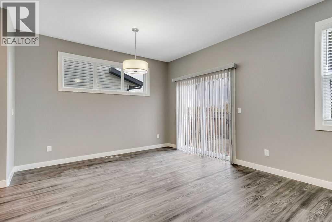
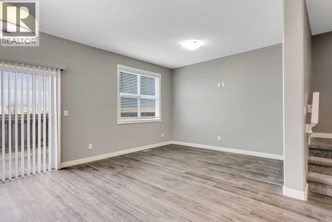
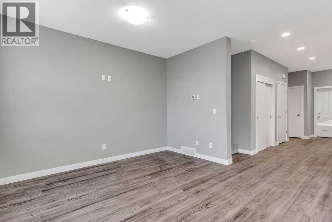
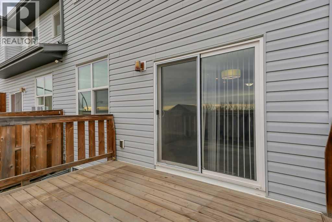
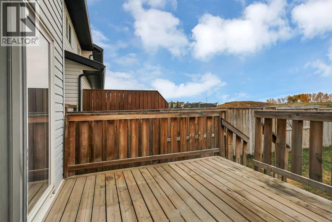
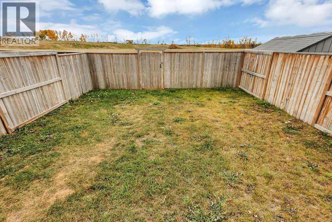
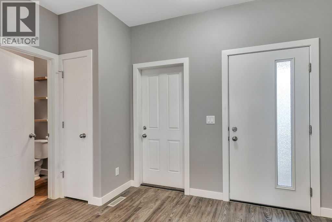
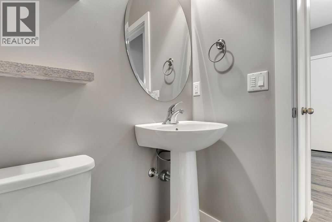
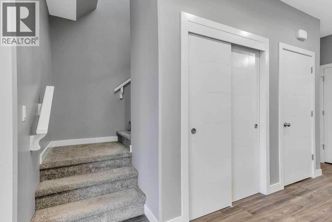
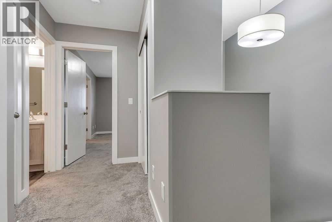
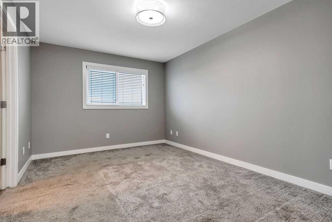
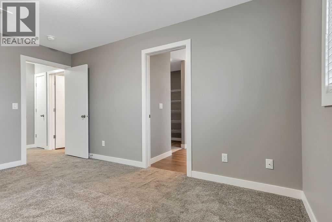
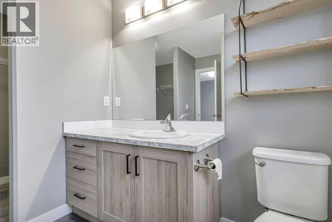
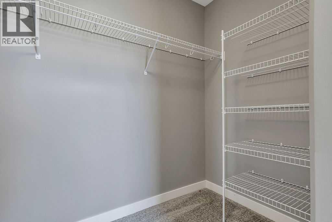
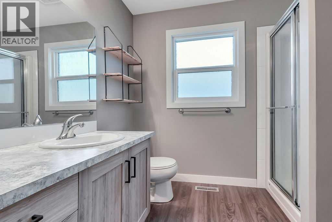
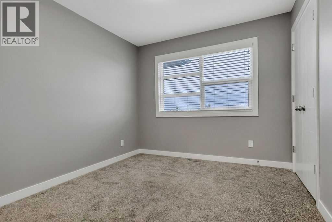
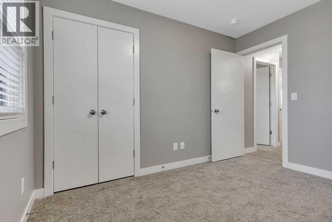
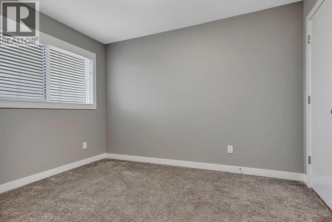
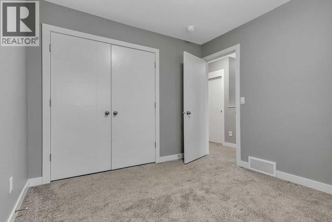
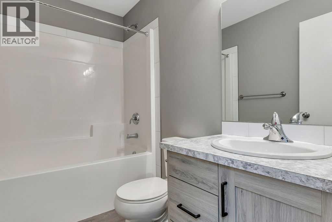
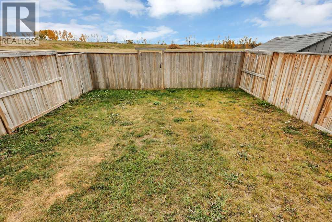
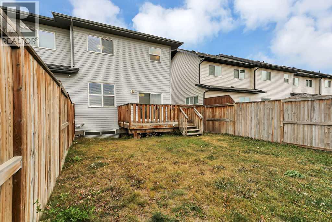
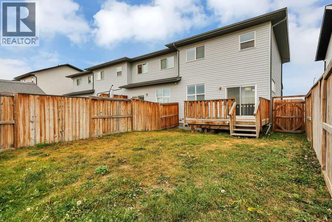
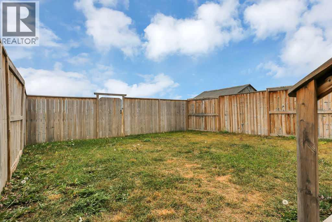
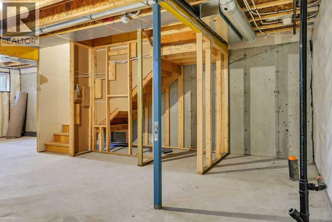
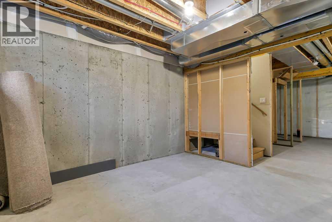
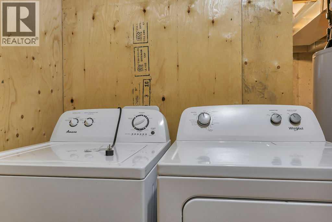
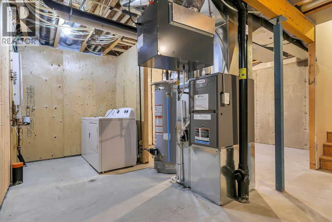
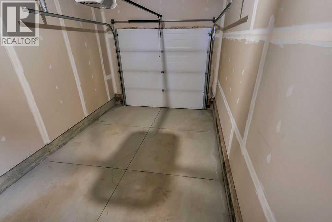
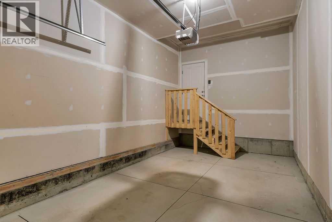
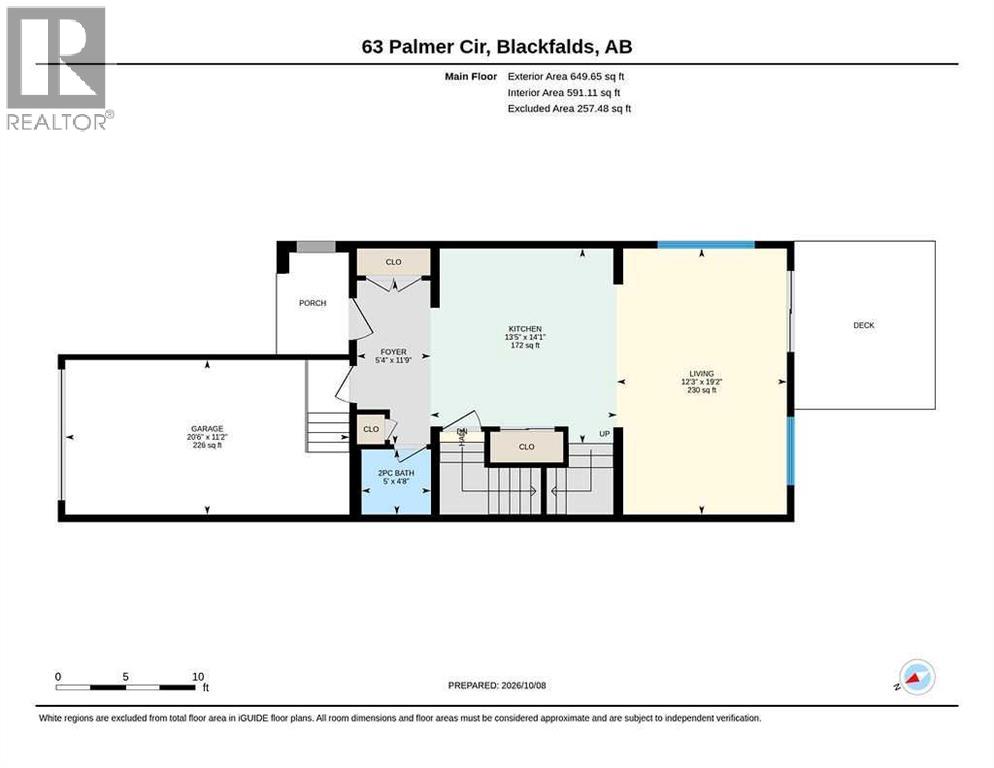
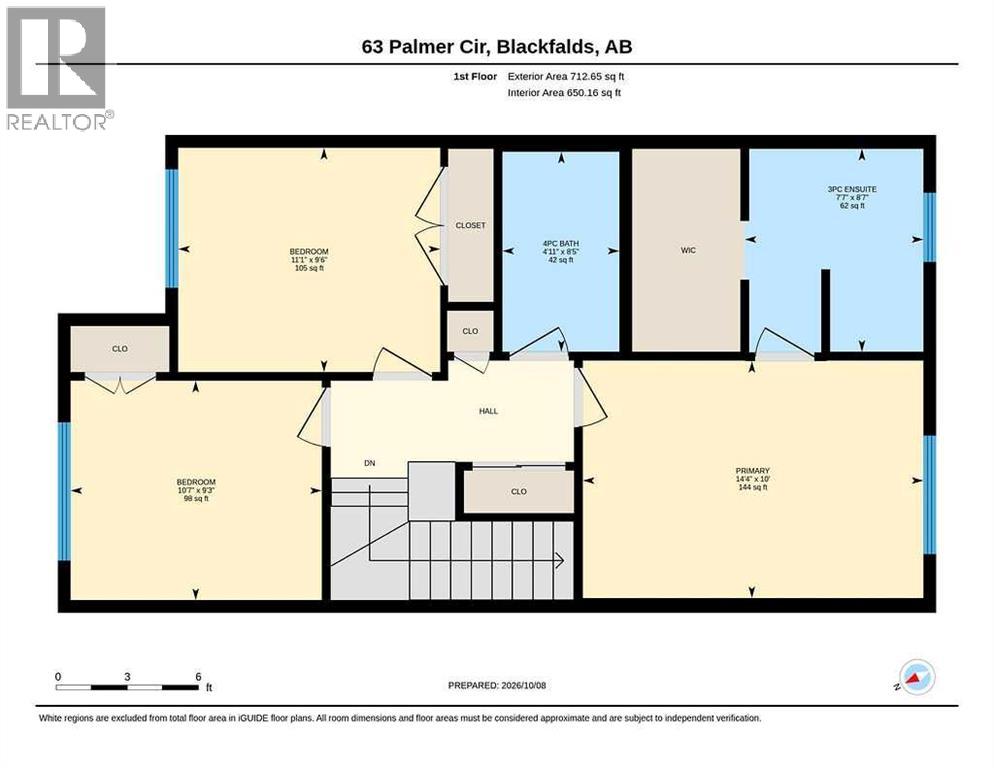
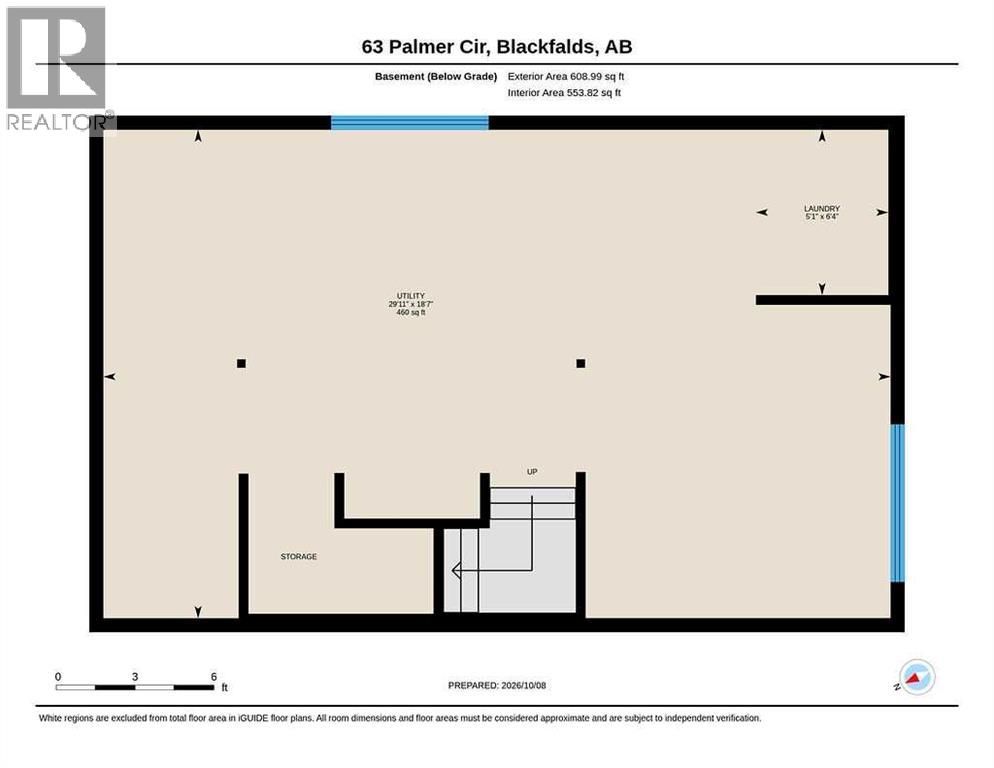
NO CONDO FEES ~ 3 BEDROOM, 3 BATH 2-STOREY END UNIT TOWNHOME ~ SUNNY SOUTH FACING BACKYARD ~ Striking curb appeal with a modern dark stucco exterior complemented by contrasting light siding ~ Poured concrete steps and walkway lead to the covered front entry ~ A bright and welcoming foyer offers a large coat closet and convenient access to the attached garage ~ The open concept main floor layout is complemented by high ceilings and durable vinyl plank flooring ~ The modern kitchen features an abundance of light stained cabinets with contrasting hardware, stone countertops, a large island with an eating bar and undermount sink, full tile backsplash, wall pantry, recessed lighting and stainless steel appliances ~ The kitchen opens to the living room and dining area with large south facing windows that fill the space with natural light and sliding patio door access to the deck and backyard ~ 2 piece main floor bathroom ~ The primary bedroom can easily accommodate a king size bed plus multiple pieces of furniture, and features a spacious walk-in closet with built-in shelving and a 3 piece ensuite ~ Two additional bedrooms are both a generous size with ample closet space and share a 4 piece bathroom ~ Two linen closets provide additional storage ~ The unfinished basement offers excellent potential for future development with space for a family room, additional bedroom and bathroom, plus roughed-in bathroom plumbing and plenty of storage space ~ The single attached garage has high ceilings, is insulated and finished with drywall, while the front driveway provides additional off-street parking ~ The fully fenced south facing backyard is landscaped and offers back alley access ~ Located close to parks, walking trails, schools and shopping ~ Immediate possession and move-in ready! (id:57810)
Property Details
|
MLS® Number
|
A2351228 |
|
Property Type
|
Single Family |
|
Community Name
|
Panorama Estates |
|
Amenities Near By
|
Park, Playground, Schools, Shopping |
|
Features
|
Back Lane, Pvc Window, Closet Organizers |
|
Parking Space Total
|
2 |
|
Plan
|
1720736 |
|
Structure
|
Deck |
Building
|
Bathroom Total
|
2 |
|
Bedrooms Above Ground
|
3 |
|
Bedrooms Total
|
3 |
|
Appliances
|
Washer, Refrigerator, Dishwasher, Stove, Dryer, Microwave, See Remarks |
|
Basement Development
|
Unfinished |
|
Basement Type
|
Full (unfinished) |
|
Constructed Date
|
2018 |
|
Construction Style Attachment
|
Attached |
|
Cooling Type
|
None |
|
Exterior Finish
|
Vinyl Siding |
|
Flooring Type
|
Carpeted, Vinyl Plank |
|
Foundation Type
|
Poured Concrete |
|
Heating Type
|
Forced Air |
|
Stories Total
|
2 |
|
Size Interior
|
1,362 Sqft |
|
Total Finished Area
|
1362 Sqft |
|
Type
|
Row / Townhouse |
|
Utility Water
|
Municipal Water |
Parking
|
Concrete
|
|
|
Attached Garage
|
1 |
Land
|
Acreage
|
No |
|
Fence Type
|
Fence |
|
Land Amenities
|
Park, Playground, Schools, Shopping |
|
Sewer
|
Municipal Sewage System |
|
Size Depth
|
34 M |
|
Size Frontage
|
7.61 M |
|
Size Irregular
|
2781.00 |
|
Size Total
|
2781 Sqft|0-4,050 Sqft |
|
Size Total Text
|
2781 Sqft|0-4,050 Sqft |
|
Zoning Description
|
R2 |
Rooms
| Level |
Type |
Length |
Width |
Dimensions |
|
Second Level |
Primary Bedroom |
|
|
14.33 Ft x 10.00 Ft |
|
Second Level |
Other |
|
|
Measurements not available |
|
Second Level |
3pc Bathroom |
|
|
8.58 Ft x 7.58 Ft |
|
Second Level |
Bedroom |
|
|
11.08 Ft x 9.67 Ft |
|
Second Level |
Bedroom |
|
|
10.58 Ft x 9.25 Ft |
|
Second Level |
4pc Bathroom |
|
|
8.42 Ft x 4.92 Ft |
|
Basement |
Laundry Room |
|
|
6.33 Ft x 5.08 Ft |
|
Basement |
Furnace |
|
|
Measurements not available |
|
Main Level |
Foyer |
|
|
11.75 Ft x 5.33 Ft |
|
Main Level |
Kitchen |
|
|
14.08 Ft x 13.42 Ft |
|
Main Level |
Living Room/dining Room |
|
|
19.17 Ft x 12.25 Ft |
Utilities
|
Electricity
|
Connected |
|
Natural Gas
|
Connected |
https://www.realtor.ca/real-estate/30386332/63-palmer-circle-blackfalds-panorama-estates