3 Bedroom
1 Bathroom
720 sqft
Bungalow
None
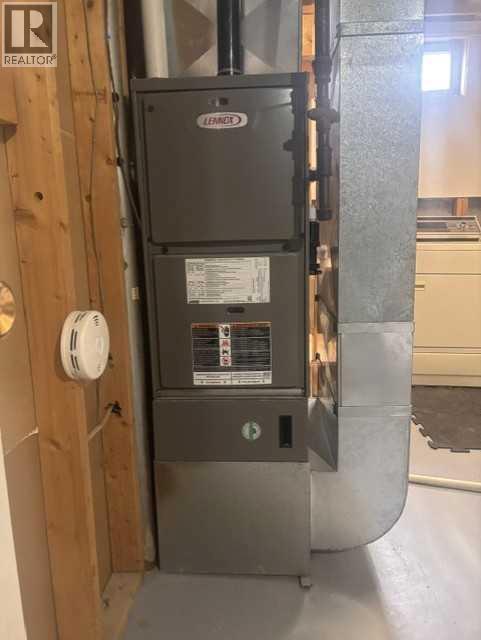
Forced Air
Garden Area, Lawn
$265,900
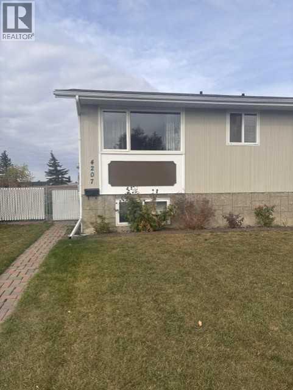
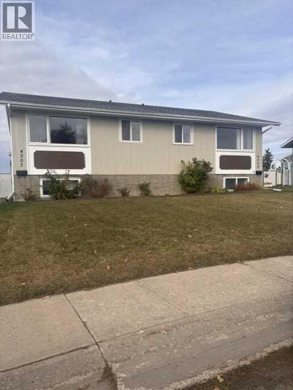
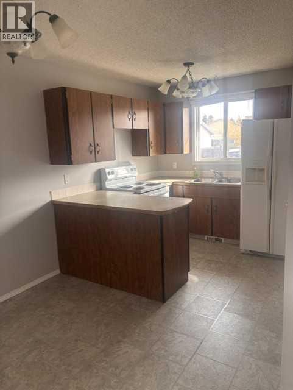
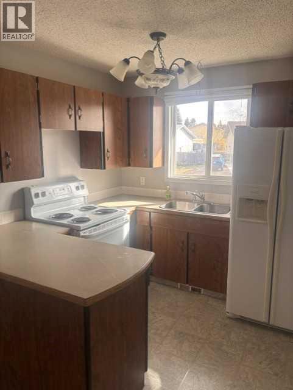
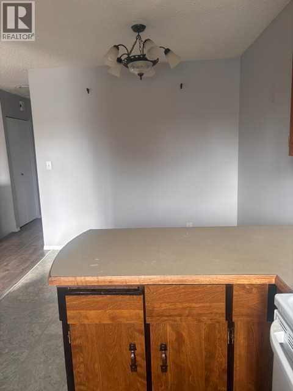
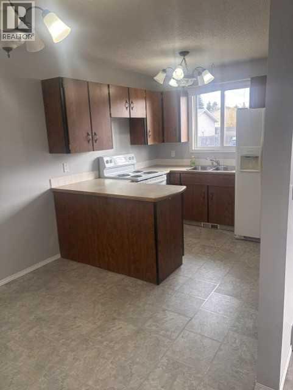
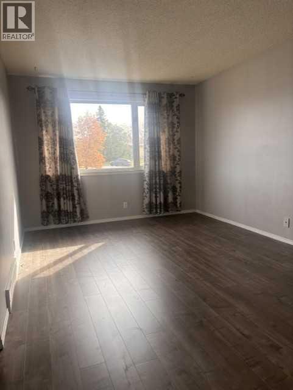
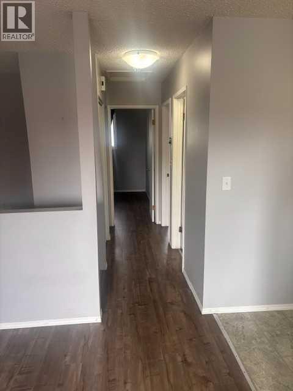
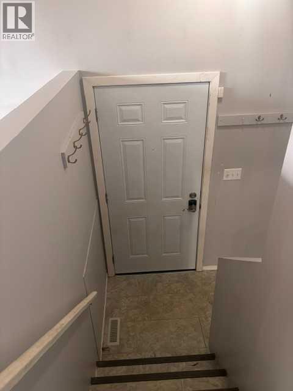
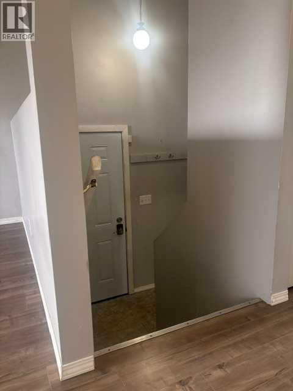
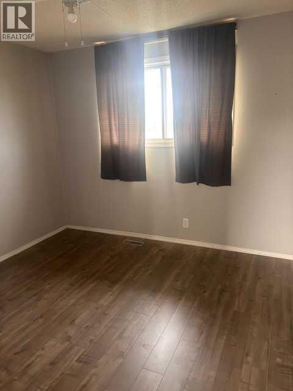
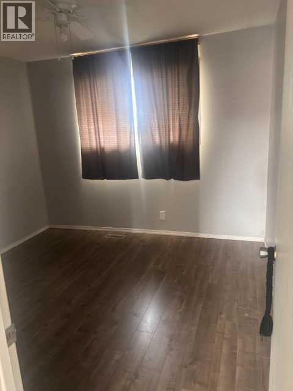
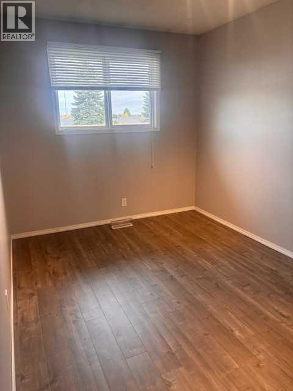
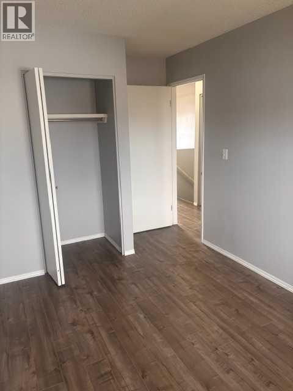
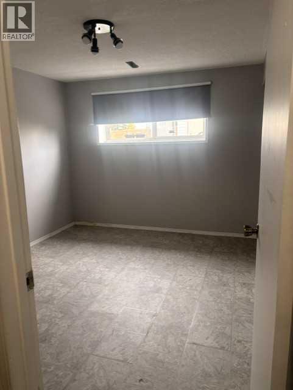
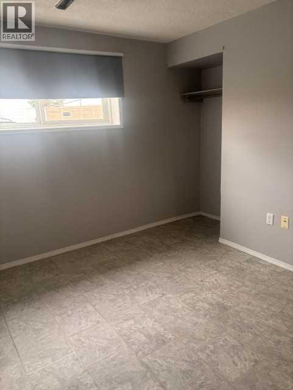
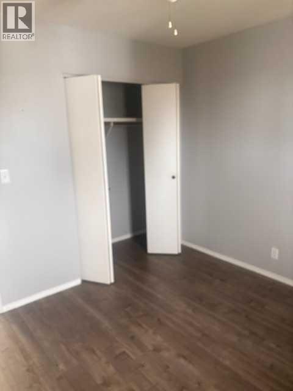
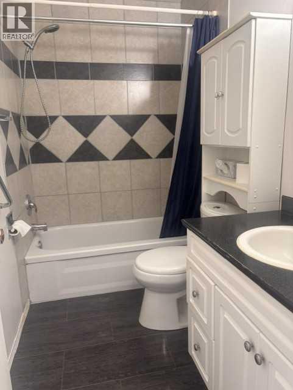
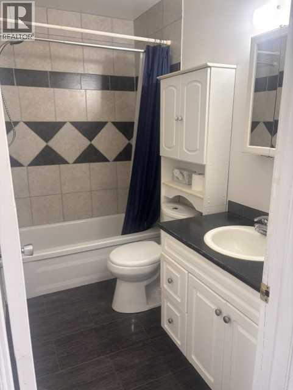
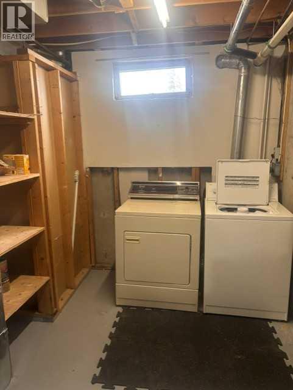
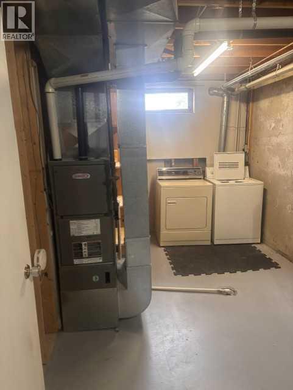
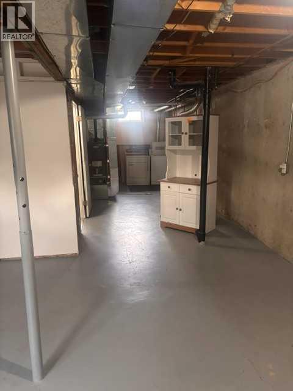
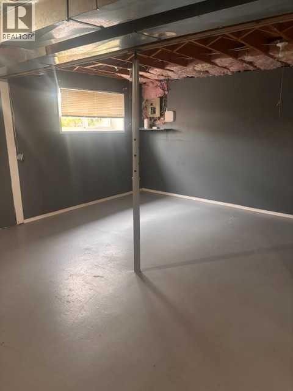
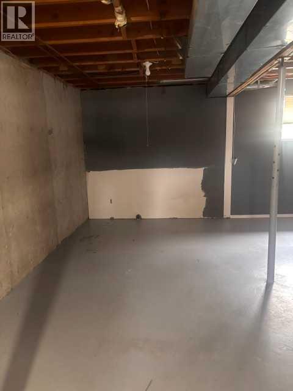
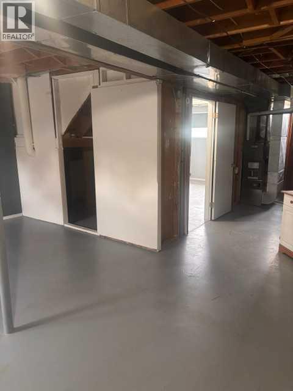
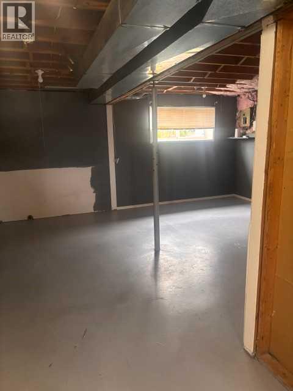
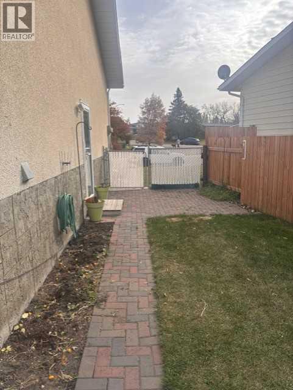
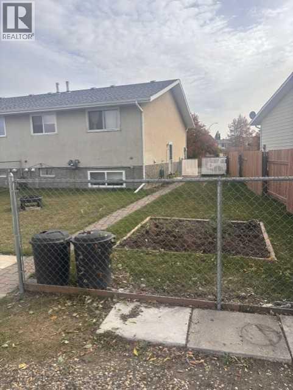
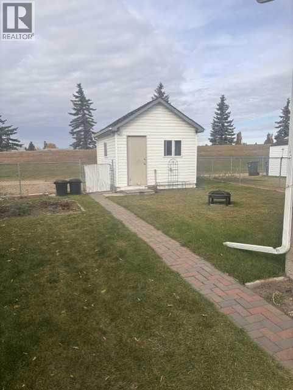
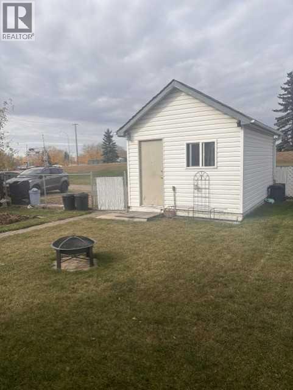
Attention - First Time Home Buyers and Investors. Both sides of this well cared for and lovingly maintained half duplex are available for purchase. 4207 – 54 Avenue is ready for immediate occupancy. This sunny, east facing half duplex features 2 bedrooms on the main level and one additional bedroom in the basement. There is one 4 piece bathroom located on the main floor. This home has been upgraded with newer windows and newer flooring. The partially finished basement offers ample opportunity for the addition of a family room or a 4th bedroom and an additional bathroom. Outside, you’ll find a south facing brick patio, flower beds, a small vegetable garden, a firepit and a garden/storage shed. With no rear neighbors, this neat and tidy backyard is the perfect spot for relaxation, recreation and entertaining. The location of this property is within easy walking distance of schools, tennis courts, the pool, bike paths, the arena and downtown banking & shopping. (id:57810)
Property Details
|
MLS® Number
|
A2349031 |
|
Property Type
|
Single Family |
|
Amenities Near By
|
Golf Course, Park, Playground, Recreation Nearby, Schools, Shopping, Water Nearby |
|
Community Features
|
Golf Course Development, Lake Privileges, Fishing |
|
Features
|
Back Lane, No Neighbours Behind, No Animal Home, No Smoking Home |
|
Parking Space Total
|
2 |
|
Plan
|
7820386 |
|
Structure
|
Shed |
Building
|
Bathroom Total
|
1 |
|
Bedrooms Above Ground
|
2 |
|
Bedrooms Below Ground
|
1 |
|
Bedrooms Total
|
3 |
|
Appliances
|
Refrigerator, Stove, Window Coverings, Washer & Dryer |
|
Architectural Style
|
Bungalow |
|
Basement Development
|
Partially Finished |
|
Basement Type
|
Full (partially Finished) |
|
Constructed Date
|
1978 |
|
Construction Material
|
Poured Concrete, Wood Frame |
|
Construction Style Attachment
|
Semi-detached |
|
Cooling Type
|
None |
|
Exterior Finish
|
Concrete |
|
Flooring Type
|
Concrete, Laminate, Vinyl |
|
Foundation Type
|
Poured Concrete |
|
Heating Type
|
Forced Air |
|
Stories Total
|
1 |
|
Size Interior
|
720 Sqft |
|
Total Finished Area
|
719.9 Sqft |
|
Type
|
Duplex |
|
Utility Water
|
Municipal Water |
Parking
Land
|
Acreage
|
No |
|
Fence Type
|
Fence |
|
Land Amenities
|
Golf Course, Park, Playground, Recreation Nearby, Schools, Shopping, Water Nearby |
|
Landscape Features
|
Garden Area, Lawn |
|
Sewer
|
Municipal Sewage System |
|
Size Depth
|
32 M |
|
Size Frontage
|
7.92 M |
|
Size Irregular
|
3765.00 |
|
Size Total
|
3765 Sqft|0-4,050 Sqft |
|
Size Total Text
|
3765 Sqft|0-4,050 Sqft |
|
Zoning Description
|
R-2 |
Rooms
| Level |
Type |
Length |
Width |
Dimensions |
|
Lower Level |
Bedroom |
|
|
12.08 Ft x 9.75 Ft |
|
Main Level |
Living Room |
|
|
15.25 Ft x 10.33 Ft |
|
Main Level |
Kitchen |
|
|
8.42 Ft x 8.00 Ft |
|
Main Level |
Primary Bedroom |
|
|
10.42 Ft x 10.33 Ft |
|
Main Level |
Bedroom |
|
|
11.58 Ft x 8.42 Ft |
|
Main Level |
4pc Bathroom |
|
|
8.33 Ft x 4.83 Ft |
https://www.realtor.ca/real-estate/30385959/4207-54-avenue-innisfail