6 Bedroom
3 Bathroom
1,237 sqft
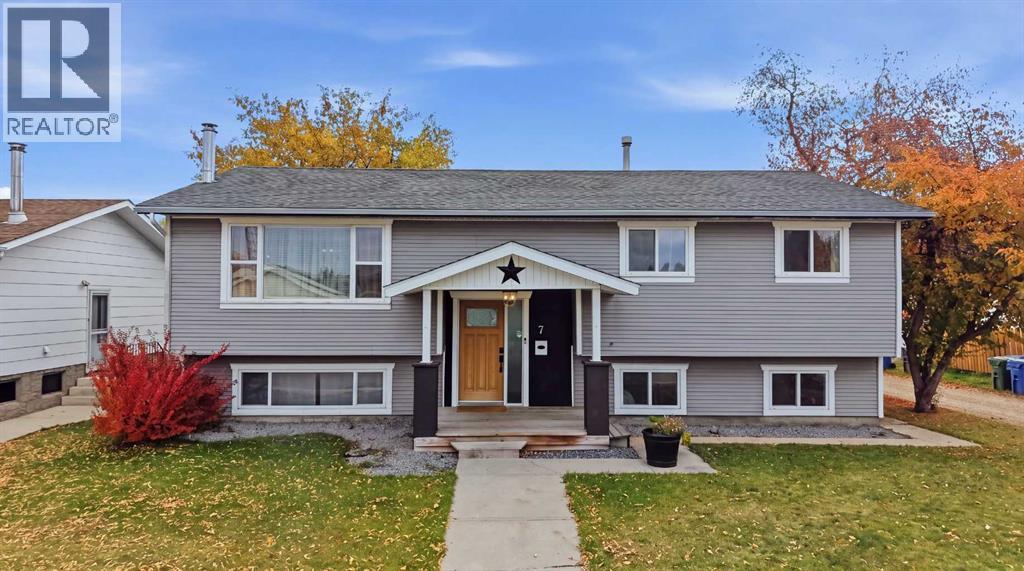
Bi-Level
None
Forced Air
$429,900
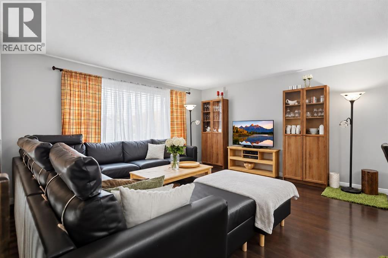
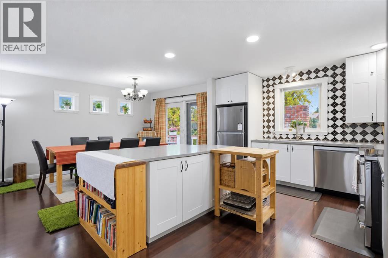
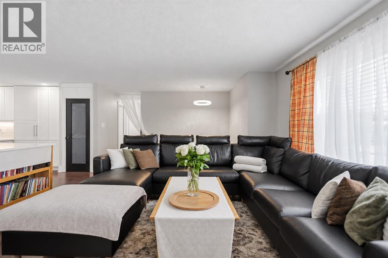
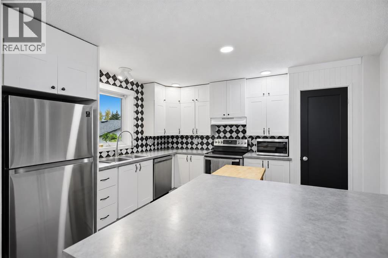
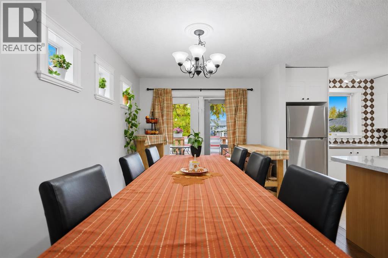
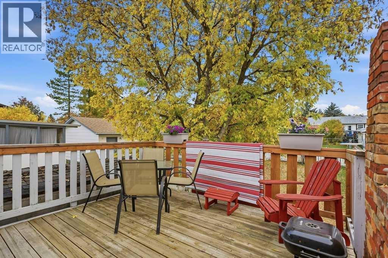
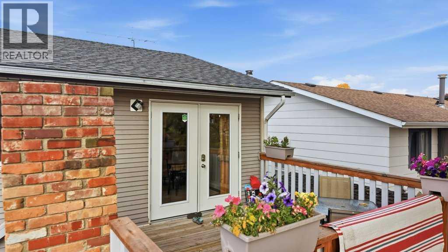
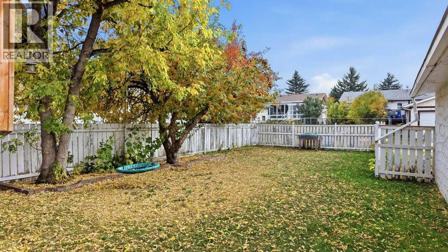
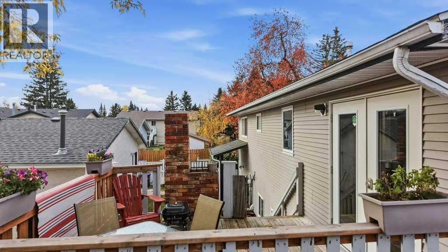
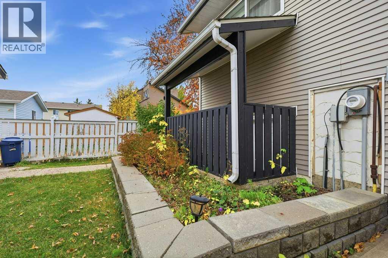
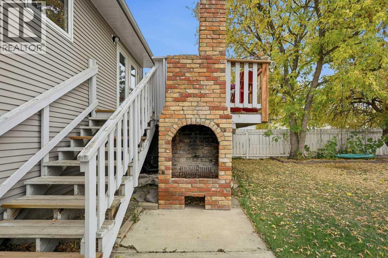
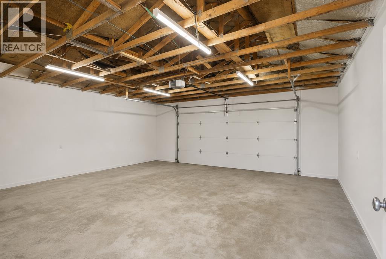
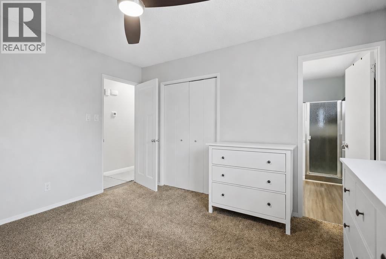
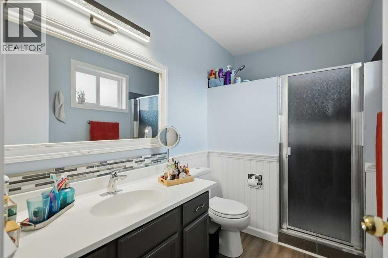
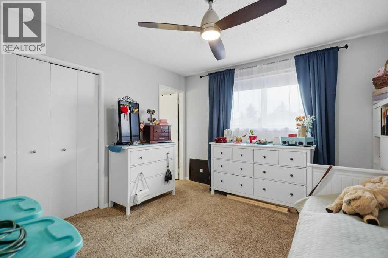
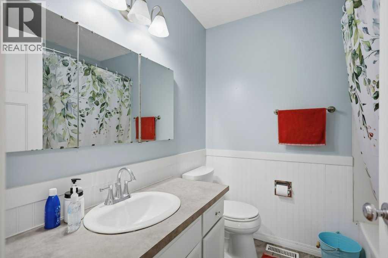
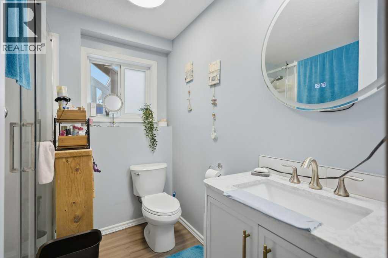
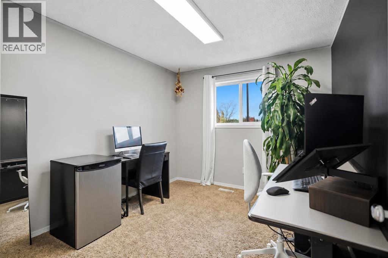
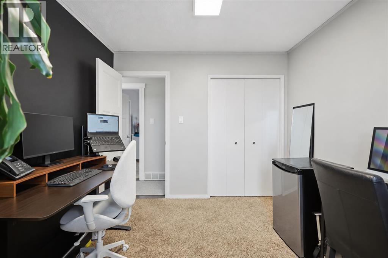
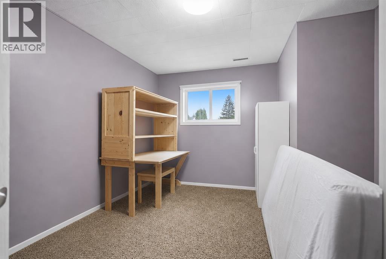
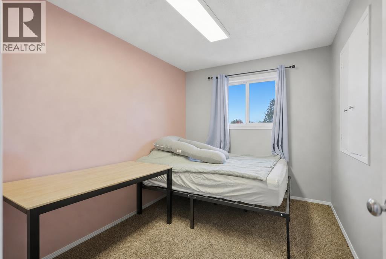
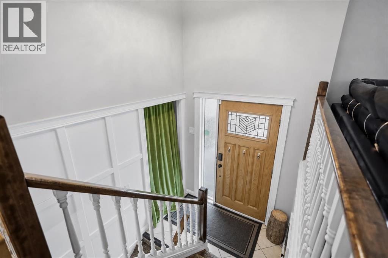
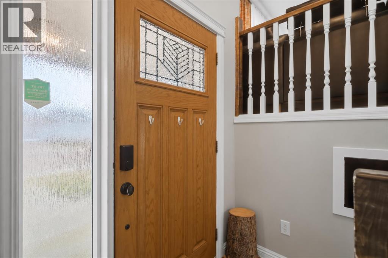
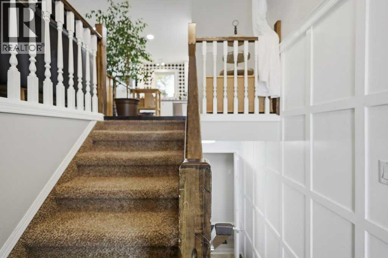
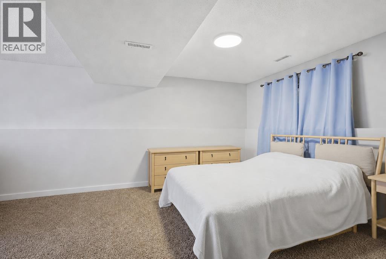
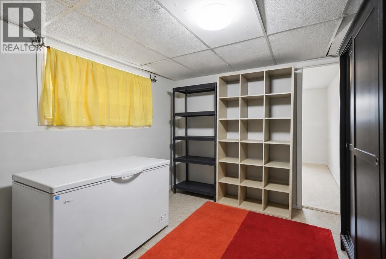
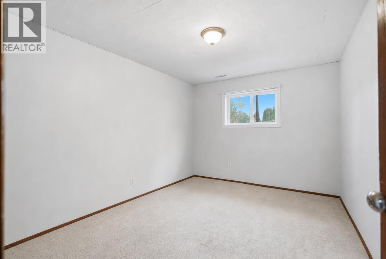
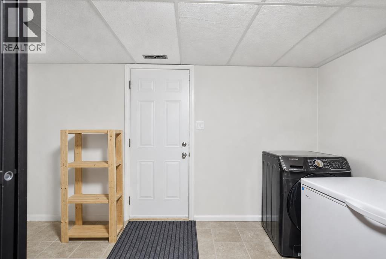
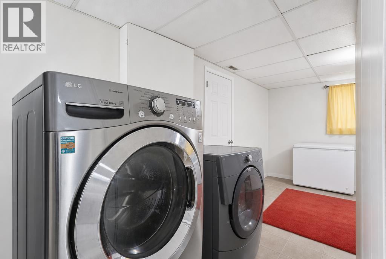
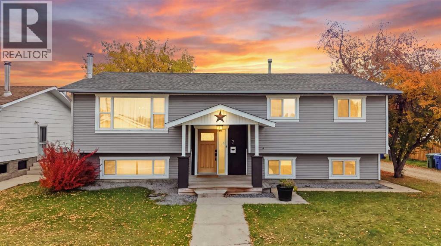
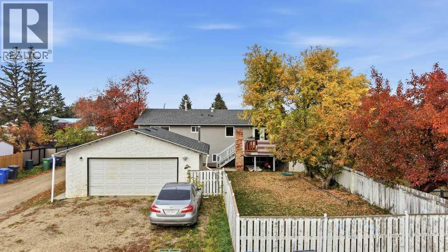
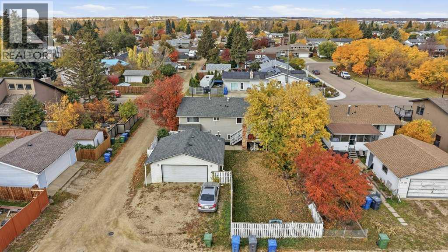
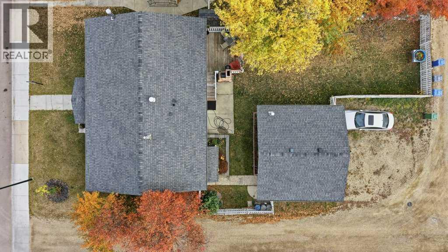
Welcome to 7 Opal Avenue, a spacious family home situated on a large, fully fenced lot in the established neighbourhood of Oriole Park! Offering 6 bedrooms, 3 bathrooms and a functional bi-level design, this property provides plenty of space for growing families or those needing additional bedrooms and flexibility. The main floor features a bright and inviting living room with laminate flooring, flowing into the kitchen and dining area. The kitchen offers white cabinetry, a large island, pantry and stainless steel appliances, while a garden door provides convenient access to the backyard. The primary bedroom includes its own 3-piece ensuite, while two additional bedrooms and a 4-piece bathroom complete the upper levels. Downstairs, you'll find additional bedrooms, a 3-piece bathroom and a versatile family room the can work as a bedroom. A separate basement entrance adds further functionality and flexibility to the home's layout. Several upgrades over the years include high efficiency furnace and hot water tank. Outside, enjoy the spacious, fully fenced and landscaped yard, complete with a deck, outdoor fireplace and raised garden beds. The property also features a 24x22 detached double garage, gravel driveway and additional off-street parking. Conveniently located close to Starbucks, schools, parks, playgrounds and public transit. This home offers a great combination of space, location and practicality. (id:57810)
Property Details
|
MLS® Number
|
A2350332 |
|
Property Type
|
Single Family |
|
Community Name
|
Oriole Park |
|
Amenities Near By
|
Park, Schools, Shopping |
|
Features
|
Back Lane |
|
Parking Space Total
|
2 |
|
Plan
|
7621979 |
|
Structure
|
Deck |
Building
|
Bathroom Total
|
3 |
|
Bedrooms Above Ground
|
3 |
|
Bedrooms Below Ground
|
3 |
|
Bedrooms Total
|
6 |
|
Appliances
|
Refrigerator, Dishwasher, Stove, Microwave, Washer & Dryer |
|
Architectural Style
|
Bi-level |
|
Basement Development
|
Finished |
|
Basement Features
|
Separate Entrance |
|
Basement Type
|
Full (finished) |
|
Constructed Date
|
1977 |
|
Construction Style Attachment
|
Detached |
|
Cooling Type
|
None |
|
Exterior Finish
|
Vinyl Siding |
|
Flooring Type
|
Carpeted, Laminate, Tile, Vinyl |
|
Foundation Type
|
Poured Concrete |
|
Heating Fuel
|
Natural Gas |
|
Heating Type
|
Forced Air |
|
Size Interior
|
1,237 Sqft |
|
Total Finished Area
|
1237.21 Sqft |
|
Type
|
House |
Parking
Land
|
Acreage
|
No |
|
Fence Type
|
Fence |
|
Land Amenities
|
Park, Schools, Shopping |
|
Size Frontage
|
18.09 M |
|
Size Irregular
|
7088.00 |
|
Size Total
|
7088 Sqft|4,051 - 7,250 Sqft |
|
Size Total Text
|
7088 Sqft|4,051 - 7,250 Sqft |
|
Zoning Description
|
R-l |
Rooms
| Level |
Type |
Length |
Width |
Dimensions |
|
Basement |
Bedroom |
|
|
24.33 Ft x 14.75 Ft |
|
Basement |
Bedroom |
|
|
13.00 Ft x 10.67 Ft |
|
Basement |
Bedroom |
|
|
13.08 Ft x 9.42 Ft |
|
Basement |
3pc Bathroom |
|
|
7.25 Ft x 6.83 Ft |
|
Basement |
Laundry Room |
|
|
11.58 Ft x 20.33 Ft |
|
Basement |
Furnace |
|
|
5.67 Ft x 3.83 Ft |
|
Main Level |
Living Room |
|
|
14.50 Ft x 15.42 Ft |
|
Main Level |
Kitchen |
|
|
12.83 Ft x 11.83 Ft |
|
Main Level |
Dining Room |
|
|
12.83 Ft x 9.08 Ft |
|
Main Level |
4pc Bathroom |
|
|
6.58 Ft x 7.25 Ft |
|
Main Level |
Bedroom |
|
|
11.17 Ft x 9.58 Ft |
|
Main Level |
Bedroom |
|
|
11.17 Ft x 8.67 Ft |
|
Main Level |
Primary Bedroom |
|
|
12.50 Ft x 11.92 Ft |
|
Main Level |
3pc Bathroom |
|
|
5.50 Ft x 9.67 Ft |
https://www.realtor.ca/real-estate/30387897/7-opal-avenue-red-deer-oriole-park