4 Bedroom
2 Bathroom
2,324 sqft
Fireplace
None
Forced Air
Landscaped
$238,000
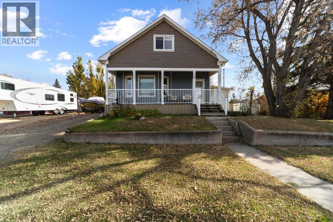
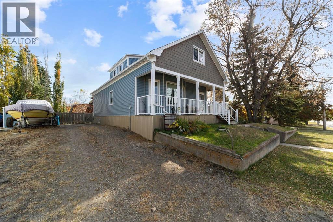
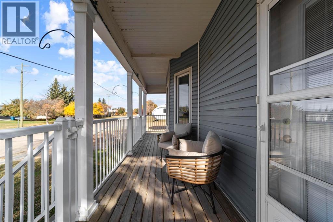
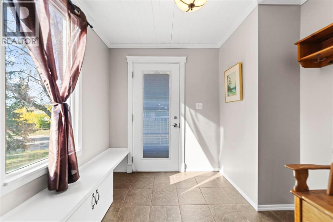
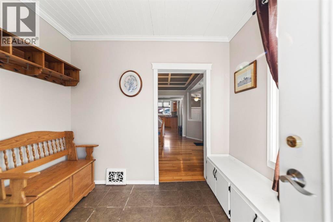
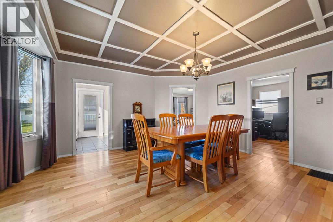
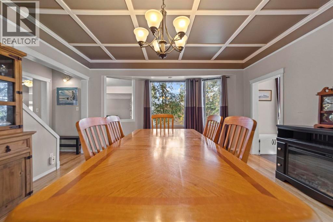
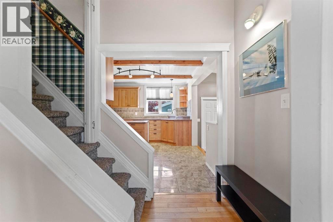
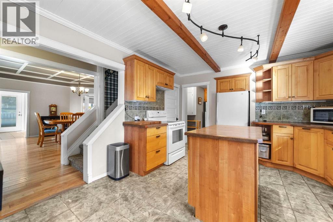
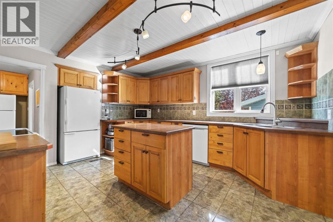
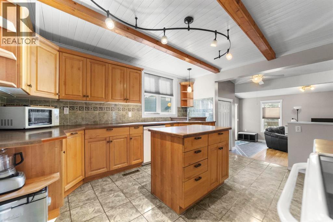
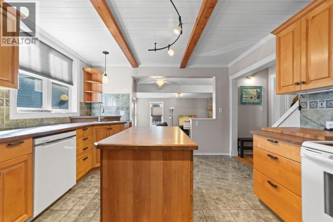
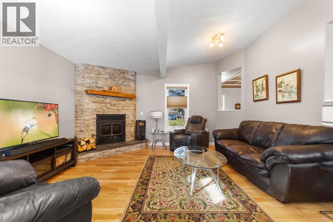
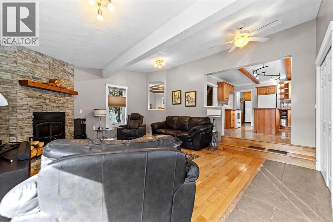
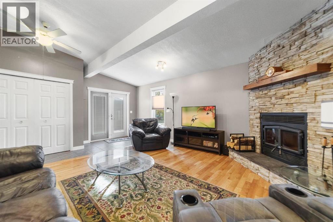
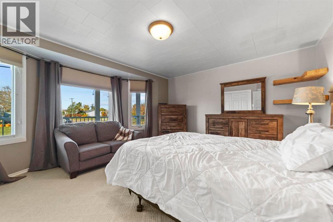
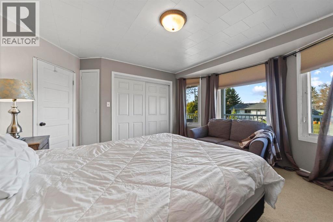
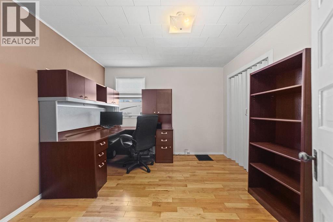
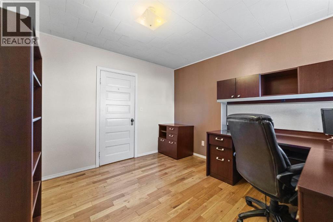
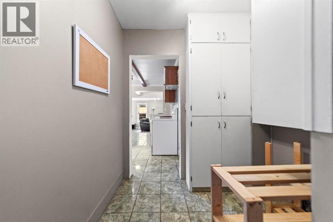
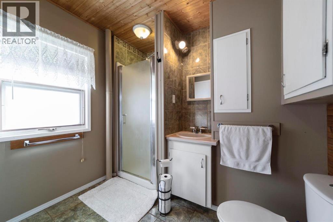
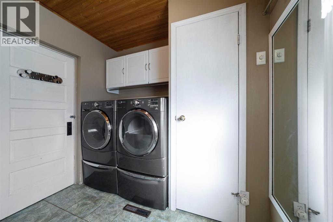
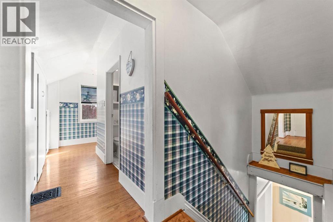
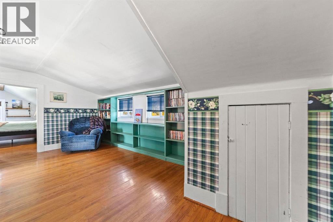
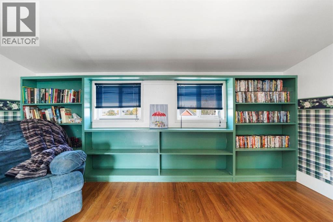
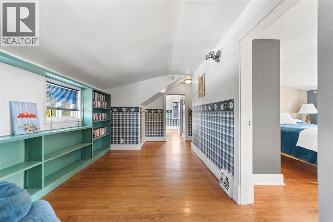
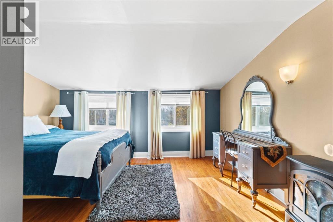
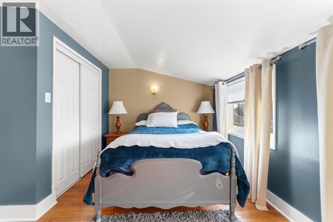
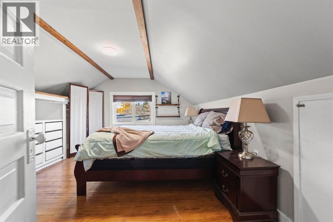
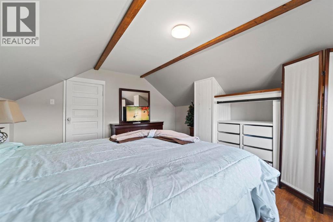
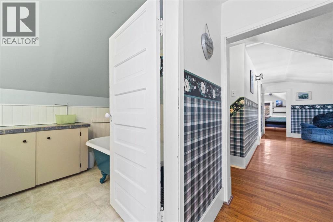
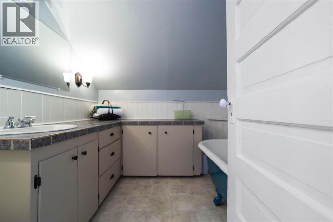
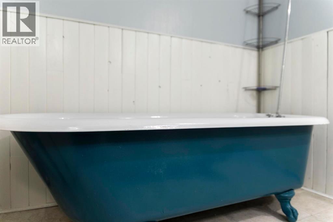
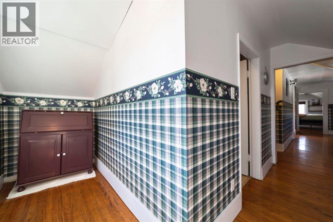
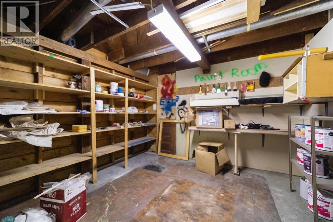
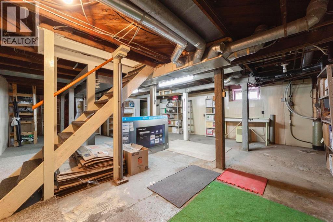
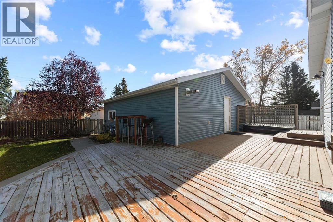
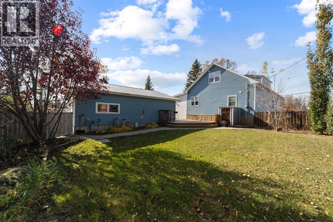
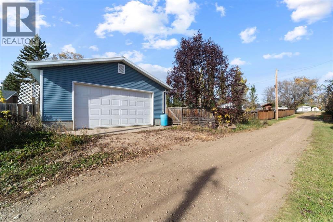
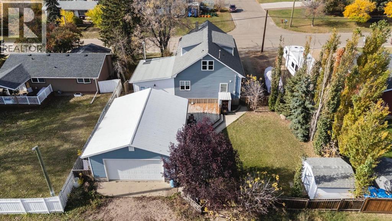
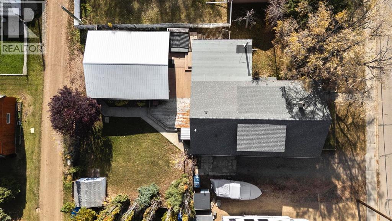
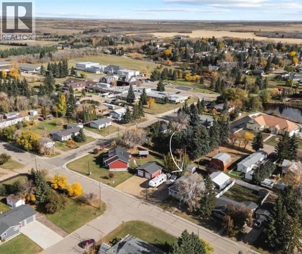
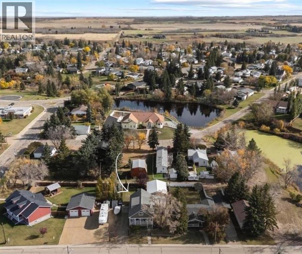
This vintage 1915 home has all the charm you hope for, paired with the modern-day comforts you want. Timeless curb appeal and a traditional setting welcome you in, while the front porch might quickly become a favourite spot to sit and watch the world go by. Step inside to admire the character, hardwood flooring and a layout that just feels like home. The dining room is one of those spaces that will become part of everyday life — morning coffee, family suppers and a place to gather and talk about your day. The kitchen keeps its traditional feel while offering modern updates, plenty of workspace, great sightlines into the living room and backyard, and storage, storage and more storage — including the pantry space we all love. Step down into the living room, where garden doors make coming and going from the garage, backyard and hot tub a breeze.The main floor is completed by a spacious primary suite, second bedroom that would also make a great home office, 3-piece bathroom and main floor laundry. It’s a layout that allows you to live comfortably on the main level, while the upper floor works beautifully for kids or guests.Upstairs, the vintage charm really shines. Two more bedrooms are tucked together with a full bathroom featuring a clawfoot tub, beautiful built-in cabinetry and additional space for a little TV area, reading nook or play space. There is an amazing amount of storage throughout this home, with beautiful built-ins and clever spaces tucked in everywhere.The lower level is unfinished, giving you even more storage and a great spot for a messy hobby, workshop space or all the kids' extras. Outside, the fully fenced yard is landscaped with perennial beds and offers plenty of room to enjoy. There is a 24' x 30' heated garage, side RV parking and a great backyard set-up.With a new roof and new furnace already taken care of, this character home is ready for its next chapter. All furniture and items seen are included in the sale, making the move even easi er, and immediate possession means you can be settled in before the weather turns.And Castor is a lovely town to call home, with a great school, healthcare services and the kind of community that makes small-town living pretty special. (id:57810)
Property Details
|
MLS® Number
|
A2350174 |
|
Property Type
|
Single Family |
|
Amenities Near By
|
Schools, Shopping |
|
Features
|
See Remarks, Back Lane |
|
Parking Space Total
|
2 |
|
Plan
|
1795e |
Building
|
Bathroom Total
|
2 |
|
Bedrooms Above Ground
|
4 |
|
Bedrooms Total
|
4 |
|
Appliances
|
Refrigerator, Dishwasher, Stove, Washer & Dryer |
|
Basement Development
|
Unfinished |
|
Basement Features
|
Separate Entrance |
|
Basement Type
|
Full (unfinished) |
|
Constructed Date
|
1915 |
|
Construction Material
|
Wood Frame |
|
Construction Style Attachment
|
Detached |
|
Cooling Type
|
None |
|
Exterior Finish
|
Vinyl Siding |
|
Fireplace Present
|
Yes |
|
Fireplace Total
|
1 |
|
Flooring Type
|
Carpeted, Hardwood, Linoleum, Tile |
|
Foundation Type
|
See Remarks |
|
Heating Fuel
|
Natural Gas |
|
Heating Type
|
Forced Air |
|
Stories Total
|
1 |
|
Size Interior
|
2,324 Sqft |
|
Total Finished Area
|
2324 Sqft |
|
Type
|
House |
Parking
Land
|
Acreage
|
No |
|
Fence Type
|
Fence |
|
Land Amenities
|
Schools, Shopping |
|
Landscape Features
|
Landscaped |
|
Size Depth
|
35.05 M |
|
Size Frontage
|
22.86 M |
|
Size Irregular
|
8625.00 |
|
Size Total
|
8625 Sqft|7,251 - 10,889 Sqft |
|
Size Total Text
|
8625 Sqft|7,251 - 10,889 Sqft |
|
Zoning Description
|
R1 |
Rooms
| Level |
Type |
Length |
Width |
Dimensions |
|
Main Level |
Primary Bedroom |
|
|
14.00 Ft x 12.00 Ft |
|
Main Level |
Bedroom |
|
|
11.17 Ft x 10.50 Ft |
|
Main Level |
Bedroom |
|
|
11.25 Ft x 14.25 Ft |
|
Main Level |
3pc Bathroom |
|
|
Measurements not available |
|
Main Level |
Dining Room |
|
|
14.42 Ft x 15.50 Ft |
|
Main Level |
Living Room |
|
|
17.58 Ft x 15.33 Ft |
|
Upper Level |
Bedroom |
|
|
13.00 Ft x 13.67 Ft |
|
Upper Level |
3pc Bathroom |
|
|
Measurements not available |
|
Upper Level |
Bonus Room |
|
|
8.67 Ft x 5.00 Ft |
https://www.realtor.ca/real-estate/30382460/5009-45-street-castor