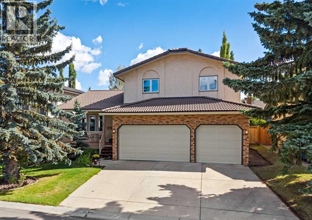
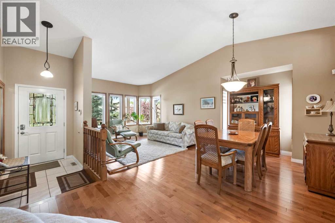
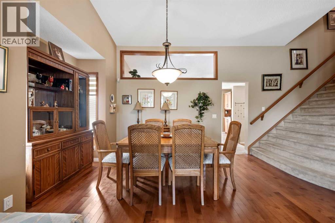
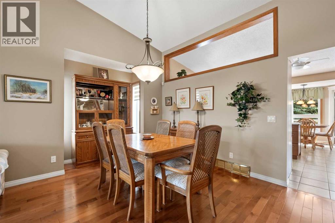
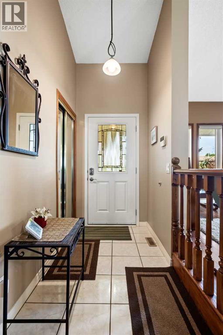
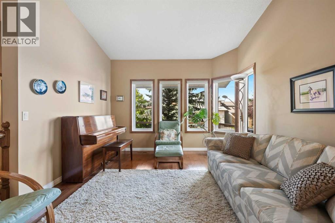
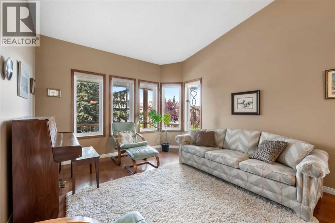
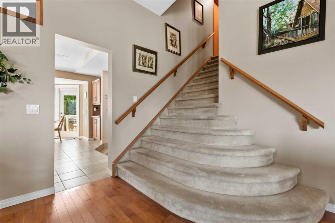
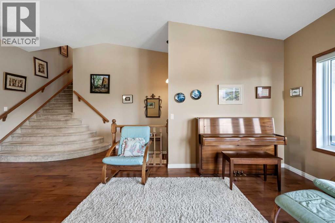
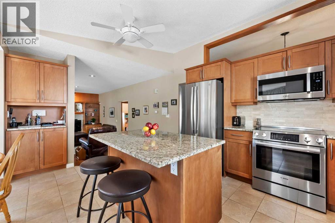
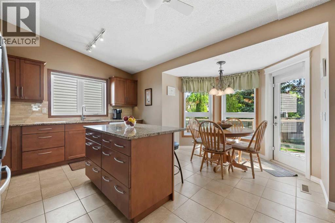
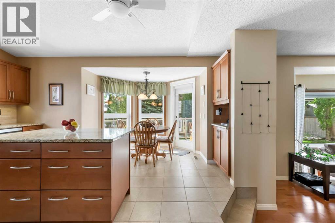
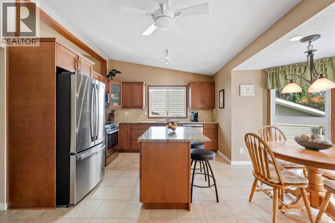
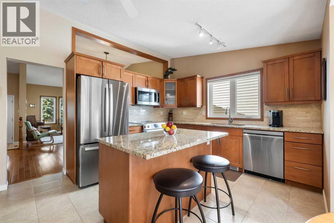
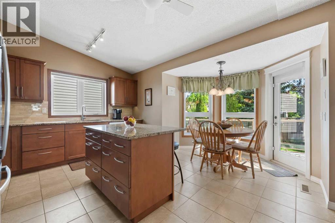
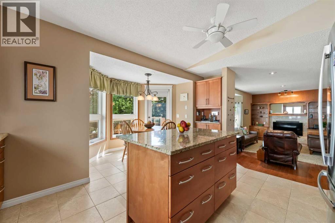
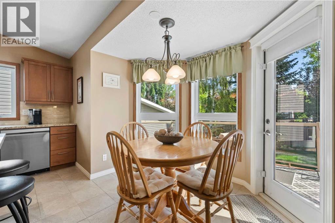
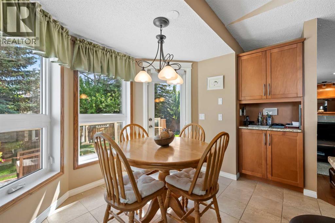
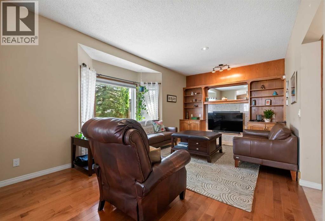
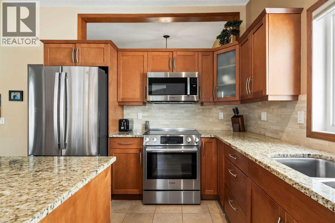
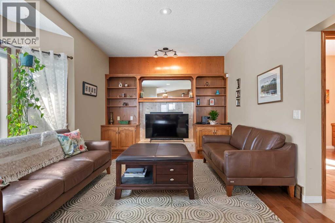
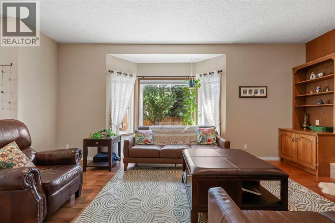
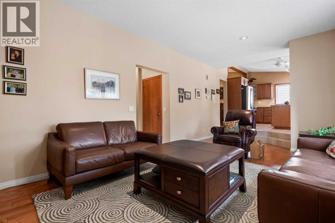
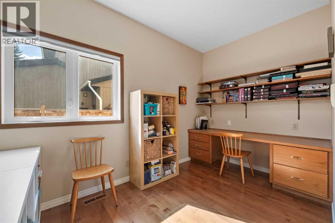
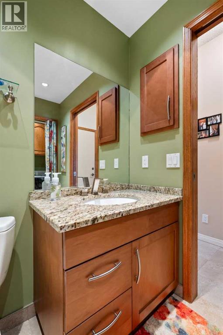
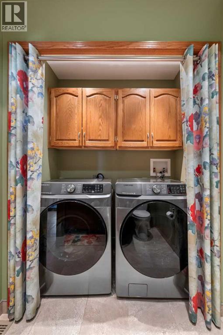
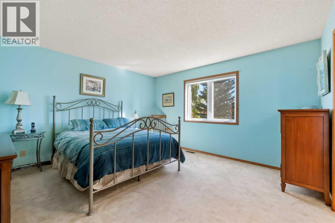
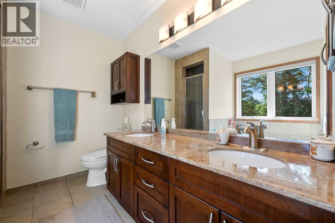
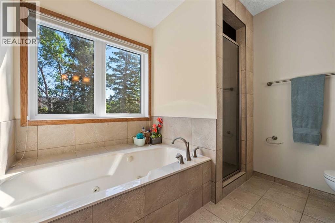
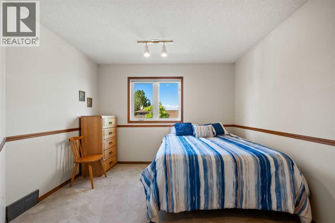
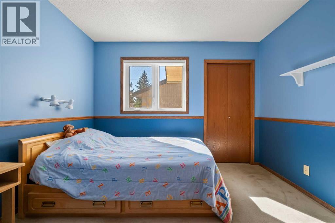
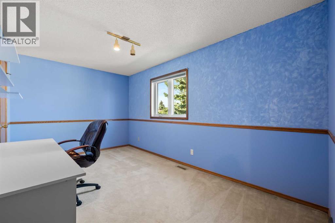
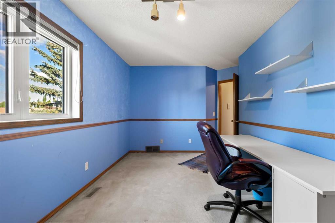
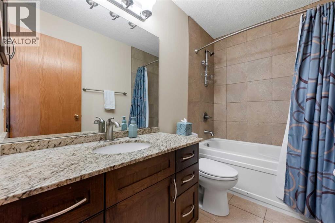
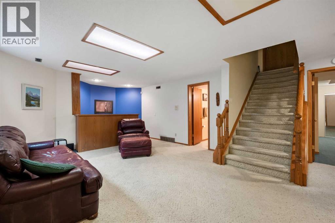
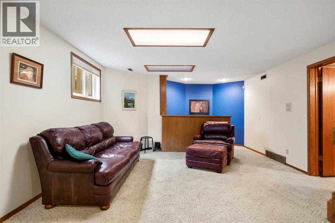
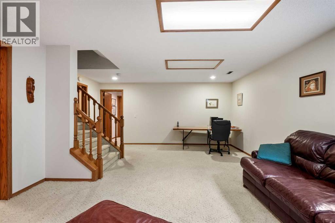
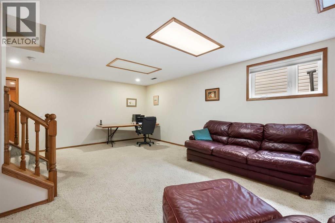
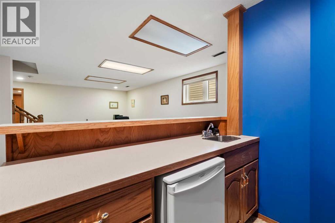
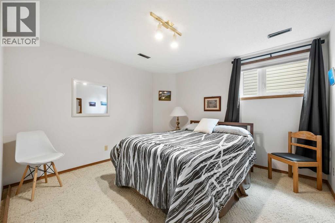
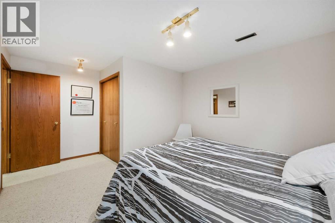
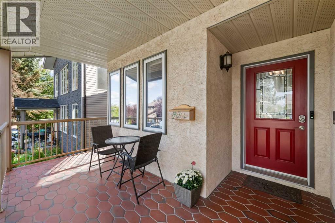
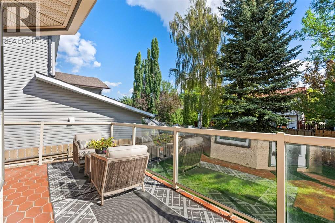
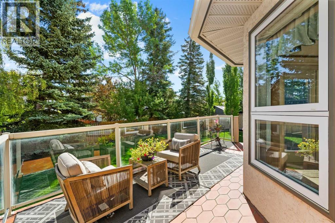
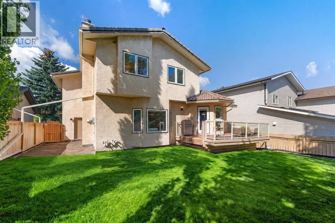
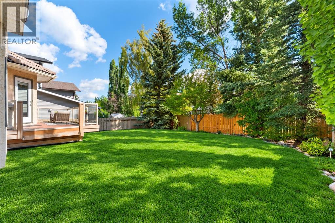
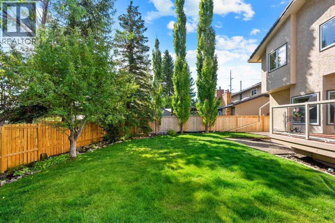
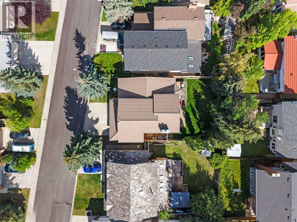
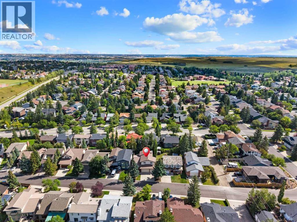
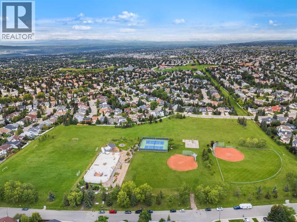
PRIDE OF OWNERSHIP WITH ORIGINAL OWNERS!! Located in the highly sought-after community of Edgemont, this home offers the perfect combination of family living, space and location. Surrounded by ravines, parks, pathways and mature trees, Edgemont is known for its family-friendly atmosphere, excellent schools and convenient access to shopping, restaurants, transit, downtown and major roadways.This spacious family home offers 4 bedrooms above grade plus a 5th bedroom downstairs, along with a main-floor office featuring a built-in desk and wall unit. The welcoming main floor offers an open layout with a spacious living and dining area, beautiful hardwood flooring and a convenient main-floor laundry. The sunken family room with cozy fireplace provides a comfortable space for relaxing and gathering with family.The kitchen and main bathroom were renovated in 2009, with numerous important updates completed over the years, including vinyl replacement windows, Poly-B replacement (2011), new tile roof (2013), sump pump (2021), new furnaces (2022) and newer appliance.The developed basement provides additional living space and the 5th bedroom has egress windows, perfect for guests, teenagers or a growing family.Outside, enjoy a large deck overlooking the spacious, beautifully landscaped and treed backyard. The impressive 3-car garage plus large driveway offers plenty of parking and room for all the family’s needs.A wonderful family home in an exceptional community, offering generous space, valuable updates and outstanding value. Come see why Edgemont is such a desirable place to call home! (id:57810)
1:00 pm
Ends at:4:30 pm
| MLS® Number | A2343259 |
| Property Type | Single Family |
| Community Name | Edgemont |
| Amenities Near By | Park, Playground, Recreation Nearby, Schools, Shopping |
| Features | Cul-de-sac, Treed, Wet Bar, Pvc Window, Closet Organizers, No Smoking Home |
| Parking Space Total | 6 |
| Plan | 8011562 |
| Structure | Deck |
| Bathroom Total | 4 |
| Bedrooms Above Ground | 4 |
| Bedrooms Below Ground | 1 |
| Bedrooms Total | 5 |
| Appliances | Washer, Refrigerator, Dishwasher, Stove, Dryer, Microwave, Freezer, Window Coverings, Garage Door Opener |
| Basement Development | Finished |
| Basement Type | Full (finished) |
| Constructed Date | 1989 |
| Construction Style Attachment | Detached |
| Cooling Type | None |
| Exterior Finish | Brick, Stucco |
| Fireplace Present | Yes |
| Fireplace Total | 1 |
| Flooring Type | Carpeted, Hardwood, Tile |
| Foundation Type | Wood |
| Half Bath Total | 1 |
| Heating Fuel | Natural Gas |
| Heating Type | Forced Air |
| Stories Total | 2 |
| Size Interior | 2,209 Sqft |
| Total Finished Area | 2209.41 Sqft |
| Type | House |
| Attached Garage | 3 |
| Acreage | No |
| Fence Type | Fence |
| Land Amenities | Park, Playground, Recreation Nearby, Schools, Shopping |
| Landscape Features | Fruit Trees, Landscaped |
| Size Depth | 13.31 M |
| Size Frontage | 16.24 M |
| Size Irregular | 535.00 |
| Size Total | 535 M2|4,051 - 7,250 Sqft |
| Size Total Text | 535 M2|4,051 - 7,250 Sqft |
| Zoning Description | R-cg |
| Level | Type | Length | Width | Dimensions |
|---|---|---|---|---|
| Second Level | 4pc Bathroom | 8.58 Ft x 4.83 Ft | ||
| Second Level | 5pc Bathroom | 8.67 Ft x 8.83 Ft | ||
| Second Level | Bedroom | 8.67 Ft x 10.75 Ft | ||
| Second Level | Bedroom | 10.92 Ft x 15.25 Ft | ||
| Second Level | Bedroom | 16.50 Ft x 10.50 Ft | ||
| Second Level | Primary Bedroom | 13.67 Ft x 13.50 Ft | ||
| Basement | 3pc Bathroom | 10.17 Ft x 5.00 Ft | ||
| Basement | Other | 9.33 Ft x 4.92 Ft | ||
| Basement | Bedroom | 16.25 Ft x 11.83 Ft | ||
| Basement | Den | 16.83 Ft x 11.67 Ft | ||
| Basement | Recreational, Games Room | 16.42 Ft x 22.17 Ft | ||
| Basement | Furnace | 23.17 Ft x 11.50 Ft | ||
| Main Level | 2pc Bathroom | 5.50 Ft x 6.58 Ft | ||
| Main Level | Dining Room | 18.67 Ft x 10.17 Ft | ||
| Main Level | Family Room | 22.83 Ft x 13.42 Ft | ||
| Main Level | Kitchen | 16.58 Ft x 16.58 Ft | ||
| Main Level | Living Room | 11.67 Ft x 12.00 Ft | ||
| Main Level | Office | 9.50 Ft x 11.83 Ft |
https://www.realtor.ca/real-estate/30380032/20-edendale-crescent-nw-calgary-edgemont
Contact us for more information

The trademarks REALTOR®, REALTORS®, and the REALTOR® logo are controlled by The Canadian Real Estate Association (CREA) and identify real estate professionals who are members of CREA. The trademarks MLS®, Multiple Listing Service® and the associated logos are owned by The Canadian Real Estate Association (CREA) and identify the quality of services provided by real estate professionals who are members of CREA. The trademark DDF® is owned by The Canadian Real Estate Association (CREA) and identifies CREA's Data Distribution Facility (DDF®)