Maintenance, Common Area Maintenance, Insurance, Ground Maintenance, Parking, Property Management, Reserve Fund Contributions, Waste Removal
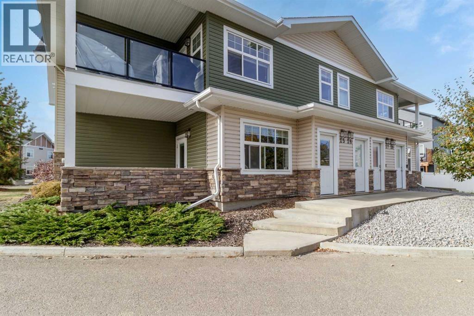
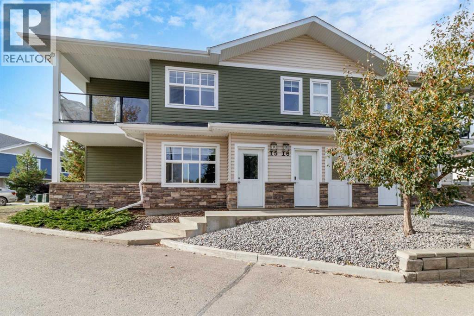
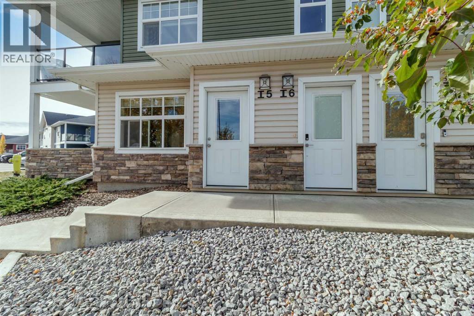
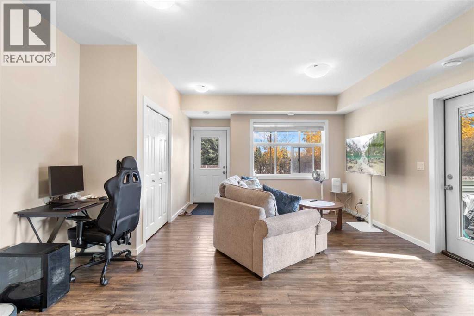
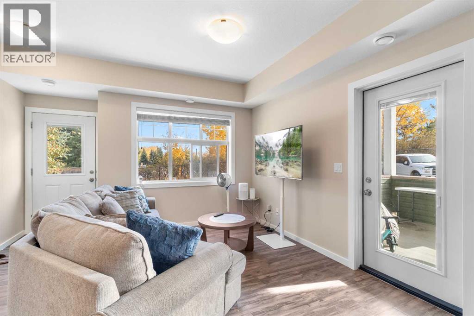
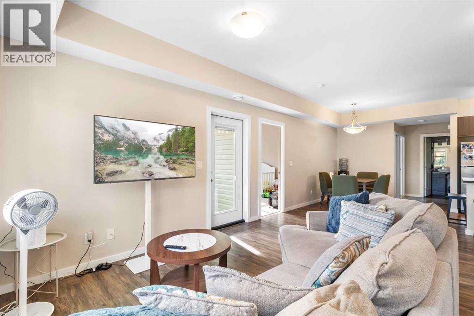
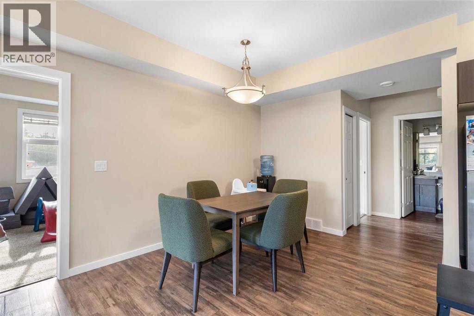
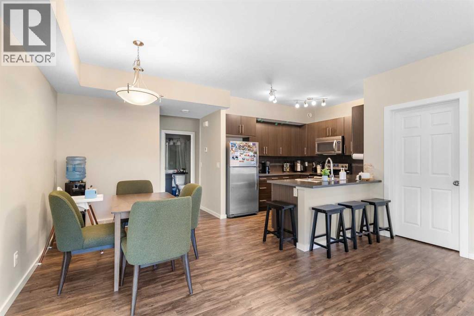
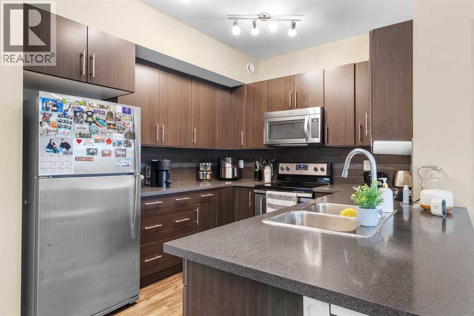
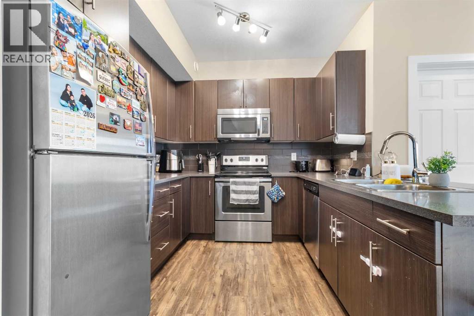
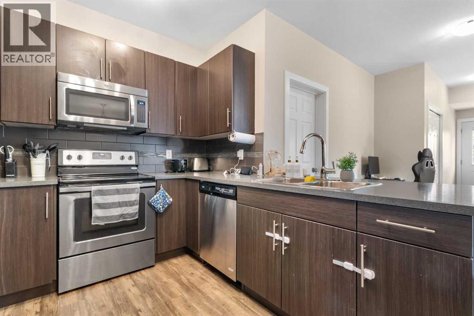
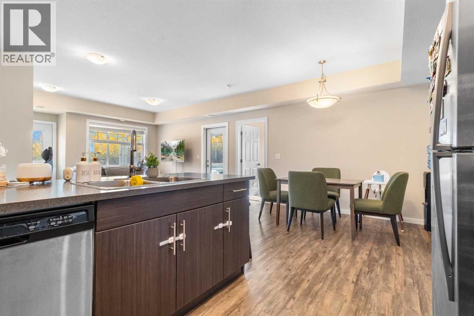
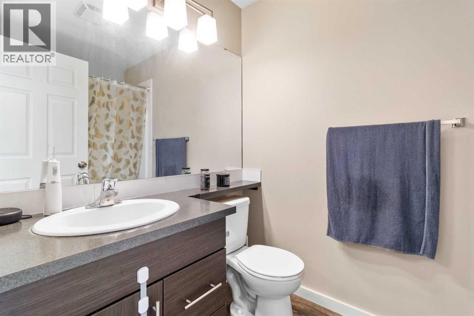
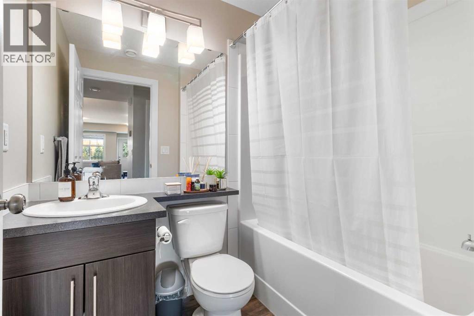
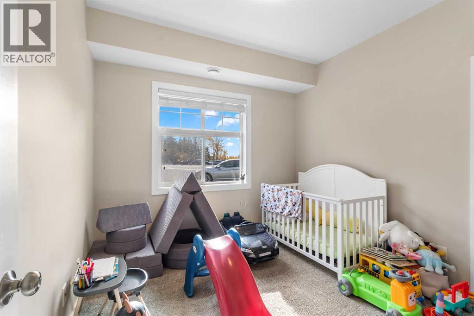
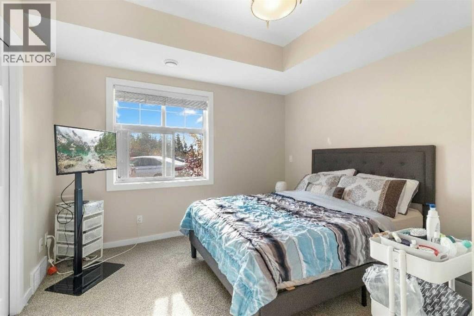
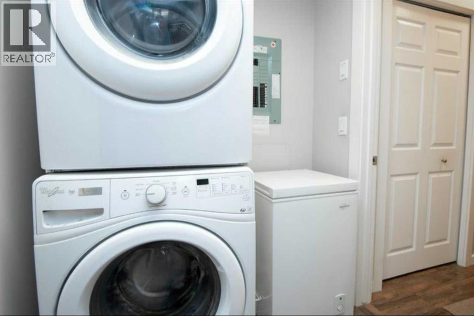
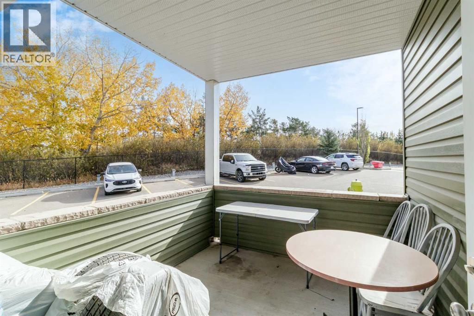
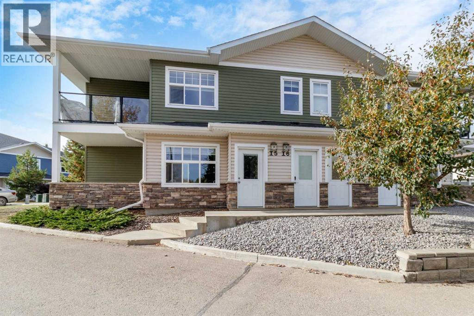
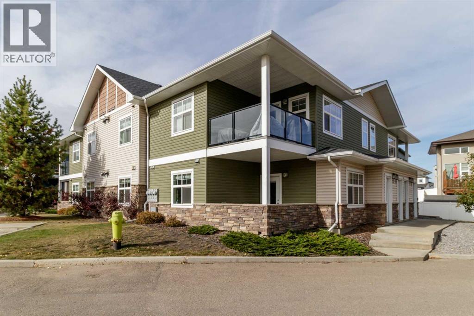
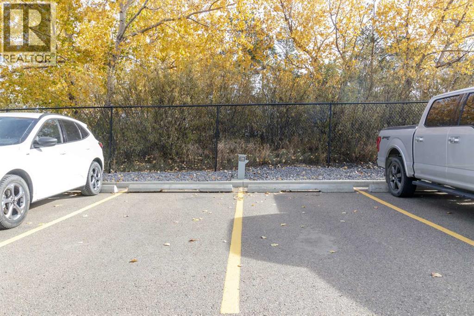
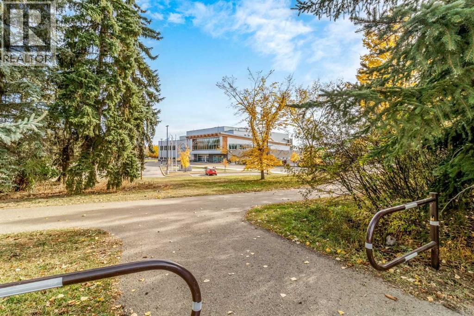
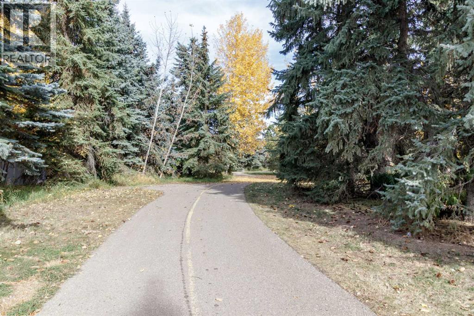
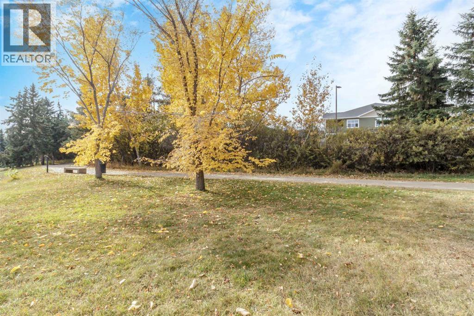
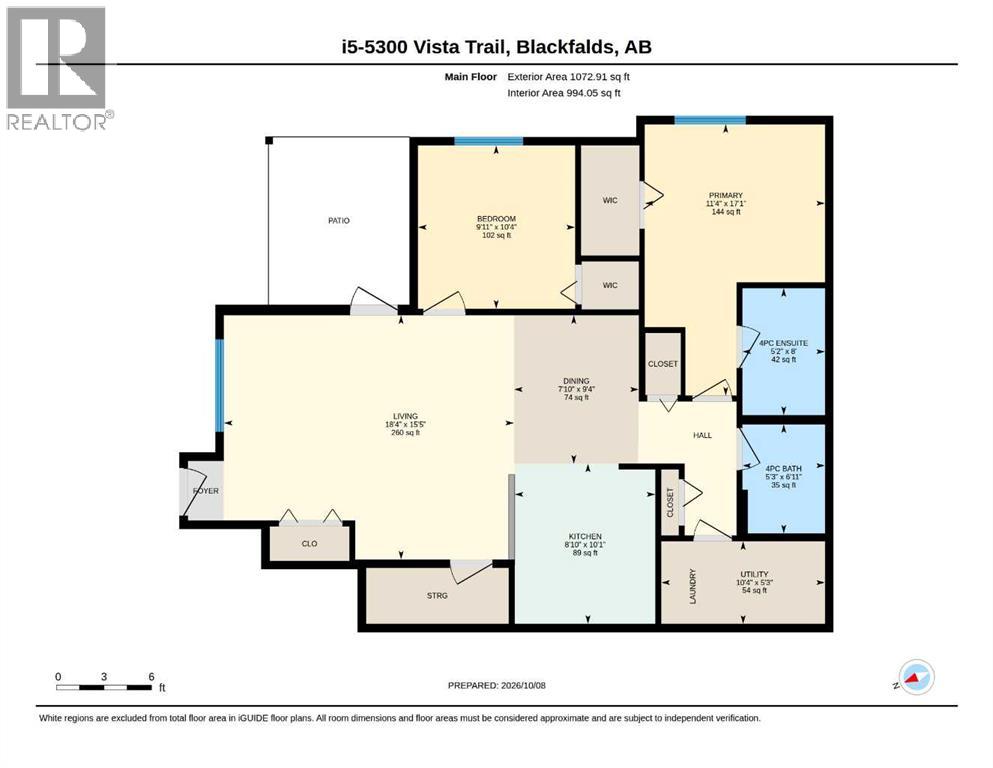
$261.85 MonthlyWelcome to Valley Crossing Condominiums! This 2 Bedroom, 2 full bathroom condo is available for a November 1st possession. Built in 2015, this modern building is nicely finished with stone accents and vinyl siding exterior. This ground level unit was just repainted in January. It features stainless steel appliances, vinyl flooring, open concept living with ample counter and cabinet space, an extra storage room and your own laundry space. Unit has 2 large bedrooms, one with a walk in closet and ensuite bathroom. Outside a south facing covered patio area is a great space to unwind, BBQ and entertain. This unit has 2 assigned parking spaces directly across from the front door. Easy access to HWY 2 within minutes if you work away or travel frequently. This unit is located directly across from the Abby center where you can take a short 1 min walk over and enjoy a work out year round and swim in the summer. This property is a great investment property opportunity or someone looking for a roommate to help offset their living expenses. Pets are welcome with approval from the board. (id:57810)
| MLS® Number | A2351085 |
| Property Type | Single Family |
| Community Name | Valley Ridge |
| Amenities Near By | Park, Playground, Schools |
| Community Features | Pets Allowed With Restrictions |
| Features | See Remarks, Pvc Window, No Animal Home, No Smoking Home, Parking |
| Parking Space Total | 2 |
| Plan | 1522471 |
| Bathroom Total | 2 |
| Bedrooms Above Ground | 2 |
| Bedrooms Total | 2 |
| Appliances | Refrigerator, Dishwasher, Stove, Microwave, Washer/dryer Stack-up |
| Constructed Date | 2015 |
| Construction Material | Wood Frame |
| Construction Style Attachment | Attached |
| Cooling Type | None |
| Exterior Finish | Stone, Vinyl Siding |
| Flooring Type | Carpeted, Vinyl |
| Heating Type | Forced Air |
| Stories Total | 2 |
| Size Interior | 1,073 Sqft |
| Total Finished Area | 1073 Sqft |
| Type | Apartment |
| Other |
| Acreage | No |
| Fence Type | Not Fenced |
| Land Amenities | Park, Playground, Schools |
| Size Total Text | Unknown |
| Zoning Description | R3 |
| Level | Type | Length | Width | Dimensions |
|---|---|---|---|---|
| Main Level | 4pc Bathroom | 6.92 Ft x 5.25 Ft | ||
| Main Level | 4pc Bathroom | 8.00 Ft x 5.17 Ft | ||
| Main Level | Bedroom | 10.33 Ft x 9.92 Ft | ||
| Main Level | Dining Room | 9.33 Ft x 7.83 Ft | ||
| Main Level | Kitchen | 10.08 Ft x 8.83 Ft | ||
| Main Level | Living Room | 15.42 Ft x 18.33 Ft | ||
| Main Level | Primary Bedroom | 17.08 Ft x 11.33 Ft | ||
| Main Level | Other | 5.25 Ft x 10.33 Ft |
https://www.realtor.ca/real-estate/30380626/i5-5300-vista-trail-blackfalds-valley-ridge
Contact us for more information

The trademarks REALTOR®, REALTORS®, and the REALTOR® logo are controlled by The Canadian Real Estate Association (CREA) and identify real estate professionals who are members of CREA. The trademarks MLS®, Multiple Listing Service® and the associated logos are owned by The Canadian Real Estate Association (CREA) and identify the quality of services provided by real estate professionals who are members of CREA. The trademark DDF® is owned by The Canadian Real Estate Association (CREA) and identifies CREA's Data Distribution Facility (DDF®)