3 Bedroom
3 Bathroom
1,271 sqft
Bungalow
None
Radiant Heat
$780,000
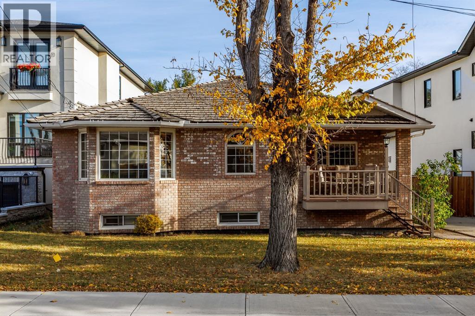
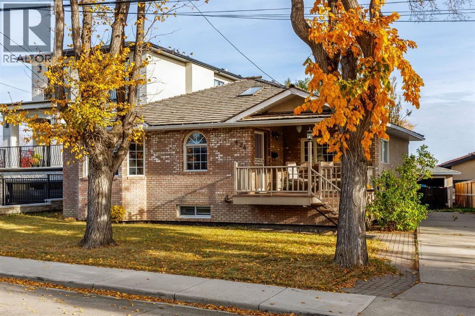
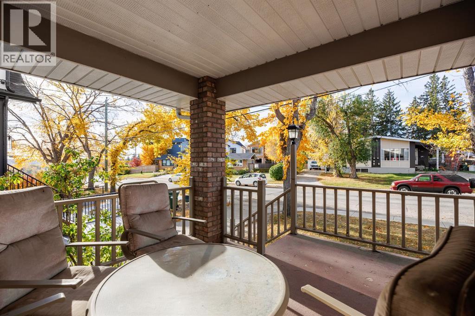
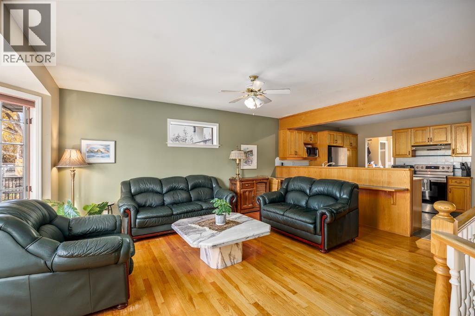
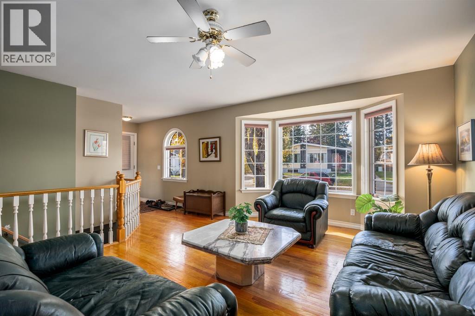
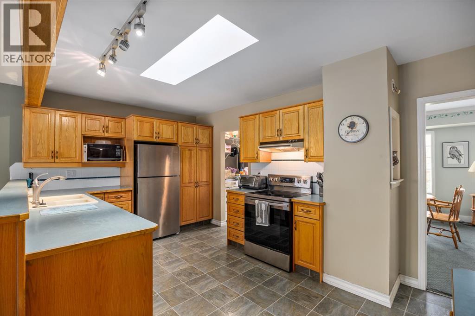
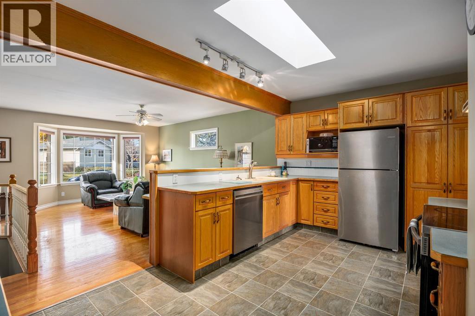
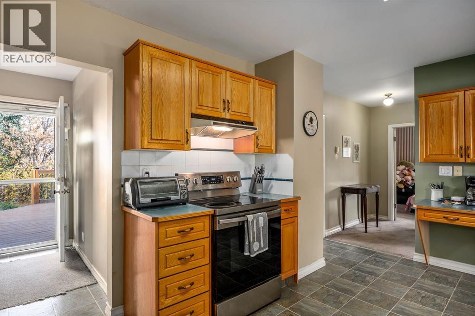
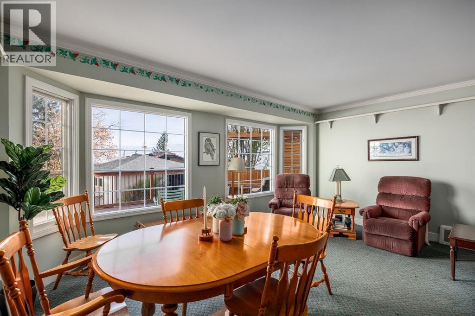
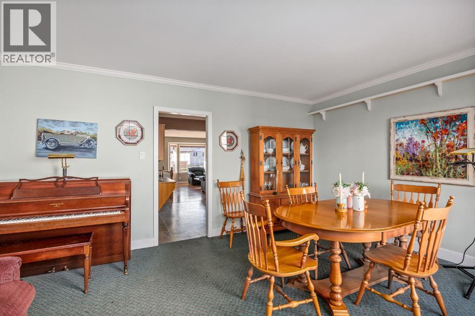
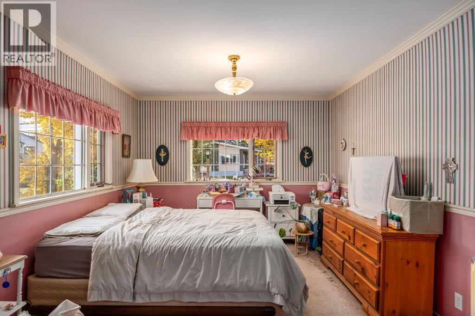
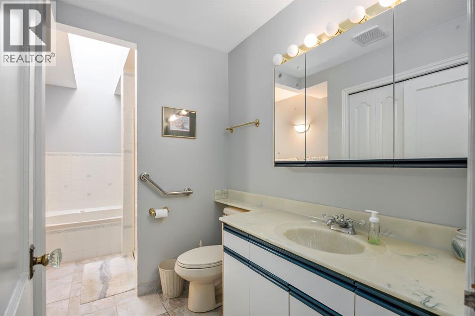
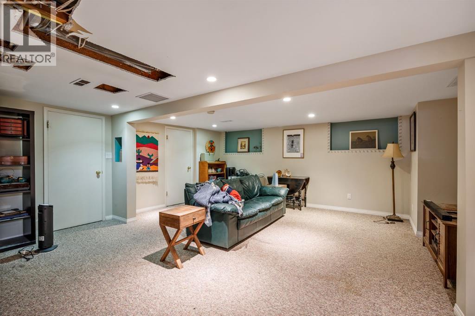
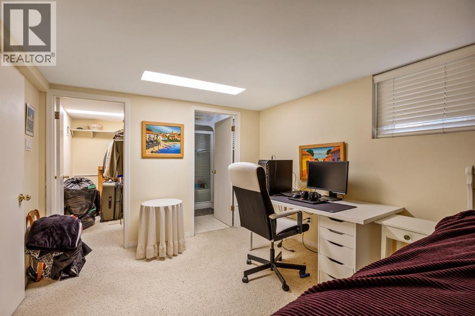
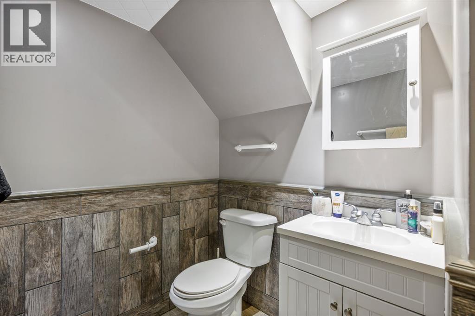
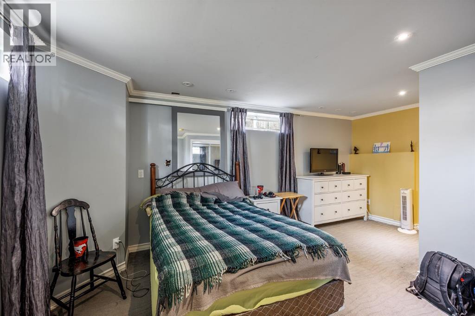
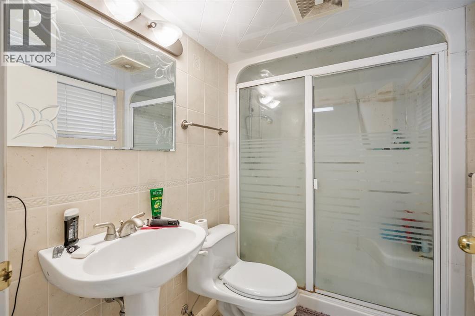
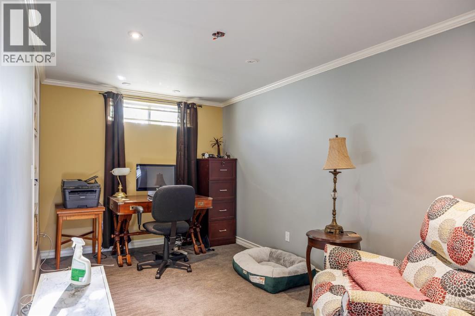
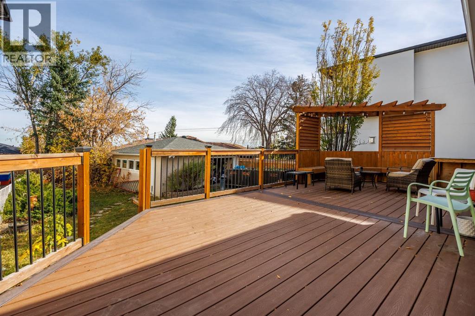
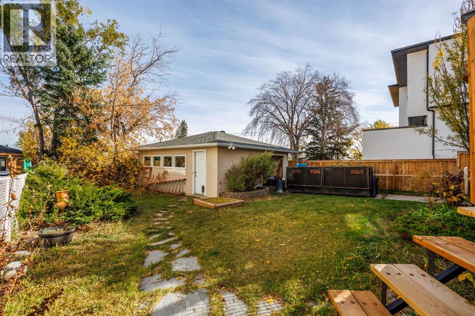
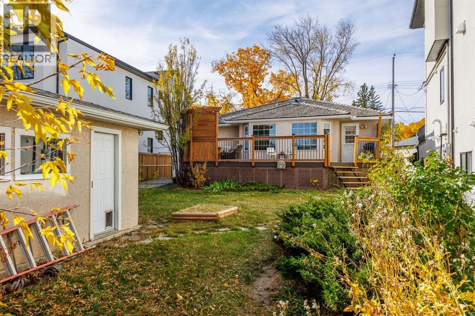
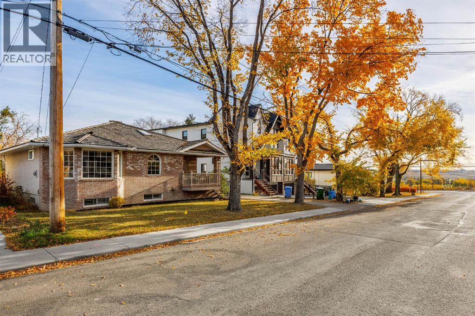
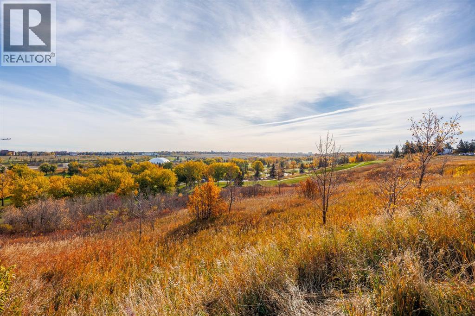
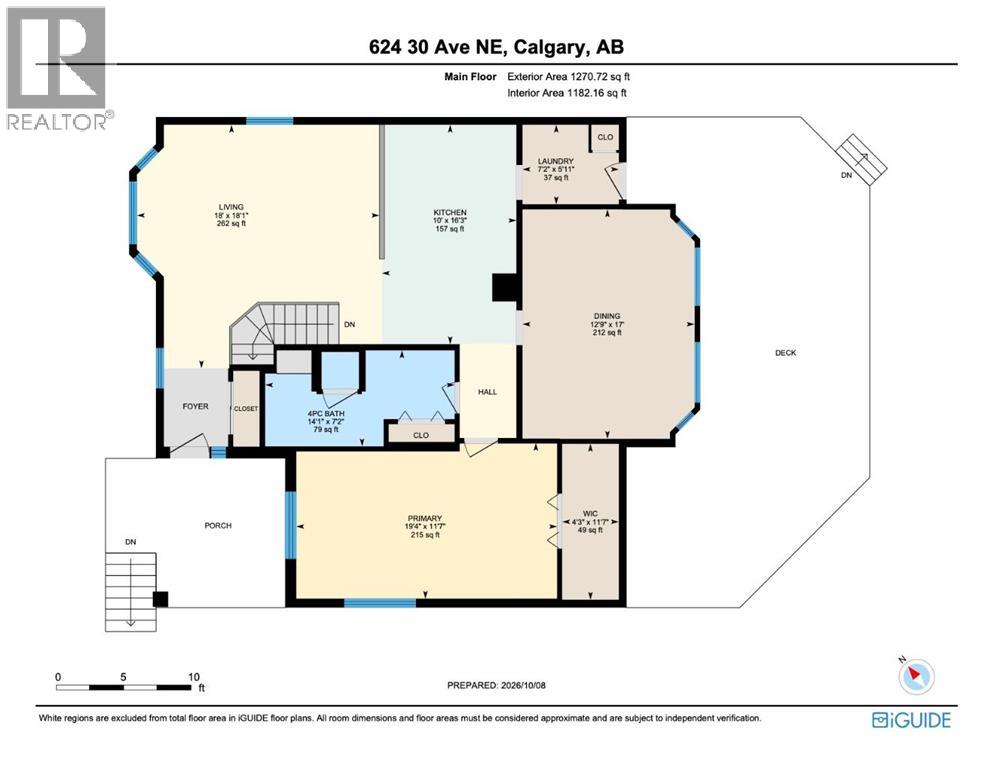
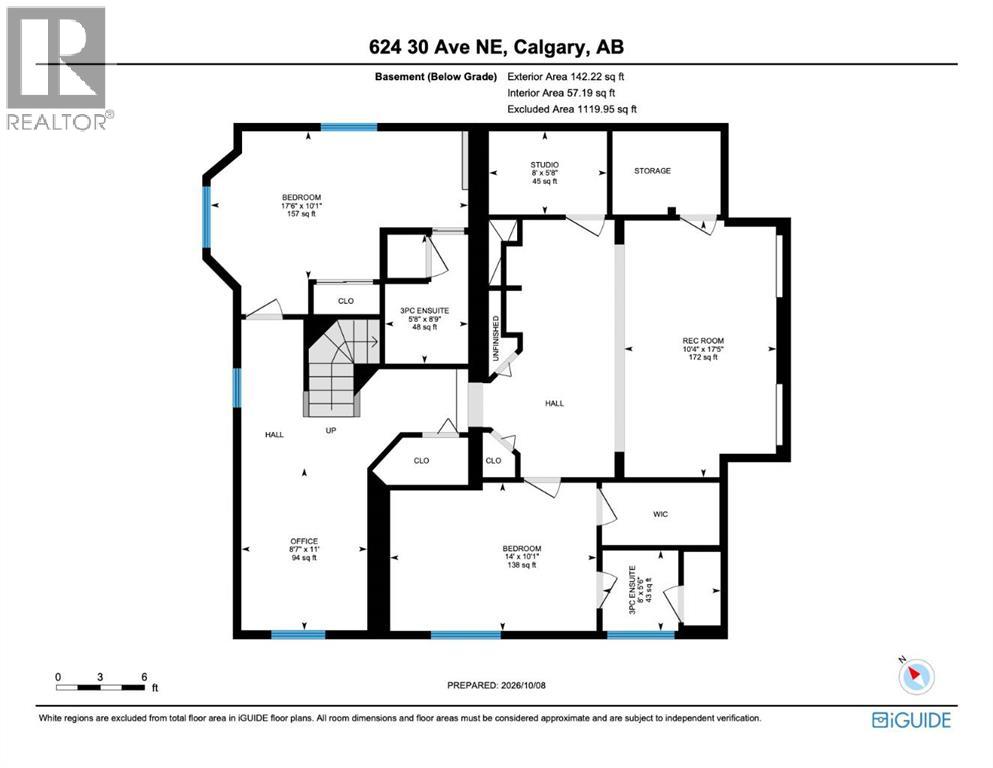
This well cared for home has been in one family since it was built in 1946. Located on a quiet street in Winston Heights, it is well connected via Edmonton Trail to major routes, but it is also walking distance to the community centre, Winston Heights Golf course and a French Immersion Junior High. The single level bungalow provides ample living space ideal for aging in place with spacious main floor primary and a very large main floor bathroom that could easily be converted to an ensuite and powder room. Newer updates include beautiful plank hardwood floors throughout the main living area, a warm wood kitchen, spacious lounge/dining room and main floor laundry room. The back door leads to a beautiful large rear deck overlooking the private backyard. The fully developed basement has 2 more bedrooms with ensuites, perfect for teens or extended family, and a large rec room. The house has great curb appeal with an attractive brick facade, front porch and front driveway, leading to a detached 2 car garage. This is a great opportunity to renovate, or to hold while planning to build your dream home. (id:57810)
Property Details
|
MLS® Number
|
A2349726 |
|
Property Type
|
Single Family |
|
Community Name
|
Winston Heights/Mountview |
|
Amenities Near By
|
Playground, Schools |
|
Parking Space Total
|
2 |
|
Plan
|
885jk |
|
Structure
|
Deck |
Building
|
Bathroom Total
|
3 |
|
Bedrooms Above Ground
|
1 |
|
Bedrooms Below Ground
|
2 |
|
Bedrooms Total
|
3 |
|
Amperage
|
100 Amp Service |
|
Appliances
|
Refrigerator, Dishwasher, Range, Hood Fan, Washer & Dryer |
|
Architectural Style
|
Bungalow |
|
Basement Development
|
Finished |
|
Basement Type
|
Full (finished) |
|
Constructed Date
|
1946 |
|
Construction Material
|
Wood Frame |
|
Construction Style Attachment
|
Detached |
|
Cooling Type
|
None |
|
Exterior Finish
|
Brick |
|
Flooring Type
|
Ceramic Tile, Hardwood |
|
Foundation Type
|
Poured Concrete |
|
Heating Fuel
|
Electric |
|
Heating Type
|
Radiant Heat |
|
Stories Total
|
1 |
|
Size Interior
|
1,271 Sqft |
|
Total Finished Area
|
1270.72 Sqft |
|
Type
|
House |
|
Utility Power
|
100 Amp Service |
|
Utility Water
|
Municipal Water |
Parking
Land
|
Acreage
|
No |
|
Fence Type
|
Fence |
|
Land Amenities
|
Playground, Schools |
|
Sewer
|
Municipal Sewage System |
|
Size Depth
|
37.6 M |
|
Size Frontage
|
18.01 M |
|
Size Irregular
|
677.18 |
|
Size Total
|
677.18 M2|7,251 - 10,889 Sqft |
|
Size Total Text
|
677.18 M2|7,251 - 10,889 Sqft |
|
Zoning Description
|
Cc |
Rooms
| Level |
Type |
Length |
Width |
Dimensions |
|
Lower Level |
Recreational, Games Room |
|
|
17.42 Ft x 10.33 Ft |
|
Lower Level |
Bedroom |
|
|
17.50 Ft x 10.08 Ft |
|
Lower Level |
3pc Bathroom |
|
|
8.75 Ft x 5.67 Ft |
|
Lower Level |
Bedroom |
|
|
14.00 Ft x 10.08 Ft |
|
Lower Level |
3pc Bathroom |
|
|
8.00 Ft x 5.50 Ft |
|
Lower Level |
Office |
|
|
11.00 Ft x 8.58 Ft |
|
Lower Level |
Workshop |
|
|
8.00 Ft x 5.67 Ft |
|
Main Level |
Other |
|
|
6.00 Ft x 4.00 Ft |
|
Main Level |
Living Room |
|
|
18.17 Ft x 18.00 Ft |
|
Main Level |
Kitchen |
|
|
16.25 Ft x 10.00 Ft |
|
Main Level |
Laundry Room |
|
|
7.17 Ft x 5.92 Ft |
|
Main Level |
Primary Bedroom |
|
|
19.33 Ft x 11.58 Ft |
|
Main Level |
4pc Bathroom |
|
|
14.08 Ft x 7.17 Ft |
|
Main Level |
Dining Room |
|
|
17.00 Ft x 12.75 Ft |
Utilities
https://www.realtor.ca/real-estate/30384012/624-30-avenue-ne-calgary-winston-heightsmountview