5 Bedroom
4 Bathroom
2,212 sqft
Fireplace
Central Air Conditioning
Forced Air
Landscaped, Underground Sprinkler
$670,000
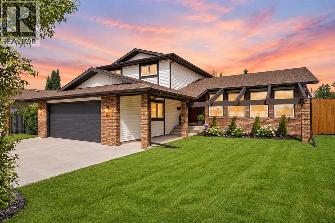
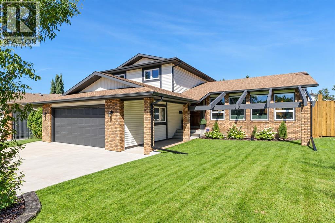
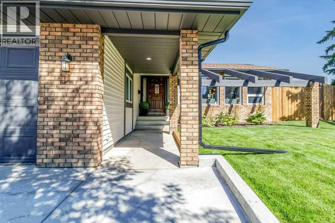
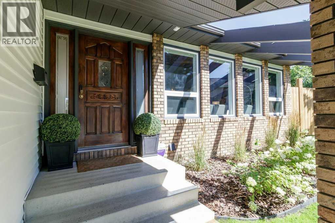
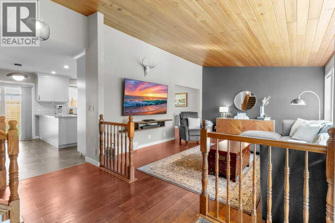
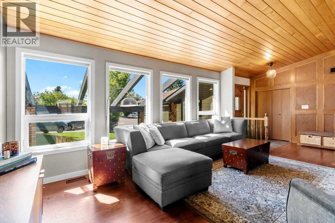
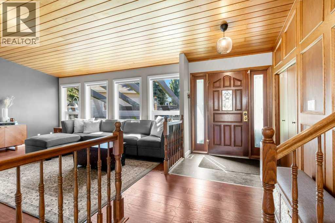
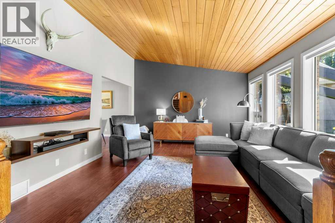
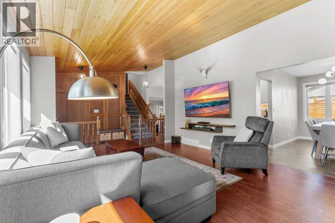
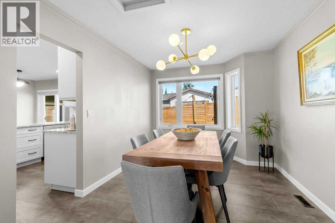
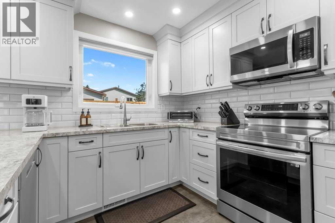
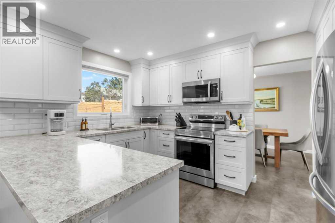
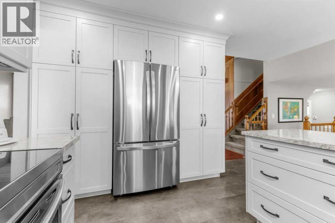
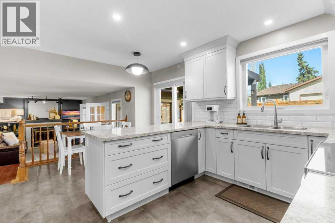
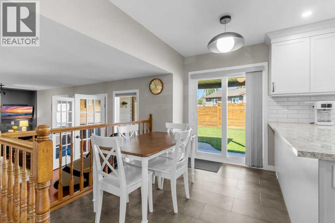
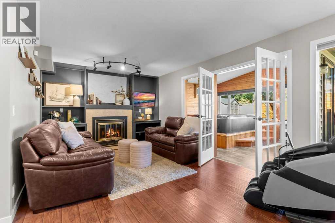
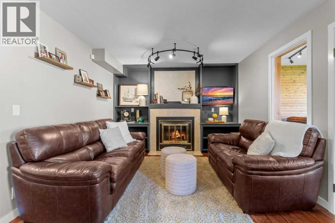
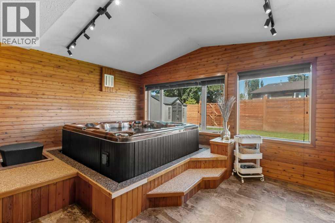
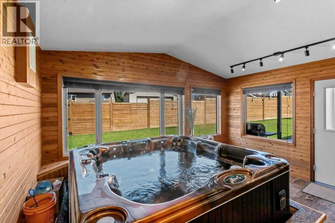
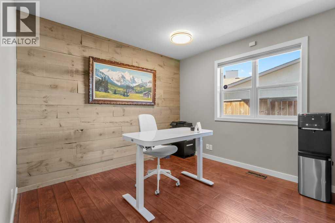
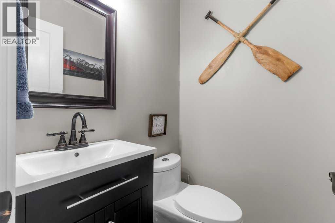
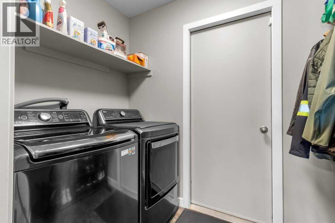
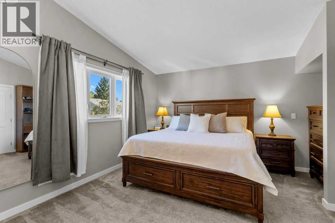
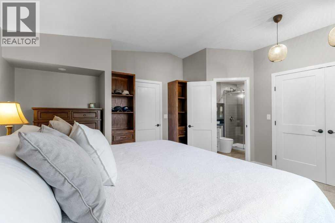
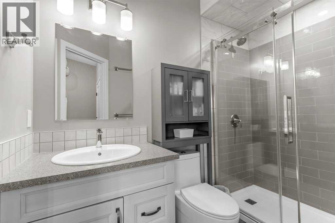
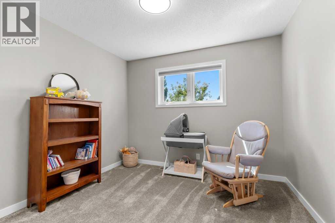
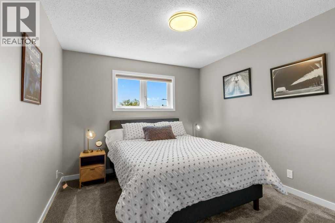
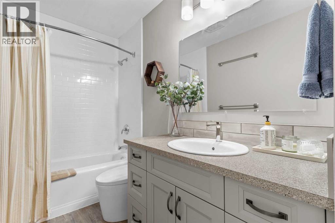
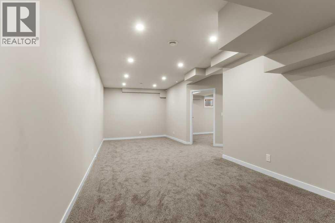
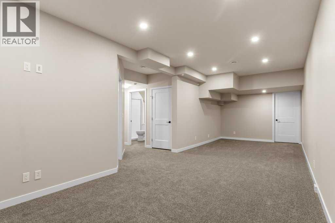
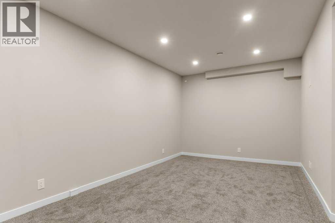
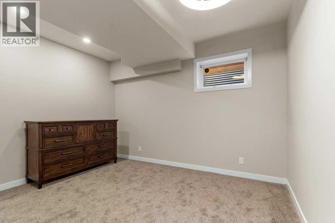
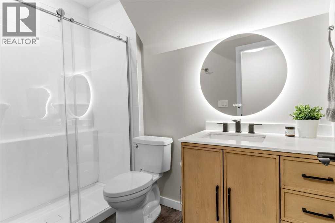
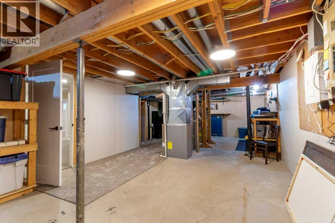
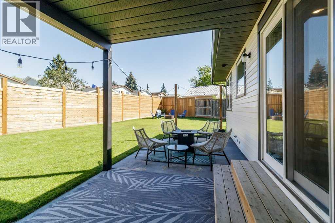
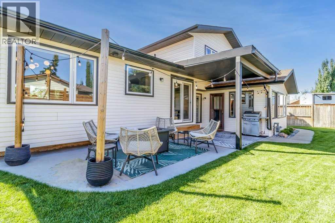
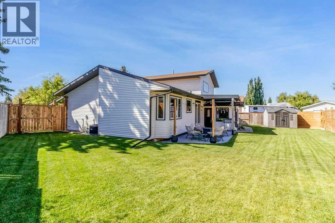
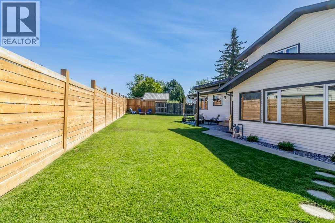
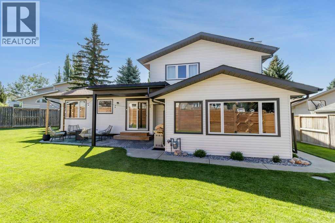
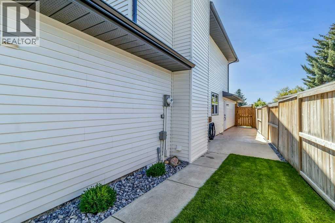
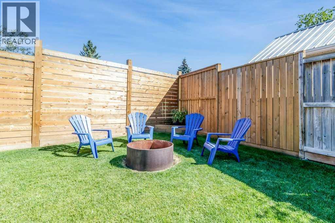
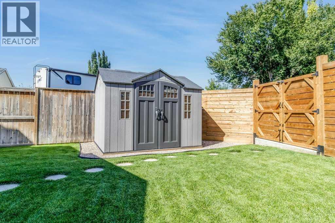
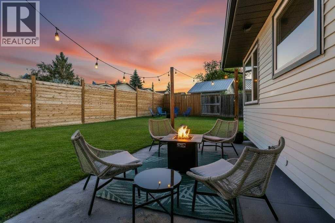
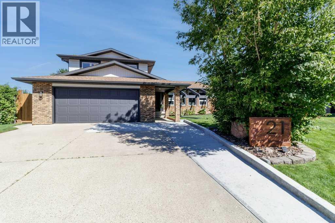
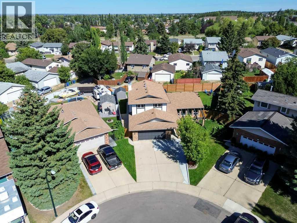
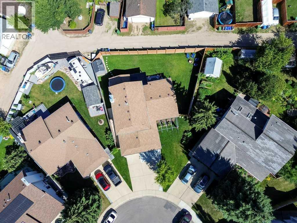
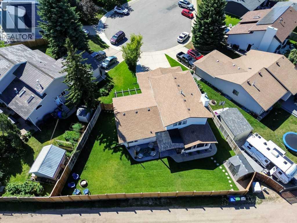
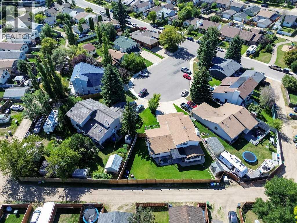
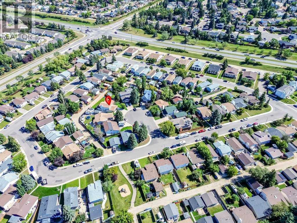
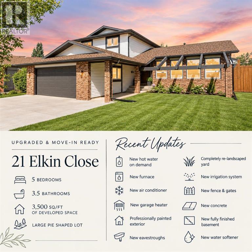
The kind of home you can move into where all the work has already been done. Meticulously maintained and extensively updated, this home offers 5 bedrooms, 3.5 bathrooms and approximately 3,500 sq/ft. of developed living space on a large pie-shaped lot, with an impressive list of improvements already completed inside and out. Designed for both everyday living and entertaining, the bright main floor features south-facing windows, two living rooms, a formal dining room and breakfast nook. Relax in your own indoor oasis hot tub room overlooking the manicured yard. Upstairs, you’ll find three bedrooms, including a generous primary bedroom with an oversized walk-in closet. The newly completed basement adds a fifth bedroom, 4-piece bathroom, large recreation room and spacious storage. Enjoy peace of mind knowing the "honey-do" list has been completed with a new hot water on-demand system, water softener, furnace, air conditioner, garage heater, eavestroughs & downspouts, fence and gates, concrete, light fixtures and professionally painted exterior, plus a completely re-landscaped yard equipped with brand new irrigation system. With its generous living space, thoughtful layout and exceptional upkeep, this turn-key home is ready for its next owners to settle in and enjoy. (id:57810)
Property Details
|
MLS® Number
|
A2350638 |
|
Property Type
|
Single Family |
|
Community Name
|
Eastview Estates |
|
Amenities Near By
|
Park, Playground, Schools |
|
Features
|
Cul-de-sac, Back Lane, Pvc Window, No Animal Home, No Smoking Home, Level |
|
Parking Space Total
|
2 |
|
Plan
|
8121661 |
Building
|
Bathroom Total
|
4 |
|
Bedrooms Above Ground
|
4 |
|
Bedrooms Below Ground
|
1 |
|
Bedrooms Total
|
5 |
|
Appliances
|
Refrigerator, Water Softener, Dishwasher, Oven, Microwave, Garage Door Opener, Washer & Dryer, Water Heater - Tankless |
|
Basement Development
|
Finished |
|
Basement Type
|
Full (finished) |
|
Constructed Date
|
1985 |
|
Construction Style Attachment
|
Detached |
|
Cooling Type
|
Central Air Conditioning |
|
Exterior Finish
|
Vinyl Siding |
|
Fireplace Present
|
Yes |
|
Fireplace Total
|
1 |
|
Flooring Type
|
Carpeted, Cork, Vinyl |
|
Foundation Type
|
Poured Concrete |
|
Half Bath Total
|
1 |
|
Heating Type
|
Forced Air |
|
Stories Total
|
2 |
|
Size Interior
|
2,212 Sqft |
|
Total Finished Area
|
2212 Sqft |
|
Type
|
House |
Parking
Land
|
Acreage
|
No |
|
Fence Type
|
Fence |
|
Land Amenities
|
Park, Playground, Schools |
|
Landscape Features
|
Landscaped, Underground Sprinkler |
|
Size Frontage
|
9.14 M |
|
Size Irregular
|
7145.00 |
|
Size Total
|
7145 Sqft|4,051 - 7,250 Sqft |
|
Size Total Text
|
7145 Sqft|4,051 - 7,250 Sqft |
|
Zoning Description
|
Rl |
Rooms
| Level |
Type |
Length |
Width |
Dimensions |
|
Second Level |
3pc Bathroom |
|
|
8.50 Ft x 5.00 Ft |
|
Second Level |
4pc Bathroom |
|
|
10.67 Ft x 4.92 Ft |
|
Second Level |
Bedroom |
|
|
10.83 Ft x 13.67 Ft |
|
Second Level |
Bedroom |
|
|
10.25 Ft x 10.17 Ft |
|
Second Level |
Primary Bedroom |
|
|
14.92 Ft x 13.42 Ft |
|
Second Level |
Other |
|
|
5.67 Ft x 8.00 Ft |
|
Basement |
3pc Bathroom |
|
|
5.33 Ft x 8.58 Ft |
|
Basement |
Bedroom |
|
|
13.58 Ft x 12.58 Ft |
|
Basement |
Recreational, Games Room |
|
|
29.67 Ft x 10.42 Ft |
|
Basement |
Storage |
|
|
3.25 Ft x 5.33 Ft |
|
Basement |
Storage |
|
|
16.17 Ft x 35.75 Ft |
|
Main Level |
2pc Bathroom |
|
|
4.75 Ft x 4.08 Ft |
|
Main Level |
Bedroom |
|
|
10.25 Ft x 13.08 Ft |
|
Main Level |
Breakfast |
|
|
8.08 Ft x 13.75 Ft |
|
Main Level |
Dining Room |
|
|
9.75 Ft x 12.83 Ft |
|
Main Level |
Kitchen |
|
|
9.00 Ft x 12.83 Ft |
|
Main Level |
Laundry Room |
|
|
8.17 Ft x 4.92 Ft |
|
Main Level |
Living Room |
|
|
23.33 Ft x 13.58 Ft |
|
Main Level |
Living Room |
|
|
21.00 Ft x 11.33 Ft |
|
Main Level |
Sunroom |
|
|
14.92 Ft x 11.50 Ft |
https://www.realtor.ca/real-estate/30375864/21-elkin-close-red-deer-eastview-estates