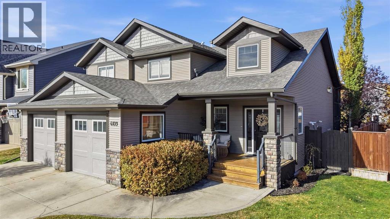
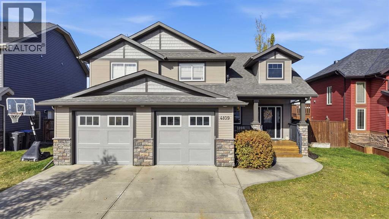
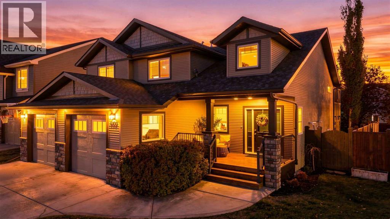
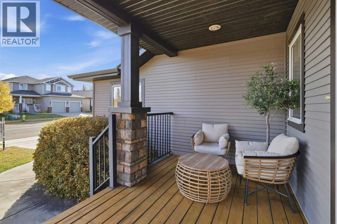
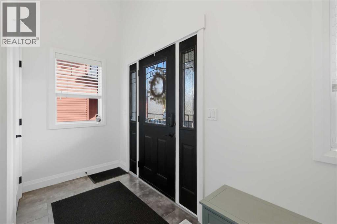
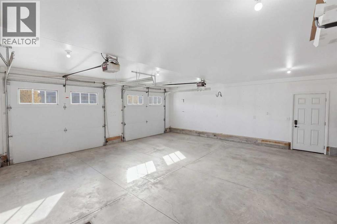
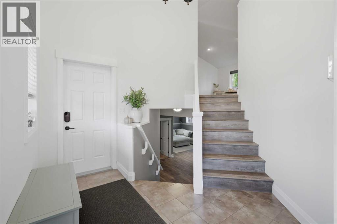
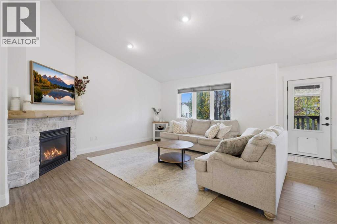
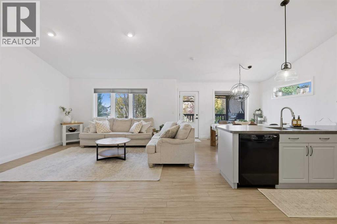
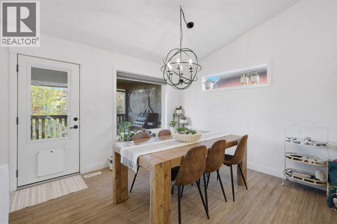
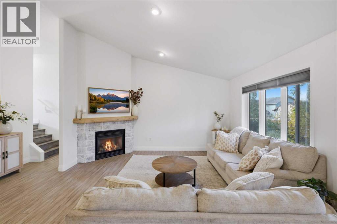
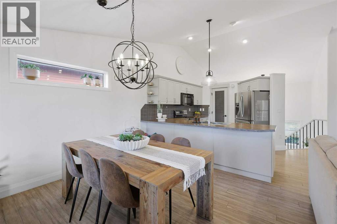
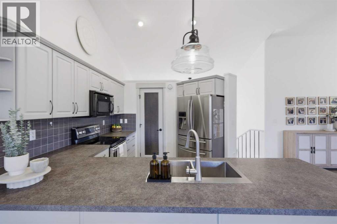
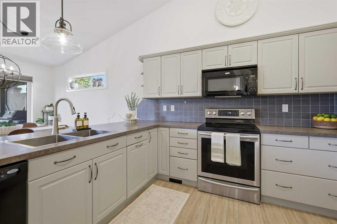
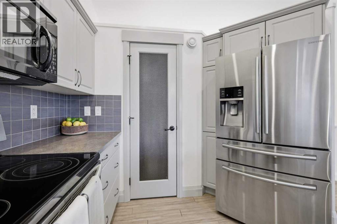
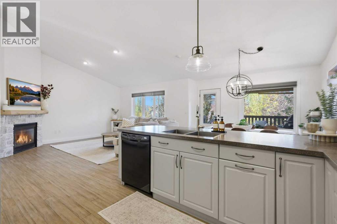
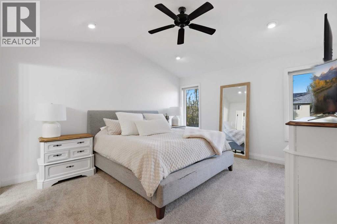
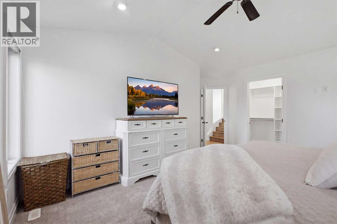
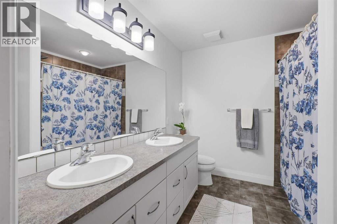
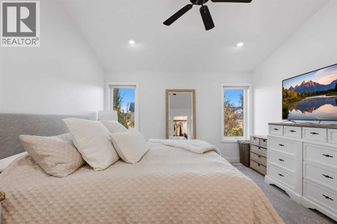
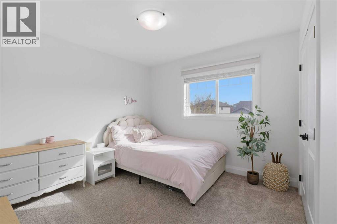
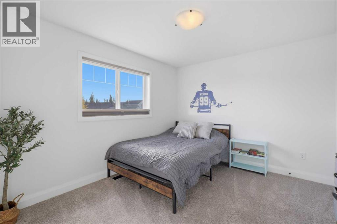
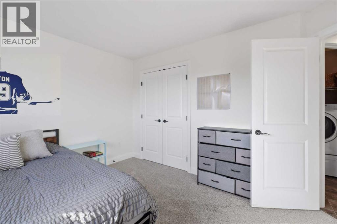
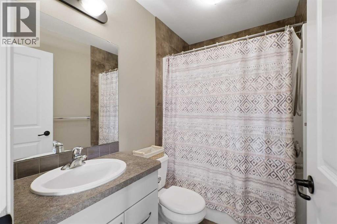
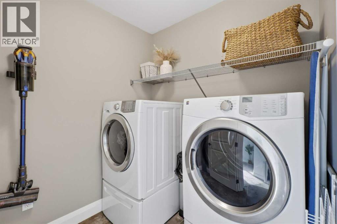
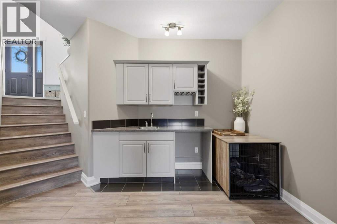
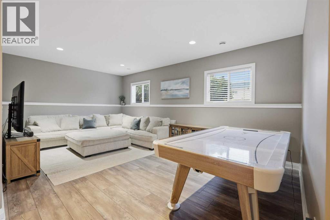
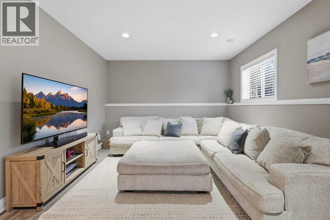
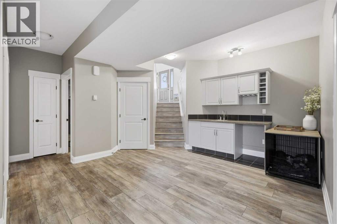
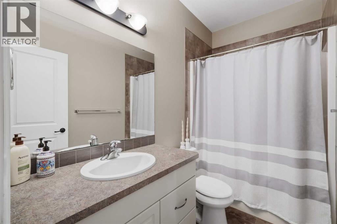
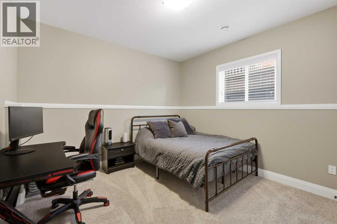
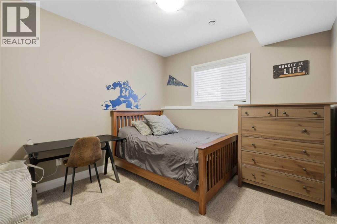
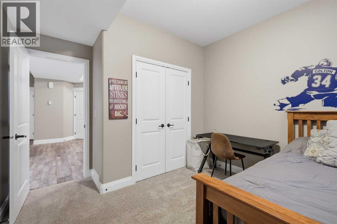
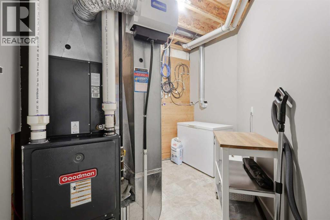
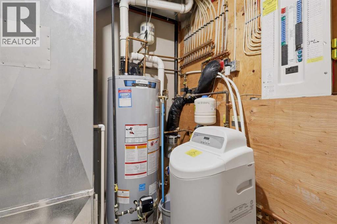
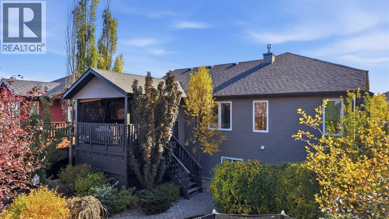
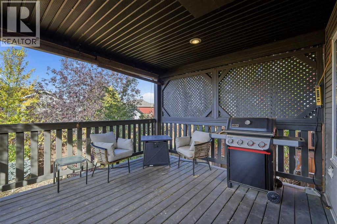
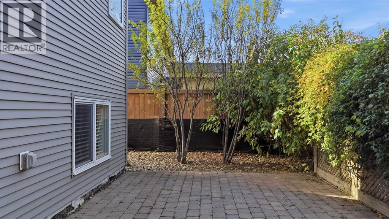
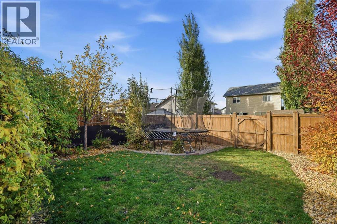
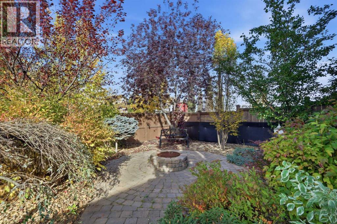
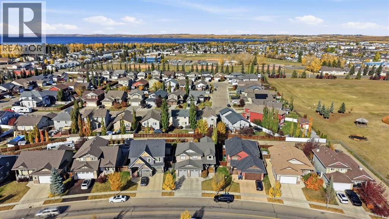
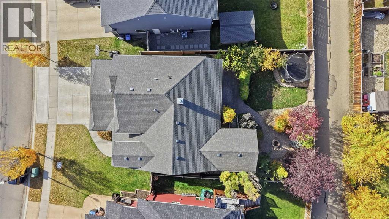
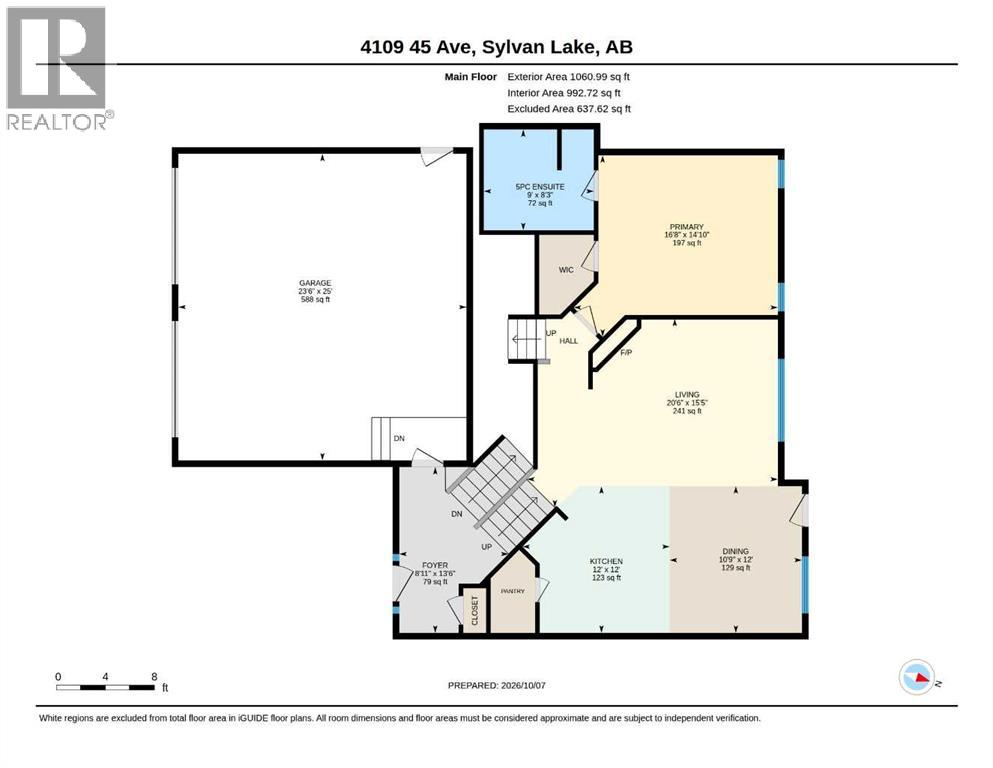
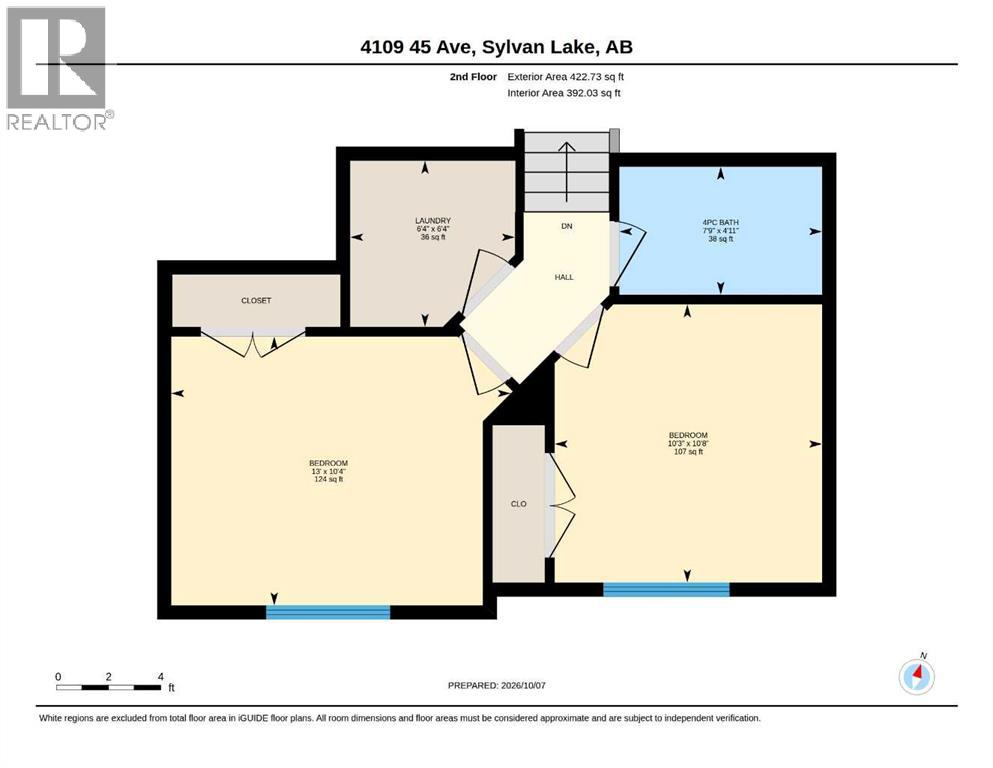
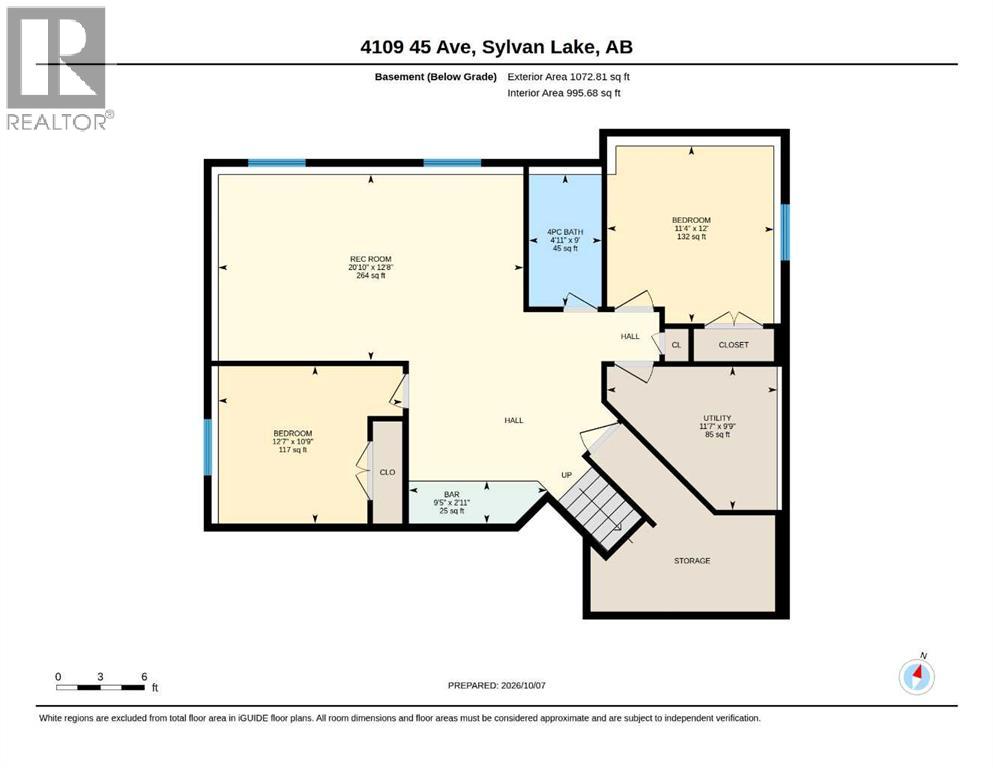
Welcome to 4109 45th Ave., Sylvan Lake, AB. A fully developed 5-bedroom, 3-bathroom modified bi-level, quality built by Somerset Homes and located in the award-winning community of Ryders Ridge! In exceptional condition throughout, this beautifully maintained home offers an impressive combination of space, comfort, and pride of ownership. Close to schools, parks, playgrounds, walking trails, community amenities, and only a few blocks from the beach, this is an incredible location for the whole family, and at a great price!Step inside to a spacious, bright and inviting main level, featuring soaring vaulted ceilings, vinyl plank flooring, and a cozy gas fireplace with a beautiful wood mantle and stone surround. The functional open-concept layout offers plenty of space for everyday family living and entertaining. The primary bedroom is large and stunning, featuring vaulted ceilings, walk in closet, and 5 piece ensuite. It is located just off the main living room, while 2 of the bedrooms, laundry room, and 4-piece bathroom are tucked up and away on the upper level - a perfect setup for the growing family with kids!The fully developed basement provides even more exceptional living space and features in-floor heat, a large family/rec room, and a wet bar—great for entertaining, movie nights, or relaxing with the family. This space also features the other 2 bedrooms, and 4 piece bathroom.Outside, enjoy the covered rear deck (with nat. gass hookup) overlooking a beautifully treed and landscaped yard, complete with a dedicated fire pit area and creating a fantastic outdoor space to enjoy throughout the warmer months. The property also features rear lane access with space to park additional vehicles if need be.Other upgrades include: air conditioning, central vac, a water softener, BRAND NEW CARPETS in all bedrooms (Oct 2026), and an oversized double attached garage with dual overhead doors.Exceptionally well cared for and truly move-in ready, this home offers a generou s floor plan, beautifully finished indoor and outdoor spaces, and an outstanding location in one of Sylvan Lake’s most desirable communities. This is a home that checks all the boxes! (id:57810)
1:00 pm
Ends at:3:00 pm
| MLS® Number | A2350055 |
| Property Type | Single Family |
| Community Name | Ryders Ridge |
| Amenities Near By | Park, Playground, Schools, Shopping, Water Nearby |
| Community Features | Lake Privileges |
| Features | See Remarks, Back Lane, Wet Bar, Pvc Window, Closet Organizers, Gas Bbq Hookup |
| Parking Space Total | 4 |
| Plan | 0724432 |
| Structure | Deck, See Remarks |
| Bathroom Total | 3 |
| Bedrooms Above Ground | 3 |
| Bedrooms Below Ground | 2 |
| Bedrooms Total | 5 |
| Appliances | Refrigerator, Dishwasher, Stove, Microwave, Window Coverings, Washer & Dryer |
| Architectural Style | Bi-level |
| Basement Development | Finished |
| Basement Type | Full (finished) |
| Constructed Date | 2011 |
| Construction Material | Wood Frame |
| Construction Style Attachment | Detached |
| Cooling Type | Central Air Conditioning |
| Exterior Finish | Vinyl Siding |
| Fireplace Present | Yes |
| Fireplace Total | 1 |
| Flooring Type | Carpeted, Vinyl Plank |
| Foundation Type | Poured Concrete |
| Heating Fuel | Natural Gas |
| Heating Type | Forced Air, In Floor Heating |
| Size Interior | 1,484 Sqft |
| Total Finished Area | 1484 Sqft |
| Type | House |
| Attached Garage | 2 |
| Acreage | No |
| Fence Type | Fence |
| Land Amenities | Park, Playground, Schools, Shopping, Water Nearby |
| Landscape Features | Landscaped |
| Size Depth | 34.75 M |
| Size Frontage | 15.24 M |
| Size Irregular | 5970.00 |
| Size Total | 5970 Sqft|4,051 - 7,250 Sqft |
| Size Total Text | 5970 Sqft|4,051 - 7,250 Sqft |
| Zoning Description | R1 |
| Level | Type | Length | Width | Dimensions |
|---|---|---|---|---|
| Lower Level | Bedroom | 12.58 Ft x 10.75 Ft | ||
| Lower Level | Bedroom | 11.33 Ft x 12.00 Ft | ||
| Lower Level | 4pc Bathroom | Measurements not available | ||
| Lower Level | Family Room | 20.83 Ft x 12.67 Ft | ||
| Lower Level | Furnace | 11.58 Ft x 9.75 Ft | ||
| Main Level | Kitchen | 12.00 Ft x 12.00 Ft | ||
| Main Level | Dining Room | 12.00 Ft x 10.75 Ft | ||
| Main Level | Living Room | 15.42 Ft x 20.50 Ft | ||
| Main Level | Foyer | 13.50 Ft x 8.92 Ft | ||
| Main Level | Primary Bedroom | 14.83 Ft x 16.67 Ft | ||
| Main Level | 5pc Bathroom | Measurements not available | ||
| Upper Level | 4pc Bathroom | Measurements not available | ||
| Upper Level | Bedroom | 10.25 Ft x 10.67 Ft | ||
| Upper Level | Bedroom | 13.00 Ft x 10.33 Ft | ||
| Upper Level | Laundry Room | 6.33 Ft x 6.33 Ft |
https://www.realtor.ca/real-estate/30375385/4109-45-avenue-sylvan-lake-ryders-ridge
Contact us for more information

The trademarks REALTOR®, REALTORS®, and the REALTOR® logo are controlled by The Canadian Real Estate Association (CREA) and identify real estate professionals who are members of CREA. The trademarks MLS®, Multiple Listing Service® and the associated logos are owned by The Canadian Real Estate Association (CREA) and identify the quality of services provided by real estate professionals who are members of CREA. The trademark DDF® is owned by The Canadian Real Estate Association (CREA) and identifies CREA's Data Distribution Facility (DDF®)