5 Bedroom
2 Bathroom
1,081 sqft
Bi-Level
None
Forced Air
$414,900
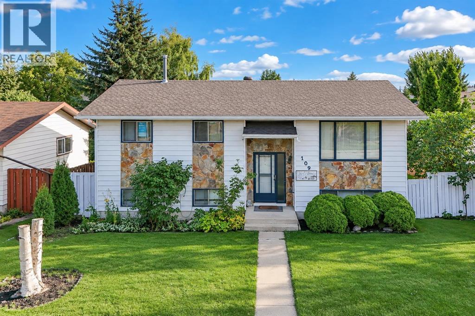
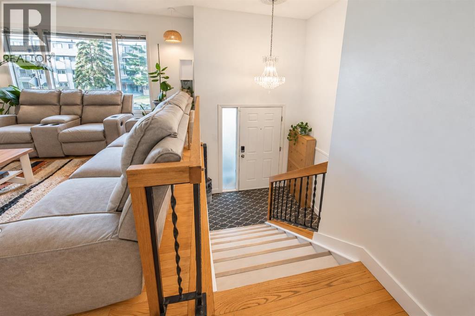
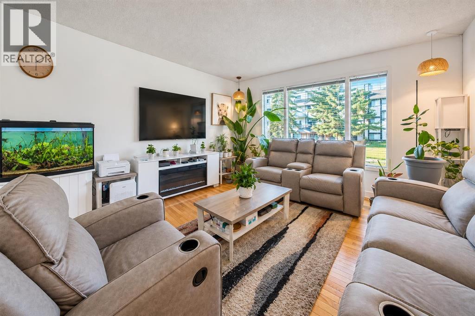
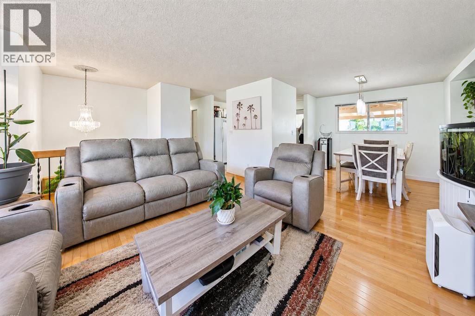
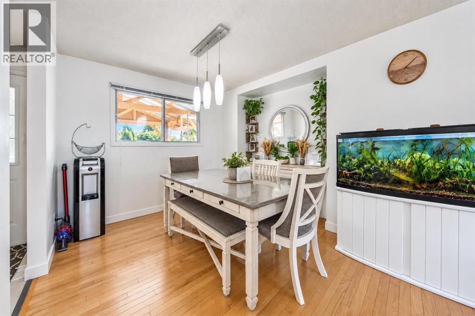
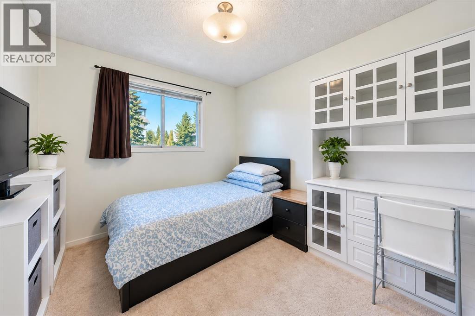
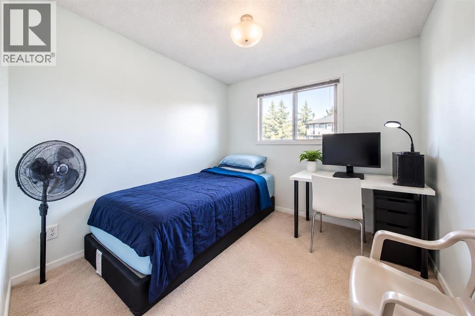
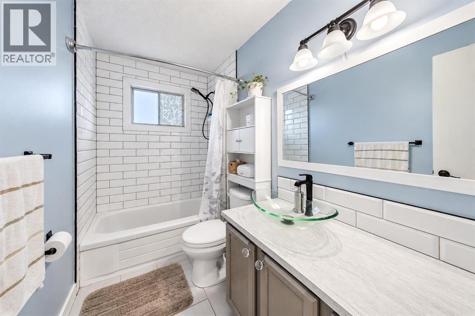
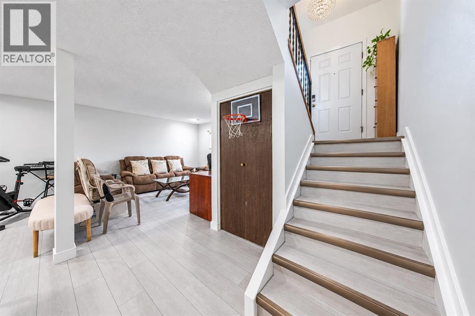
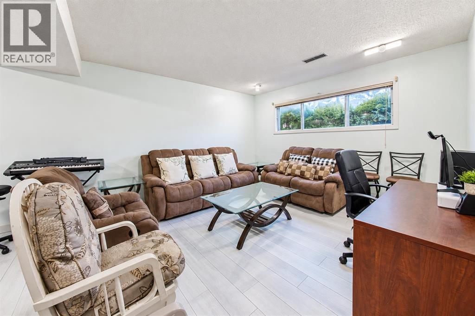
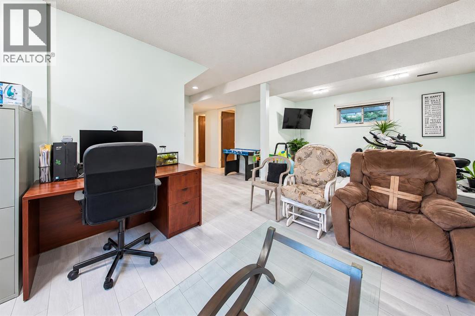
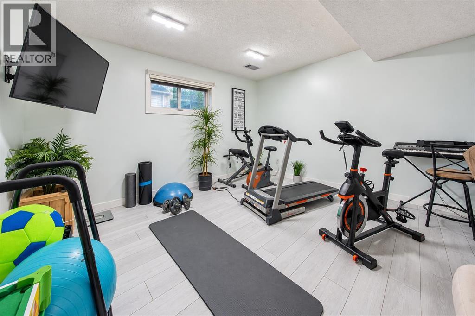
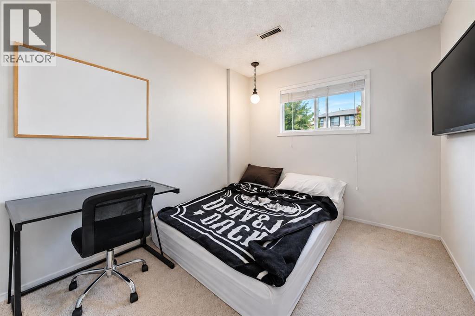
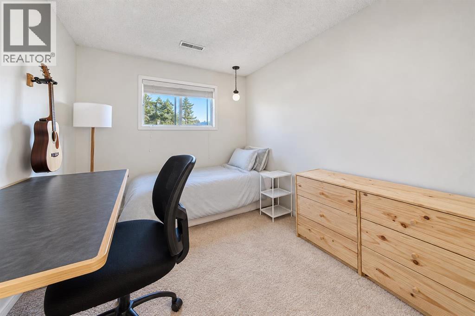
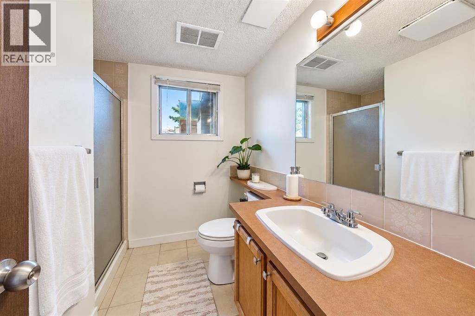
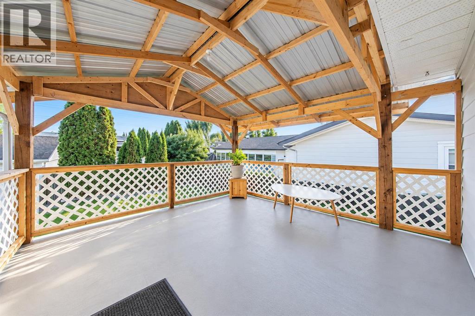
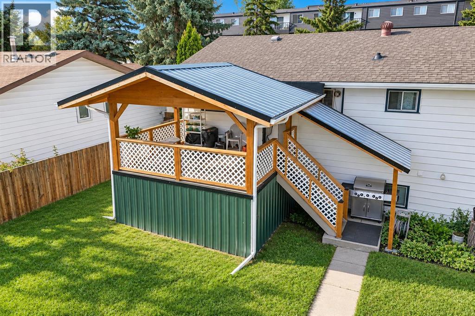
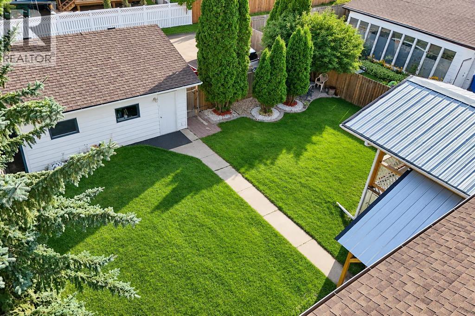
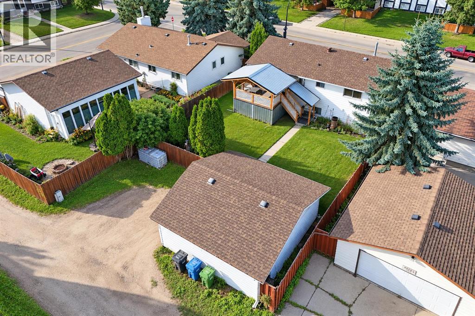
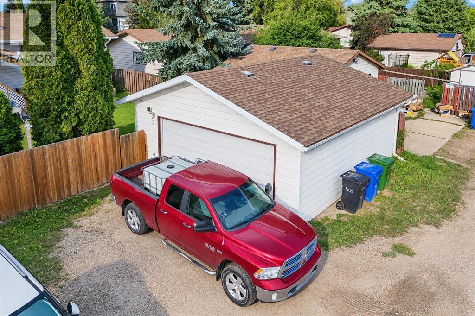
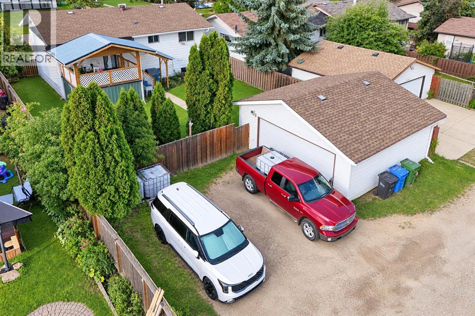
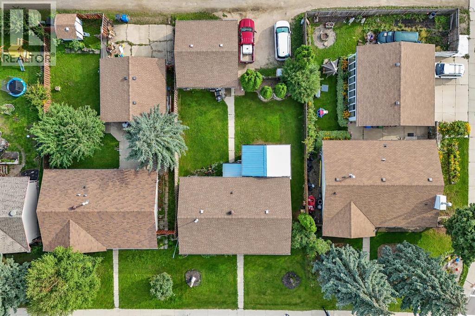
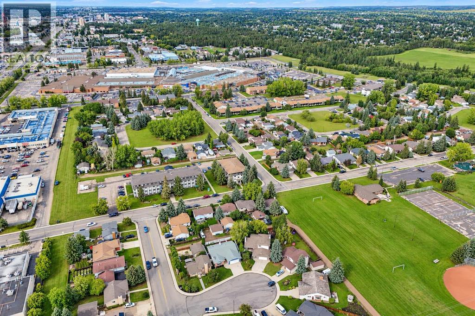
Welcome to 109 Boyce Street in the desirable Bower area of Red Deer! This inviting single-detached bi-level offers approximately 1,080 sq. ft. above grade with 5 bedrooms and 2 full bathrooms, making it an excellent choice for families, first-time buyers, or those looking for additional space.Step inside to a warm and welcoming living room featuring beautiful hardwood flooring and a comfortable layout. The fully developed basement provides two additional bedrooms and a spacious recreation room—perfect for family activities, guests, or a home office.Enjoy outdoor living on the generous 12’ x 14’ covered deck, overlooking a large, well-maintained backyard with plenty of room to relax, entertain, or enjoy time with the family. The 24’ x 22’ double detached garage offers ample parking and storage.Location is a major highlight, with Bower Mall, shopping, transit, parks, playgrounds, walking trails, and Westerner Park all conveniently nearby. Situated close to green space and many everyday amenities, this home offers comfort, functionality, and convenience in one great package.A wonderful opportunity in the Bower area—come see everything 109 Boyce Street has to offer! (id:57810)
Property Details
|
MLS® Number
|
A2351049 |
|
Property Type
|
Single Family |
|
Community Name
|
Bower |
|
Amenities Near By
|
Park, Playground, Shopping |
|
Features
|
Back Lane, No Animal Home, No Smoking Home |
|
Parking Space Total
|
2 |
|
Plan
|
8020504 |
|
Structure
|
Deck |
Building
|
Bathroom Total
|
2 |
|
Bedrooms Above Ground
|
3 |
|
Bedrooms Below Ground
|
2 |
|
Bedrooms Total
|
5 |
|
Appliances
|
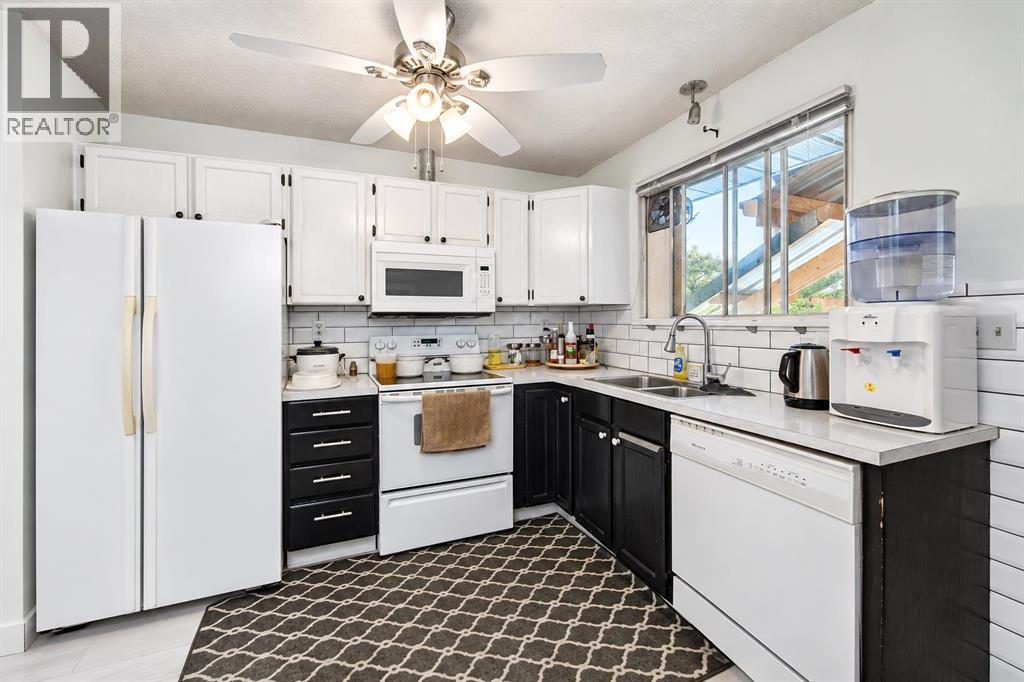
Refrigerator, Dishwasher, Stove, Microwave Range Hood Combo, Window Coverings, Garage Door Opener, Washer & Dryer |
|
Architectural Style
|
Bi-level |
|
Basement Development
|
Finished |
|
Basement Type
|
Full (finished) |
|
Constructed Date
|
1981 |
|
Construction Material
|
Wood Frame |
|
Construction Style Attachment
|
Detached |
|
Cooling Type
|
None |
|
Exterior Finish
|
Stone, Vinyl Siding |
|
Flooring Type
|
Vinyl |
|
Foundation Type
|
Wood |
|
Heating Type
|
Forced Air |
|
Size Interior
|
1,081 Sqft |
|
Total Finished Area
|
1080.55 Sqft |
|
Type
|
House |
Parking
Land
|
Acreage
|
No |
|
Fence Type
|
Fence |
|
Land Amenities
|
Park, Playground, Shopping |
|
Size Depth
|
36.57 M |
|
Size Frontage
|
15.24 M |
|
Size Irregular
|
6680.00 |
|
Size Total
|
6680 Sqft|4,051 - 7,250 Sqft |
|
Size Total Text
|
6680 Sqft|4,051 - 7,250 Sqft |
|
Zoning Description
|
R-l |
Rooms
| Level |
Type |
Length |
Width |
Dimensions |
|
Basement |
3pc Bathroom |
|
|
7.42 Ft x 7.67 Ft |
|
Basement |
Bedroom |
|
|
10.83 Ft x 8.83 Ft |
|
Basement |
Bedroom |
|
|
13.17 Ft x 8.83 Ft |
|
Basement |
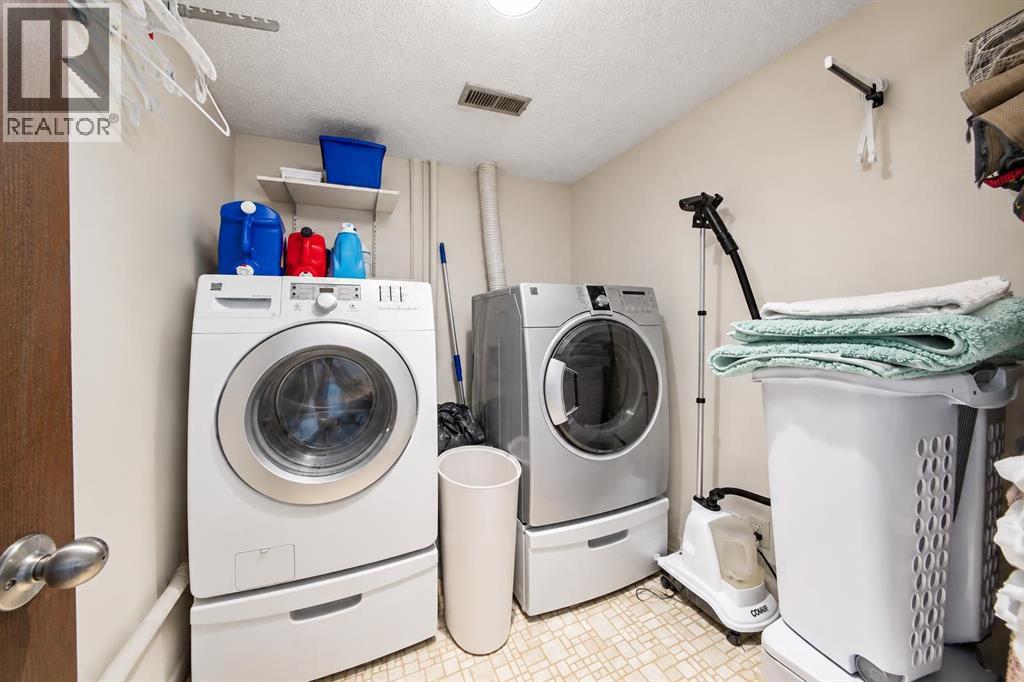
Laundry Room |
|
|
7.42 Ft x 6.33 Ft |
|
Basement |
Recreational, Games Room |
|
|
24.83 Ft x 13.50 Ft |
|
Basement |
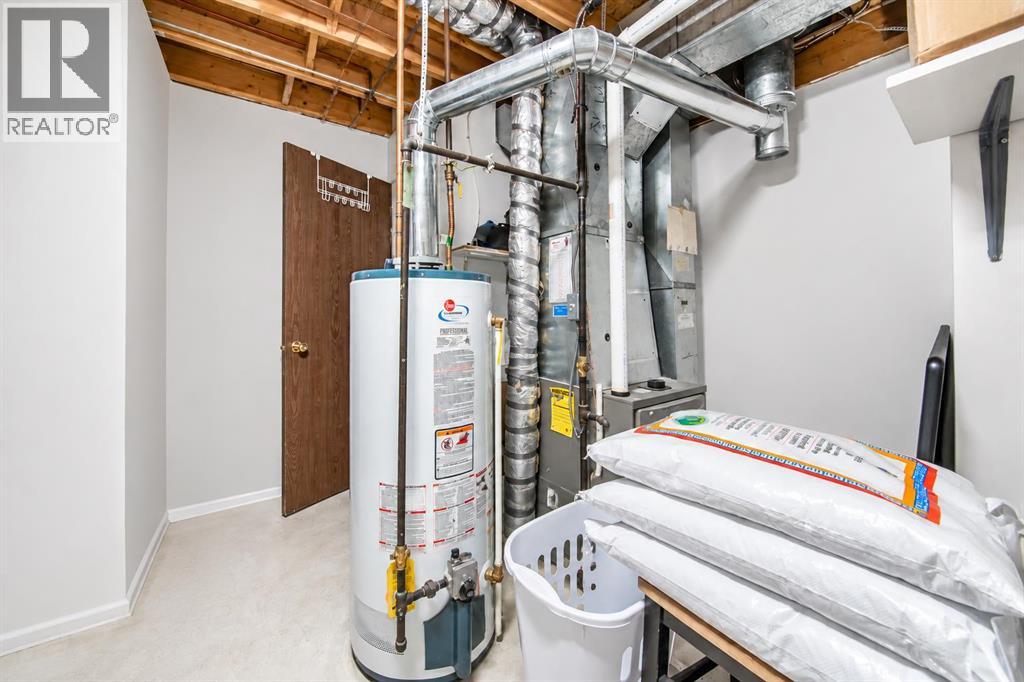
Furnace |
|
|
11.25 Ft x 12.83 Ft |
|
Main Level |
4pc Bathroom |
|
|
9.67 Ft x 5.00 Ft |
|
Main Level |
Bedroom |
|
|
11.50 Ft x 8.92 Ft |
|
Main Level |
Bedroom |
|
|
11.50 Ft x 8.92 Ft |
|
Main Level |
Dining Room |
|
|
10.33 Ft x 11.25 Ft |
|
Main Level |
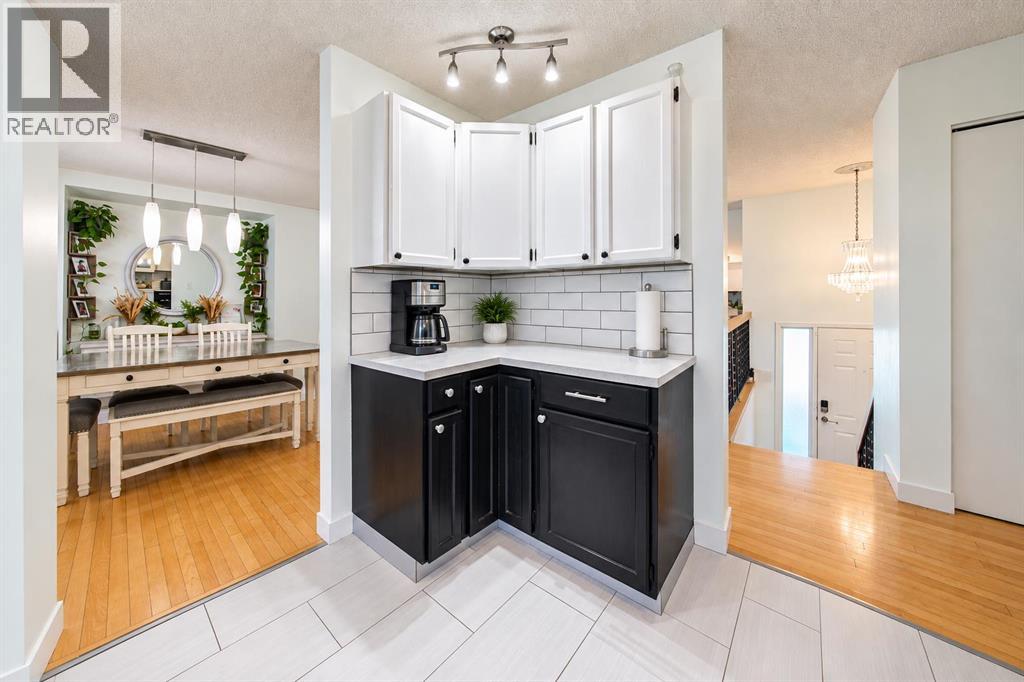
Kitchen |
|
|
10.08 Ft x 10.92 Ft |
|
Main Level |
Living Room |
|
|
15.00 Ft x 13.58 Ft |
|
Main Level |
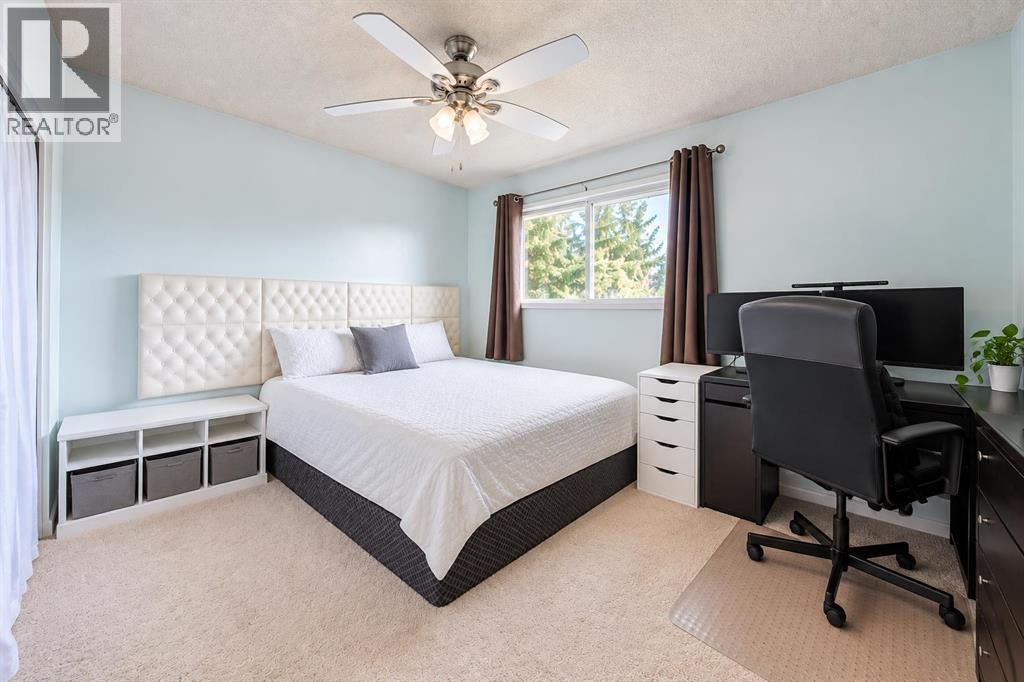
Primary Bedroom |
|
|
9.83 Ft x 13.08 Ft |
https://www.realtor.ca/real-estate/30377936/109-boyce-street-red-deer-bower