6 Bedroom
2 Bathroom
987 sqft
Bungalow
None
Forced Air
Landscaped
$485,000
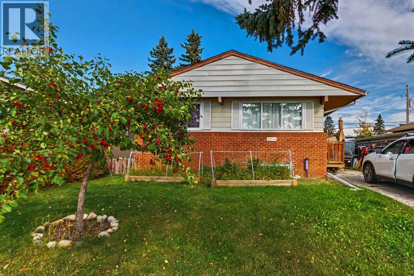
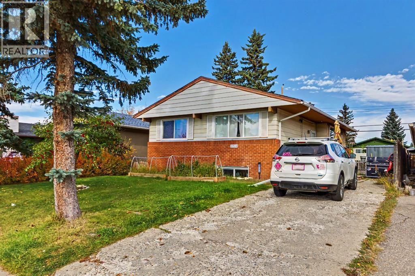
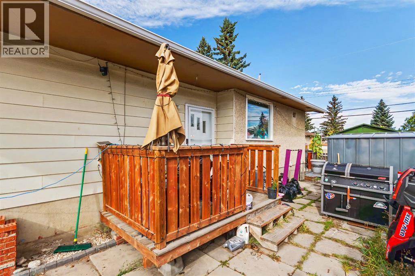
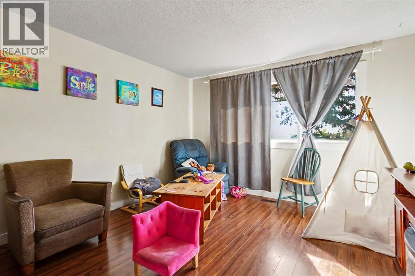
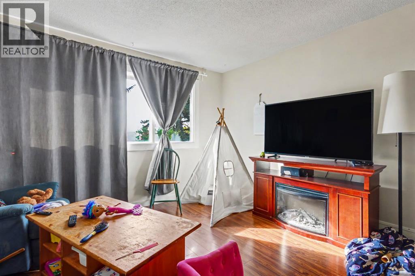
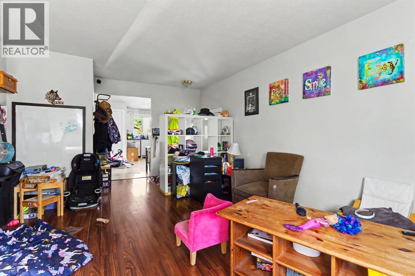
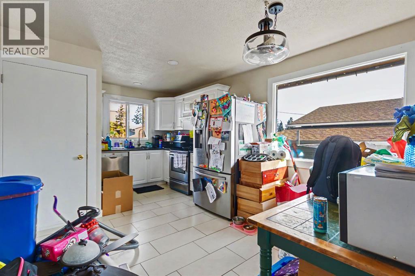
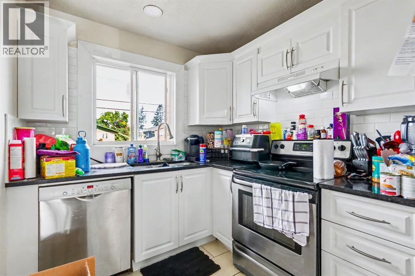
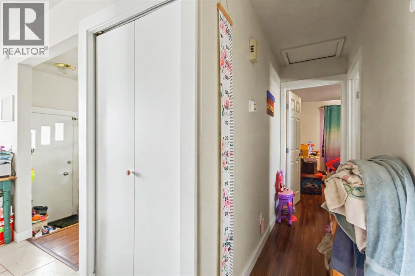
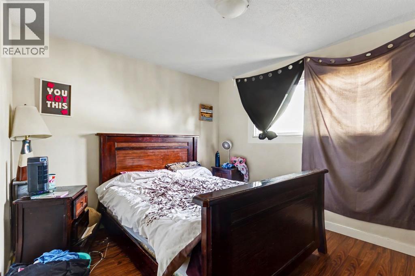
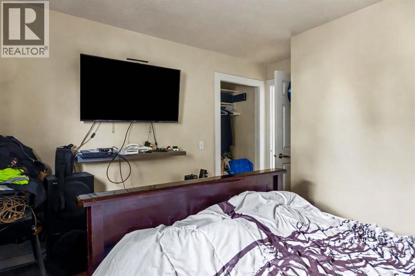
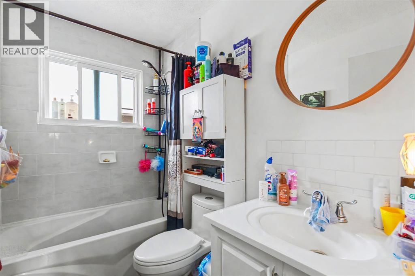
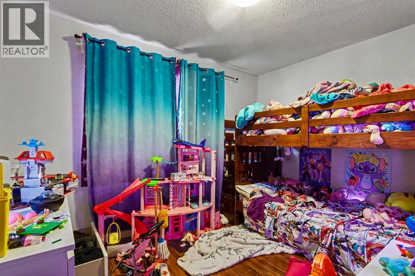
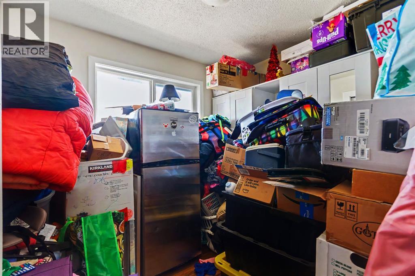
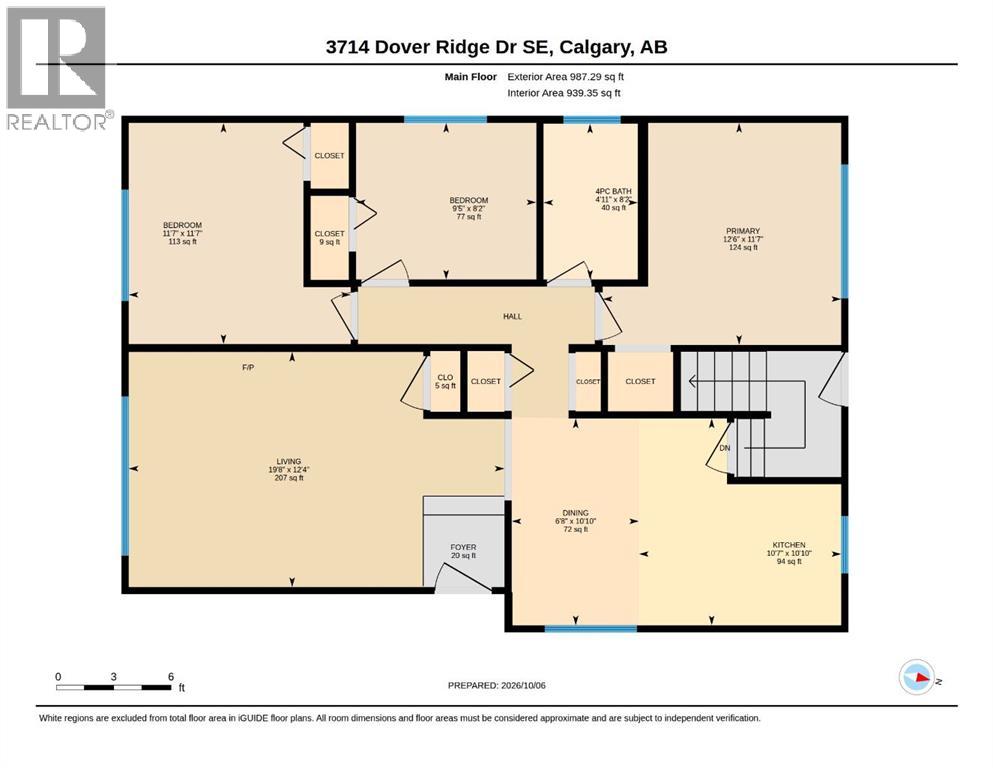
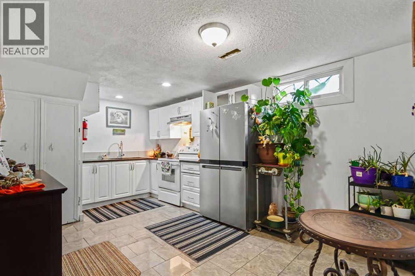
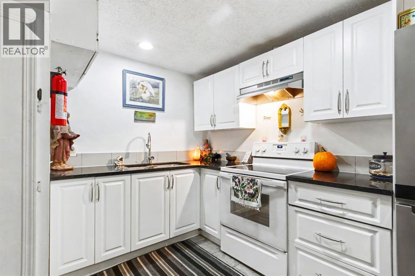
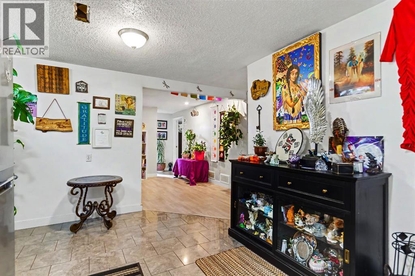
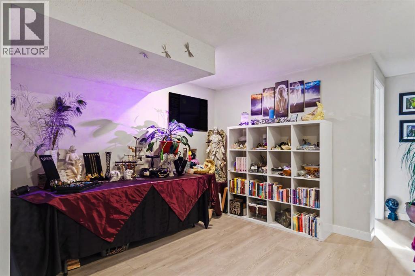
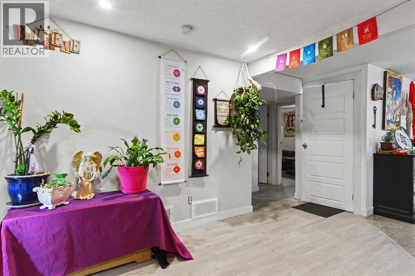
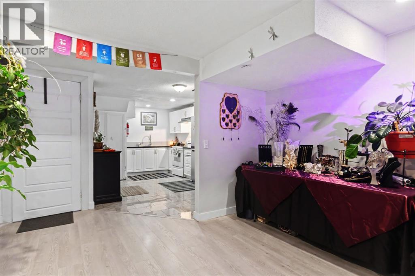
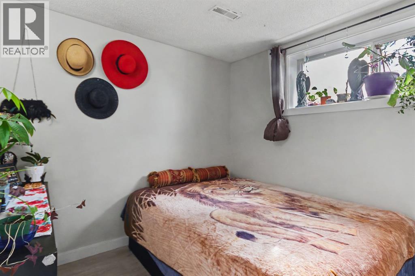
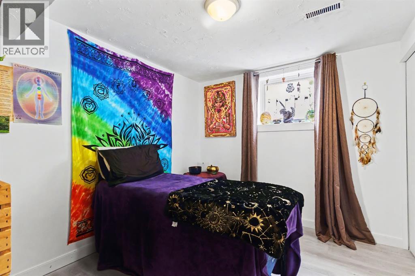
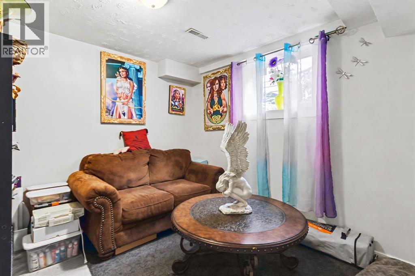
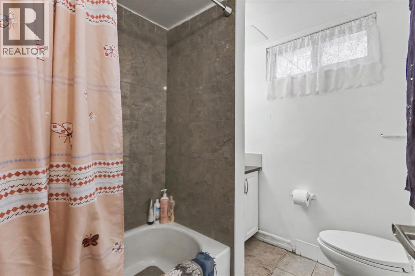
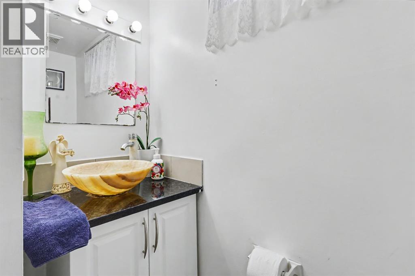
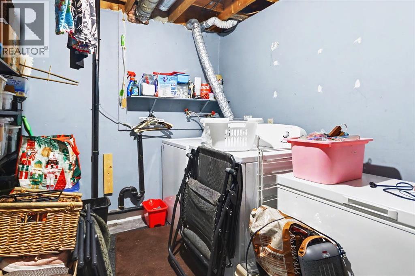
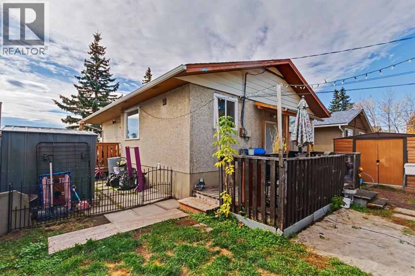
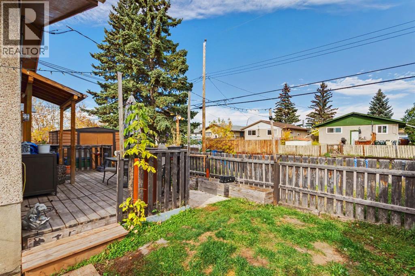
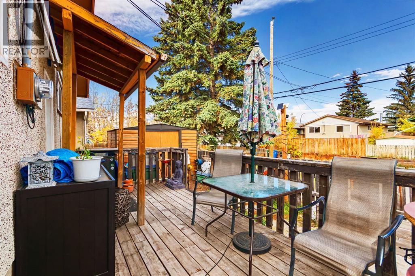
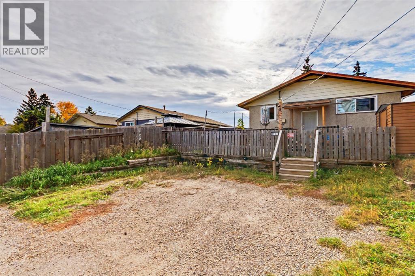
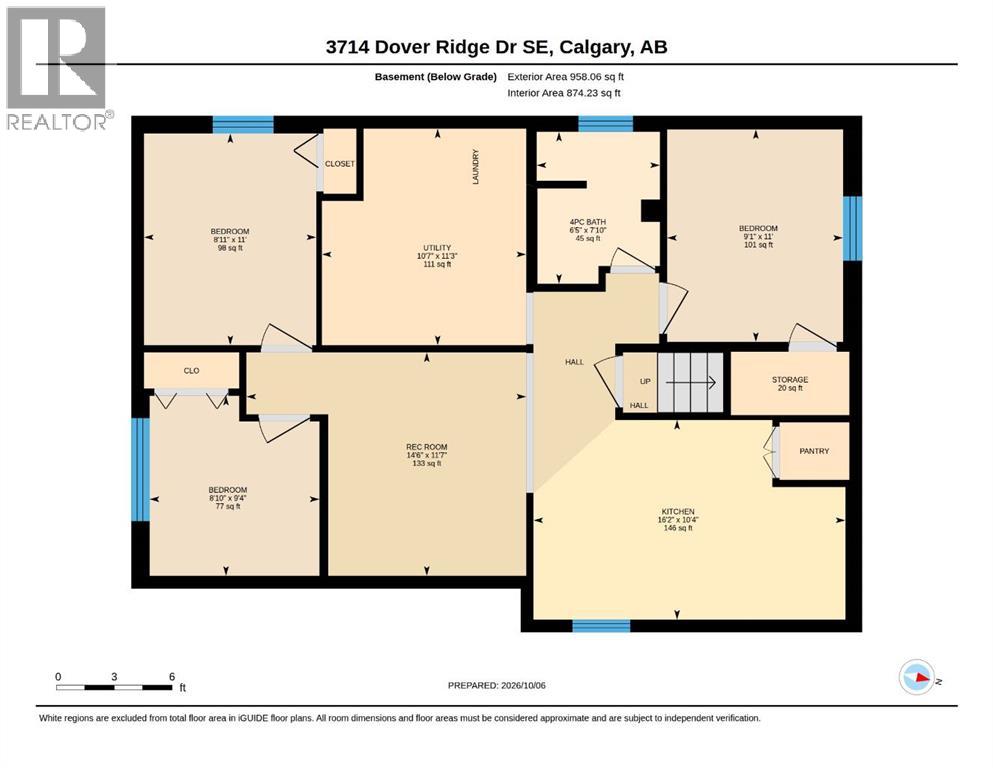
Live on the main floor and let the City of Calgary basement legal suite help the mortgage, or rent both levels of this renovated Dover bungalow. Both up and down are tenant-occupied and can be assumed. Upstairs has been opened up and updated. Stainless appliances anchor a bright eat-in kitchen. Three oversized bedrooms, a 4-piece bath, a living room with picture windows, main-floor laundry, and a private deck. The legal lower suite is about 875 square feet, with its own entrance and its own deck. It has three bedrooms with egress windows, a large family room, a full kitchen, a 4-piece bath, and a separate laundry room. Wired smoke and CO detectors are in place, and the mechanical room is sprinklered. A secondary-suite permit for this address was completed in 2021. The roof is newer and the hot water tank is newer. A park sits across the street, with Valleyview Park and the Bow pathway system just a walk or short drive west. Buses run the nearby corridors, and 17 Avenue SE covers groceries and restaurants. Deerfoot and 26 Avenue make the drive to downtown and the east industrial area straightforward. For a buyer who wants a renovated bungalow with a legal suite and everyday access, Dover Ridge is an easy place to land. (id:57810)
Property Details
|
MLS® Number
|
A2350553 |
|
Property Type
|
Single Family |
|
Community Name
|
Dover |
|
Amenities Near By
|
Playground, Schools |
|
Features
|
Back Lane, Pvc Window |
|
Parking Space Total
|
4 |
|
Plan
|
8248jk |
|
Structure
|
Deck |
Building
|
Bathroom Total
|
2 |
|
Bedrooms Above Ground
|
3 |
|
Bedrooms Below Ground
|
3 |
|
Bedrooms Total
|
6 |
|
Appliances
|
Dishwasher |
|
Architectural Style
|
Bungalow |
|
Basement Development
|
Finished |
|
Basement Features
|
Separate Entrance, Suite |
|
Basement Type
|
Full (finished) |
|
Constructed Date
|
1971 |
|
Construction Material
|
Wood Frame |
|
Construction Style Attachment
|
Detached |
|
Cooling Type
|
None |
|
Exterior Finish
|
Aluminum Siding, Brick, Stucco |
|
Flooring Type
|
Laminate, Tile, Vinyl Plank |
|
Foundation Type
|
Poured Concrete |
|
Heating Type
|
Forced Air |
|
Stories Total
|
1 |
|
Size Interior
|
987 Sqft |
|
Total Finished Area
|
987.29 Sqft |
|
Type
|
House |
Parking
Land
|
Acreage
|
No |
|
Fence Type
|
Partially Fenced |
|
Land Amenities
|
Playground, Schools |
|
Landscape Features
|
Landscaped |
|
Size Depth
|
32.37 M |
|
Size Frontage
|
13.41 M |
|
Size Irregular
|
433.00 |
|
Size Total
|
433 M2|4,051 - 7,250 Sqft |
|
Size Total Text
|
433 M2|4,051 - 7,250 Sqft |
|
Zoning Description
|
R-cg |
Rooms
| Level |
Type |
Length |
Width |
Dimensions |
|
Basement |
Furnace |
|
|
11.25 Ft x 10.58 Ft |
|
Main Level |
4pc Bathroom |
|
|
8.17 Ft x 4.92 Ft |
|
Main Level |
Bedroom |
|
|
11.58 Ft x 11.58 Ft |
|
Main Level |
Bedroom |
|
|
8.17 Ft x 9.42 Ft |
|
Main Level |
Dining Room |
|
|
10.83 Ft x 6.67 Ft |
|
Main Level |
Foyer |
|
|
4.75 Ft x 4.25 Ft |
|
Main Level |
Kitchen |
|
|
10.83 Ft x 10.58 Ft |
|
Main Level |
Living Room |
|
|
12.33 Ft x 19.67 Ft |
|
Main Level |
Primary Bedroom |
|
|
11.58 Ft x 12.50 Ft |
|
Unknown |
4pc Bathroom |
|
|
7.83 Ft x 6.42 Ft |
|
Unknown |
Bedroom |
|
|
11.00 Ft x 9.08 Ft |
|
Unknown |
Bedroom |
|
|
11.00 Ft x 8.92 Ft |
|
Unknown |
Bedroom |
|
|
9.33 Ft x 8.83 Ft |
|
Unknown |
Kitchen |
|
|
10.33 Ft x 16.17 Ft |
|
Unknown |
Living Room |
|
|
11.58 Ft x 14.50 Ft |
|
Unknown |
Storage |
|
|
3.25 Ft x 6.17 Ft |
https://www.realtor.ca/real-estate/30370447/3714-dover-ridge-drive-se-calgary-dover