4 Bedroom
4 Bathroom
1,424 sqft
None
Forced Air
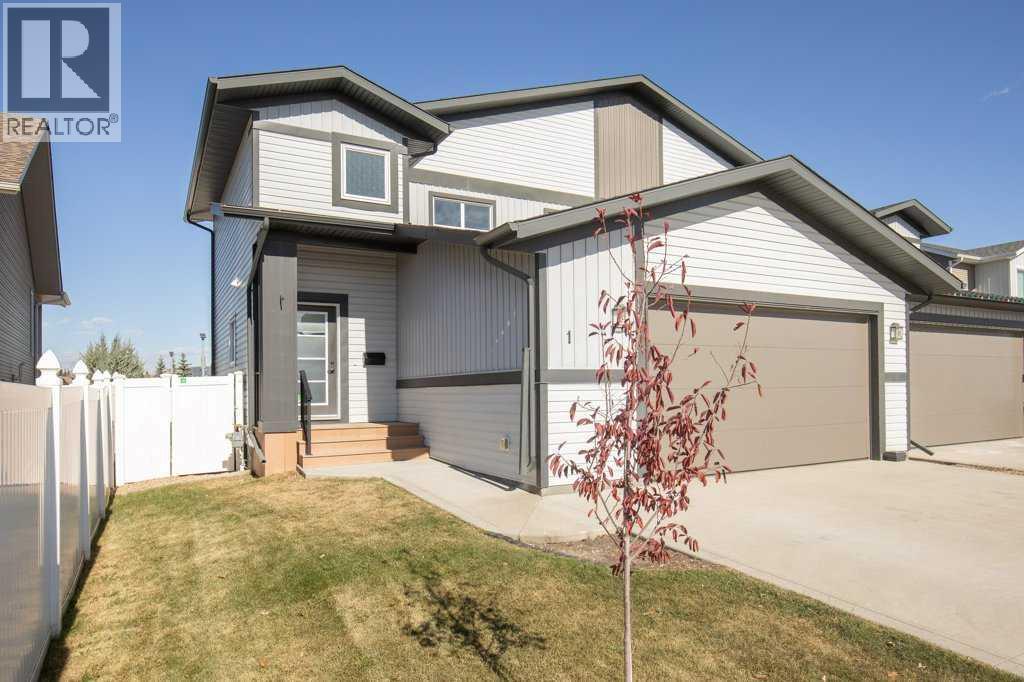
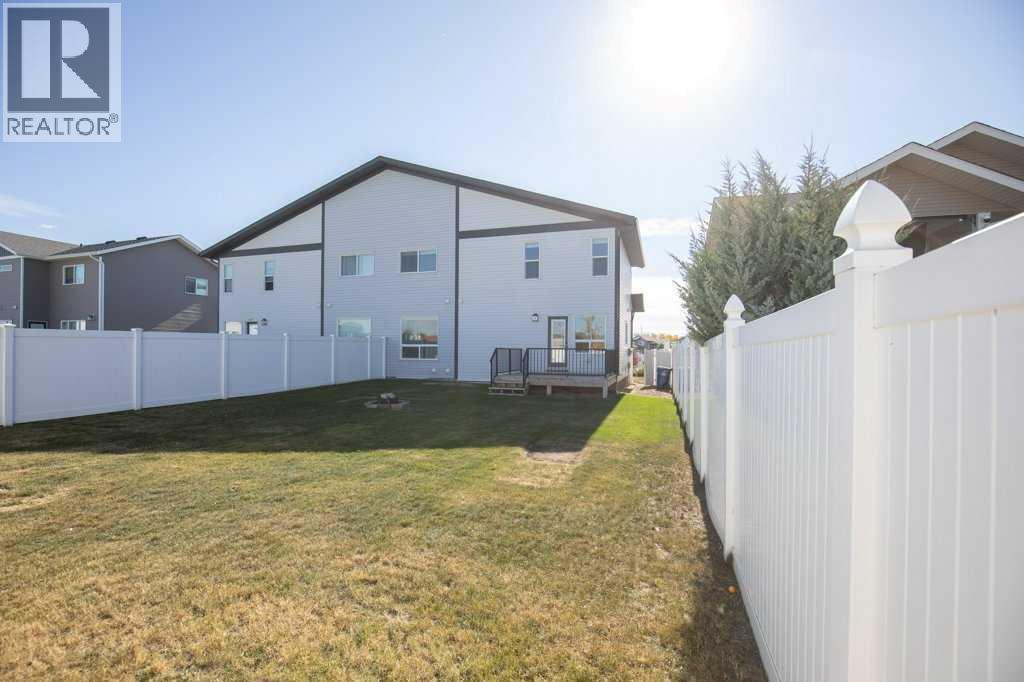
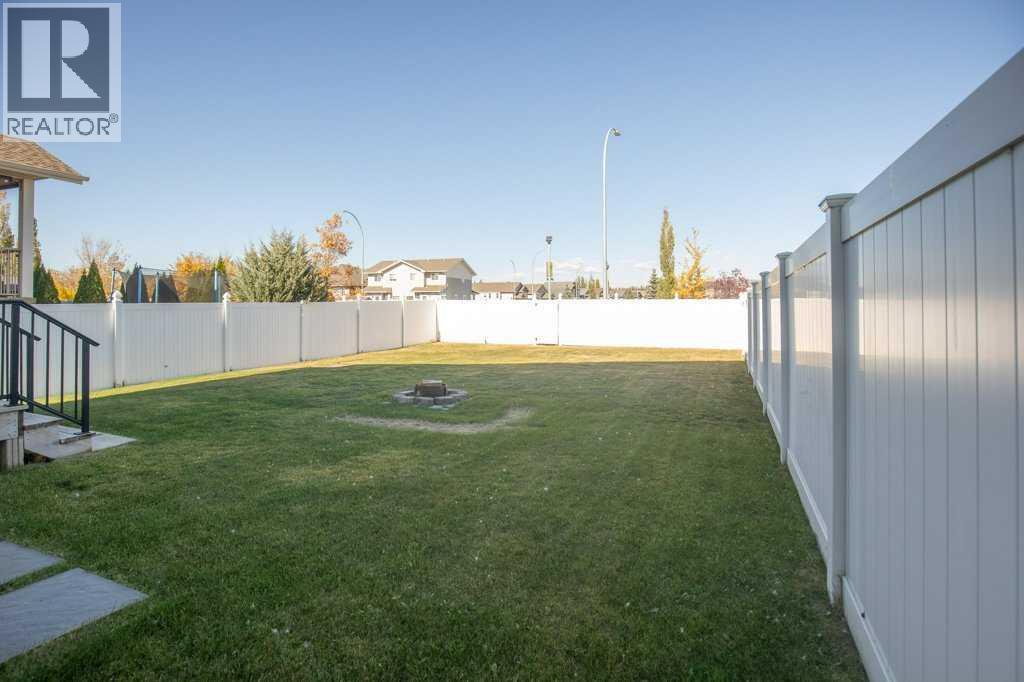
Landscaped
$429,900
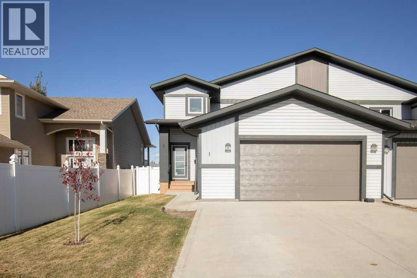
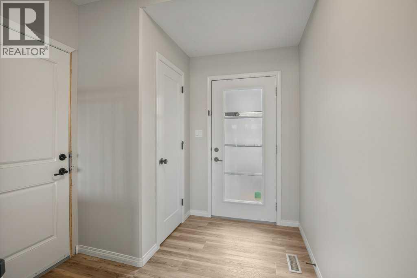
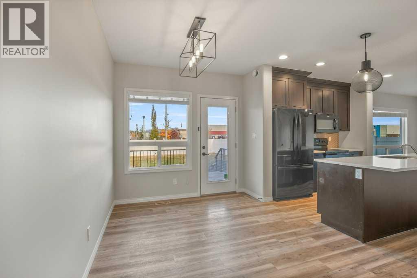
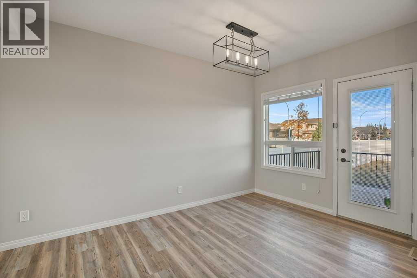
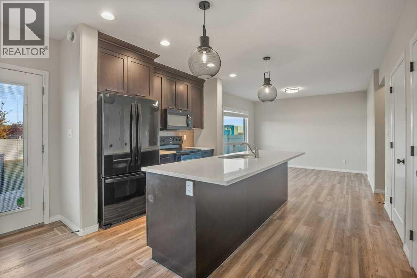
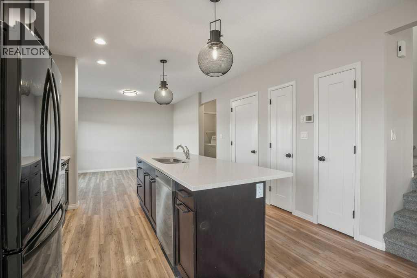
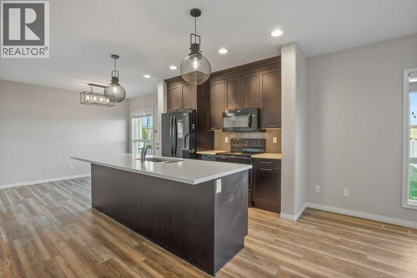
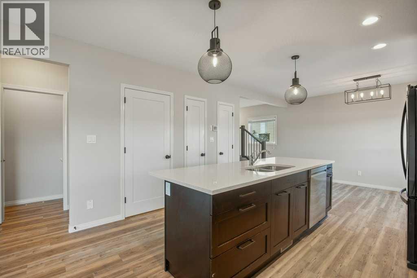
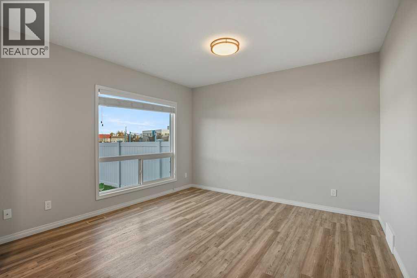
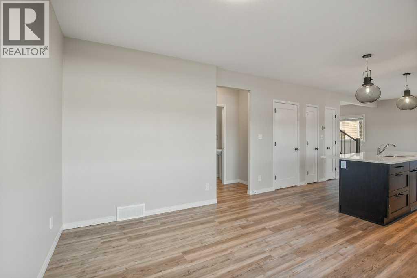
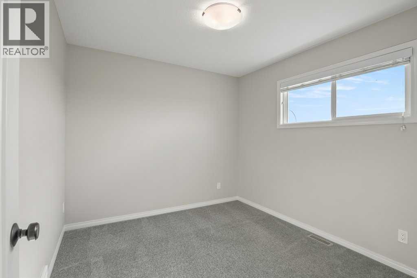
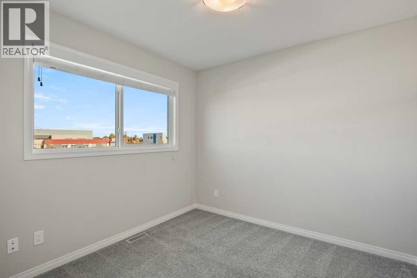
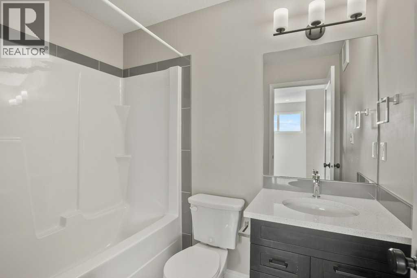
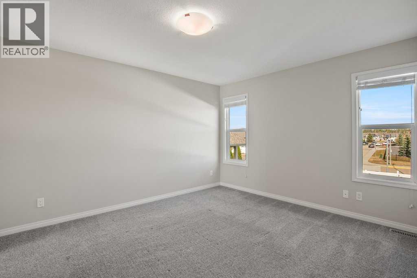
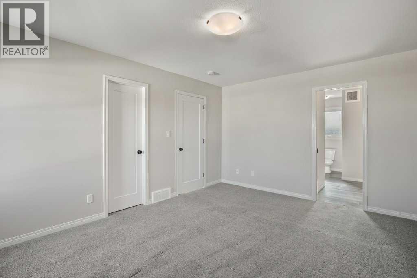
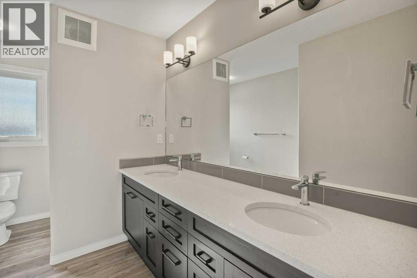
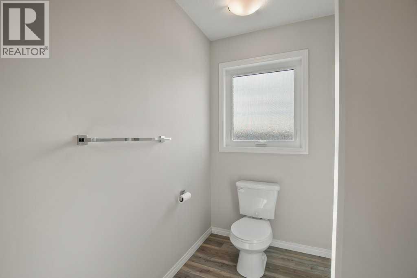
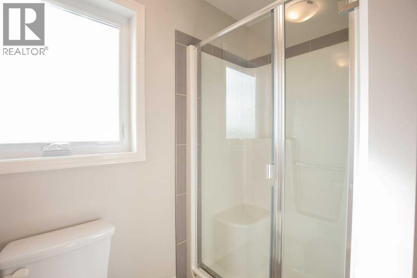
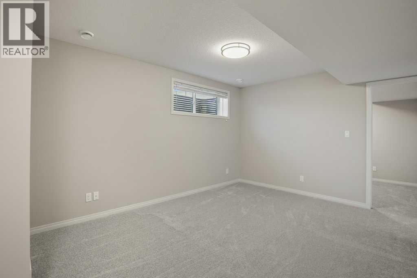
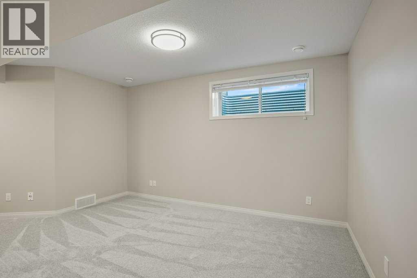
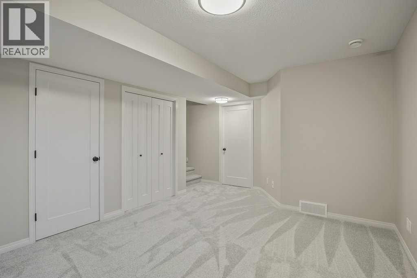
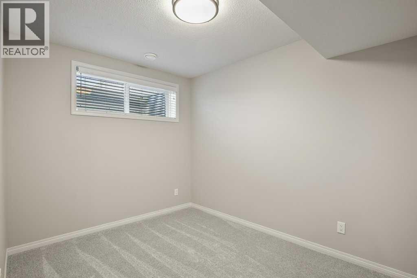
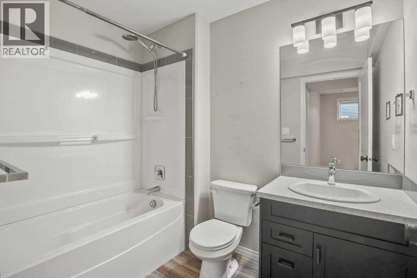
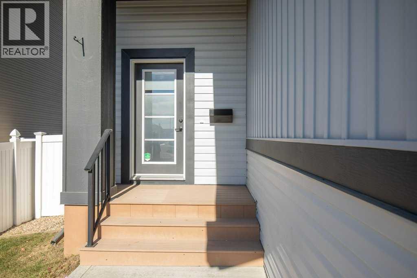
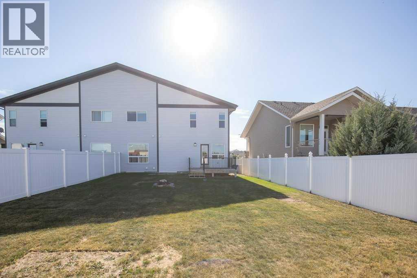
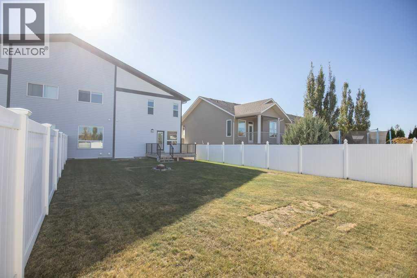
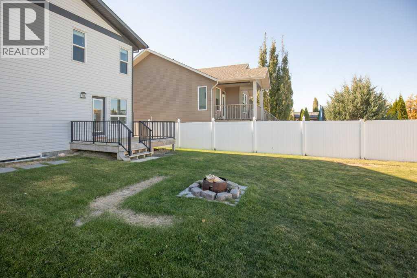
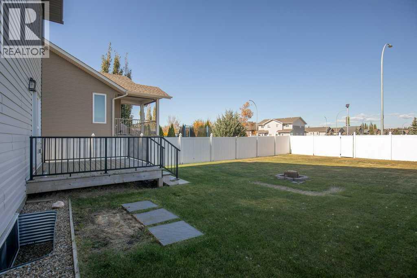
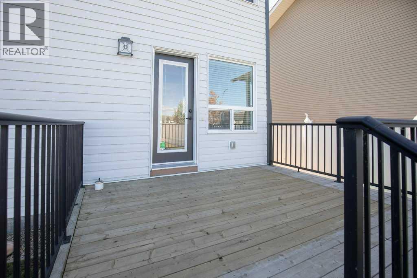
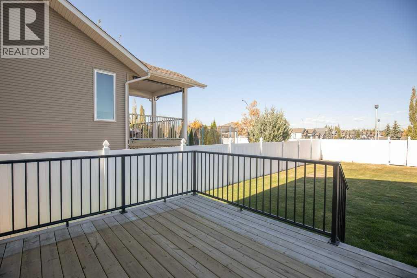
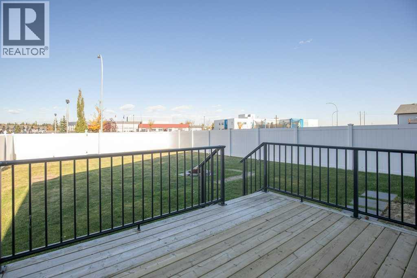
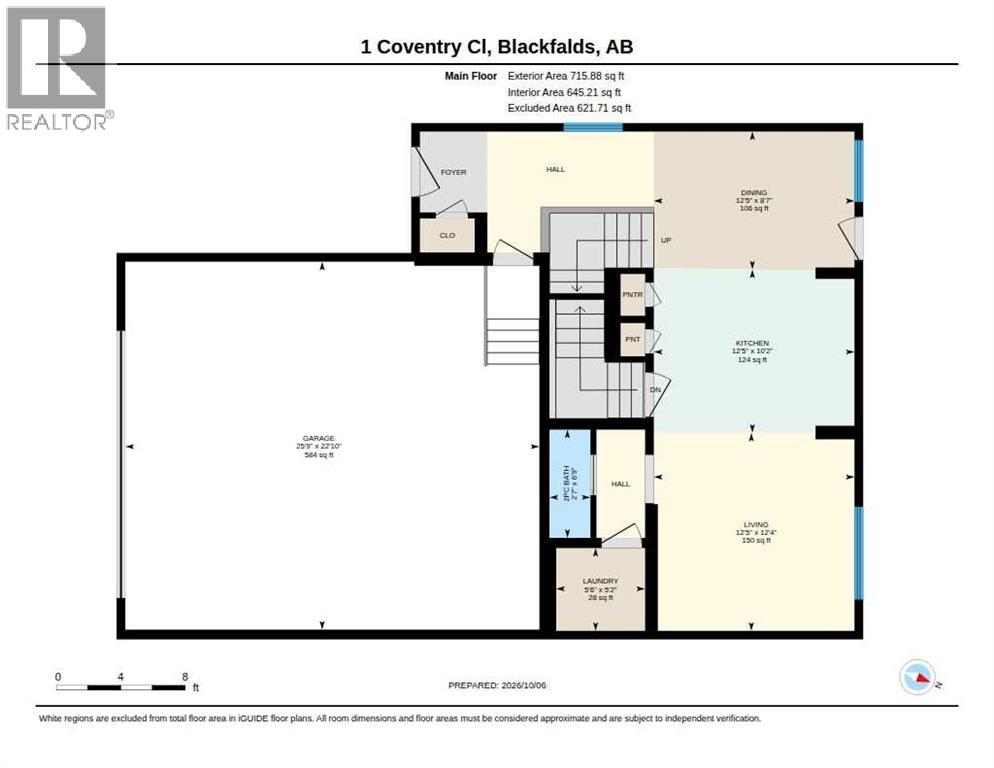
Welcome to Cottonwood Estates in Blackfalds! Ideally situated on a quiet close and within walking distance of St. Gregory the Great Catholic School, serving pre-kindergarten through Grade 9, this gorgeous True-Line-built home is perfect for a young family. Features include an oversized attached double garage, upgraded cabinetry and appliances, quartz countertops and island, vinyl plank flooring, energy-efficient SunStop Low-E windows, a high-efficiency furnace, a gas BBQ hook-up on the treated-wood deck, a large yard, and 30-year IKO fiberglass shingles. Immediate possession is available! (id:57810)
Property Details
|
MLS® Number
|
A2350666 |
|
Property Type
|
Single Family |
|
Community Name
|
Cottonwood Estates |
|
Amenities Near By
|
Park, Playground, Schools, Shopping |
|
Features
|
Back Lane, Gas Bbq Hookup |
|
Parking Space Total
|
4 |
|
Plan
|
1321284 |
|
Structure
|
Deck |
Building
|
Bathroom Total
|
4 |
|
Bedrooms Above Ground
|
3 |
|
Bedrooms Below Ground
|
1 |
|
Bedrooms Total
|
4 |
|
Appliances
|
Refrigerator, Dishwasher, Stove, Microwave Range Hood Combo, Window Coverings, Garage Door Opener, Washer & Dryer |
|
Basement Development
|
Finished |
|
Basement Type
|
Full (finished) |
|
Constructed Date
|
2018 |
|
Construction Material
|
Poured Concrete, Wood Frame |
|
Construction Style Attachment
|
Semi-detached |
|
Cooling Type
|
None |
|
Exterior Finish
|
Concrete, Vinyl Siding |
|
Flooring Type
|
Carpeted, Vinyl Plank |
|
Foundation Type
|
Poured Concrete |
|
Half Bath Total
|
1 |
|
Heating Fuel
|
Natural Gas |
|
Heating Type
|
Forced Air |
|
Stories Total
|
2 |
|
Size Interior
|
1,424 Sqft |
|
Total Finished Area
|
1424.4 Sqft |
|
Type
|
Duplex |
Parking
Land
|
Acreage
|
No |
|
Fence Type
|
Fence |
|
Land Amenities
|
Park, Playground, Schools, Shopping |
|
Landscape Features
|
Landscaped |
|
Size Depth
|
40.23 M |
|
Size Frontage
|
11.89 M |
|
Size Irregular
|
5082.00 |
|
Size Total
|
5082 Sqft|4,051 - 7,250 Sqft |
|
Size Total Text
|
5082 Sqft|4,051 - 7,250 Sqft |
|
Zoning Description
|
R2 |
Rooms
| Level |
Type |
Length |
Width |
Dimensions |
|
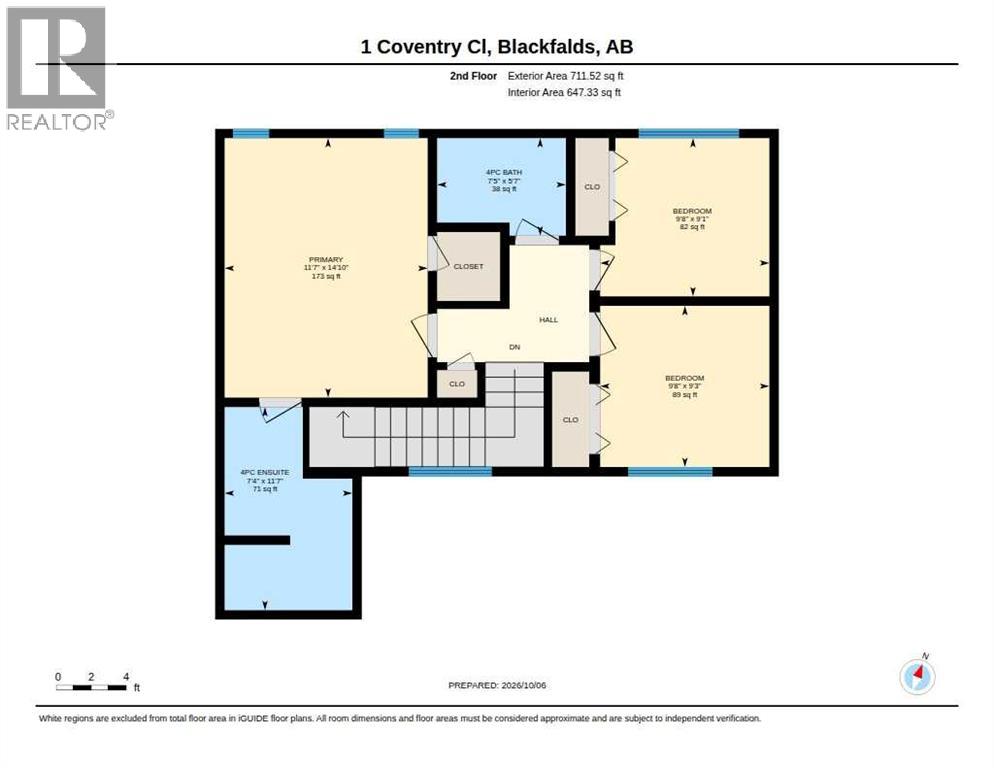
Second Level |
4pc Bathroom |
|
|
7.42 Ft x 5.58 Ft |
|
Second Level |
4pc Bathroom |
|
|
7.33 Ft x 11.58 Ft |
|
Second Level |
Bedroom |
|
|
9.67 Ft x 9.08 Ft |
|
Second Level |
Bedroom |
|
|
9.67 Ft x 9.25 Ft |
|
Second Level |
Primary Bedroom |
|
|
11.58 Ft x 14.83 Ft |
|
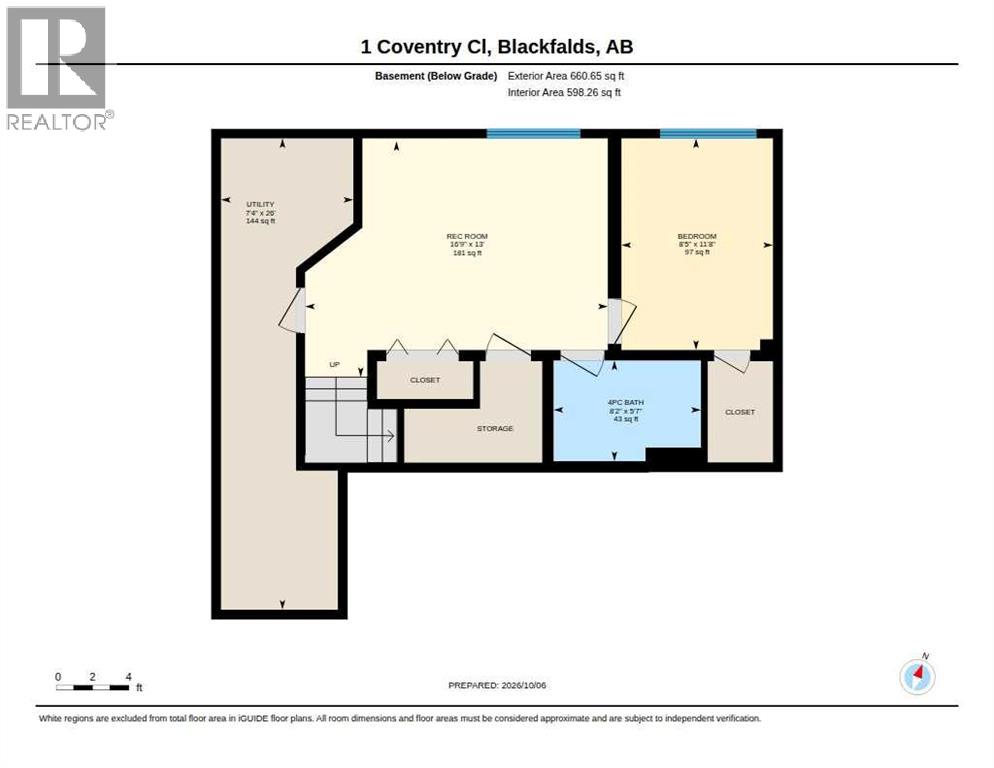
Basement |
4pc Bathroom |
|
|
8.17 Ft x 5.58 Ft |
|
Basement |
Bedroom |
|
|
8.42 Ft x 11.67 Ft |
|
Basement |
Recreational, Games Room |
|
|
16.75 Ft x 13.00 Ft |
|
Basement |
Furnace |
|
|
7.33 Ft x 26.00 Ft |
|
Main Level |
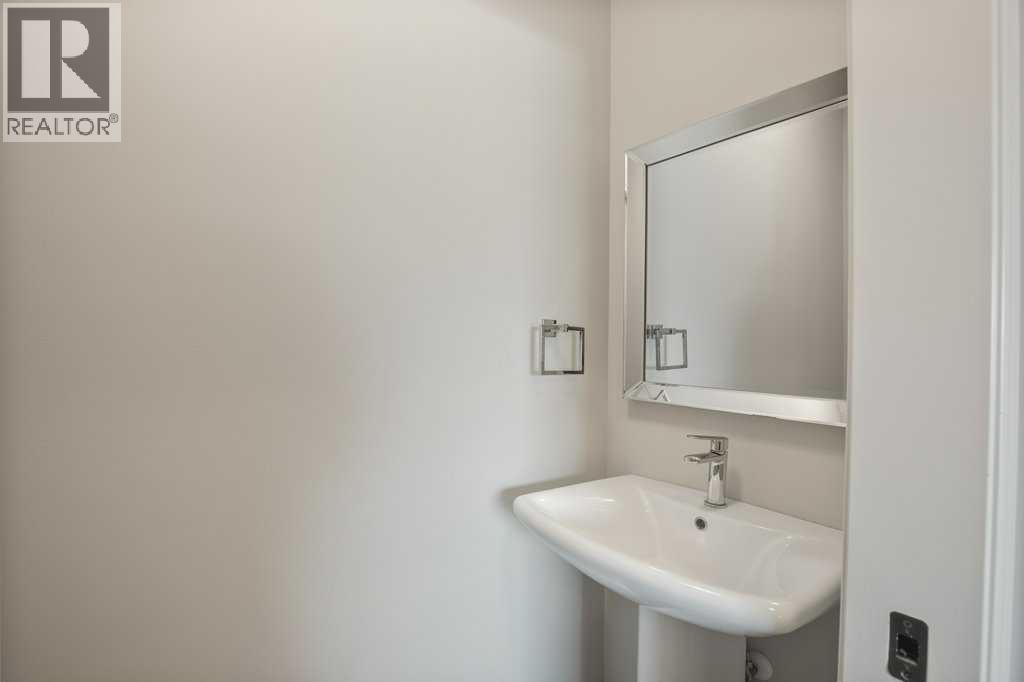
2pc Bathroom |
|
|
6.75 Ft x 2.58 Ft |
|
Main Level |
Dining Room |
|
|
8.58 Ft x 12.42 Ft |
|
Main Level |
Kitchen |
|
|
10.17 Ft x 12.42 Ft |
|
Main Level |
Living Room |
|
|
12.33 Ft x 12.42 Ft |
|
Main Level |
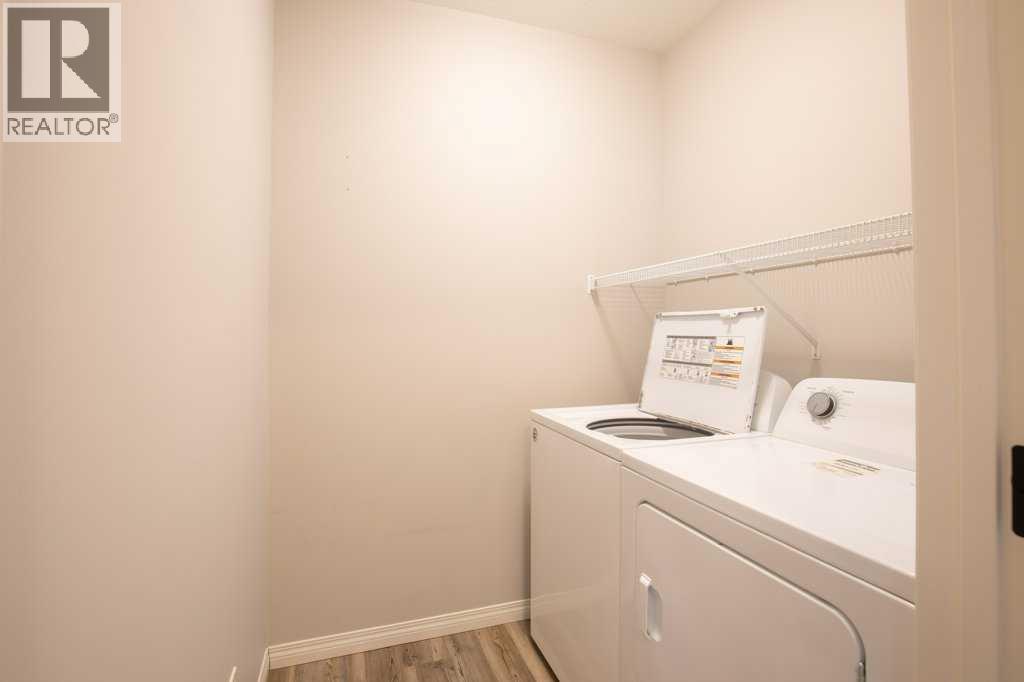
Laundry Room |
|
|
5.17 Ft x 5.50 Ft |
https://www.realtor.ca/real-estate/30371278/1-coventry-close-blackfalds-cottonwood-estates