3 Bedroom
1 Bathroom
1,137 sqft
Bungalow
None
Central Heating, Forced Air
Fruit Trees, Landscaped, Lawn
$309,900
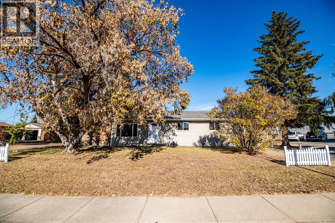
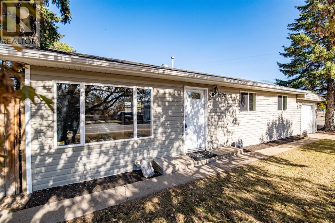
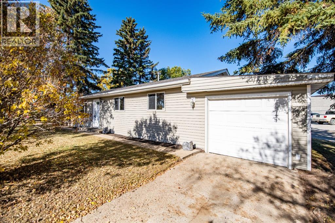
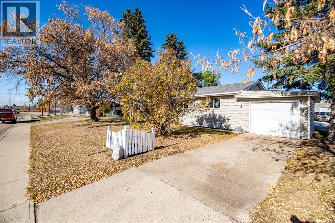
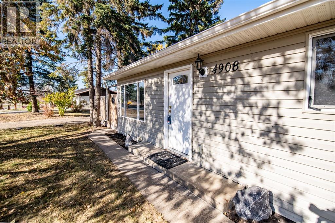
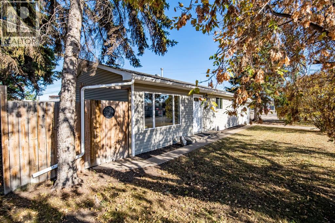
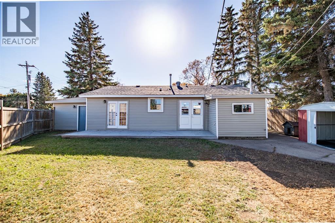
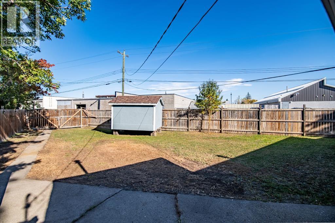
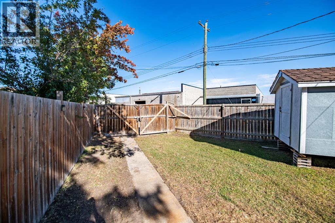
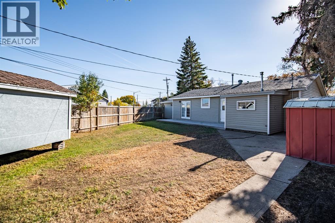
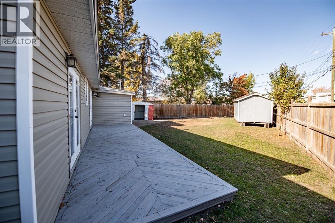
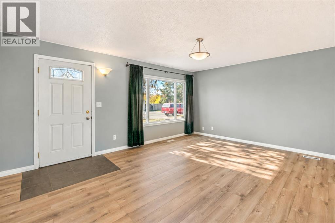
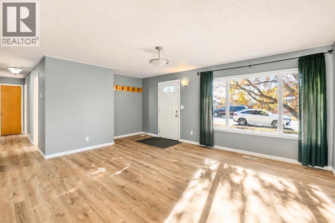
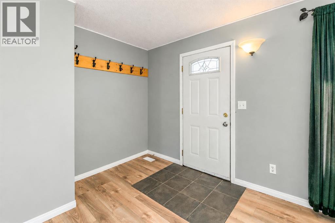
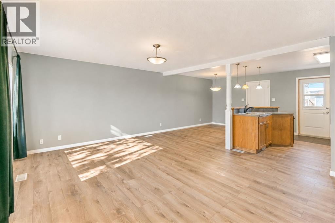
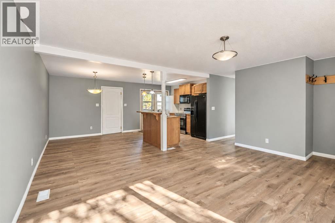
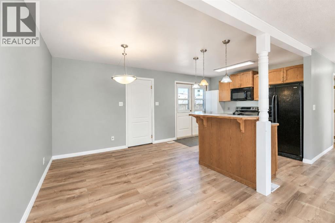
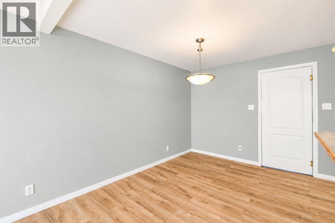
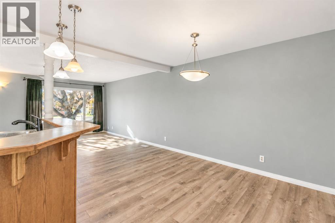
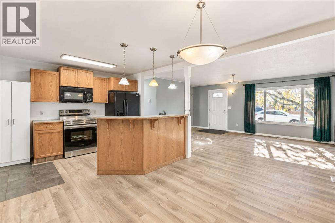
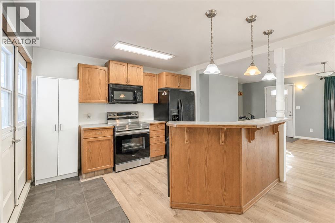
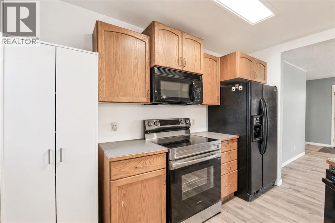
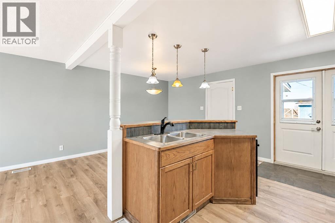
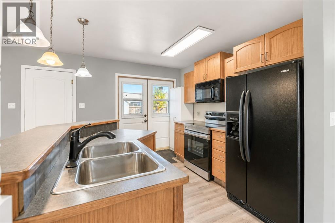
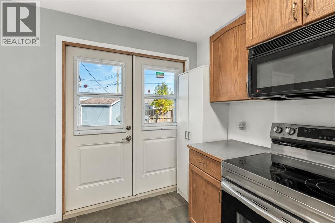
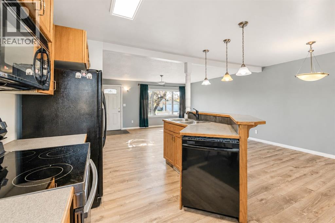
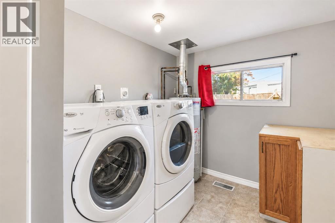
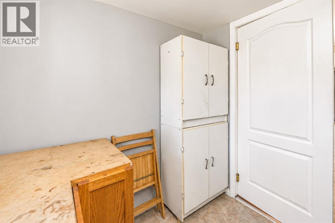
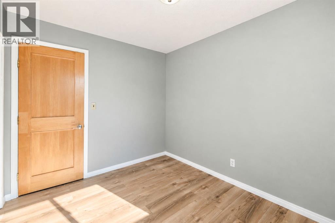
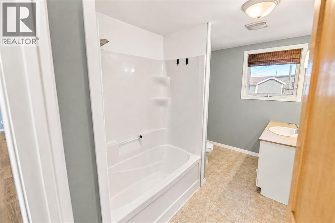
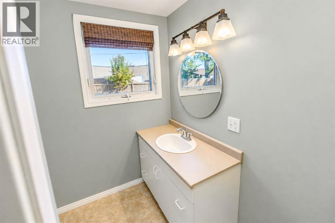
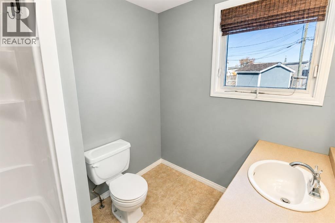
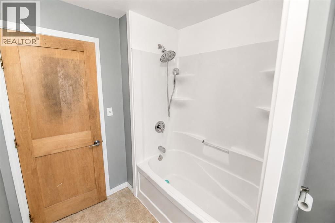
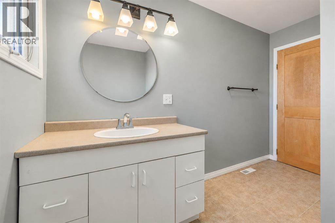
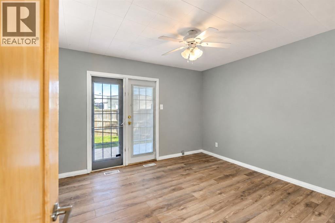
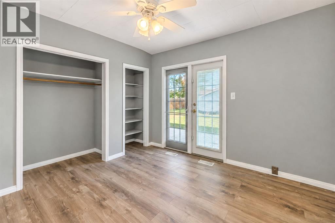
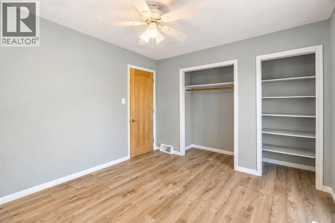
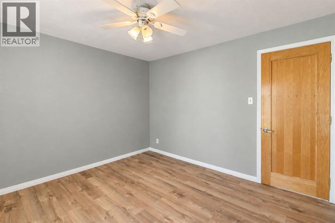
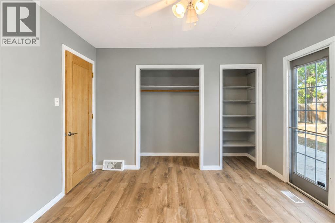
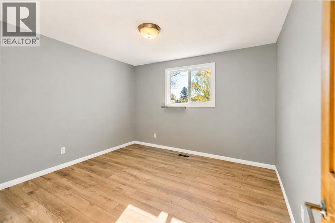
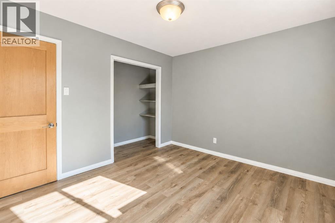
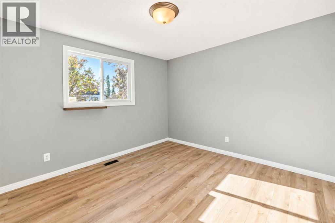
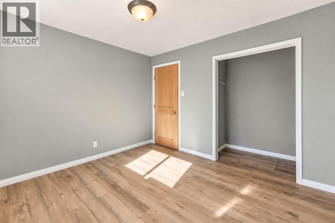
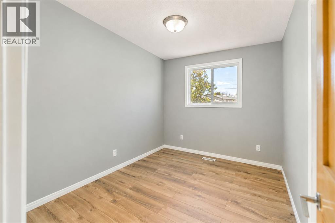
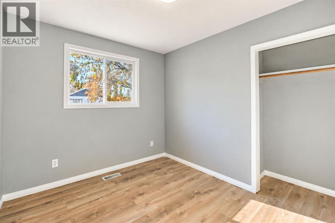
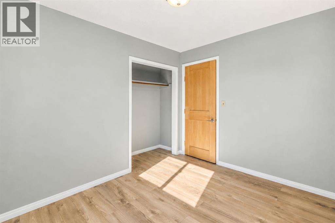
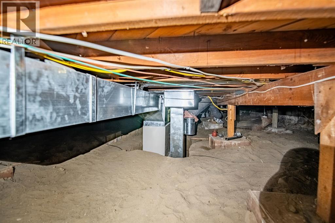
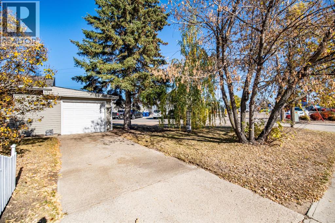
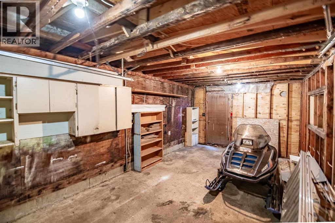
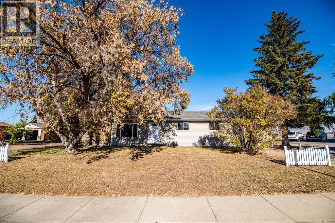
A unique opportunity in Blackfalds! Situated on a C1 commercially zoned lot, this charming 1959-1961 built bungalow offers approximately 1,137 sq. ft. of comfortable living space with 3 bedrooms, 1 full bathroom and plenty of possibilities for the future. The approximately 75’ wide x 133’ deep reverse pie-shaped lot narrows toward the rear and is fully fenced, with a back gate providing convenient RV parking. Inside, the home has seen numerous updates and is turnkey and ready to move into. Improvements over the years include windows, doors, shingles, paint, flooring and much more. The bright, open main living area connects the spacious living room, dinette and kitchen, creating an inviting space for everyday living. The kitchen features an island and includes the fridge, stove, dishwasher and an additional freestanding storage cabinet. The primary bedroom offers double closets and direct access to the rear deck. The full bathroom includes a tub/shower, toilet and sink, while two additional bedrooms complete the sleeping areas. A convenient main-floor laundry room includes the washer and dryer, hot water tank and storage cabinetry, with additional space that could function nicely as a pantry. The furnace has also been replaced and is located in the crawl space. The crawl space features dry sand below and a concrete foundation supporting the home. Outside, enjoy a mature, established lot with beautiful trees providing greenery, character and privacy. The spacious rear deck measures approximately 29’ x 8’. There are two storage sheds measuring approximately 6.6’ x 9.6’ and 8’ x 10’, plus a doghouse. The attached single garage measures approximately 22’ x 12’ and has a separate exterior entrance rather than direct access from inside the home. The garage roof has been redone and the shingles replaced. This could be an excellent option for a first-time buyer, single person, couple, downsizer or senior looking for a smaller detached home without the ongoing lot lease fees associated with many mobile-home communities. With 3 bedrooms, main-floor laundry and no basement stairs required for everyday living, this home packs a lot into its footprint. The C1 commercial zoning adds another interesting dimension to this property. Enjoy the home as it is, subject to permitted use, or investigate future redevelopment possibilities. Conveniently located in Blackfalds with access to shopping, services, schools and recreation, plus an easy commute to Red Deer and Lacombe. A rare combination of a move-in-ready home, mature treed lot, RV parking, storage and commercial zoning -bring your ideas and explore the possibilities! (id:57810)
Property Details
|
MLS® Number
|
A2350372 |
|
Property Type
|
Single Family |
|
Community Name
|
Downtown |
|
Amenities Near By
|
Park, Playground, Schools, Shopping |
|
Features
|
See Remarks, Back Lane, Closet Organizers, No Smoking Home, Level, Visitable |
|
Parking Space Total
|
3 |
|
Plan
|
3446hw |
|
Structure
|
Shed, Deck, See Remarks |
Building
|
Bathroom Total
|
1 |
|
Bedrooms Above Ground
|
3 |
|
Bedrooms Total
|
3 |
|
Appliances
|
Washer, Refrigerator, Stove, Dryer, Microwave |
|
Architectural Style
|
Bungalow |
|
Basement Development
|
Unfinished |
|
Basement Type
|
Crawl Space (unfinished) |
|
Constructed Date
|
1959 |
|
Construction Material
|
Poured Concrete, Wood Frame |
|
Construction Style Attachment
|
Detached |
|
Cooling Type
|
None |
|
Exterior Finish
|
Concrete, Vinyl Siding |
|
Flooring Type
|
Laminate, Linoleum |
|
Foundation Type
|
None, See Remarks, Poured Concrete |
|
Heating Fuel
|
Natural Gas |
|
Heating Type
|
Central Heating, Forced Air |
|
Stories Total
|
1 |
|
Size Interior
|
1,137 Sqft |
|
Total Finished Area
|
1137 Sqft |
|
Type
|
House |
Parking
|
See Remarks
|
|
|
Attached Garage
|
1 |
Land
|
Acreage
|
No |
|
Fence Type
|
Fence |
|
Land Amenities
|
Park, Playground, Schools, Shopping |
|
Landscape Features
|
Fruit Trees, Landscaped, Lawn |
|
Size Depth
|
40.54 M |
|
Size Frontage
|
22.86 M |
|
Size Irregular
|
6665.00 |
|
Size Total
|
6665 Sqft|4,051 - 7,250 Sqft |
|
Size Total Text
|
6665 Sqft|4,051 - 7,250 Sqft |
|
Zoning Description
|
C1 |
Rooms
| Level |
Type |
Length |
Width |
Dimensions |
|
Main Level |
4pc Bathroom |
|
|
10.92 Ft x 6.58 Ft |
|
Main Level |
Bedroom |
|
|
10.75 Ft x 11.33 Ft |
|
Main Level |
Bedroom |
|
|
10.75 Ft x 8.42 Ft |
|
Main Level |
Dining Room |
|
|
10.92 Ft x 9.00 Ft |
|
Main Level |
Kitchen |
|
|
10.92 Ft x 9.00 Ft |
|
Main Level |
Laundry Room |
|
|
7.58 Ft x 7.58 Ft |
|
Main Level |
Living Room |
|
|
14.33 Ft x 18.42 Ft |
|
Main Level |
Primary Bedroom |
|
|
10.92 Ft x 11.33 Ft |
https://www.realtor.ca/real-estate/30371279/4908-moore-street-blackfalds-downtown