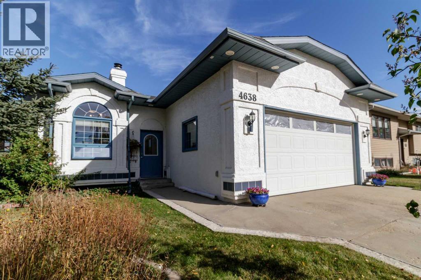
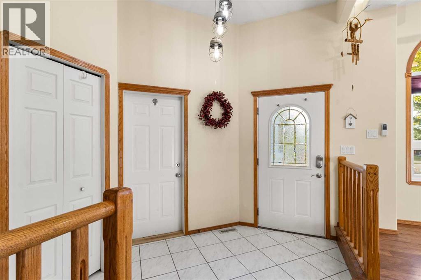
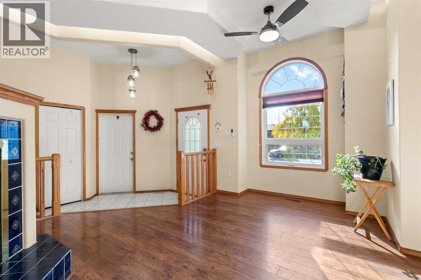
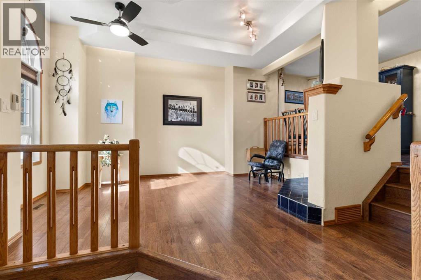
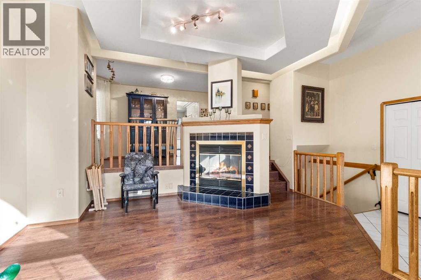
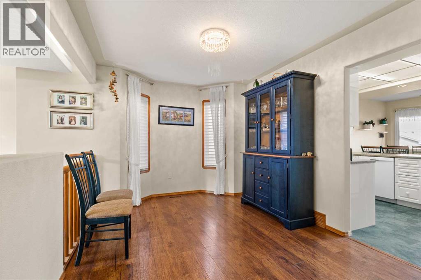
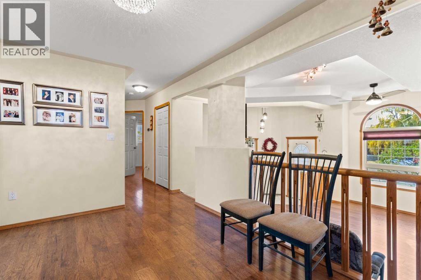
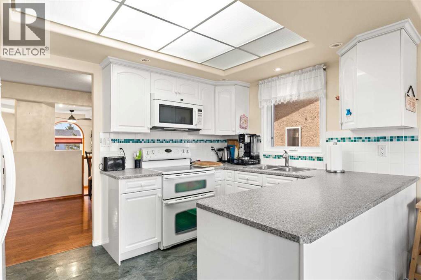
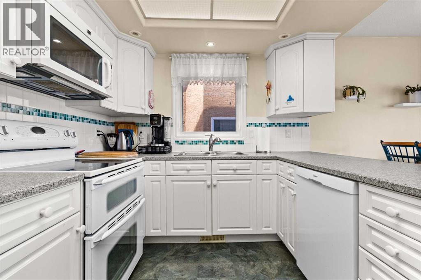
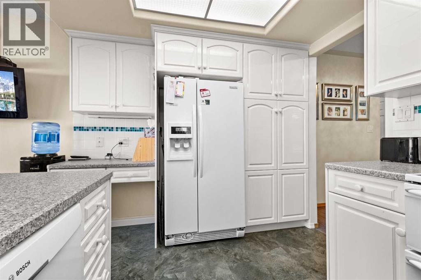
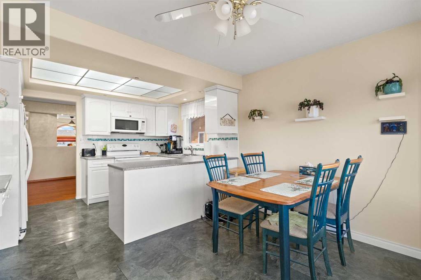
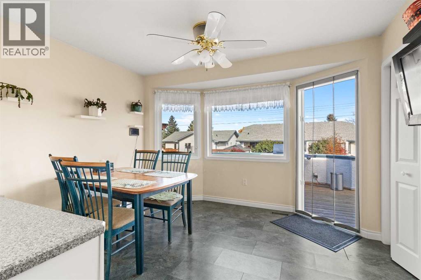
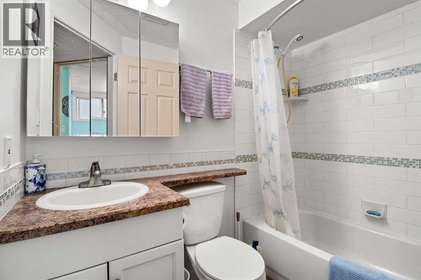
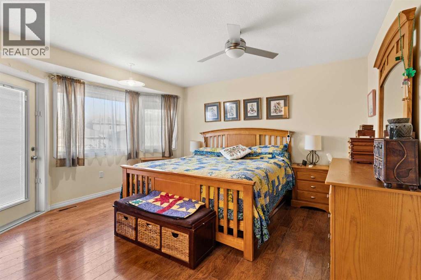
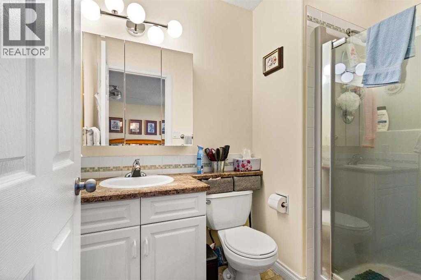
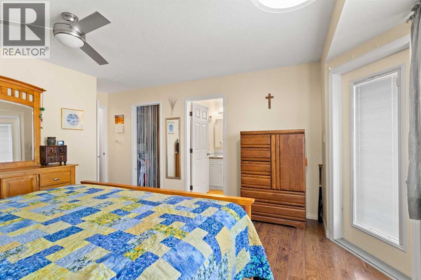
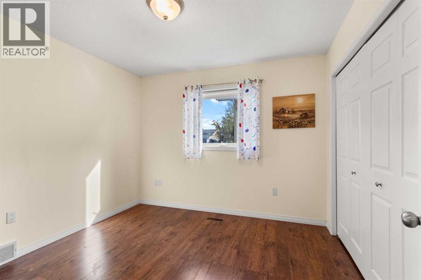
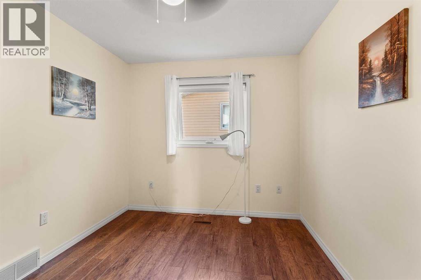
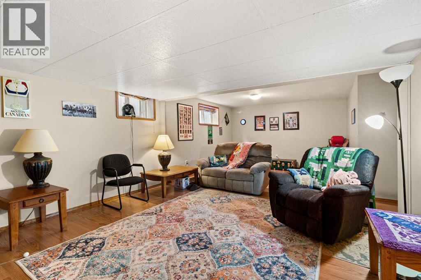
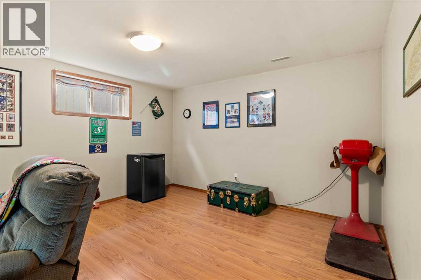
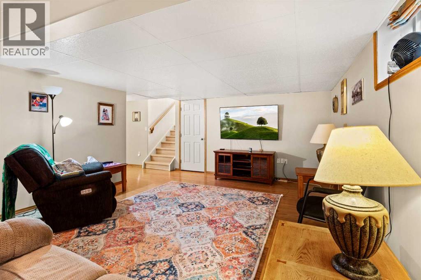
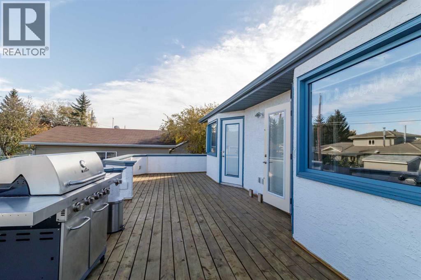
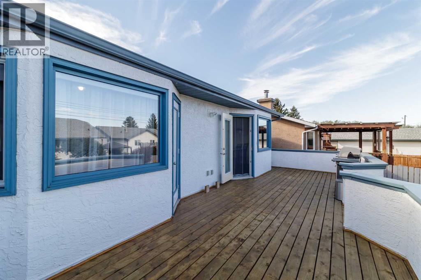
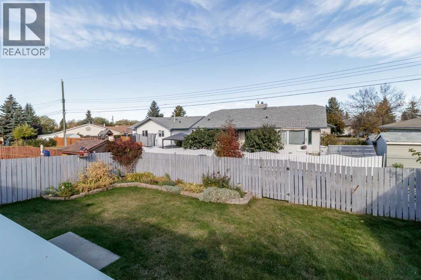
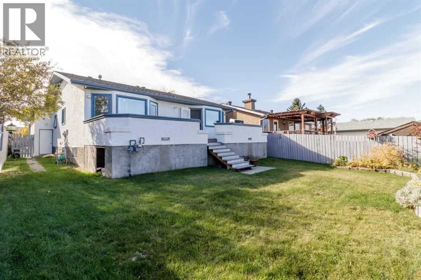
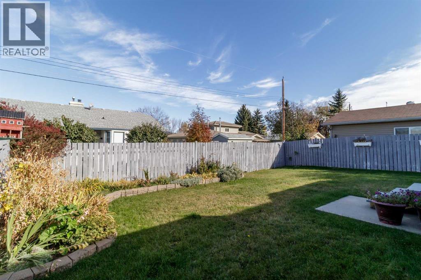
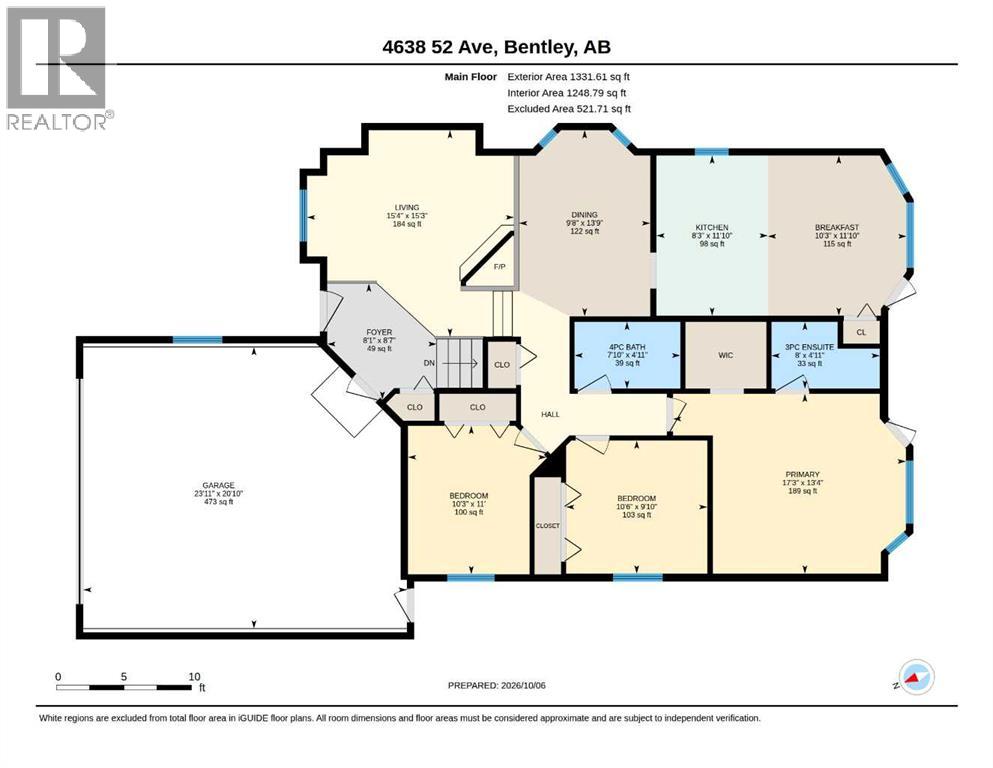
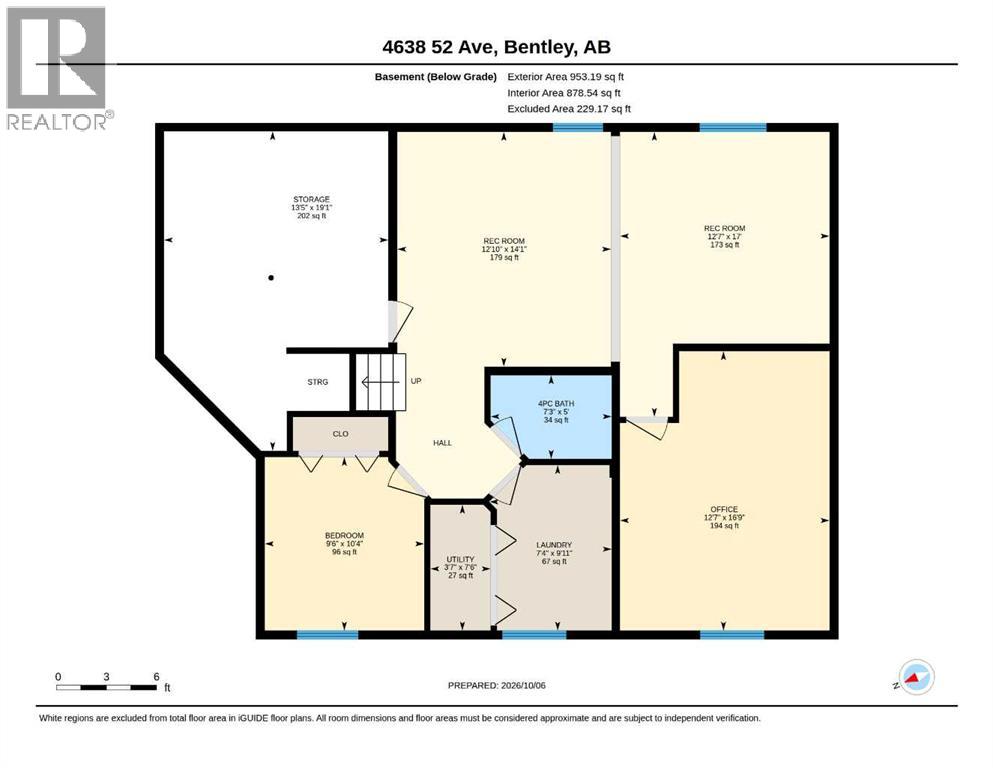
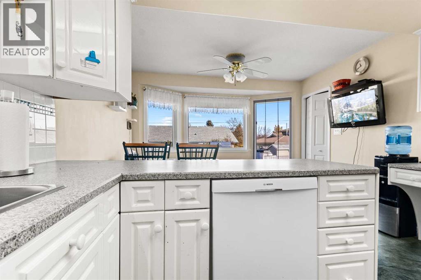
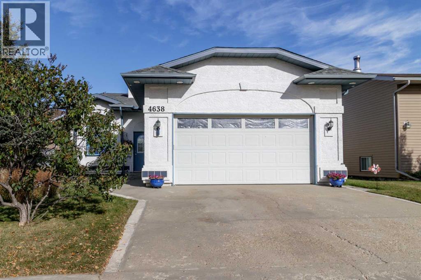
**Charming, Meticulously Maintained Bungalow in Prime Location!**Nestled on a tree-lined street close to downtown, schools, and shopping, this beautifully kept 5-bedroom, 3-bathroom home offers spacious living across two finished levels. The bright, open entry welcomes you into a generous living room featuring a sculpted ceiling, indirect lighting, and a captivating tile-clad, wood burning fireplace. Prepare meals in the large kitchen with its adjacent dining area, which flows seamlessly to a full-width deck – also accessible from the master bedroom – perfect for al fresco dining and relaxation. Enjoy year-round comfort with separate underfloor heating controls for both the basement and the attached garage. The private, fenced backyard provides a serene outdoor escape. This is more than a house; it's a lifestyle. (id:57810)
1:00 pm
Ends at:3:00 pm
| MLS® Number | A2350219 |
| Property Type | Single Family |
| Amenities Near By | Water Nearby |
| Community Features | Lake Privileges |
| Features | See Remarks, Back Lane |
| Parking Space Total | 2 |
| Plan | 9323663 |
| Structure | Deck |
| Bathroom Total | 3 |
| Bedrooms Above Ground | 3 |
| Bedrooms Below Ground | 2 |
| Bedrooms Total | 5 |
| Appliances | Refrigerator, Dishwasher, Stove, Microwave, Freezer, Washer & Dryer |
| Architectural Style | Bungalow |
| Basement Development | Finished |
| Basement Type | Full (finished) |
| Constructed Date | 1993 |
| Construction Material | Poured Concrete, Wood Frame |
| Construction Style Attachment | Detached |
| Cooling Type | None |
| Exterior Finish | Concrete, Stucco |
| Fireplace Present | Yes |
| Fireplace Total | 1 |
| Flooring Type | Carpeted, Laminate, Linoleum |
| Foundation Type | Poured Concrete |
| Heating Fuel | Wood |
| Heating Type | Other |
| Stories Total | 1 |
| Size Interior | 1,331 Sqft |
| Total Finished Area | 1331 Sqft |
| Type | House |
| Attached Garage | 2 |
| Acreage | No |
| Fence Type | Fence |
| Land Amenities | Water Nearby |
| Size Depth | 36.57 M |
| Size Frontage | 13.72 M |
| Size Irregular | 5519.00 |
| Size Total | 5519 Sqft|4,051 - 7,250 Sqft |
| Size Total Text | 5519 Sqft|4,051 - 7,250 Sqft |
| Zoning Description | R1 |
| Level | Type | Length | Width | Dimensions |
|---|---|---|---|---|
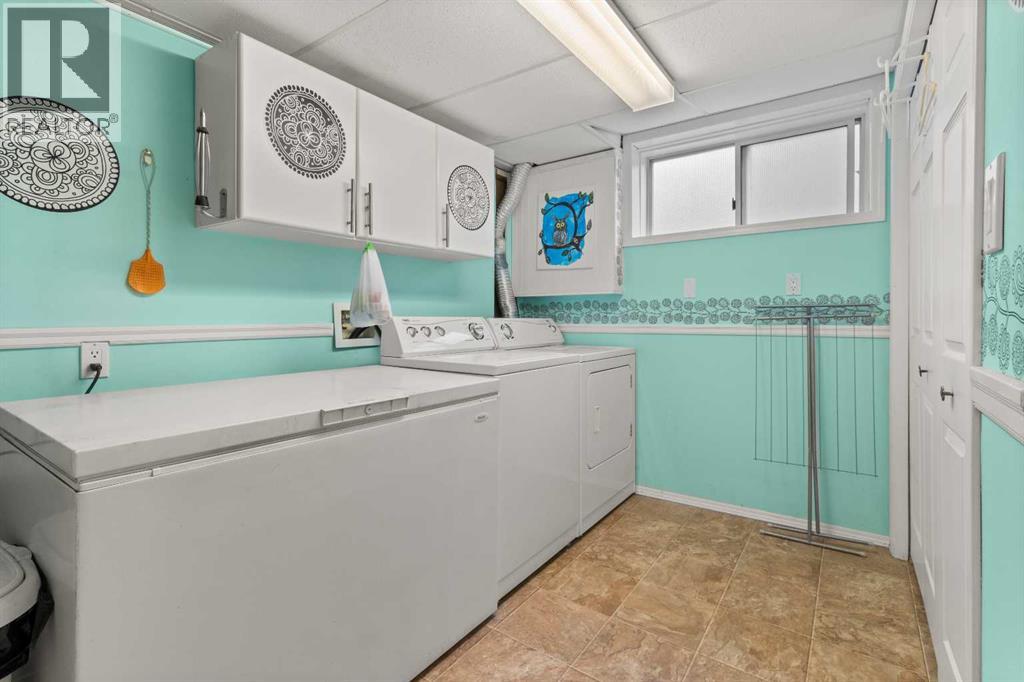
| Basement | Laundry Room | 9.75 Ft x 6.67 Ft | ||
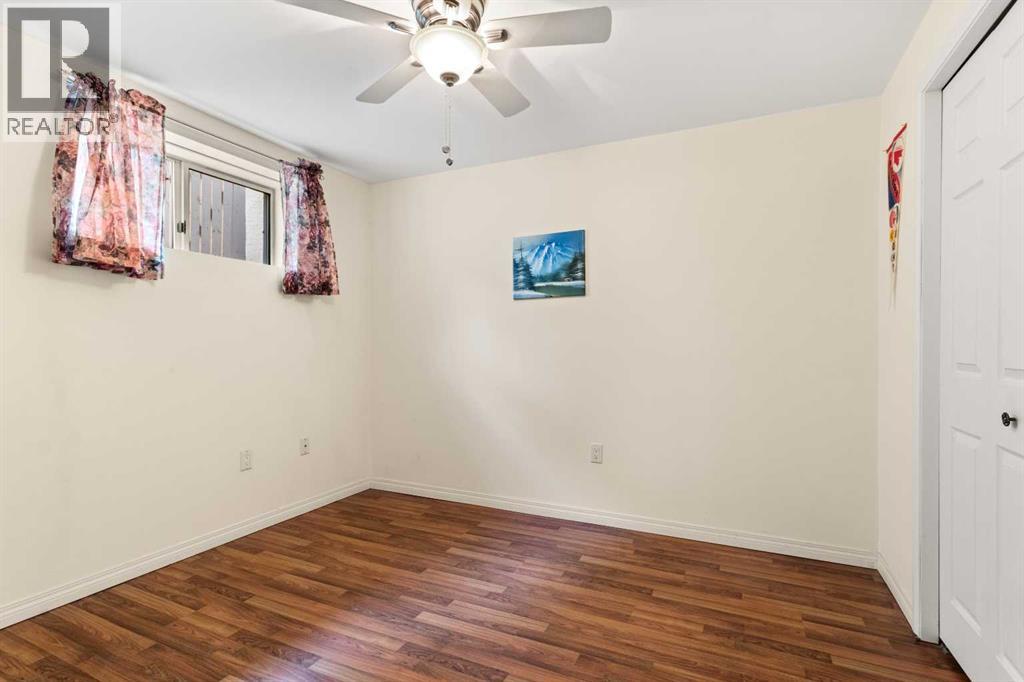
| Basement | Bedroom | 10.33 Ft x 9.17 Ft | ||
| Basement | Bedroom | 12.42 Ft x 9.33 Ft | ||
| Basement | Family Room | 12.75 Ft x 14.00 Ft | ||
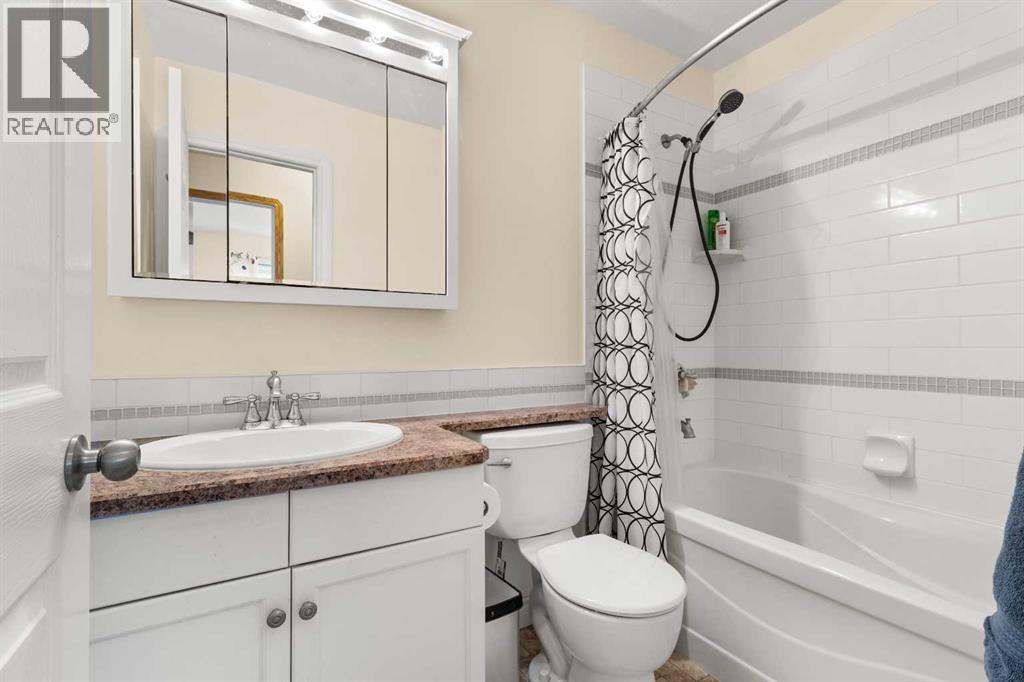
| Basement | 4pc Bathroom | Measurements not available | ||
| Main Level | Living Room | 15.33 Ft x 12.00 Ft | ||
| Main Level | Kitchen | 18.42 Ft x 11.75 Ft | ||
| Main Level | Dining Room | 12.00 Ft x 9.42 Ft | ||
| Main Level | Primary Bedroom | 14.17 Ft x 13.25 Ft | ||
| Main Level | Bedroom | 10.33 Ft x 9.67 Ft | ||
| Main Level | Bedroom | 11.00 Ft x 9.00 Ft | ||
| Main Level | 4pc Bathroom | Measurements not available | ||
| Main Level | 3pc Bathroom | Measurements not available |
https://www.realtor.ca/real-estate/30371427/4638-52-avenue-s-bentley
Contact us for more information

The trademarks REALTOR®, REALTORS®, and the REALTOR® logo are controlled by The Canadian Real Estate Association (CREA) and identify real estate professionals who are members of CREA. The trademarks MLS®, Multiple Listing Service® and the associated logos are owned by The Canadian Real Estate Association (CREA) and identify the quality of services provided by real estate professionals who are members of CREA. The trademark DDF® is owned by The Canadian Real Estate Association (CREA) and identifies CREA's Data Distribution Facility (DDF®)