3 Bedroom
3 Bathroom
1,375 sqft
Central Air Conditioning
Forced Air
Landscaped
$399,900
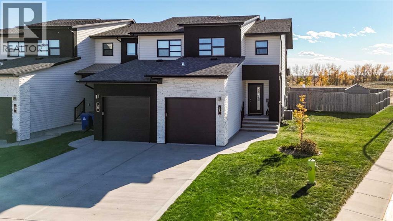
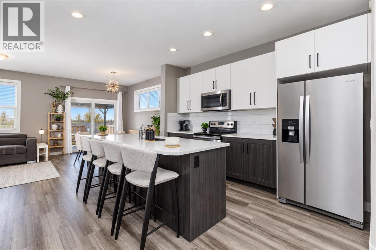
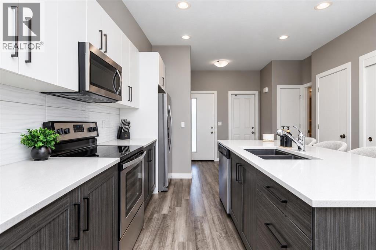
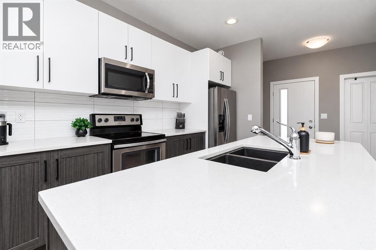
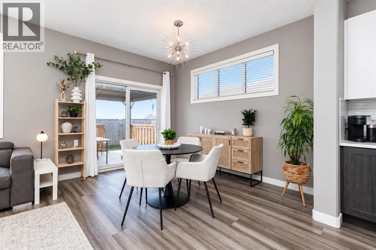
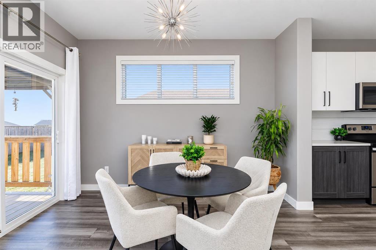
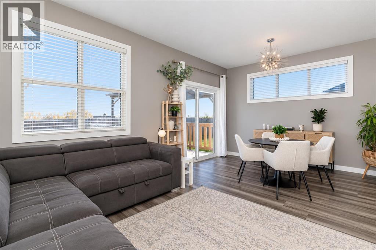
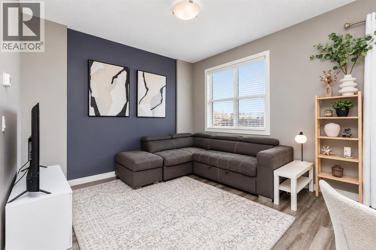
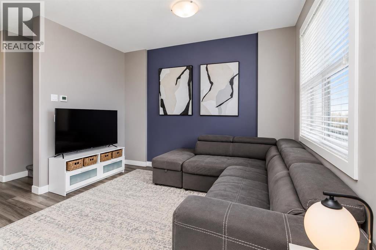
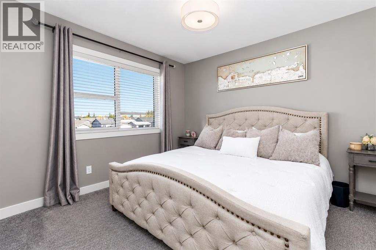
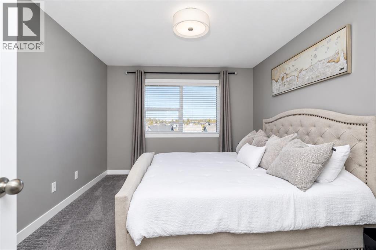
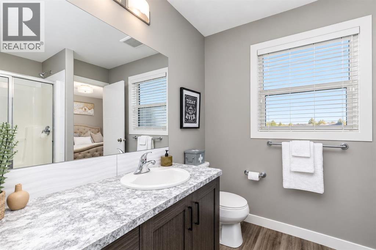
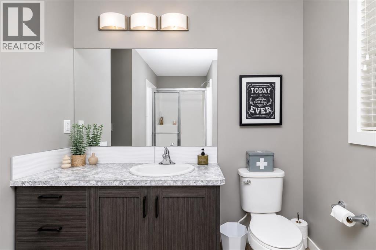
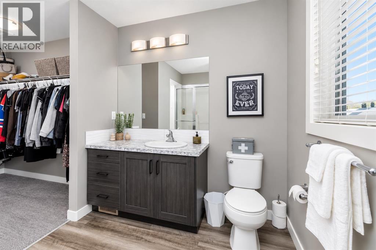
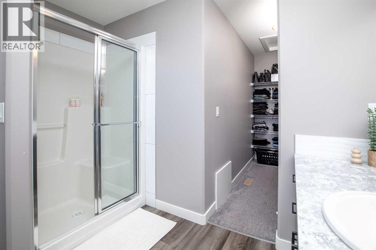
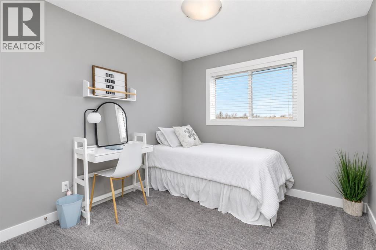
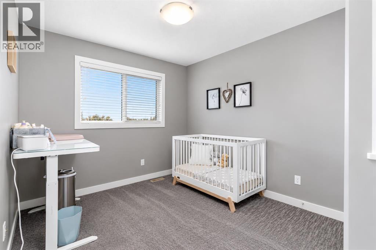
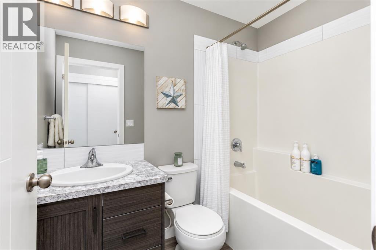
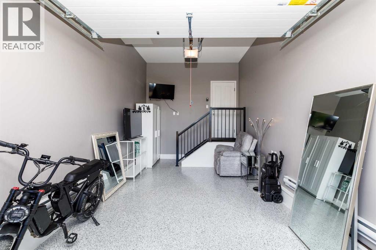
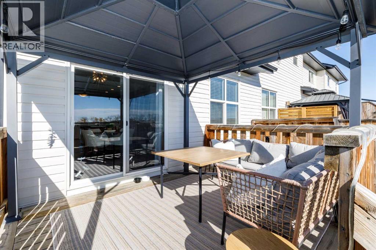
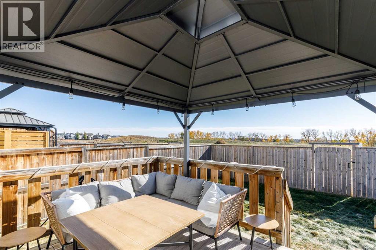
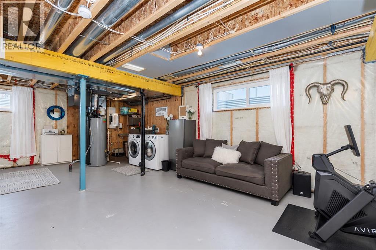
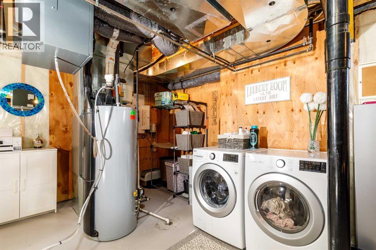
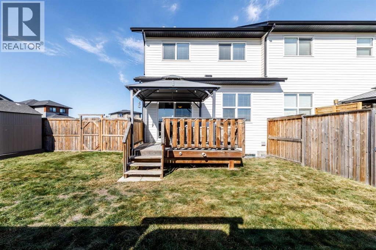
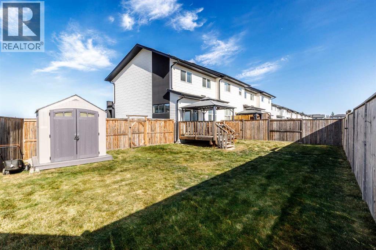
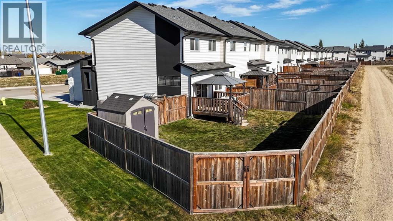
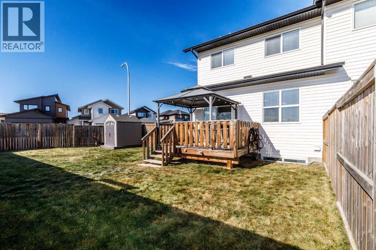
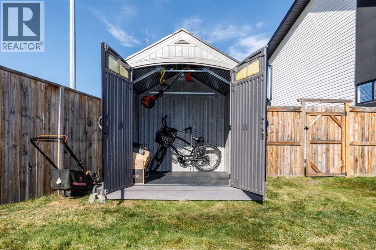
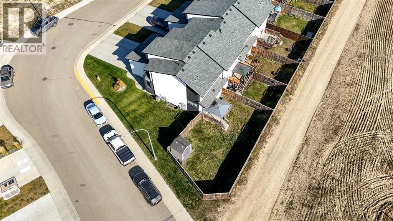
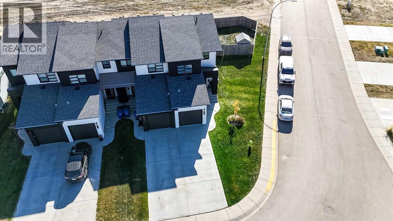
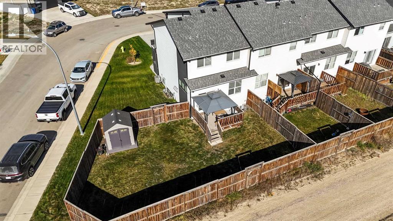
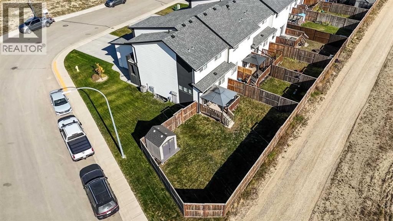
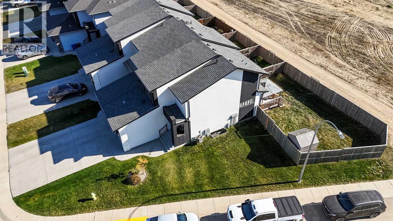
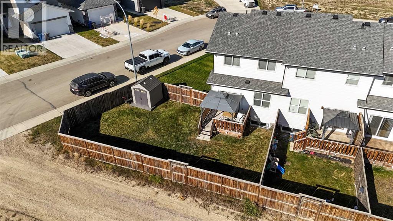
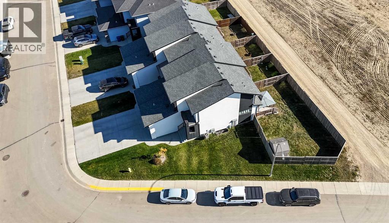
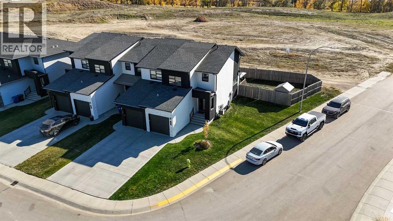
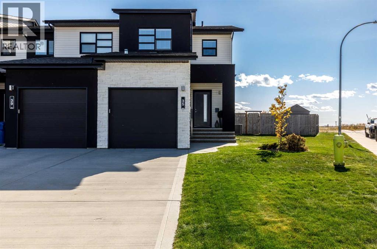
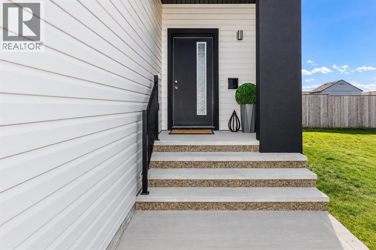
This former show home sits on a rare end-unit pie lot in popular Blackfalds, with roughly double the usable yard of the interior homes, fully fenced and landscaped, and no neighbors directly behind. The bright, open main floor features 9-foot ceilings, quartz countertops, luxury vinyl plank flooring and an upgraded appliance package with a built-in ice maker, overlooking the great room and dining area that opens to the south facing deck. Upstairs, the family-friendly layout offers three bedrooms and two full bathrooms, including a spacious primary suite with a walk-in closet and private ensuite, plus an extra side window you only get on the end unit. The attached garage is fully finished and heated with a newer epoxy floor, and the oversized lot still leaves room for a second garage, with an RV gate and RV parking. The lower level is unfinished ready for storage, a kids' playroom or future development. Gazebo, shed and window coverings included. Central air conditioning, no condo fees, and a location close to schools, parks and amenities, just minutes from Red Deer. (id:57810)
Property Details
|
MLS® Number
|
A2350688 |
|
Property Type
|
Single Family |
|
Community Name
|
Panorama Estates |
|
Amenities Near By
|
Park, Playground, Schools, Shopping |
|
Features
|
Back Lane, No Smoking Home |
|
Parking Space Total
|
2 |
|
Plan
|
1720736 |
|
Structure
|
Deck |
Building
|
Bathroom Total
|
3 |
|
Bedrooms Above Ground
|
3 |
|
Bedrooms Total
|
3 |
|
Appliances
|
Refrigerator, Dishwasher, Stove, Microwave Range Hood Combo, Window Coverings, Washer & Dryer |
|
Basement Development
|
Unfinished |
|
Basement Type
|
Full (unfinished) |
|
Constructed Date
|
2017 |
|
Construction Material
|
Wood Frame |
|
Construction Style Attachment
|
Attached |
|
Cooling Type
|
Central Air Conditioning |
|
Flooring Type
|
Carpeted, Vinyl Plank |
|
Foundation Type
|
Poured Concrete |
|
Half Bath Total
|
1 |
|
Heating Type
|
Forced Air |
|
Stories Total
|
2 |
|
Size Interior
|
1,375 Sqft |
|
Total Finished Area
|
1375 Sqft |
|
Type
|
Row / Townhouse |
Parking
|
Concrete
|
|
|
Garage
|
|
|
Heated Garage
|
|
|
R V
|
|
|
Attached Garage
|
1 |
Land
|
Acreage
|
No |
|
Fence Type
|
Fence |
|
Land Amenities
|
Park, Playground, Schools, Shopping |
|
Landscape Features
|
Landscaped |
|
Size Depth
|
31.7 M |
|
Size Frontage
|
7.77 M |
|
Size Irregular
|
4100.00 |
|
Size Total
|
4100 Sqft|4,051 - 7,250 Sqft |
|
Size Total Text
|
4100 Sqft|4,051 - 7,250 Sqft |
|
Zoning Description
|
R2 |
Rooms
| Level |
Type |
Length |
Width |
Dimensions |
|
Second Level |
Primary Bedroom |
|
|
13.67 Ft x 10.92 Ft |
|
Second Level |
Bedroom |
|
|
13.25 Ft x 9.42 Ft |
|
Second Level |
Bedroom |
|
|
9.83 Ft x 9.33 Ft |
|
Second Level |
3pc Bathroom |
|
|
Measurements not available |
|
Second Level |
4pc Bathroom |
|
|
Measurements not available |
|
Main Level |
Kitchen |
|
|
14.08 Ft x 13.50 Ft |
|
Main Level |
Dining Room |
|
|
12.17 Ft x 9.08 Ft |
|
Main Level |
Living Room |
|
|
12.17 Ft x 10.00 Ft |
|
Main Level |
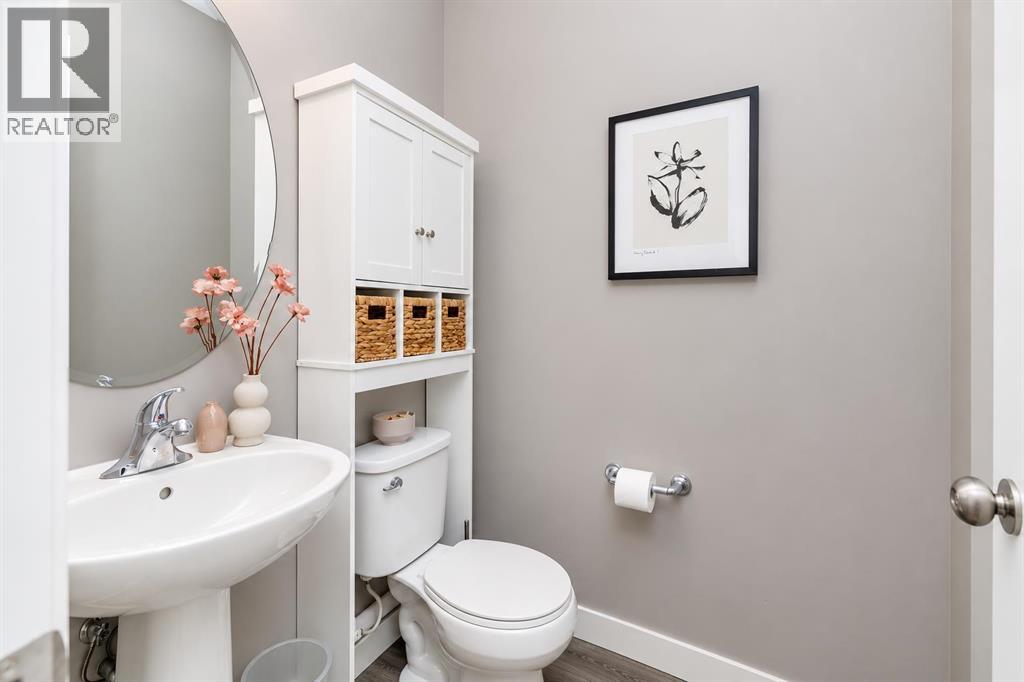
2pc Bathroom |
|
|
Measurements not available |
https://www.realtor.ca/real-estate/30373446/35-palmer-circle-blackfalds-panorama-estates