5 Bedroom
2 Bathroom
1,007 sqft
Bungalow
None
Forced Air
$685,000
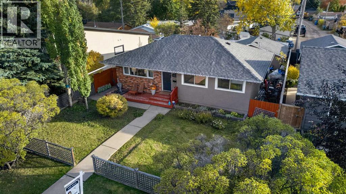
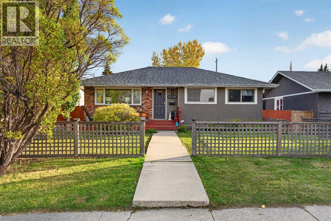
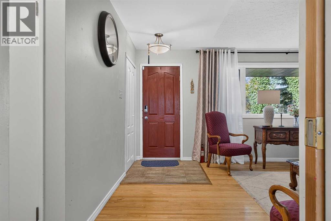
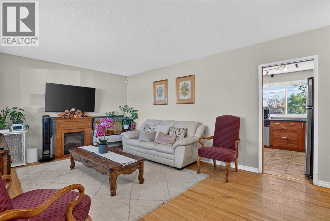
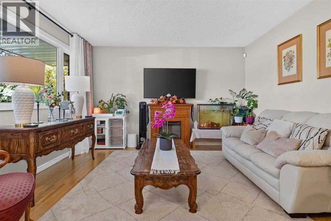
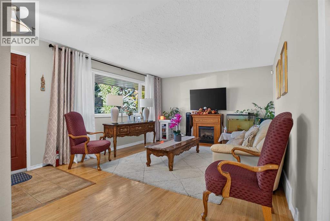
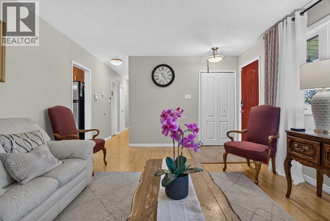
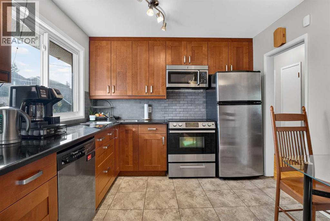
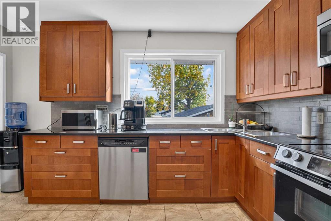
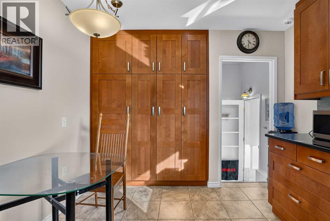
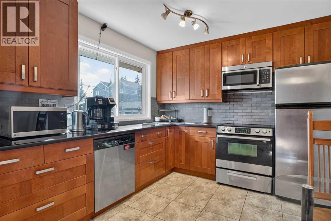
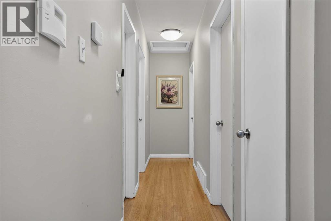
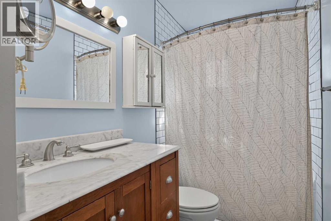
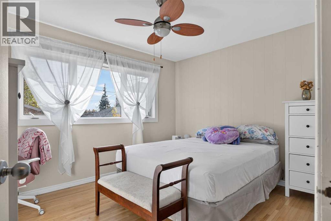
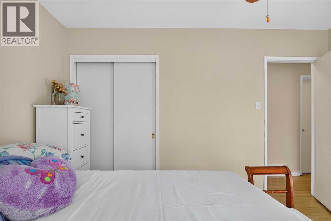
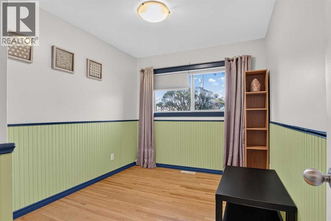
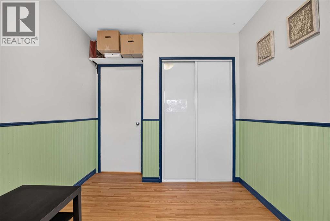
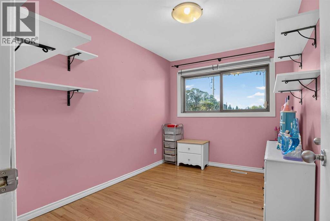
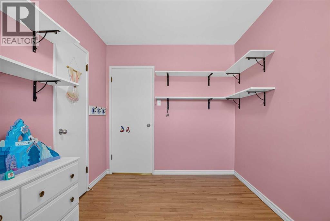
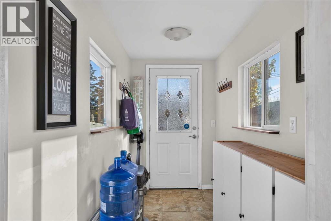
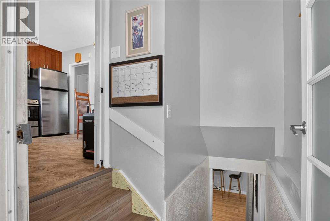
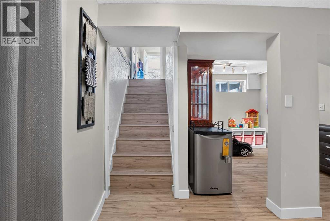
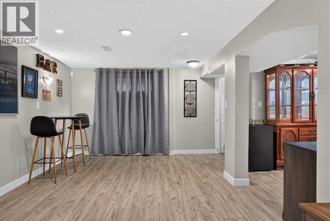
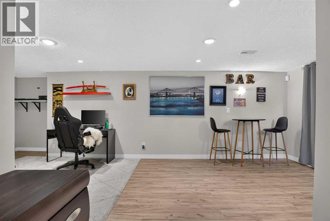
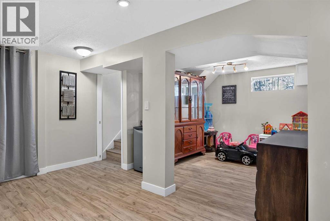
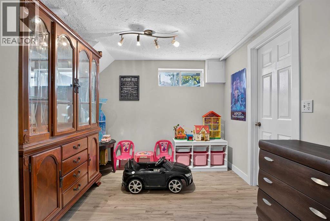
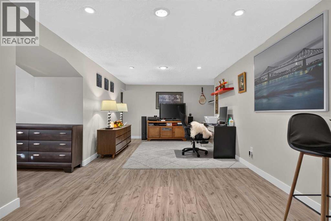
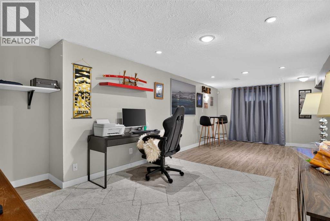
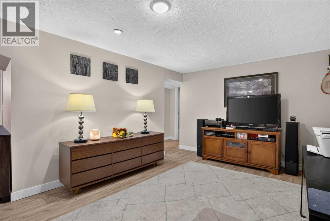
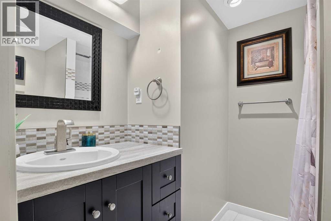
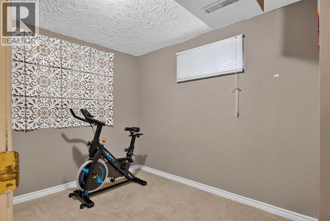
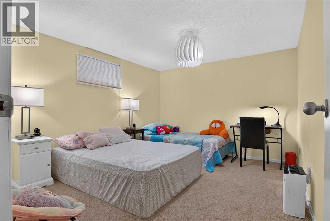
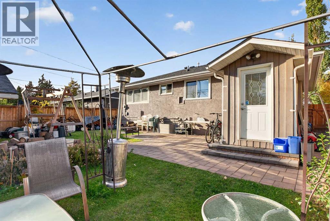
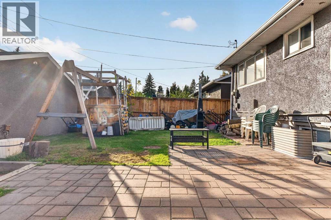
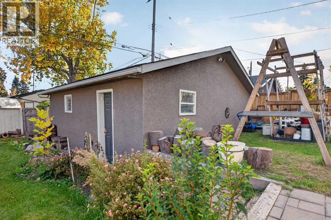
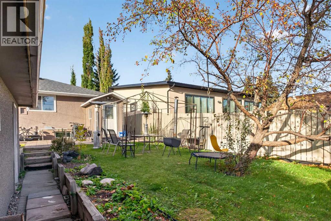
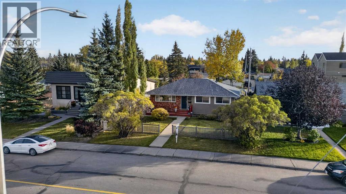
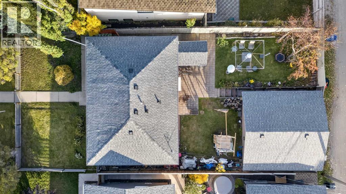
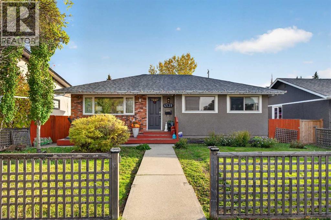
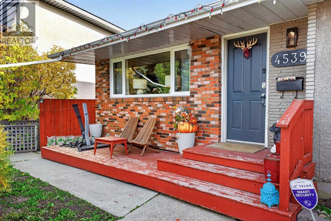
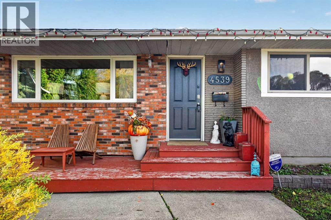
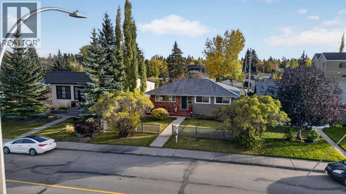
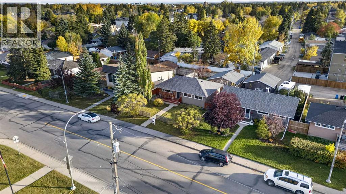
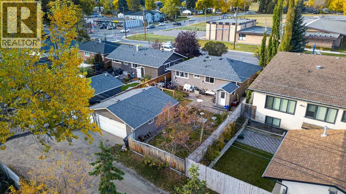
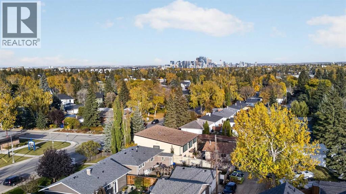
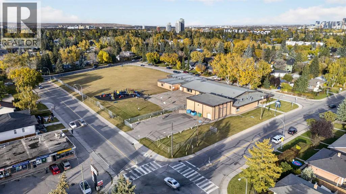
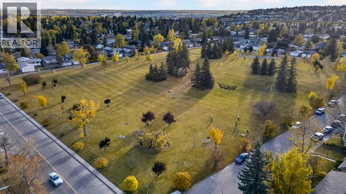
Welcome to this charming 5-bedroom bungalow offering over 1000 sq ft of main-floor living on a 50-foot wide, 5,145 sq ft lot in established Glenbrook. Behind the picket fence and front porch is a bright main floor with hardwood floors, a spacious living room, an updated kitchen with eating area, 3 bedrooms and a 4-piece bath. The finished basement adds a large family room, games room, 2 more bedrooms, a 3-piece bath and laundry. Key updates include roof (2022), furnace (2023), tankless hot water (2026), a 125-amp electrical panel and all main-floor windows replaced. Outside, enjoy a big fenced private yard with patio and garden, plus an oversized 23' x 23' double detached garage off the back lane. Walk to Glenbrook School, St. Gregory and Calgary Christian School, with parks, playgrounds and tennis courts nearby. Walking distance to the 45 Street C-Train station and minutes to Westhills, Signal Hill, Mount Royal University, Stoney Trail and downtown. Basement windows are not egress. Book your private showing today! (id:57810)
Property Details
|
MLS® Number
|
A2349432 |
|
Property Type
|
Single Family |
|
Community Name
|
Glenbrook |
|
Amenities Near By
|
Park, Playground, Recreation Nearby, Schools, Shopping |
|
Features
|
Back Lane, Pvc Window |
|
Parking Space Total
|
2 |
|
Plan
|
2736hs |
Building
|
Bathroom Total
|
2 |
|
Bedrooms Above Ground
|
3 |
|
Bedrooms Below Ground
|
2 |
|
Bedrooms Total
|
5 |
|
Appliances
|
Washer, Refrigerator, Dishwasher, Stove, Dryer, Microwave Range Hood Combo, Garage Door Opener |
|
Architectural Style
|
Bungalow |
|
Basement Development
|
Finished |
|
Basement Type
|
Full (finished) |
|
Constructed Date
|
1959 |
|
Construction Style Attachment
|
Detached |
|
Cooling Type
|
None |
|
Exterior Finish
|
Brick, Stucco |
|
Flooring Type
|
Hardwood, Laminate, Vinyl |
|
Foundation Type
|
Poured Concrete |
|
Heating Fuel
|
Natural Gas |
|
Heating Type
|
Forced Air |
|
Stories Total
|
1 |
|
Size Interior
|
1,007 Sqft |
|
Total Finished Area
|
1007.47 Sqft |
|
Type
|
House |
Parking
|
Detached Garage
|
2 |
|
Oversize
|
|
Land
|
Acreage
|
No |
|
Fence Type
|
Fence |
|
Land Amenities
|
Park, Playground, Recreation Nearby, Schools, Shopping |
|
Size Frontage
|
15.25 M |
|
Size Irregular
|
478.00 |
|
Size Total
|
478 M2|4,051 - 7,250 Sqft |
|
Size Total Text
|
478 M2|4,051 - 7,250 Sqft |
|
Zoning Description
|
H-go |
Rooms
| Level |
Type |
Length |
Width |
Dimensions |
|
Basement |
Furnace |
|
|
11.50 Ft x 8.67 Ft |
|
Basement |
3pc Bathroom |
|
|
6.50 Ft x 7.17 Ft |
|
Basement |
Bedroom |
|
|
10.92 Ft x 8.67 Ft |
|
Basement |
Den |
|
|
11.00 Ft x 9.58 Ft |
|
Basement |
Bedroom |
|
|
12.67 Ft x 10.67 Ft |
|
Basement |
Recreational, Games Room |
|
|
14.92 Ft x 25.17 Ft |
|
Main Level |
4pc Bathroom |
|
|
9.92 Ft x 4.92 Ft |
|
Main Level |
Bedroom |
|
|
11.33 Ft x 8.00 Ft |
|
Main Level |
Bedroom |
|
|
9.92 Ft x 12.42 Ft |
|
Main Level |
Bedroom |
|
|
11.50 Ft x 8.33 Ft |
|
Main Level |
Kitchen |
|
|
10.00 Ft x 14.83 Ft |
|
Main Level |
Living Room |
|
|
12.83 Ft x 17.58 Ft |
|
Main Level |
Other |
|
|
9.58 Ft x 4.67 Ft |
https://www.realtor.ca/real-estate/30365689/4539-26-avenue-sw-calgary-glenbrook