Maintenance, Common Area Maintenance
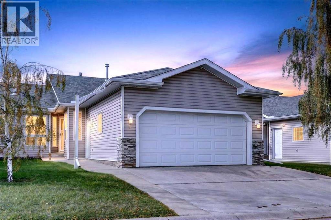
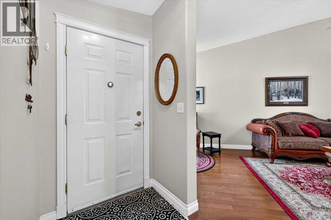
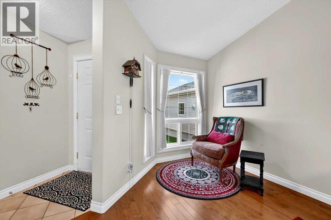
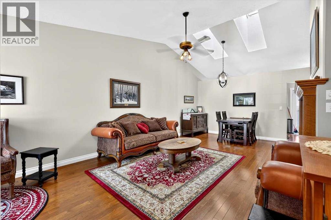
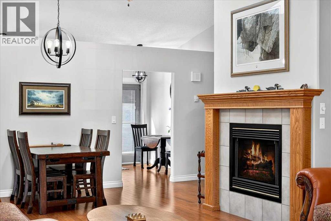
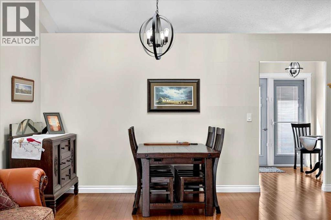
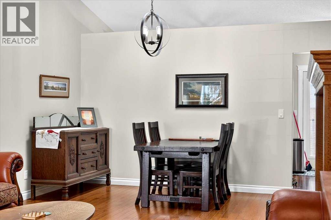
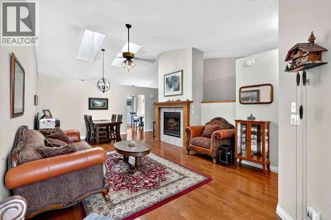
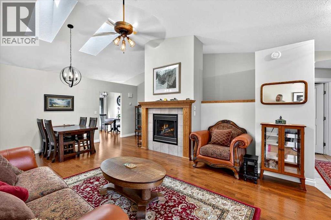
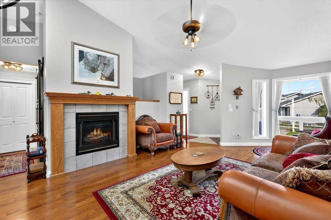
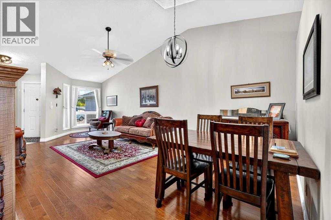
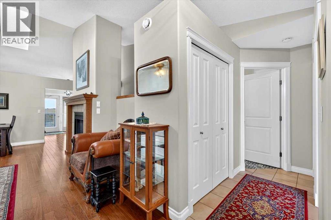
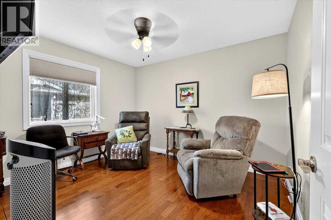
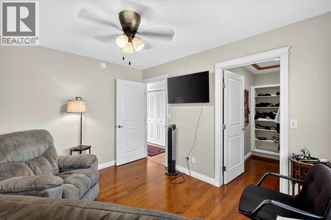
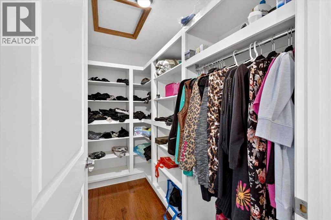
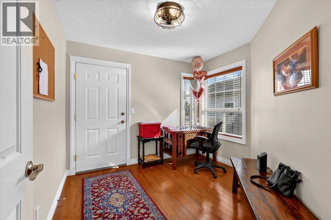
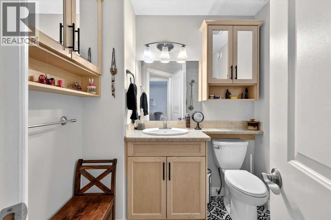
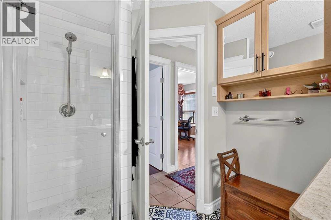
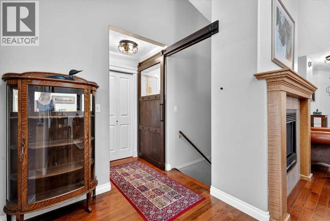
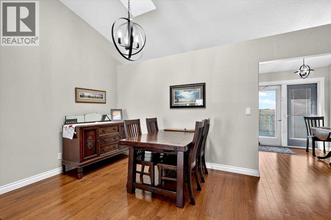
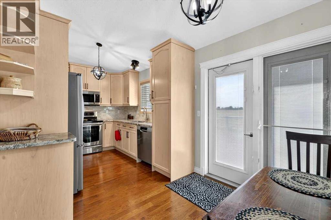
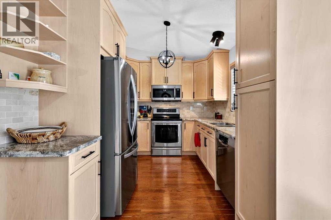
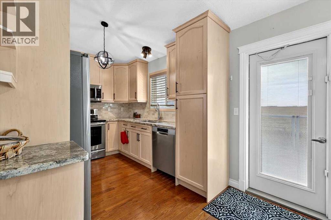
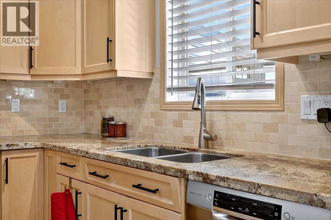
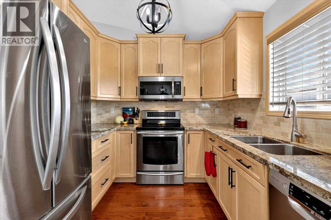
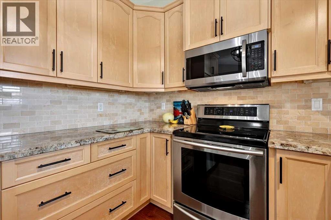
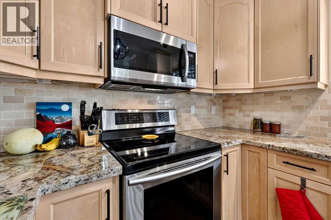
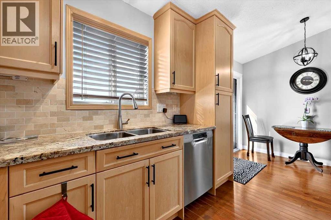
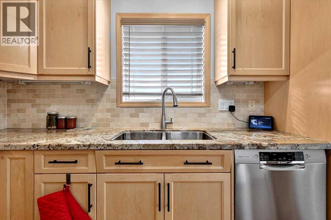
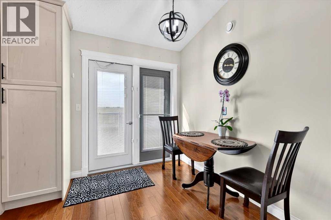
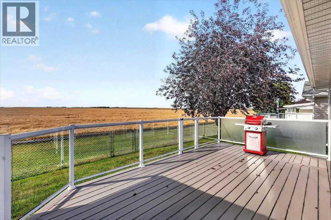
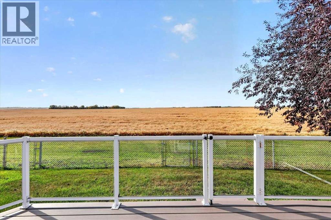
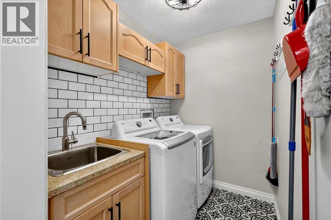
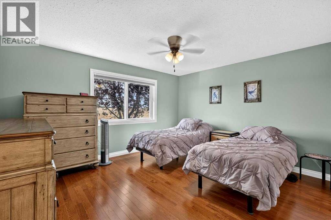
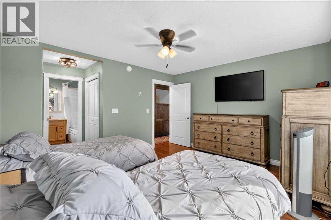
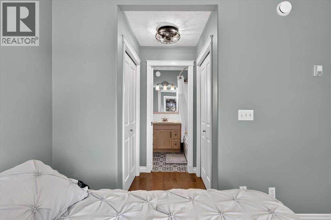
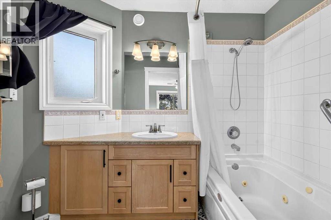
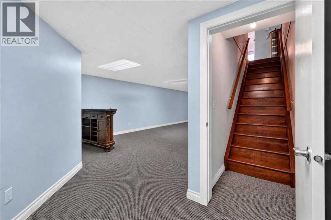
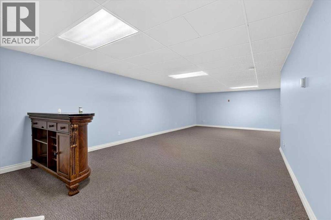
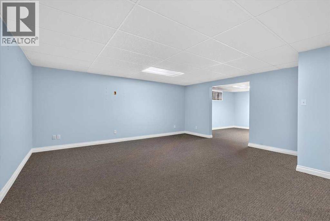
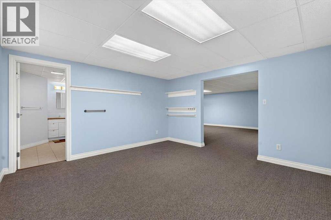
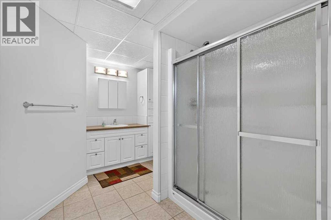
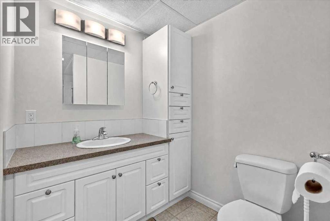
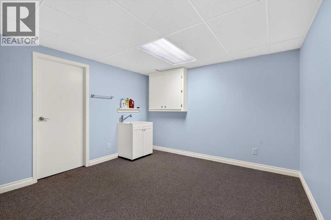
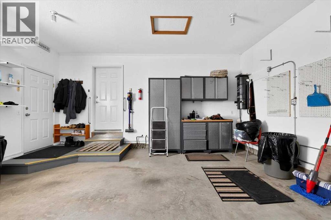
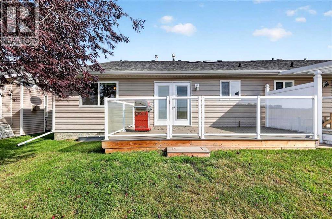
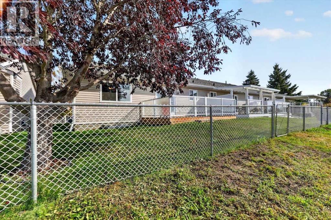
$439 MonthlyWelcome Home to this RENOVATED BUNGALOW Townhouse Condo with all the room you need and a DREAM VIEW to the West plus FLOOR HEAT in the basement & GARAGE! STUNNING UPGRADES recently completed are substantial and include: Boiler system and hot water tank; all main floor light fixtures; barn door at top of stairs for safety; main floor bathroom and ensuite upgrades; Laundry Room renovation; most appliances; flooring in laundry and two bathrooms; Kitchen updates. This home features two bedrooms plus den on the main floor. The large living/dining room features a gas fireplace and space to bring your heirloom furniture. The primary suite is a great size with full ensuite and dual closets. Galley kitchen and bistro area look out to the west facing yard, looking over farmers fields toward the mountains with garden door access to the new low-maintenance, glass enclosed deck with privacy glass on N side. Main floor laundry and full bath round out this floor. The basement is fully finished with full bathroom and 3 spaces to do with as you need (think... spare bedroom, wine making room, games room, extra storage). The attached garage is accessed through the main floor den or exterior door near front entry. This home is a great DOWNSIZE opportunity in a Fabulous LOCATION. Contact your favourite local agent today to make this Small Town Dream come true for YOU! (id:57810)
| MLS® Number | A2346295 |
| Property Type | Single Family |
| Amenities Near By | Park, Playground, Schools |
| Community Features | Pets Allowed With Restrictions |
| Features | Closet Organizers |
| Parking Space Total | 4 |
| Plan | 9711298 |
| Structure | Deck |
| Bathroom Total | 3 |
| Bedrooms Above Ground | 2 |
| Bedrooms Total | 2 |
| Appliances | Washer, Refrigerator, Dishwasher, Dryer, Microwave Range Hood Combo, Garage Door Opener |
| Architectural Style | Bungalow |
| Basement Development | Finished |
| Basement Type | Full (finished) |
| Constructed Date | 1997 |
| Construction Material | Wood Frame |
| Construction Style Attachment | Semi-detached |
| Cooling Type | None |
| Exterior Finish | Vinyl Siding |
| Fireplace Present | Yes |
| Fireplace Total | 1 |
| Flooring Type | Carpeted, Ceramic Tile, Hardwood, Linoleum |
| Foundation Type | Poured Concrete |
| Heating Fuel | Natural Gas |
| Heating Type | In Floor Heating |
| Stories Total | 1 |
| Size Interior | 1,333 Sqft |
| Total Finished Area | 1333.18 Sqft |
| Type | Duplex |
| Attached Garage | 2 |
| Acreage | No |
| Fence Type | Partially Fenced |
| Land Amenities | Park, Playground, Schools |
| Size Frontage | 67.1 M |
| Size Irregular | 4026.00 |
| Size Total | 4026 Sqft|0-4,050 Sqft |
| Size Total Text | 4026 Sqft|0-4,050 Sqft |
| Zoning Description | R-3 |
| Level | Type | Length | Width | Dimensions |
|---|---|---|---|---|
| Basement | Family Room | 17.58 Ft x 13.75 Ft | ||
| Basement | Recreational, Games Room | 18.75 Ft x 13.92 Ft | ||
| Basement | Den | 13.92 Ft x 13.33 Ft | ||
| Basement | Other | 9.25 Ft x 6.67 Ft | ||
| Basement | Laundry Room | 11.42 Ft x 10.75 Ft | ||
| Basement | Storage | 10.92 Ft x 3.92 Ft | ||
| Basement | 3pc Bathroom | 11.08 Ft x 8.00 Ft | ||
| Basement | Furnace | 11.17 Ft x 4.92 Ft | ||
| Main Level | Living Room | 15.92 Ft x 12.42 Ft | ||
| Main Level | Kitchen | 11.33 Ft x 8.75 Ft | ||
| Main Level | Dining Room | 11.58 Ft x 8.42 Ft | ||
| Main Level | Breakfast | 8.75 Ft x 7.00 Ft | ||
| Main Level | Primary Bedroom | 14.17 Ft x 12.25 Ft | ||
| Main Level | 4pc Bathroom | 8.58 Ft x 6.08 Ft | ||
| Main Level | Other | 8.75 Ft x 4.58 Ft | ||
| Main Level | Foyer | 12.50 Ft x 3.33 Ft | ||
| Main Level | Den | 9.92 Ft x 9.08 Ft | ||
| Main Level | Laundry Room | 6.92 Ft x 5.08 Ft | ||
| Main Level | 3pc Bathroom | 8.75 Ft x 6.58 Ft | ||
| Upper Level | Bedroom | 11.67 Ft x 9.92 Ft |
https://www.realtor.ca/real-estate/30366003/5-1200-milt-ford-lane-carstairs
Contact us for more information

The trademarks REALTOR®, REALTORS®, and the REALTOR® logo are controlled by The Canadian Real Estate Association (CREA) and identify real estate professionals who are members of CREA. The trademarks MLS®, Multiple Listing Service® and the associated logos are owned by The Canadian Real Estate Association (CREA) and identify the quality of services provided by real estate professionals who are members of CREA. The trademark DDF® is owned by The Canadian Real Estate Association (CREA) and identifies CREA's Data Distribution Facility (DDF®)