5 Bedroom
5 Bathroom
3,633 sqft
Fireplace
Central Air Conditioning
Forced Air
$2,985,000
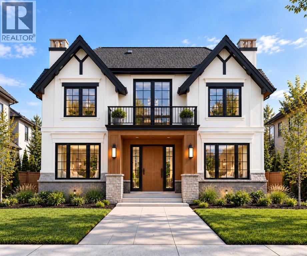
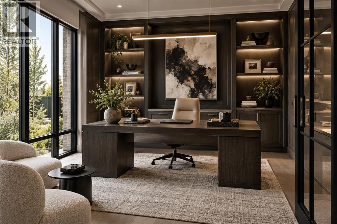
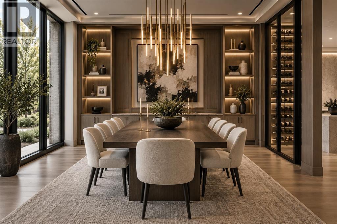
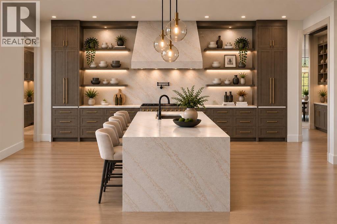
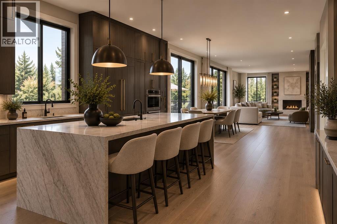
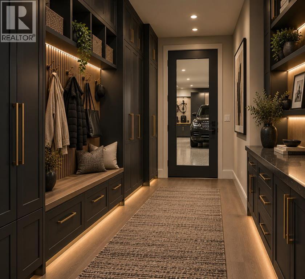
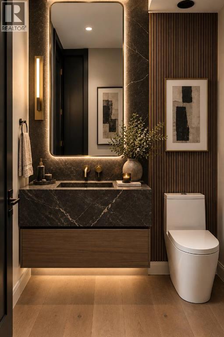
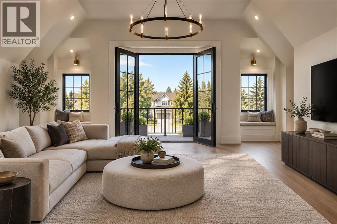
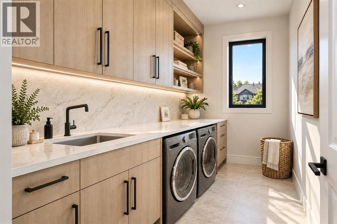
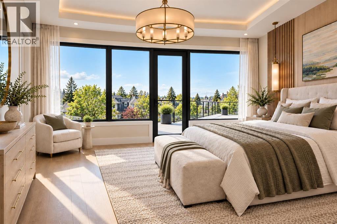
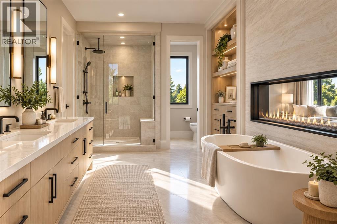
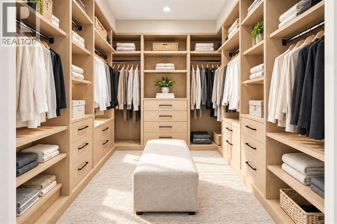
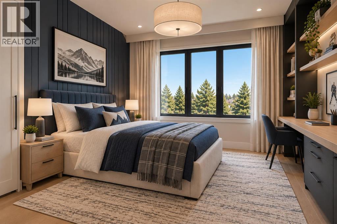
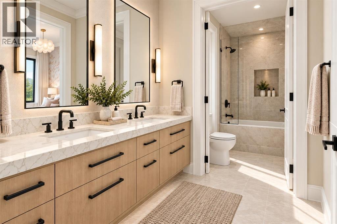
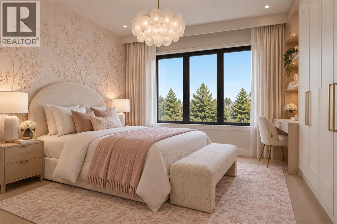
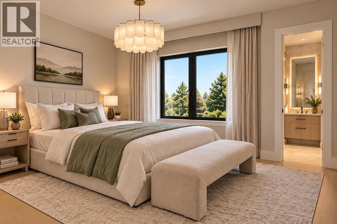
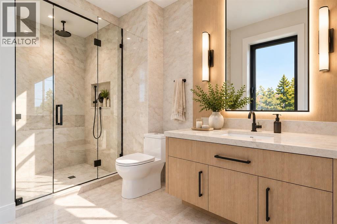
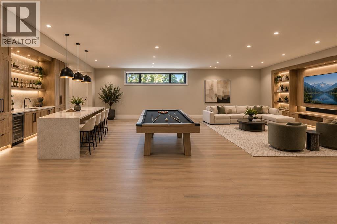
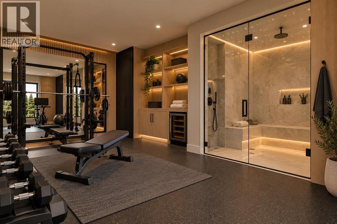
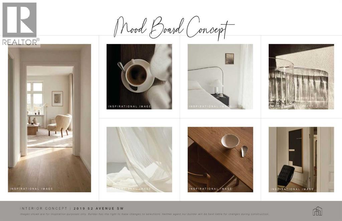
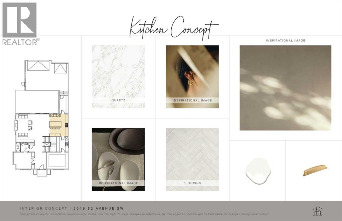
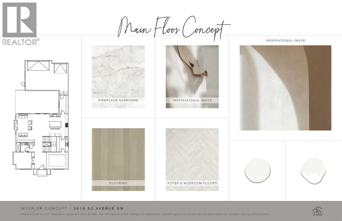
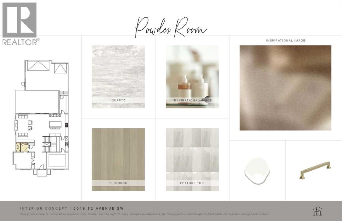
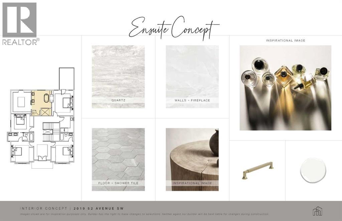
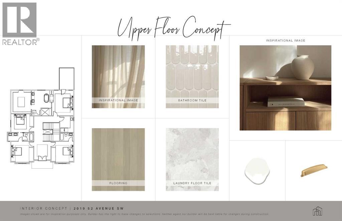
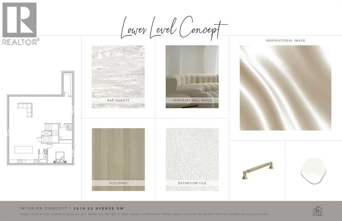
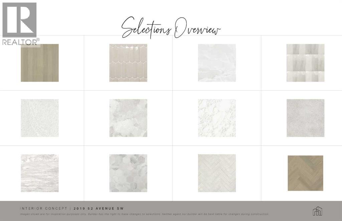
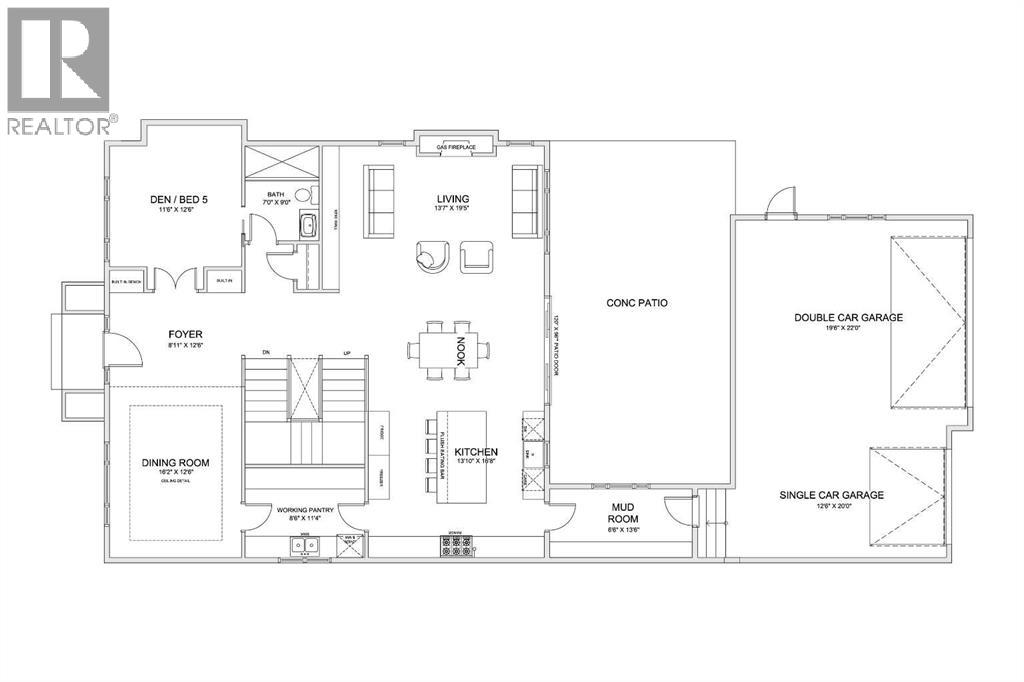
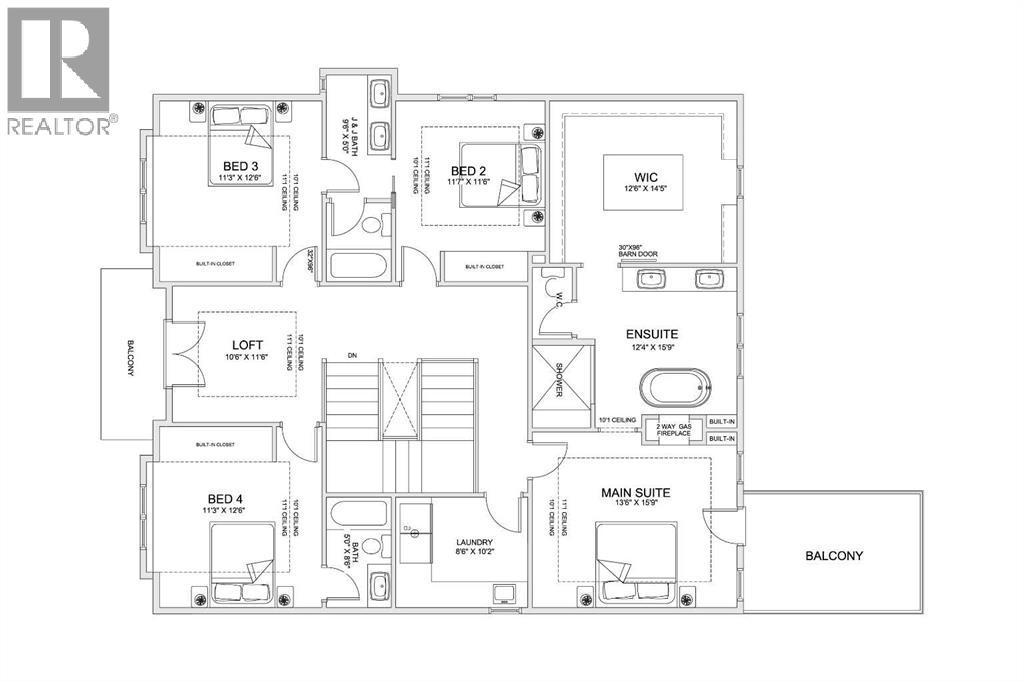
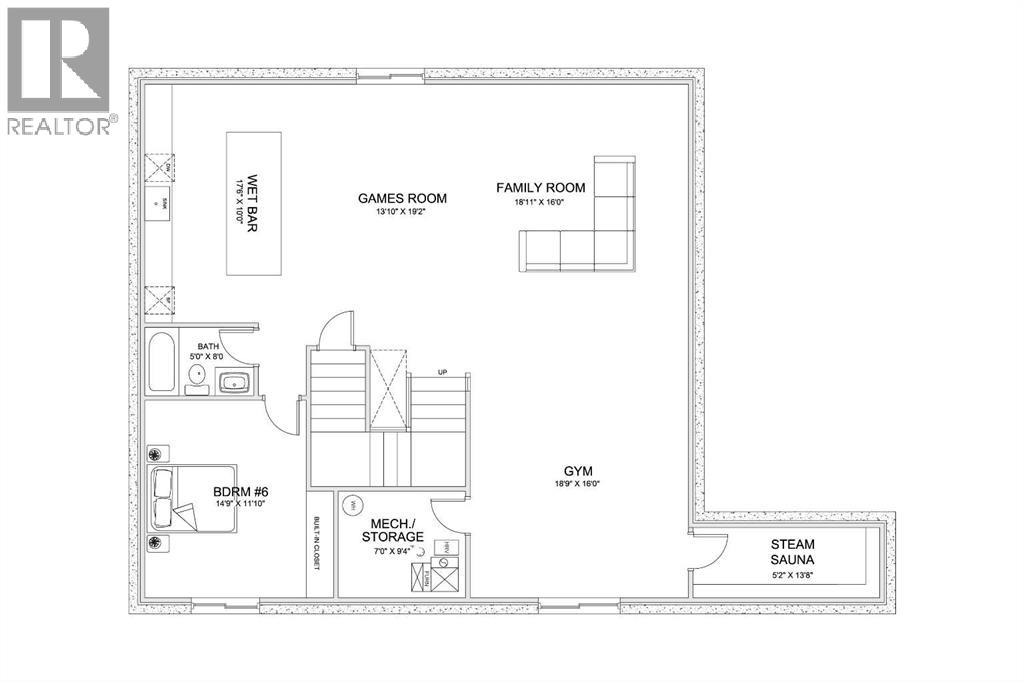
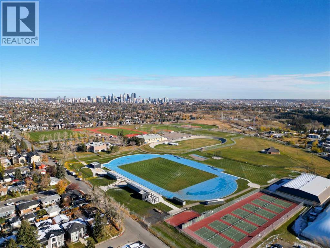
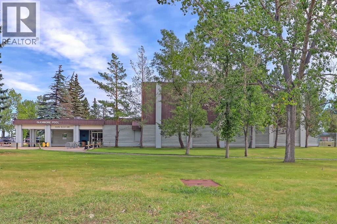
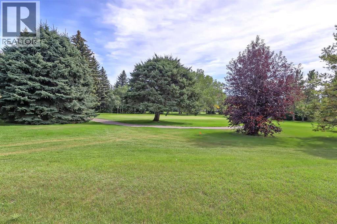
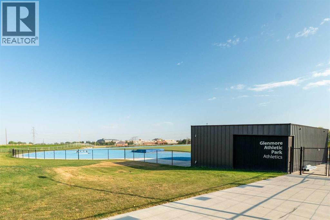
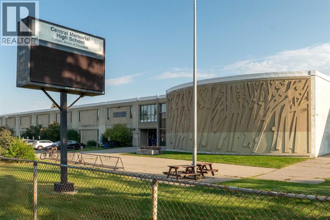
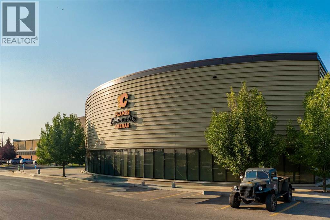
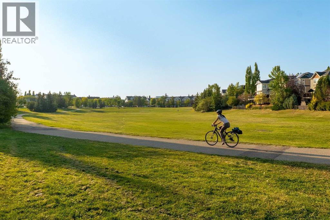
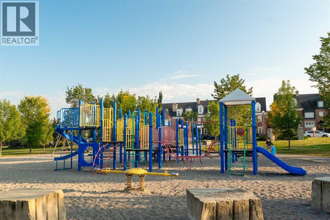
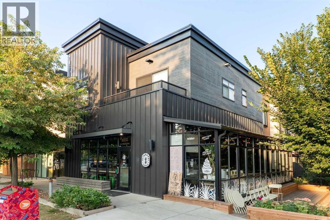
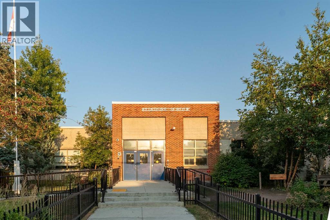
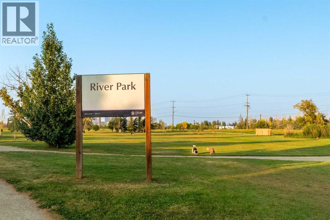
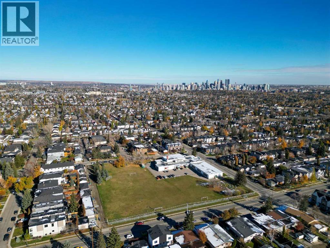
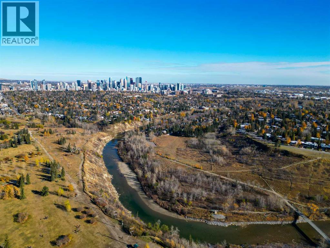
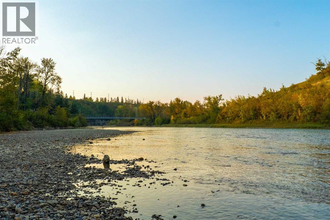
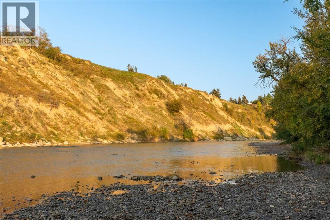
EXCEPTIONAL CUSTOM LUXURY IN NORTH GLENMORE PARK. This beautifully designed residence delivers an impressive combination of architectural presence, sophisticated finishes, and outstanding functionality, with 5 BEDROOMS, 4.5 BATHROOMS, two balconies, multiple living spaces, a fully developed lower level, and a rare TRIPLE ATTACHED GARAGE. Warm wood tones, softly veined stone, wide-plank flooring, custom millwork, and statement lighting create a refined yet inviting interior designed for elevated everyday living.A spacious foyer with custom built-in storage sets the tone, while the front FORMAL DINING ROOM provides an elegant setting for entertaining. Across the hall, a private DEN/HOME OFFICE offers a quiet and beautifully defined workspace.At the heart of the home, the open-concept kitchen, dining nook, and living room create an exceptional gathering space. The CHEF’S KITCHEN is anchored by an oversized statement island with generous seating, complemented by extensive cabinetry, stone surfaces, and a GAS RANGE. A true WORKING PANTRY elevates both daily function and entertaining with its own sink and prep space while a striking WINE DISPLAY adds a sophisticated focal point.The adjoining living room centres around a GAS FIREPLACE, framed by expansive windows and oversized patio doors that extend the living space into the SOUTH backyard and onto the concrete patio. A well-appointed mudroom with custom built-ins connects directly to the TRIPLE ATTACHED GARAGE.Upstairs, FOUR BEDROOMS surround a spacious BONUS/LOFT AREA opening to a front balcony. Two bedrooms share a JACK-AND-JILL BATHROOM, while the third has a private ensuite. The PRIMARY RETREAT features its own balcony and a dramatic TWO-WAY GAS FIREPLACE connecting to the spa-inspired ensuite with a freestanding tub, oversized shower, double vanity, built-in storage, and an exceptionally large WALK-IN CLOSET. A dedicated laundry room with sink completes the level.The fully developed lower level offers a la rge RECREATION/GAMES AREA, WET BAR, FIFTH BEDROOM, FULL BATHROOM, HOME GYM, and STEAM SAUNA, creating an ideal destination for entertaining, guests, and wellness.Set on a quiet street in coveted NORTH GLENMORE PARK, enjoy Glenmore Athletic Park, Glenmore Aquatic Centre, and Stu Peppard Arena at the end of the block, plus quick access to the Glenmore Reservoir pathways, Lakeview Golf Course, Sandy Beach, River Park, Marda Loop, schools, downtown, and everyday amenities. A RARE INNER-CITY HOME OFFERING LUXURY, SPACE, RECREATION, AND A TRIPLE ATTACHED GARAGE. (id:57810)
Property Details
|
MLS® Number
|
A2332959 |
|
Property Type
|
Single Family |
|
Community Name
|
North Glenmore Park |
|
Amenities Near By
|
Golf Course, Park, Playground, Schools, Shopping |
|
Community Features
|
Golf Course Development |
|
Features
|
See Remarks, Back Lane, Wet Bar, No Animal Home, No Smoking Home, Sauna |
|
Parking Space Total
|
3 |
|
Plan
|
3401hr |
Building
|
Bathroom Total
|
5 |
|
Bedrooms Above Ground
|
4 |
|
Bedrooms Below Ground
|
1 |
|
Bedrooms Total
|
5 |
|
Appliances
|
Washer, Refrigerator, Range - Gas, Dishwasher, Dryer, Microwave |
|
Basement Development
|
Finished |
|
Basement Type
|
Full (finished) |
|
Constructed Date
|
2026 |
|
Construction Material
|
Wood Frame |
|
Construction Style Attachment
|
Detached |
|
Cooling Type
|
Central Air Conditioning |
|
Exterior Finish
|
Stone, Stucco, Wood Siding |
|
Fireplace Present
|
Yes |
|
Fireplace Total
|
2 |
|
Flooring Type
|
Ceramic Tile, Hardwood, Vinyl Plank |
|
Foundation Type
|
Poured Concrete |
|
Heating Fuel
|
Natural Gas |
|
Heating Type
|
Forced Air |
|
Stories Total
|
2 |
|
Size Interior
|
3,633 Sqft |
|
Total Finished Area
|
3633.34 Sqft |
|
Type
|
House |
Parking
Land
|
Acreage
|
No |
|
Fence Type
|
Not Fenced |
|
Land Amenities
|
Golf Course, Park, Playground, Schools, Shopping |
|
Size Depth
|
35.77 M |
|
Size Frontage
|
15.24 M |
|
Size Irregular
|
543.00 |
|
Size Total
|
543 M2|4,051 - 7,250 Sqft |
|
Size Total Text
|
543 M2|4,051 - 7,250 Sqft |
|
Zoning Description
|
R-cg |
Rooms
| Level |
Type |
Length |
Width |
Dimensions |
|
Basement |
Bedroom |
|
|
14.75 Ft x 11.83 Ft |
|
Basement |
Exercise Room |
|
|
18.75 Ft x 16.00 Ft |
|
Basement |
Recreational, Games Room |
|
|
18.92 Ft x 16.00 Ft |
|
Basement |
Recreational, Games Room |
|
|
13.83 Ft x 19.17 Ft |
|
Basement |
Sauna |
|
|
5.17 Ft x 13.67 Ft |
|
Basement |
Furnace |
|
|
7.00 Ft x 9.33 Ft |
|
Basement |
4pc Bathroom |
|
|
Measurements not available |
|
Main Level |
Living Room |
|
|
13.75 Ft x 19.42 Ft |
|
Main Level |
Kitchen |
|
|
13.83 Ft x 16.67 Ft |
|
Main Level |
Pantry |
|
|
8.50 Ft x 11.33 Ft |
|
Main Level |
Breakfast |
|
|
8.00 Ft x 8.00 Ft |
|
Main Level |
Dining Room |
|
|
16.17 Ft x 12.50 Ft |
|
Main Level |
Den |
|
|
11.50 Ft x 12.50 Ft |
|
Main Level |
Other |
|
|
6.50 Ft x 13.50 Ft |
|
Main Level |
3pc Bathroom |
|
|
Measurements not available |
|
Upper Level |
Primary Bedroom |
|
|
13.50 Ft x 15.75 Ft |
|
Upper Level |
Bedroom |
|
|
11.58 Ft x 11.50 Ft |
|
Upper Level |
Bedroom |
|
|
11.25 Ft x 12.50 Ft |
|
Upper Level |
Bedroom |
|
|
11.25 Ft x 12.50 Ft |
|
Upper Level |
Loft |
|
|
10.50 Ft x 11.50 Ft |
|
Upper Level |
Laundry Room |
|
|
8.50 Ft x 10.17 Ft |
|
Upper Level |
4pc Bathroom |
|
|
Measurements not available |
|
Upper Level |
5pc Bathroom |
|
|
Measurements not available |
|
Upper Level |
5pc Bathroom |
|
|
Measurements not available |
https://www.realtor.ca/real-estate/30368076/2019-52-avenue-sw-calgary-north-glenmore-park